
 See all 40 photos
Property history

This listing has ended. It is no longer available.
Property not available for sale or for rent.
Ask about this home
A HOMEH agent will answer your questions about this home.Ask HOMEH
About this home
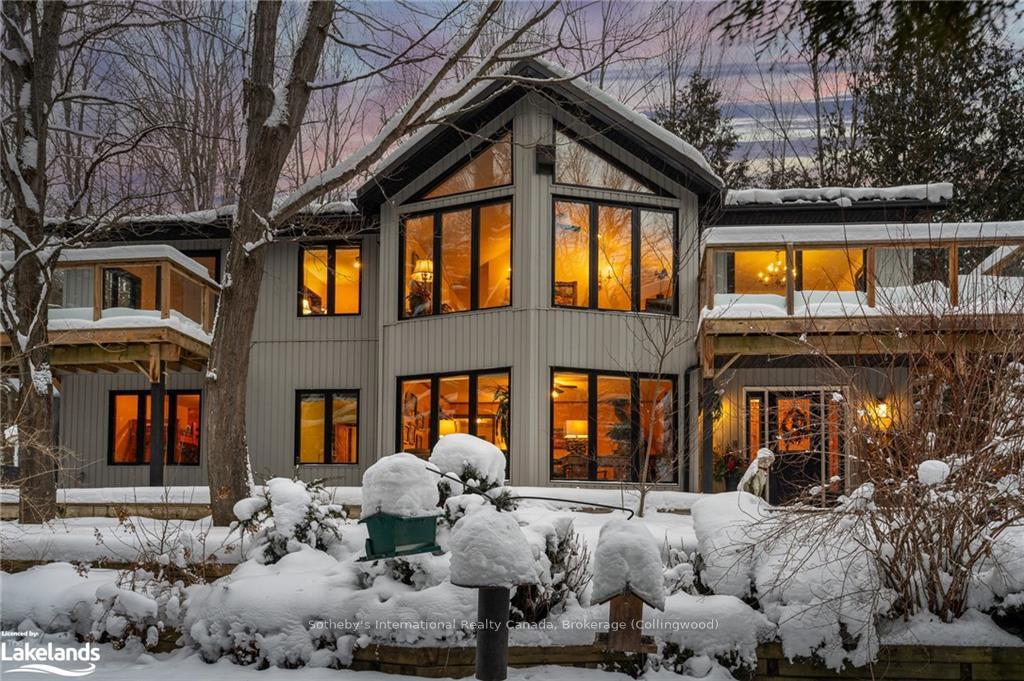
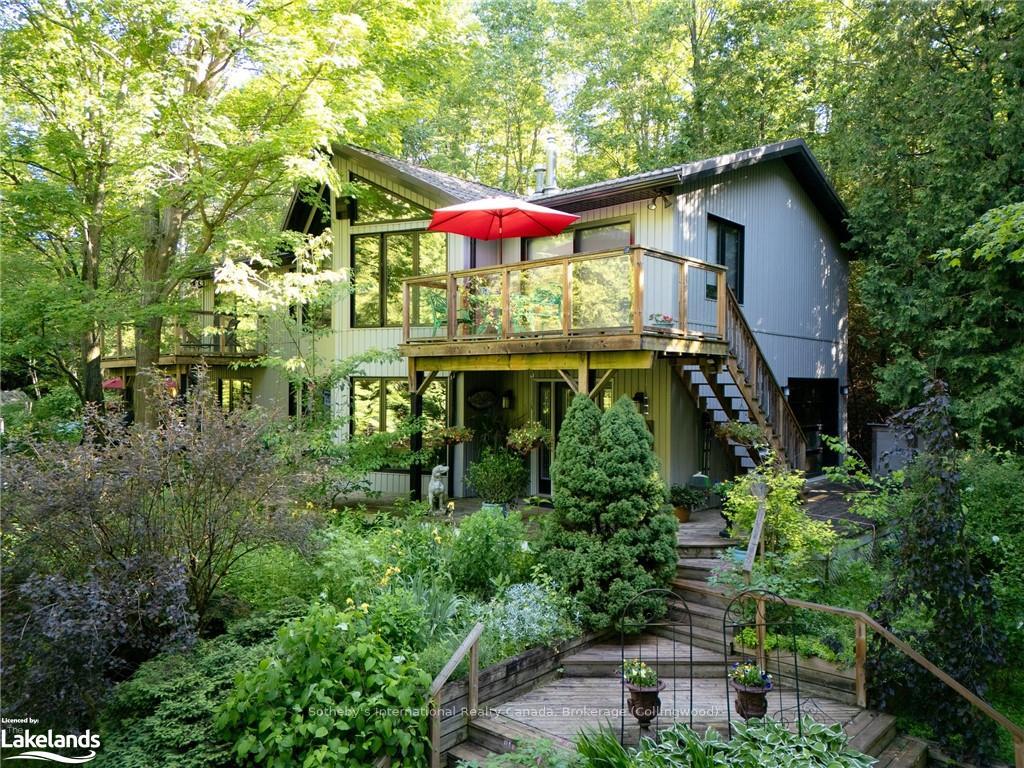
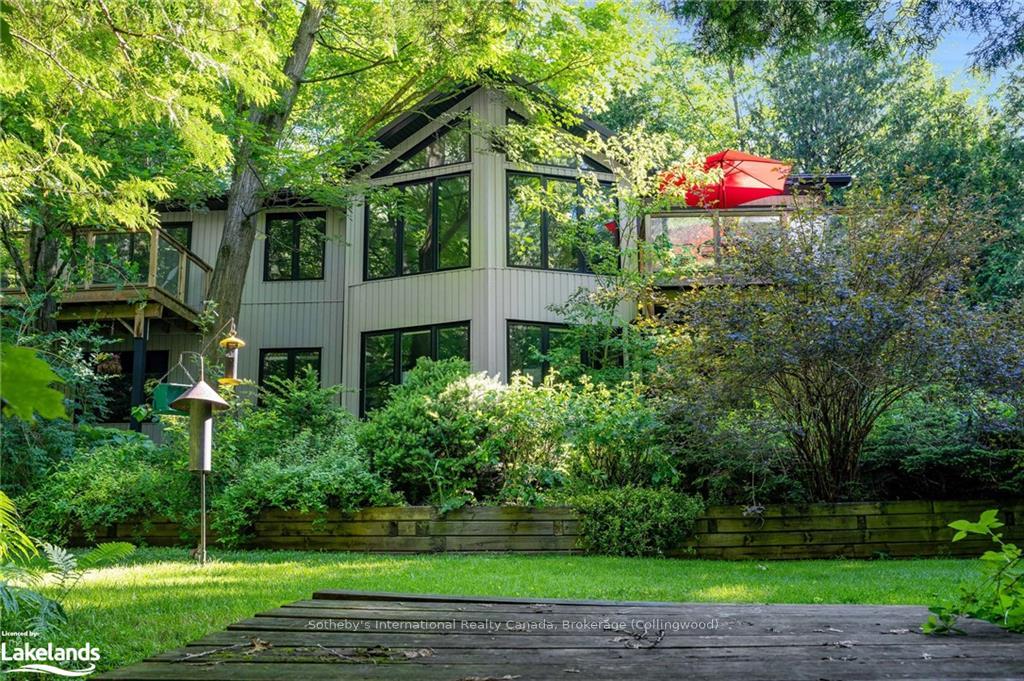
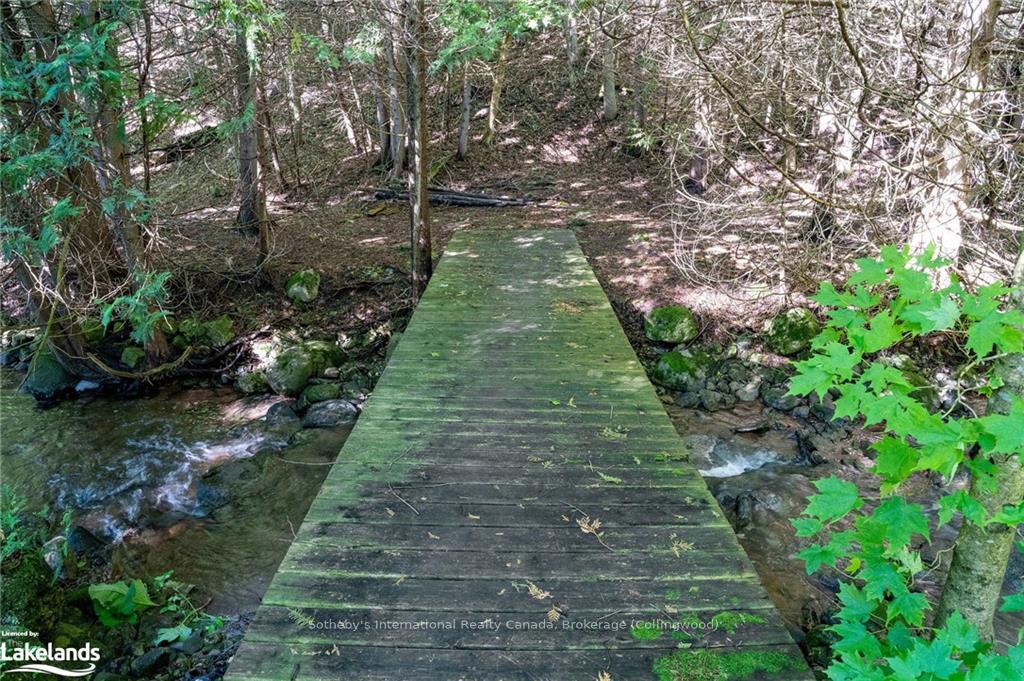
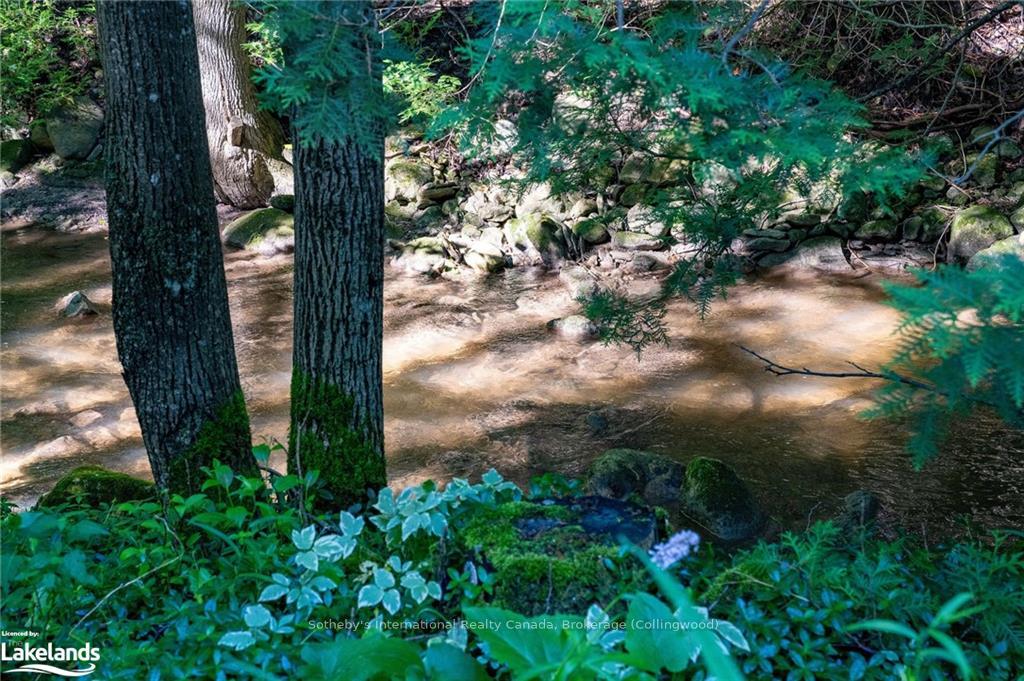
Welcome to Creekside Treehouse, just outside the charming hamlet of Dunedin, backing onto the Bruce Trail and minutes from the ski hills. Don't miss out on the fall and winter seasons in this fabulous chalet style home. Discover serenity in this enchanting four-bedroom, two-bathroom home cradled in the embrace of a lovely old forest and peacefully situated beside Dunedin Creek, a cold-water trout stream. Enjoy the perfect blend of modern comfort and natural beauty, with the added allure of direct access to the renowned Bruce Trail from your backyard, inviting you to explore the wonders of nature right from your doorstep. Immerse yourself in tranquility and escape to a home where every room is a window to the picturesque outdoors adorned with meticulously landscaped gardens. Your backyard is more than just a space—it's a gateway to adventure. The five-acre property is surrounded by 65 acres of conservation land. It's charm extends beyond the main dwelling, to a rustic studio/retreat nestled in the woods. Indulge in relaxation w/ your own outdoor hot tub and shower, creating moments of bliss amidst the natural beauty that surrounds you. The property is a haven for many birds, creating a harmonious symphony of wildlife and a constant connection to the rhythms of nature. This distinctive property is an invitation to savor the perfect blend of artistic expression and serene living. Whether you seek restful nights or imaginative pursuits, Creekside Treehouse is designed to be a haven for both. Just minutes away from the quaint village of Creemore, you'll find shops, galleries and restaurants. Additionally, you are conveniently close to the ski hills of Devils Glen and Blue Mountain, as well as countless golf clubs, offering a plethora of recreational activities for every season.
Facts & features
Ask about this home
A HOMEH agent will answer your questions about this home.
Rooms
90 rooms · 1 bathroom
- Foyer7′1″ × 9′5″67 sq.ft.
- Living room16′5″ × 16′2″265 sq.ft.
- Bedroom14′1″ × 11′6″162 sq.ft.
- Bedroom14′ × 8′10″124 sq.ft.
- Study10′11″ × 11′4″124 sq.ft.
- Bathroom7′7″ × 8′8″66 sq.ft.
- Laundry10′11″ × 11′11″130 sq.ft.
- Other17′9″ × 15′11″282 sq.ft.
- Foyer7′1″ × 9′5″67 sq.ft.
- Living room16′5″ × 16′2″265 sq.ft.
- Bedroom14′1″ × 11′6″162 sq.ft.
- Bedroom14′ × 8′10″124 sq.ft.
- Study10′11″ × 11′4″124 sq.ft.
- Bathroom7′7″ × 8′8″66 sq.ft.
- Laundry10′11″ × 11′11″130 sq.ft.
- Other17′9″ × 15′11″282 sq.ft.
- Living room16′5″ × 16′2″265 sq.ft.
- Bedroom14′1″ × 11′6″162 sq.ft.
- Bedroom14′ × 8′10″124 sq.ft.
- Study10′11″ × 11′4″124 sq.ft.
- Bathroom7′7″ × 8′8″66 sq.ft.
- Laundry10′11″ × 11′11″130 sq.ft.
- Other17′9″ × 15′11″282 sq.ft.
- Foyer7′1″ × 9′5″67 sq.ft.
- Living room16′5″ × 16′2″265 sq.ft.
- Bedroom14′1″ × 11′6″162 sq.ft.
- Bedroom14′ × 8′10″124 sq.ft.
- Study10′11″ × 11′4″124 sq.ft.
- Bathroom7′7″ × 8′8″66 sq.ft.
- Laundry10′11″ × 11′11″130 sq.ft.
- Other17′9″ × 15′11″282 sq.ft.
- Foyer7′1″ × 9′5″67 sq.ft.
- Living room16′5″ × 16′2″265 sq.ft.
- Bedroom14′1″ × 11′6″162 sq.ft.
- Bedroom14′ × 8′10″124 sq.ft.
- Study10′11″ × 11′4″124 sq.ft.
- Bathroom7′7″ × 8′8″66 sq.ft.
- Laundry10′11″ × 11′11″130 sq.ft.
- Other17′9″ × 15′11″282 sq.ft.
- Foyer7′1″ × 9′5″67 sq.ft.
- Living room16′5″ × 16′2″265 sq.ft.
- Bedroom14′1″ × 11′6″162 sq.ft.
- Bedroom14′ × 8′10″124 sq.ft.
- Study10′11″ × 11′4″124 sq.ft.
- Other17′9″ × 15′11″282 sq.ft.
- Foyer7′1″ × 9′5″67 sq.ft.
- Bathroom7′7″ × 8′8″66 sq.ft.
- Laundry10′11″ × 11′11″130 sq.ft.
- Kitchen14′3″ × 11′9″167 sq.ft.
- Other10′11″ × 11′9″128 sq.ft.
- Dining room14′3″ × 16′2″230 sq.ft.
- Family room16′8″ × 16′2″270 sq.ft.
- Bedroom10′7″ × 9′2″97 sq.ft.
- Primary bedroom25′2″ × 11′4″285 sq.ft.
- Other10′11″ × 9′1″99 sq.ft.
- Kitchen14′3″ × 11′9″167 sq.ft.
- Other10′11″ × 11′9″128 sq.ft.
- Dining room14′3″ × 16′2″230 sq.ft.
- Family room16′8″ × 16′2″270 sq.ft.
- Bedroom10′7″ × 9′2″97 sq.ft.
- Primary bedroom25′2″ × 11′4″285 sq.ft.
- Other10′11″ × 9′1″99 sq.ft.
- Kitchen14′3″ × 11′9″167 sq.ft.
- Other10′11″ × 11′9″128 sq.ft.
- Dining room14′3″ × 16′2″230 sq.ft.
- Family room16′8″ × 16′2″270 sq.ft.
- Bedroom10′7″ × 9′2″97 sq.ft.
- Primary bedroom25′2″ × 11′4″285 sq.ft.
- Other10′11″ × 9′1″99 sq.ft.
- Kitchen14′3″ × 11′9″167 sq.ft.
- Other10′11″ × 11′9″128 sq.ft.
- Dining room14′3″ × 16′2″230 sq.ft.
- Family room16′8″ × 16′2″270 sq.ft.
- Bedroom10′7″ × 9′2″97 sq.ft.
- Primary bedroom25′2″ × 11′4″285 sq.ft.
- Other10′11″ × 9′1″99 sq.ft.
- Kitchen14′3″ × 11′9″167 sq.ft.
- Other10′11″ × 11′9″128 sq.ft.
- Dining room14′3″ × 16′2″230 sq.ft.
- Family room16′8″ × 16′2″270 sq.ft.
- Bedroom10′7″ × 9′2″97 sq.ft.
- Primary bedroom25′2″ × 11′4″285 sq.ft.
- Other10′11″ × 9′1″99 sq.ft.
- Kitchen14′3″ × 11′9″167 sq.ft.
- Other10′11″ × 11′9″128 sq.ft.
- Dining room14′3″ × 16′2″230 sq.ft.
- Family room16′8″ × 16′2″270 sq.ft.
- Bedroom10′7″ × 9′2″97 sq.ft.
- Primary bedroom25′2″ × 11′4″285 sq.ft.
- Other10′11″ × 9′1″99 sq.ft.
Around this home
Listing details
Helpful tools
Your HOMEH agent
"I would see it this week."
Ask HOMEH about this home
Price, neighbourhood, monthly cost. Ask anything.
HOMEH Intelligent Agent is an AI, not a licensed representative. Check anything important with your agent.