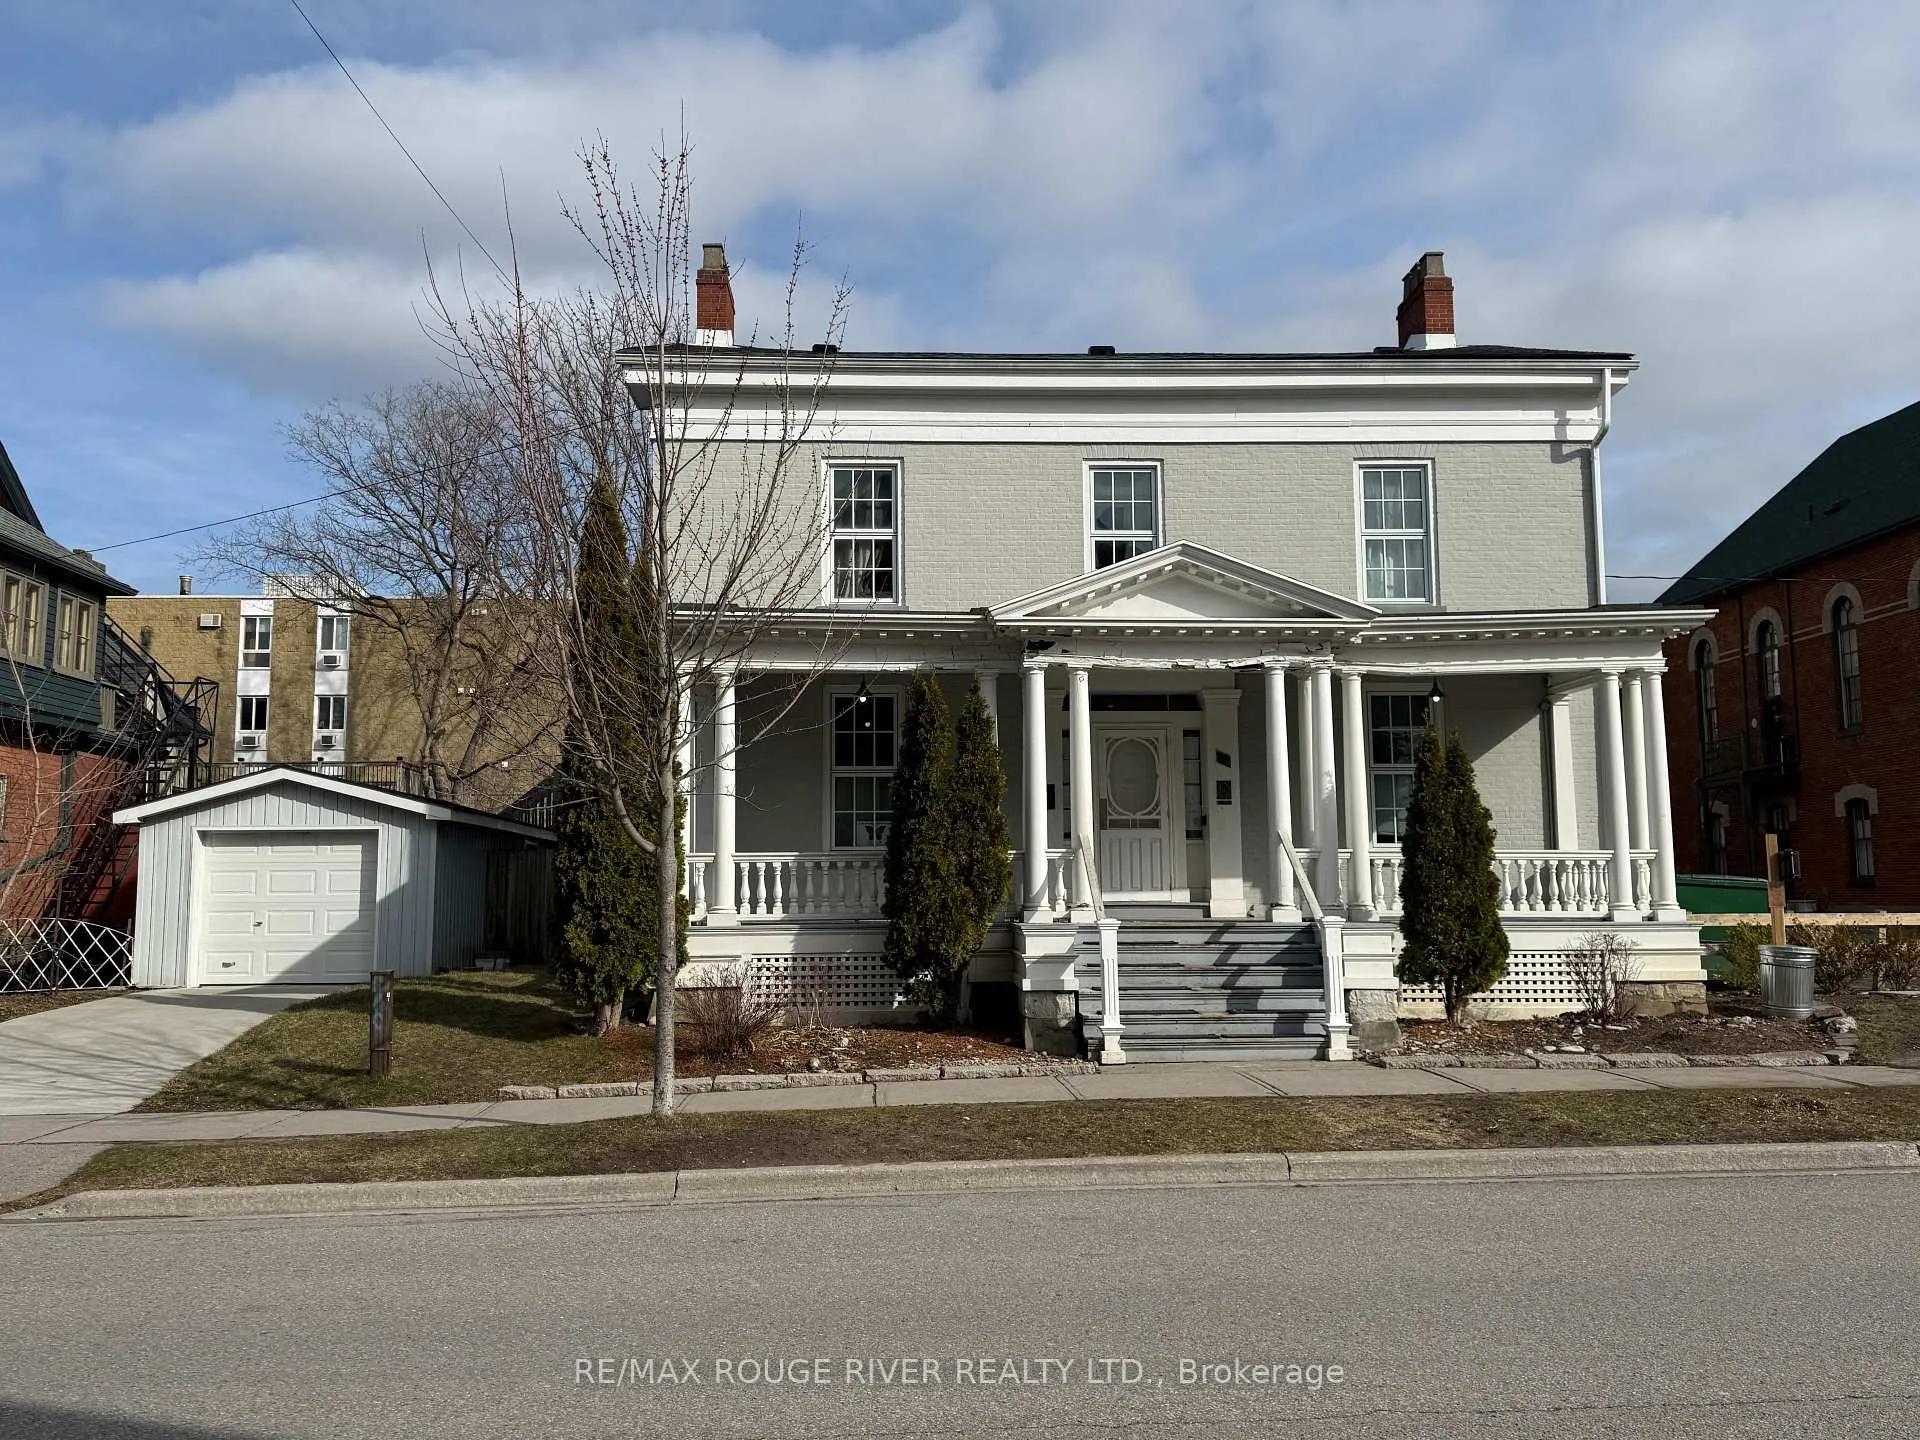
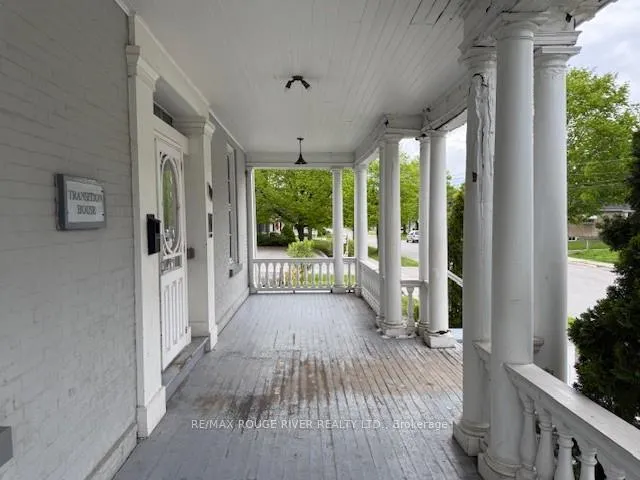
Front of 10 Chapel Street

10 Chapel Street
Cobourg
Detached Sold
1/50
Front of 10 Chapel Street

10 Chapel Street
Cobourg
Detached Sold
Photo 2 of 50 – 10 Chapel Street, CobourgPhoto 3 of 50 – 10 Chapel Street, CobourgPhoto 4 of 50 – 10 Chapel Street, CobourgPhoto 5 of 50 – 10 Chapel Street, CobourgSee all 50 photos
Asked for: $559,900Sold Apr 30, 2026
5 Bedrooms
3 Bathrooms
1 Garage
2.5K–3K sq.ft
91×100 ft
Detached

Property history

Facts and features

  • BasementUnfinished
  • Age of home100+
  • Water, sewerMunicipal
  • HeatingOther
The homeDetached, 2 1/2 storey, 100+
  • Type: Detached
  • Style: 2 1/2 storey
  • Age: 100+
  • Living space: 2,500–3,000 sq ft
  • Basement: Full, unfinished
  • Special designation: Heritage
InsideLower level, Water heater, water meter, Rooms above ground 11
  • Laundry: Lower level
  • Features: Water heater, water meter
Rooms
  • Rooms above ground: 11
  • Bedrooms: 5
  • Bathrooms: 3
  • Kitchens: 1
Outside and lotBrick, other, Asphalt shingle, Other, stone
Outside
  • Exterior: Brick, other
  • Roof: Asphalt shingle
  • Foundation: Other, stone
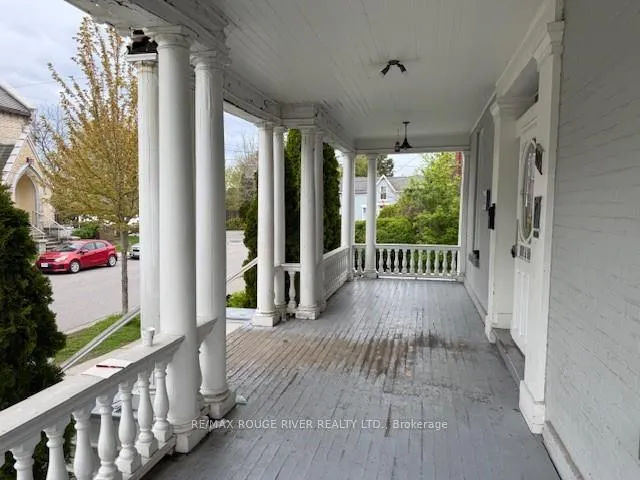
  • Features: Deck, patio, porch
  • Other structures: Gazebo
Lot
  • Size: 91 × 100 ft
  • Zoning: (MC) MAIN CENTRAL COMMERCIAL
Parking1 Garage, Detached, Other, right of way
  • Spaces: 1 Garage
  • Garage: Detached
  • Driveway: Other, right of way
Heating, water and powerOther, other, Other, Municipal water
  • Heating: Other, other
  • Cooling: Other
  • Water: Municipal water
  • Sewer: Municipal sewer
Costs and taxesPlus HST
  • HST: Plus HST
Included in the saleStove, two (2) dishwashers , generac, central air conditioner unit, (2) heat pumps, (1) natural gas hot water tank, (2) gazebos, (1) picnic table, all light fixtures and ceiling fans
  • Included: Stove, two (2) dishwashers , generac, central air conditioner unit, (2) heat pumps, (1) natural gas hot water tank, (2) gazebos, (1) picnic table, all light fixtures and ceiling fans
NearbyFenced yard, level, place of worship
  • Close to: Fenced yard, level, place of worship
Listing detailsX12456815, Sold, Oct 10, 2025
  • MLS® number: X12456815
  • Status: Sold
  • Listed on: Oct 10, 2025
  • Days on market: 202
  • Updated: Apr 30, 2026
  • Possession: Other
  • Occupied by: Vacant
  • Listing brokerage: RE/MAX ROUGE RIVER REALTY LTD.

About this home

10 Chapel Street, Cobourg, ON K9A 1H9

Water HeaterWater MeterFenced YardLevelPlace Of WorshipDeck

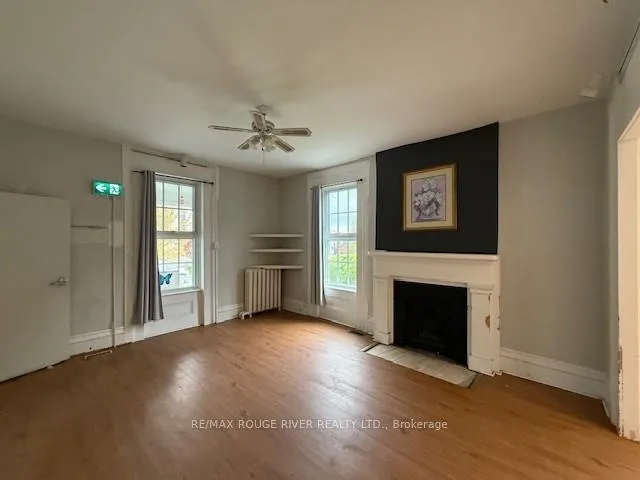
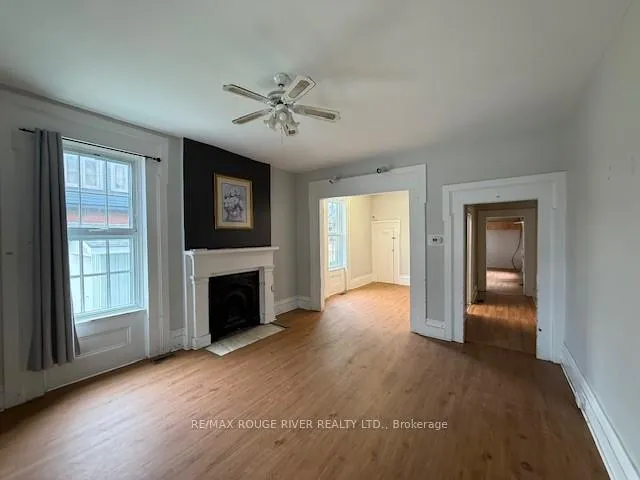
Visit the Richard Pomeroy House C.1841 at your earliest opportunity, and as you step into a slice of Cobourg's rich history you will notice that this once exquisite Landmark is now in need of a serious dose of TLC. Nevertheless, this remarkable Georgian-style home, adorned with Greek Revival detailing, is a testament to timeless symmetry and historical architectural perspective, and offers the discerning Buyer a singular opportunity to own a slice of Cobourg's colourfully variegated past, linked to Richard Pomeroy himself, a former town council member and prosperous dry goods merchant. Sited on the sunny side of Chapel St in the heart of Cobourg's Heritage District, this vintage edifice is ideally situated just a short stroll from Cobourg's vibrant downtown area. The location offers a seamless blend of historic charm and modern convenience and the modest asking price makes it an unparalleled bargain for astute builders, contractors, renovators and entrepreneurs searching for a unique property to rejuvenate and add to their portfolio. The property features generous principal rooms, and with five spacious bedrooms and 2.5 washrooms provides ample space to accommodate a large family and guests. After many years on the sidelines, Pomeroy House is being reintroduced to the marketplace, ready to begin its next chapter, and by buying this real and rare Landmark, you will own a part of Cobourgs history and take part in its enduring legacy.

Ask about this home

A HOMEH agent will answer your questions about this home.

Ask a question
Thinking of selling your home?See what your home is worth today.

Around this home

DIVISION/CHAPEL
100Errands
100Transit
93Parks
99Schools

Daily convenience, out of 100, from the distances below

ParkRotary Waterfront Park · 5 within 1 km6 min walk387 m
GroceryWoody's3 min walk177 m
SchoolSt. Michael Catholic Elementary School5 min walk310 m
Train stationCobourg13 min walk797 m
PharmacyShoppers Drug Mart6 min walk382 m
Cafés & foodVdoma Bakery Café · 15 within 1 km2 min walk114 m
Gym & rec centreHealing Hearts Yoga5 min walk307 m
LibraryCobourg Public Library13 min walk792 m
WalkDriveStraight-line distance, open map data
Grocery0.2 km
Park0.4 km
Coffee0.1 km
Dining0.2 km
Gym0.3 km
Cobourg0.8 km

Schools nearby

School rating, out of 10.

St. Michael Catholic Elementary Schoolelementary · Catholic · 0.3 km
6.7/10Good
C R Gummow Public Schoolelementary · Public · 1.1 km
5.2/10Fair
Cobourg Collegiate Institutesecondary · Public · 1.1 km
5.6/10Fair
Contact agent

Helpful calculators

Mortgage
Affordability
Closing costs
Land transfer tax
Property tax
Down payment
CMHC insurance
Stress test
Cashback Rebate

Your HOMEH agent

KimHOMEH agent · Cobourg

"Priced 25% under the Hestimate. I would see it this week."

Ask Kim

© 2026 HOMEH Inc., Brokerage · RECO Registration #6000380 · 505 Highway 7 East, Unit 308, Thornhill, ON L3T 7T1 · Listing data courtesy of the MLS® System of the listing brokerage, deemed reliable but not guaranteed.

Disclaimers and terms

HOMEH is operated by HOMEH Inc., a licensed Ontario real estate brokerage regulated by the Real Estate Council of Ontario (RECO) under the Trust in Real Estate Services Act, 2002 (TRESA). Under TRESA, consumers are entitled to the RECO Information Guide before entering into a representation agreement. Broker of Record Licence #5034208. Toronto Regional Real Estate Board Member #20004000.

Cashback Rebate. Paid by HOMEH Inc., Brokerage from the commission it receives, on closing, to eligible buyers who came to HOMEH as HOMEH leads. Subject to the buyer representation agreement, lender approval and legal limits; amounts vary with price, commission received and transaction type. Not a government incentive, tax credit or refund. Full terms and conditions apply.

Mortgage. Payment figures are estimates for illustration only, not an offer to lend; all financing is on approved credit (OAC). HOMEH Inc., Brokerage is not a mortgage broker, agent or lender; mortgage products and advice come from independent professionals licensed by the Financial Services Regulatory Authority of Ontario (FSRA).

Hestimate. Worked out with automated tools from recent nearby sales of similar homes. For information only, not an appraisal.

Accuracy. Listings, market data, photos, school, transit and neighbourhood information come from sources believed reliable, including the MLS® System and the Toronto Regional Real Estate Board (TRREB), but are not warranted accurate, current or complete. MLS® listing data is copyright TRREB. It must only be used by consumers with a bona fide interest in the purchase, sale or lease of real estate, and not for any commercial purpose.

Programs. Programs, incentives and benefits on this website are privately administered, may change or end without notice, and imply no government authority, endorsement or affiliation.

Not intended to solicit clients currently under contract with another brokerage.

The trademarks REALTOR®, REALTORS® and the REALTOR® logo are controlled by The Canadian Real Estate Association (CREA) and identify real estate professionals who are members of CREA. The trademarks MLS®, Multiple Listing Service® and the associated logos are owned by CREA and identify the quality of services provided by real estate professionals who are members of CREA. Used under licence.