
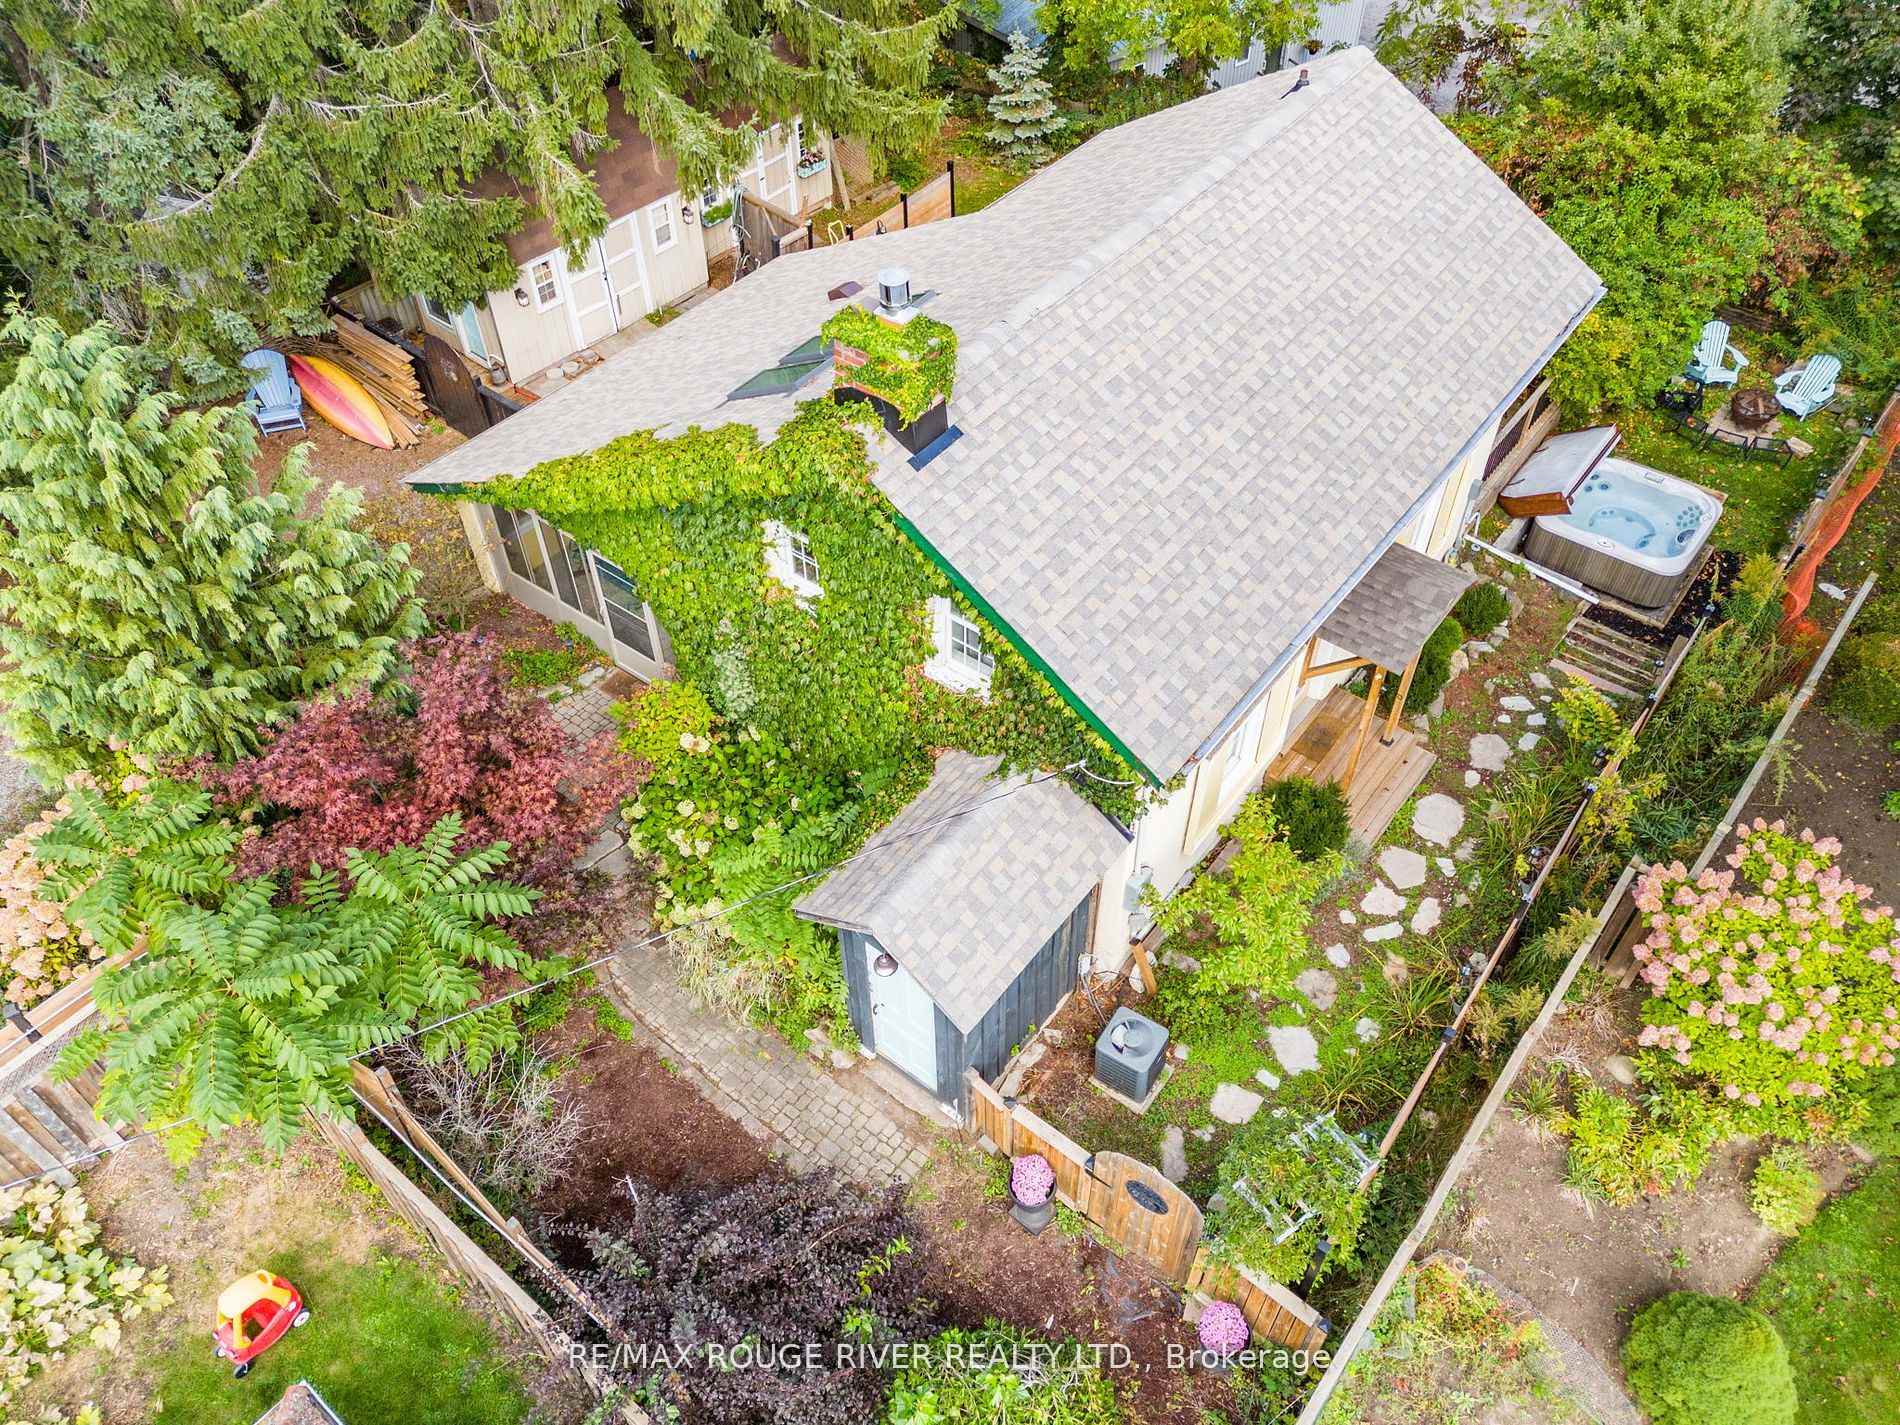
1002 Ontario Street
Cobourg1002 Ontario Street
Cobourg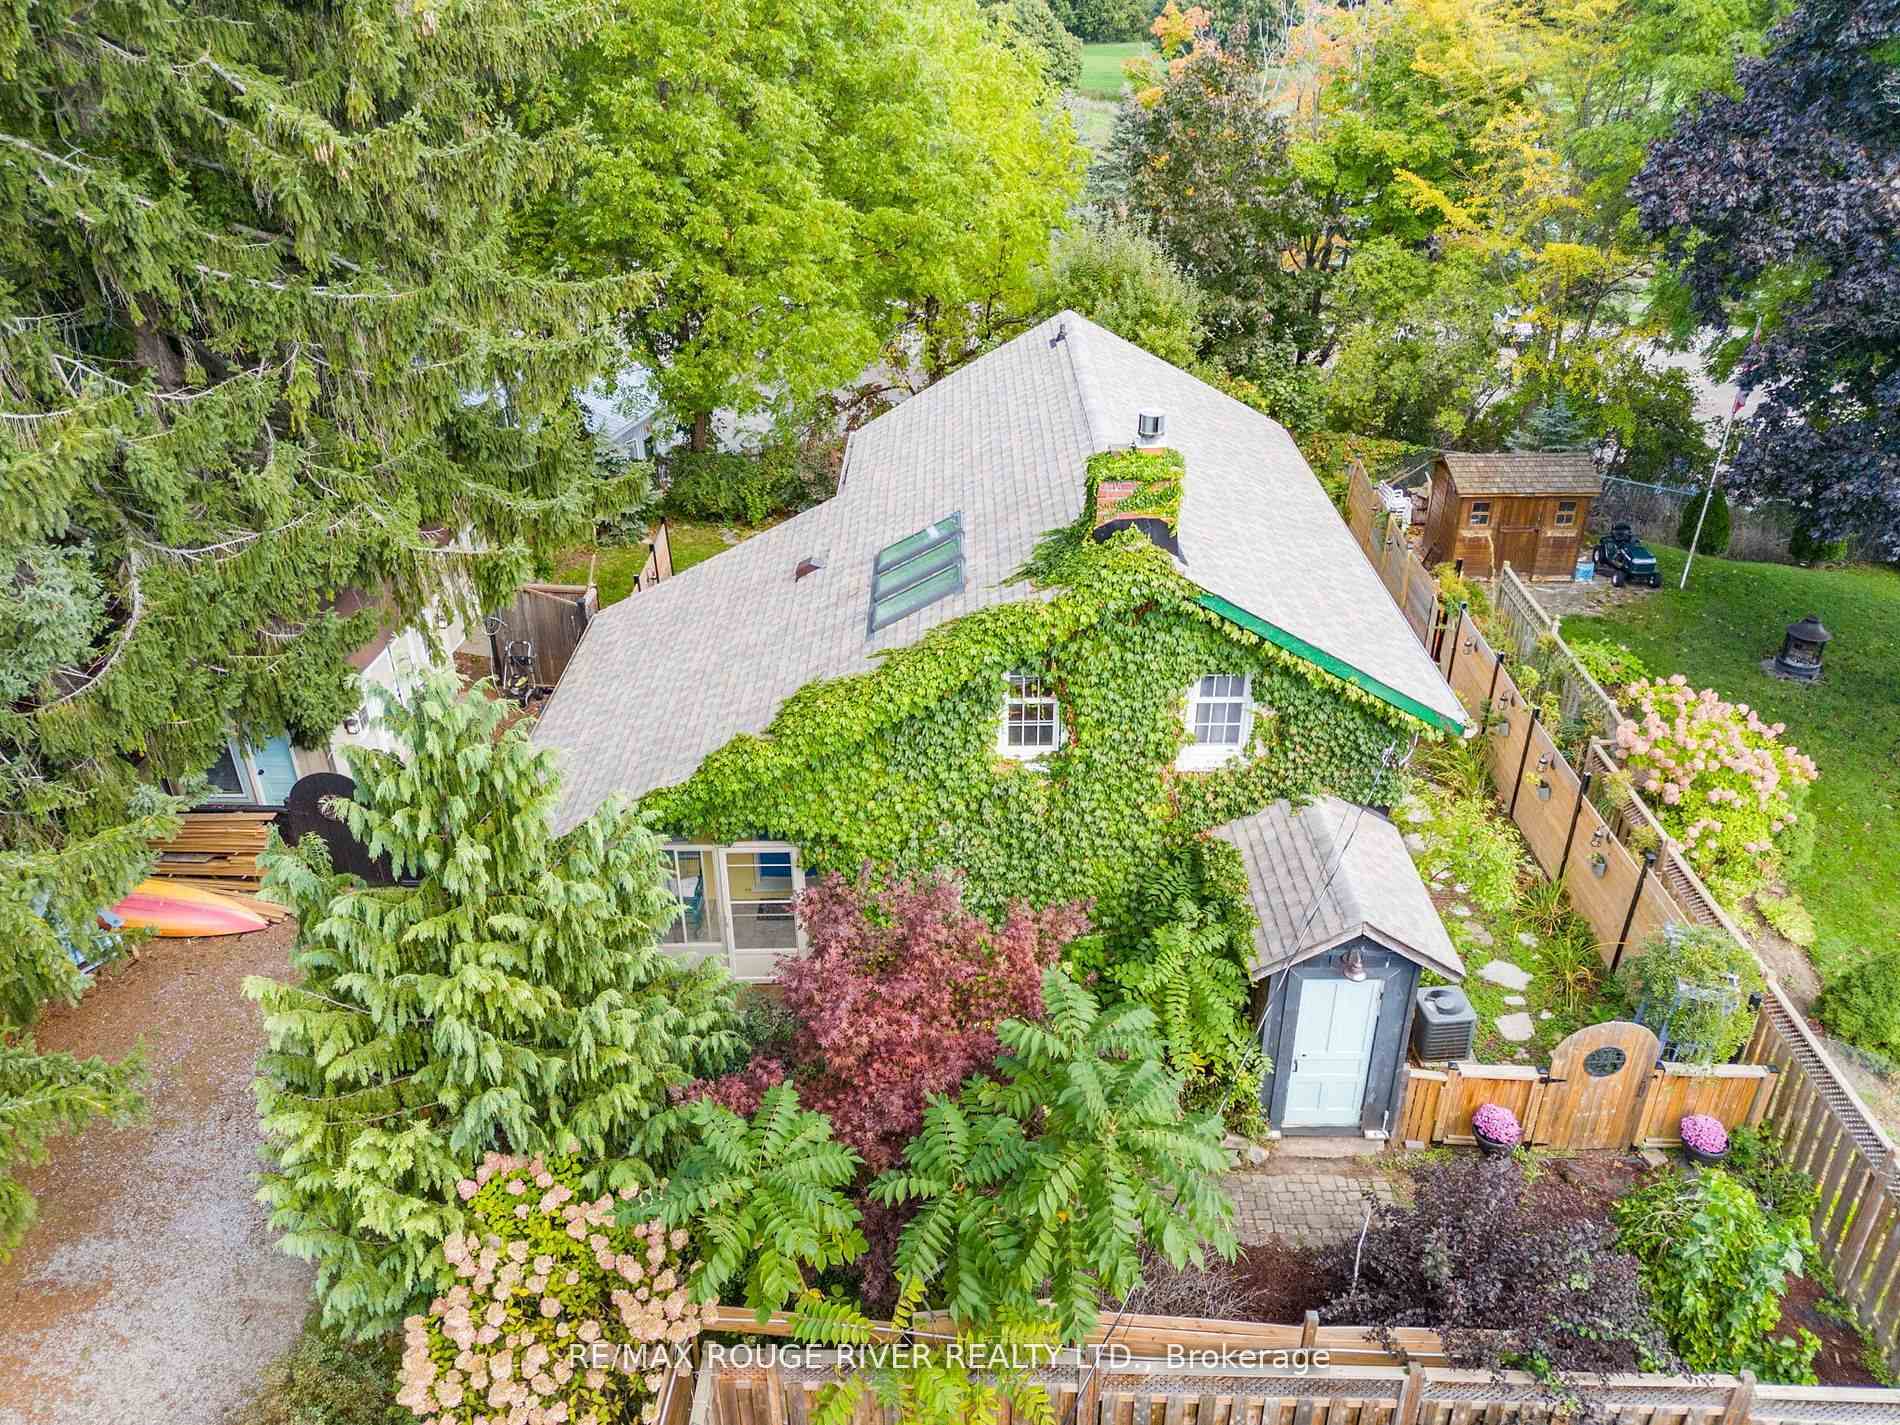
 See all 36 photos
Property history

This home has sold. It is no longer available.
Property not available for sale or for rent.
Ask about this home
A HOMEH agent will answer your questions about this home.Ask HOMEH
About this home
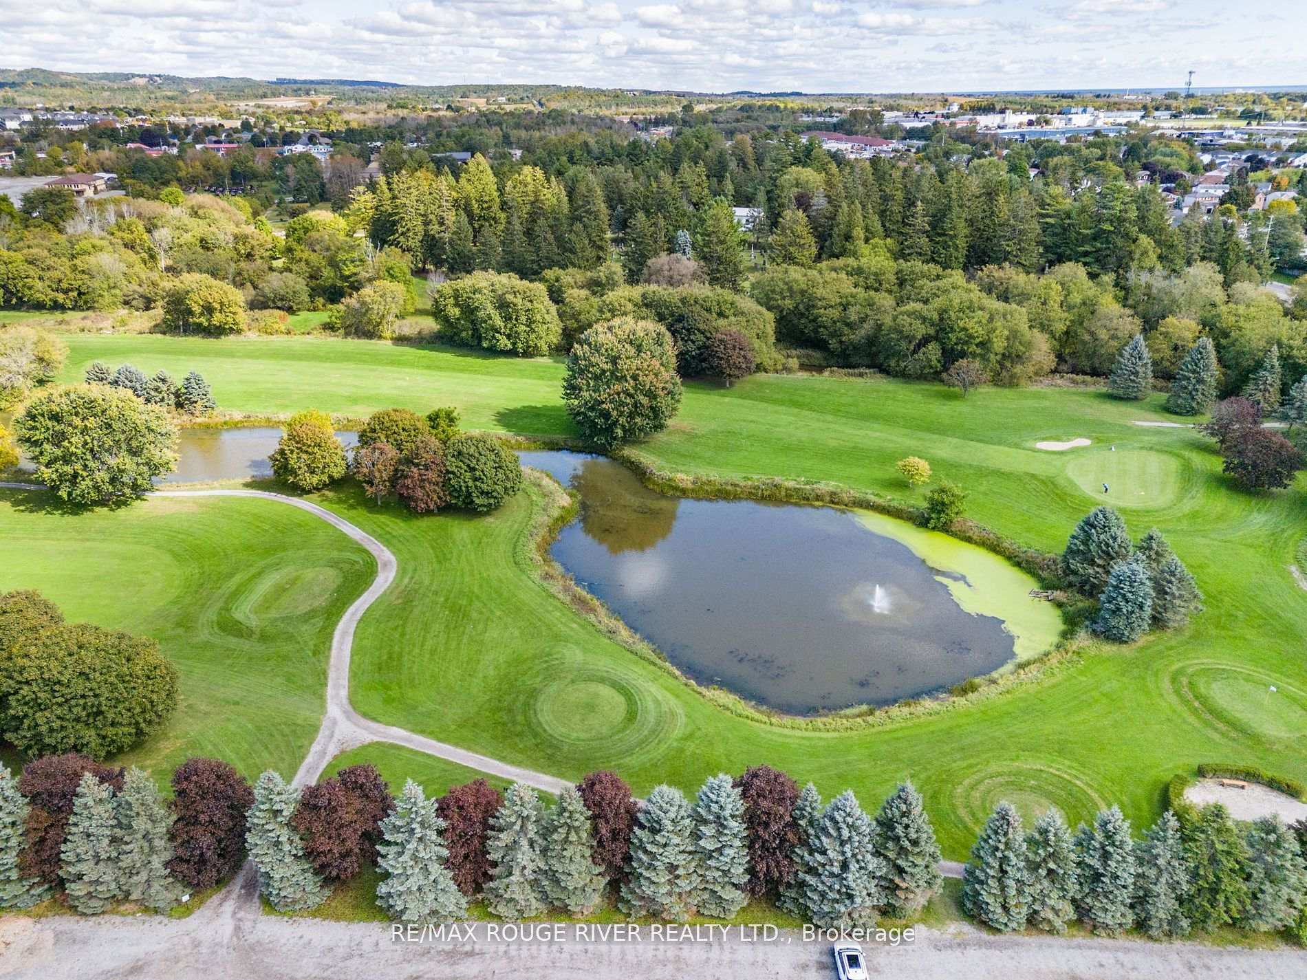
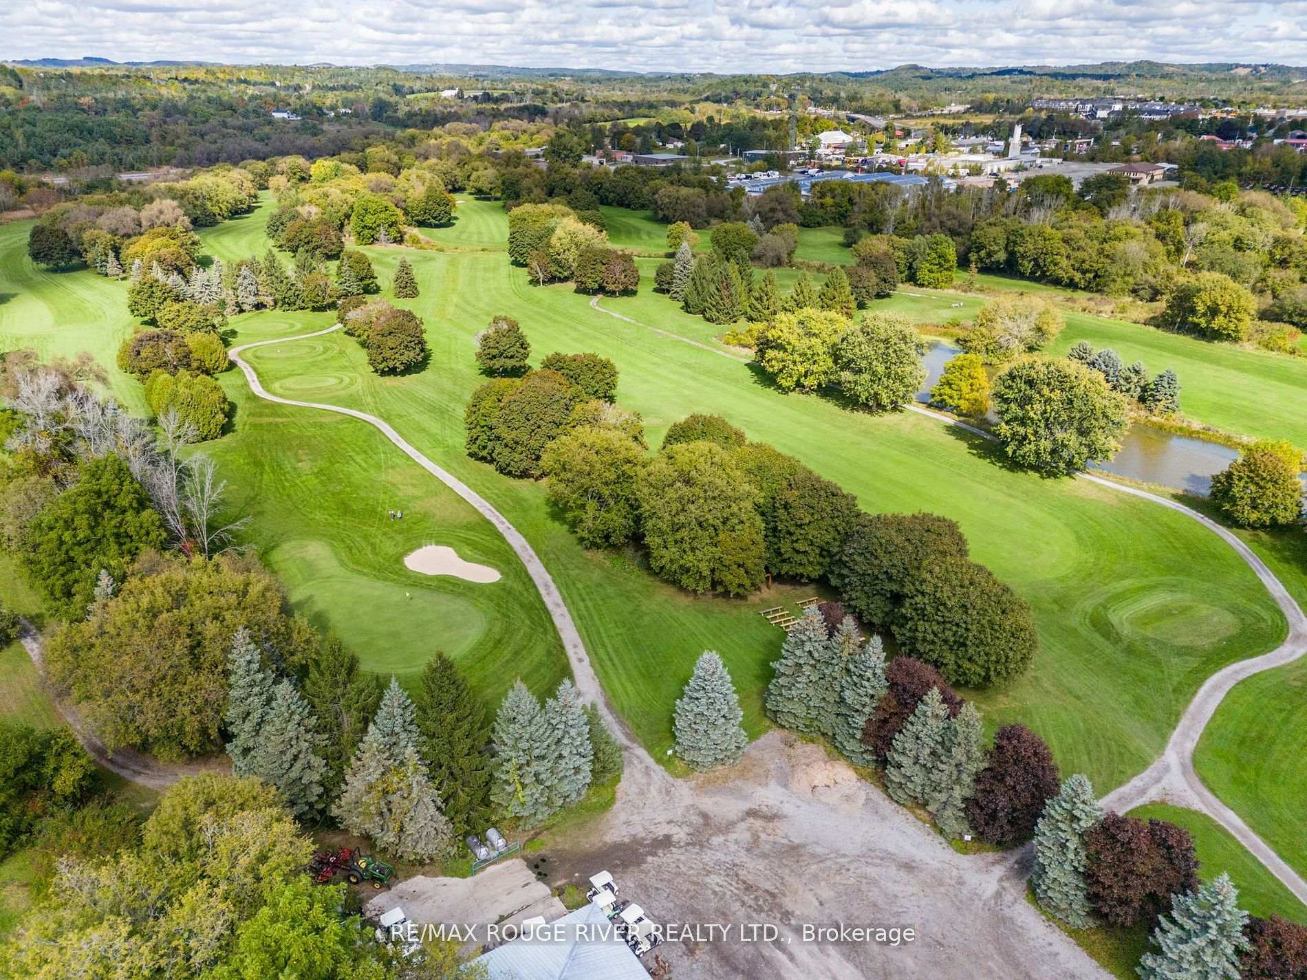
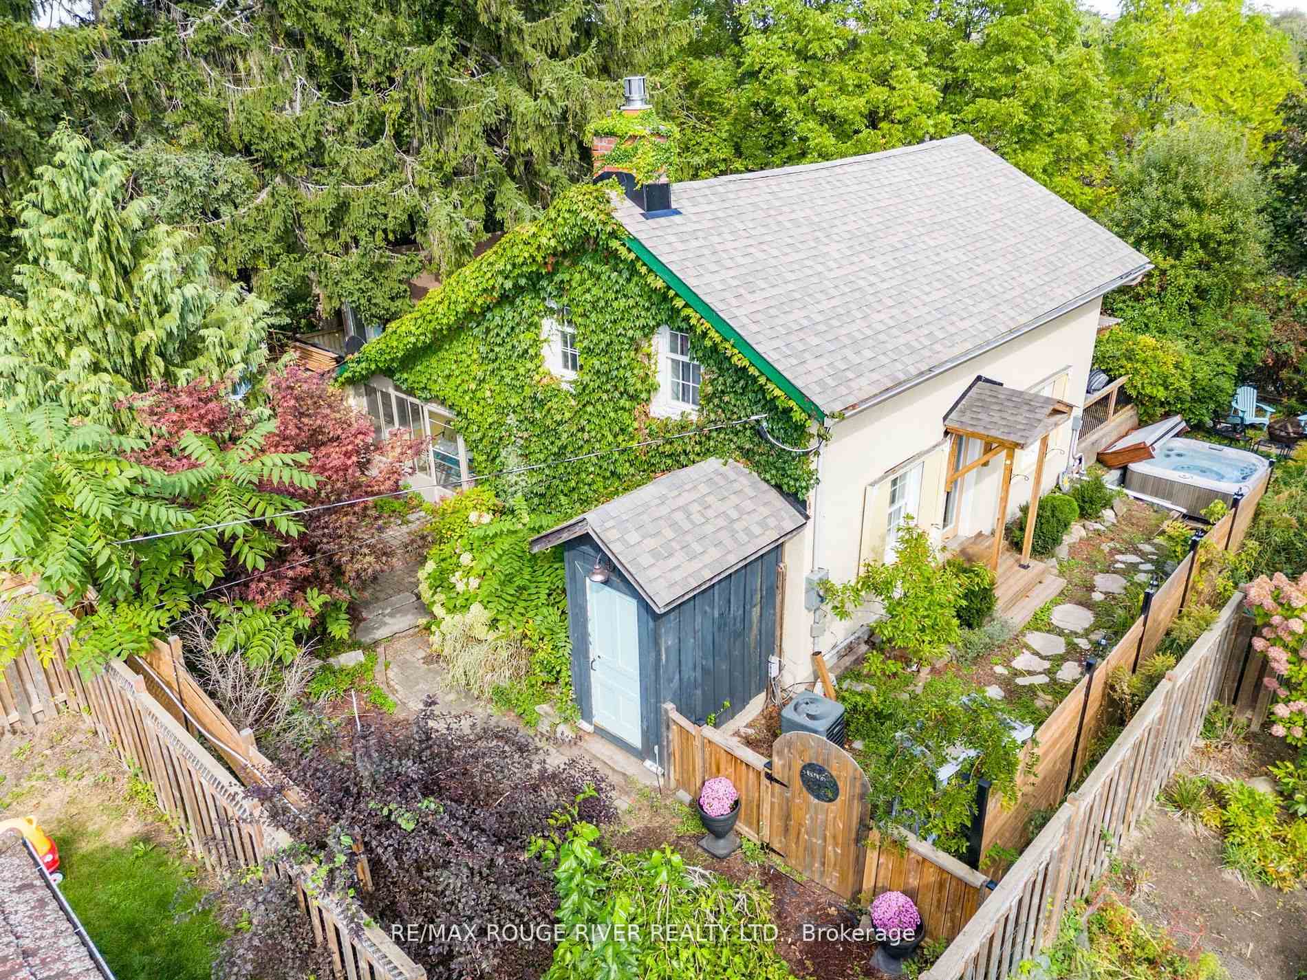
Rare & Truly Unique 220 year old English Cottage, (that is 60 yrs before Canada was a country), is the original home of Cobourg's first Mayor & of the first Postmaster General comes with the framed original hand written land grant with captivating views over the ravine and the golf course. With updates galore the enchanting bright interior boasts 200 amp service, multiple skylights & large picture windows that bring in the natural light, a chef's kitchen with gas range, an elegant fireplace (converted to gas), with the original bread ovens, a tiny stained glass door to a secret library, three good sized bedrooms, a spacious bathroom, & a main floor laundry & excellent potential for the second floor bathroom rough-in. The beautiful perennial beds, a majestic array of Norwegian spruce, hydrangea trees, Korean lilac, & weeping Mulberry trees perfectly frame this garden oasis complete with a good sized bunkie for guest overflow, a lower garden with a Jacuzzi Hot Tub & multiple decks for dining al fresco. One of the oldest inhabited homes in Ontario and is minutes away from the famed Victoria Beach & all the amenities the charming Town of Cobourg has to offer. The Purchase of this unique Historical Abode steeped in Canadian Vogue puts your lifestyle dreams completely within your means. **EXTRAS** Gas Fireplace, Chef's Kitchen With Stone Counters, Stainless Steel Appliances, Wall Ovens, Gas range, Garden doors, Jacuzzi Hot Tub, Fire Pit, Skylights, lots of parking, proximity to shopping /dining, YMCA, & good access to the 401 & VIA.
Facts & features
Ask about this home
A HOMEH agent will answer your questions about this home.
Rooms
7 rooms · 1 bathroom
- Living room14′9″ × 11′11″175 sq.ft.
- Dining room13′8″ × 10′3″140 sq.ft.
- Kitchen13′8″ × 10′11″149 sq.ft.
- Bathroom6′ × 7′2″43 sq.ft.
- Primary bedroom11′11″ × 10′7″126 sq.ft.
- Bedroom12′10″ × 9′3″119 sq.ft.
- Bedroom12′10″ × 9′115 sq.ft.
Around this home
Schools nearby
School rating, out of 10.
Listing details
Helpful tools
Your HOMEH agent
"I would see it this week."
Ask HOMEH about this home
Price, neighbourhood, monthly cost. Ask anything.
HOMEH Intelligent Agent is an AI, not a licensed representative. Check anything important with your agent.