
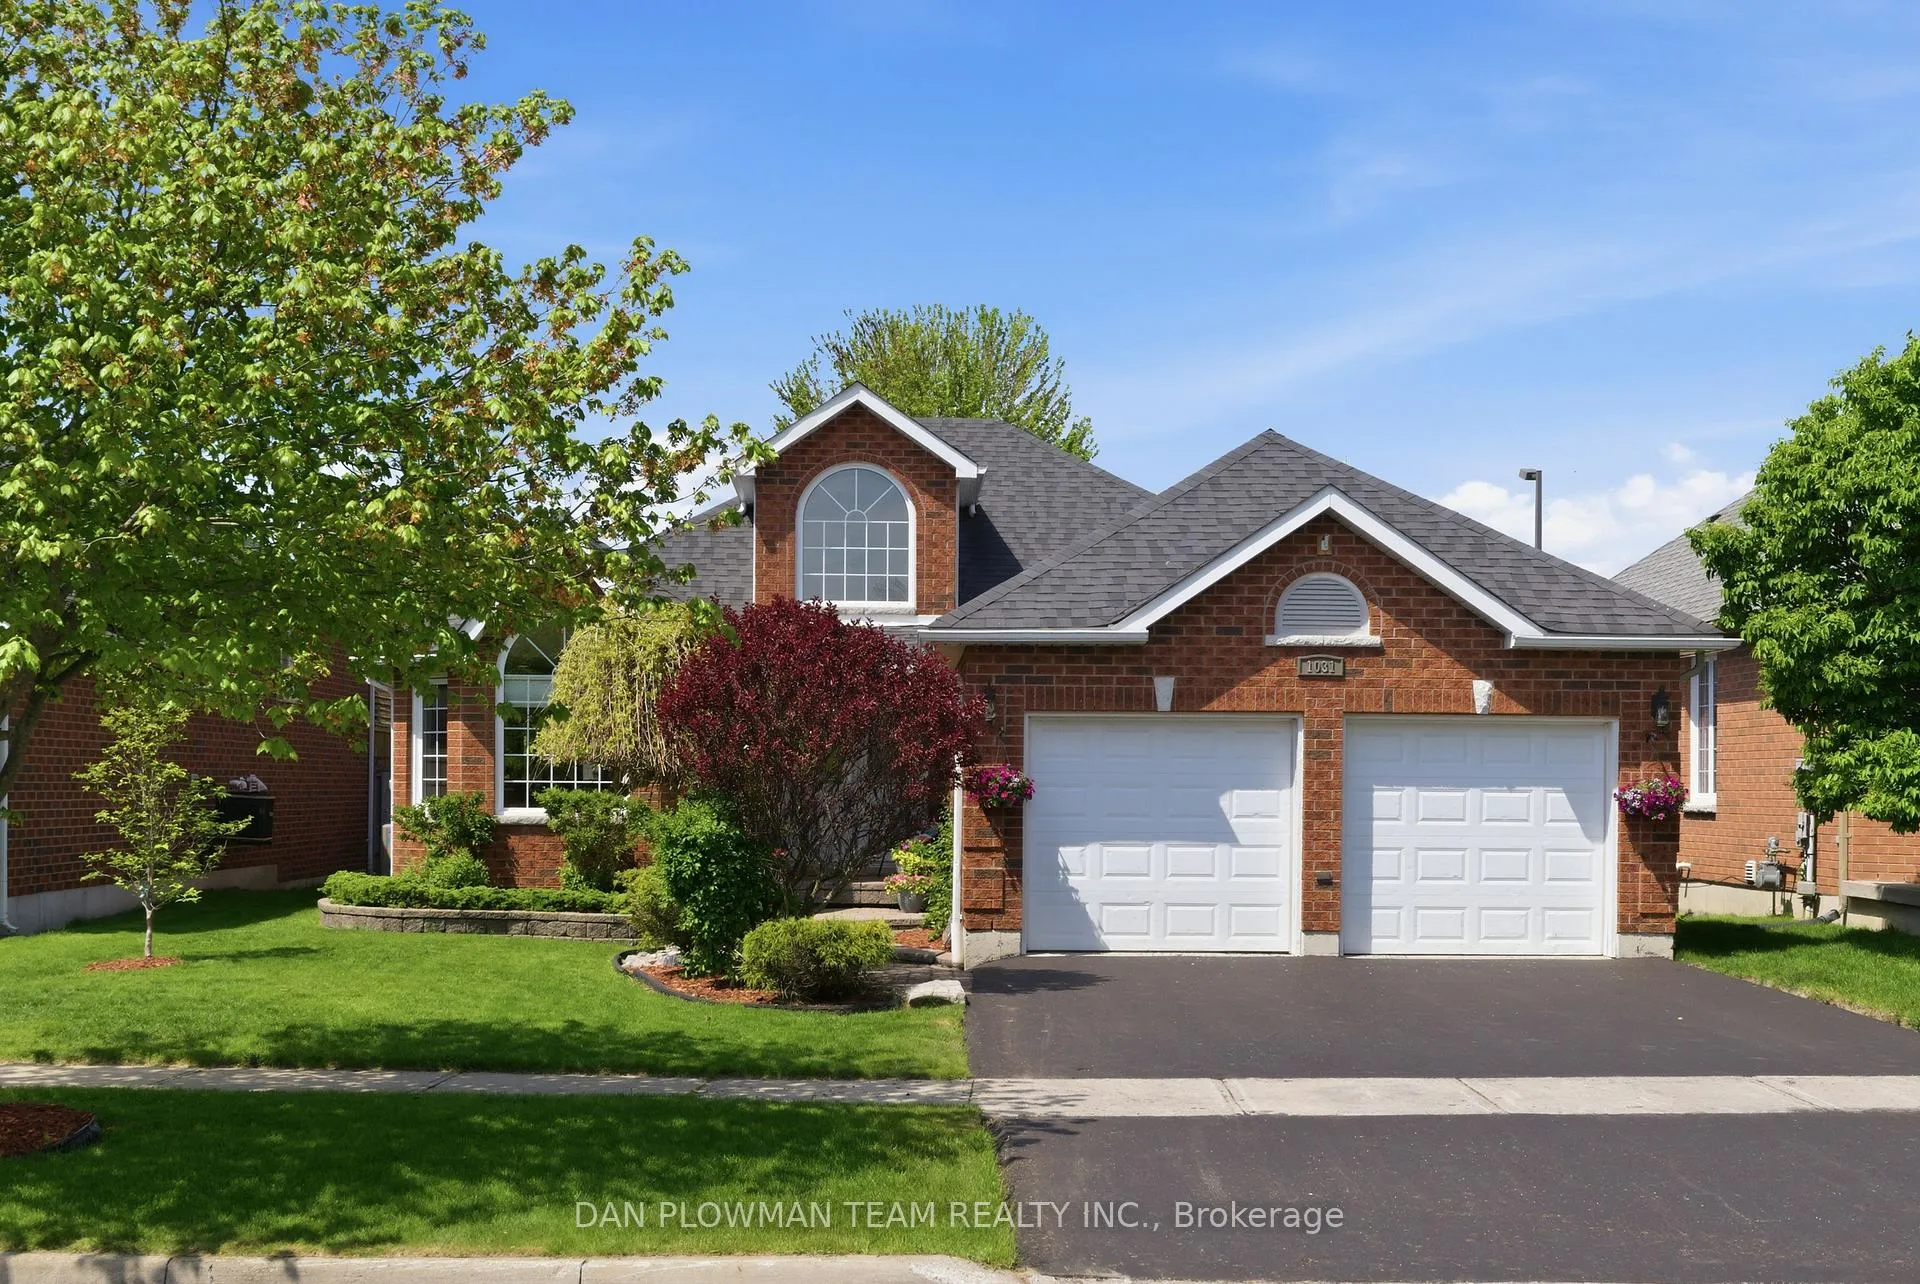
1031 Otto Drive
Cobourg1031 Otto Drive
Cobourg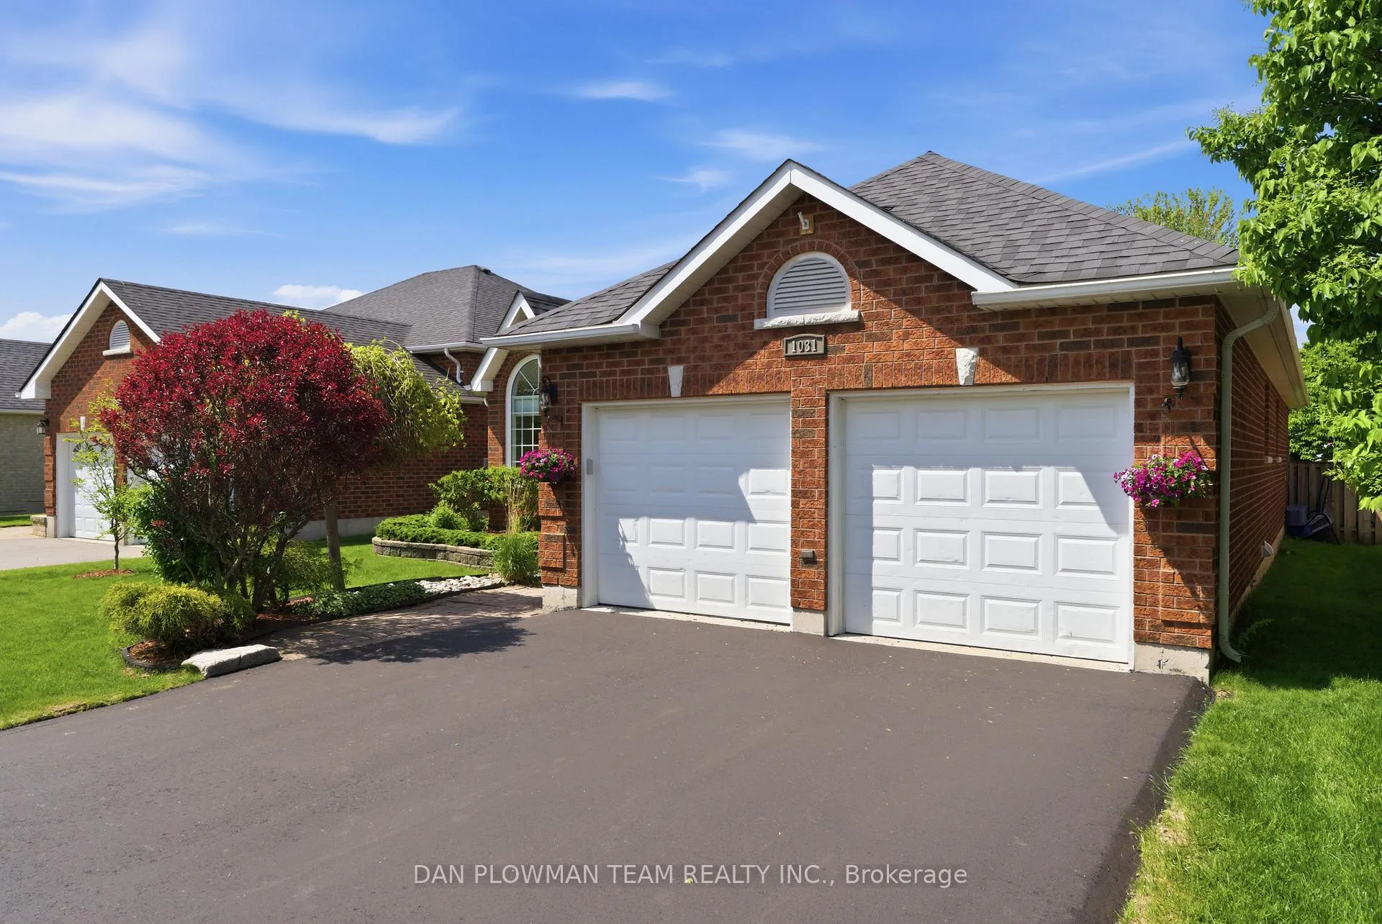
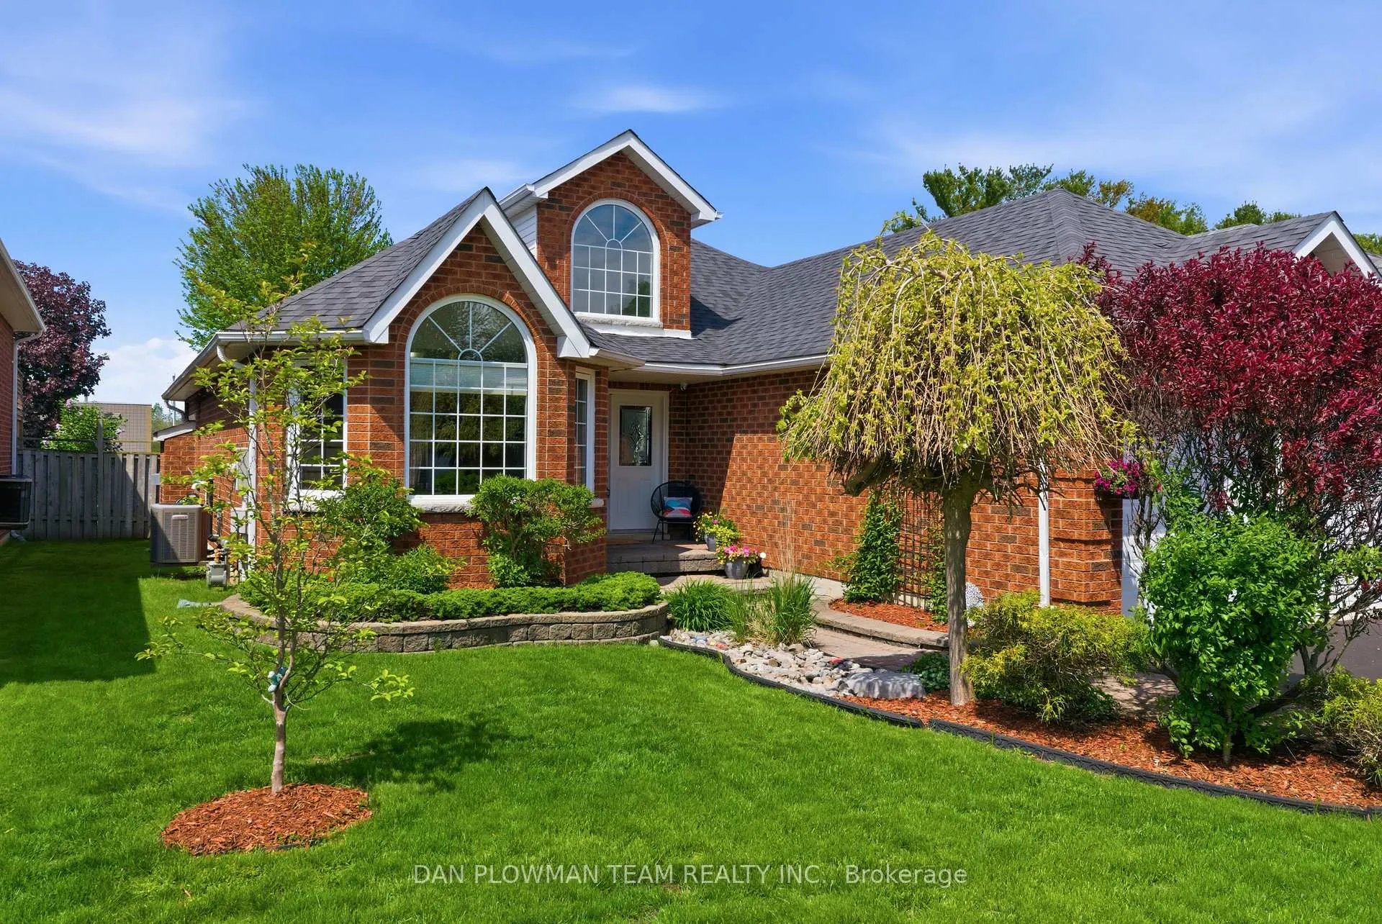
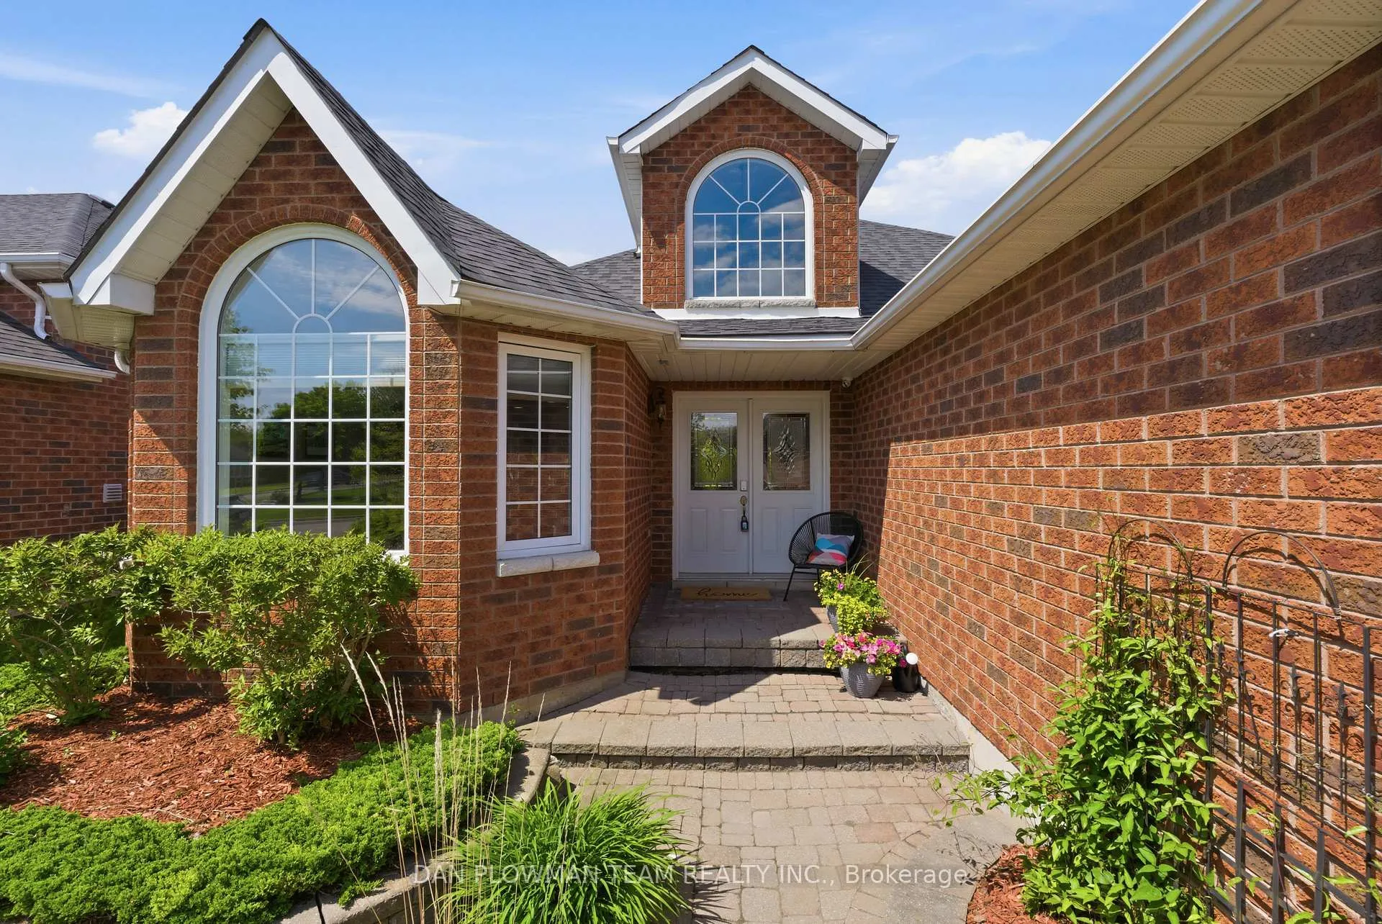
 See all 45 photos
Property history

This listing has ended. It is no longer available.
Property not available for sale or for rent.
Ask about this home
A HOMEH agent will answer your questions about this home.Ask HOMEH
About this home
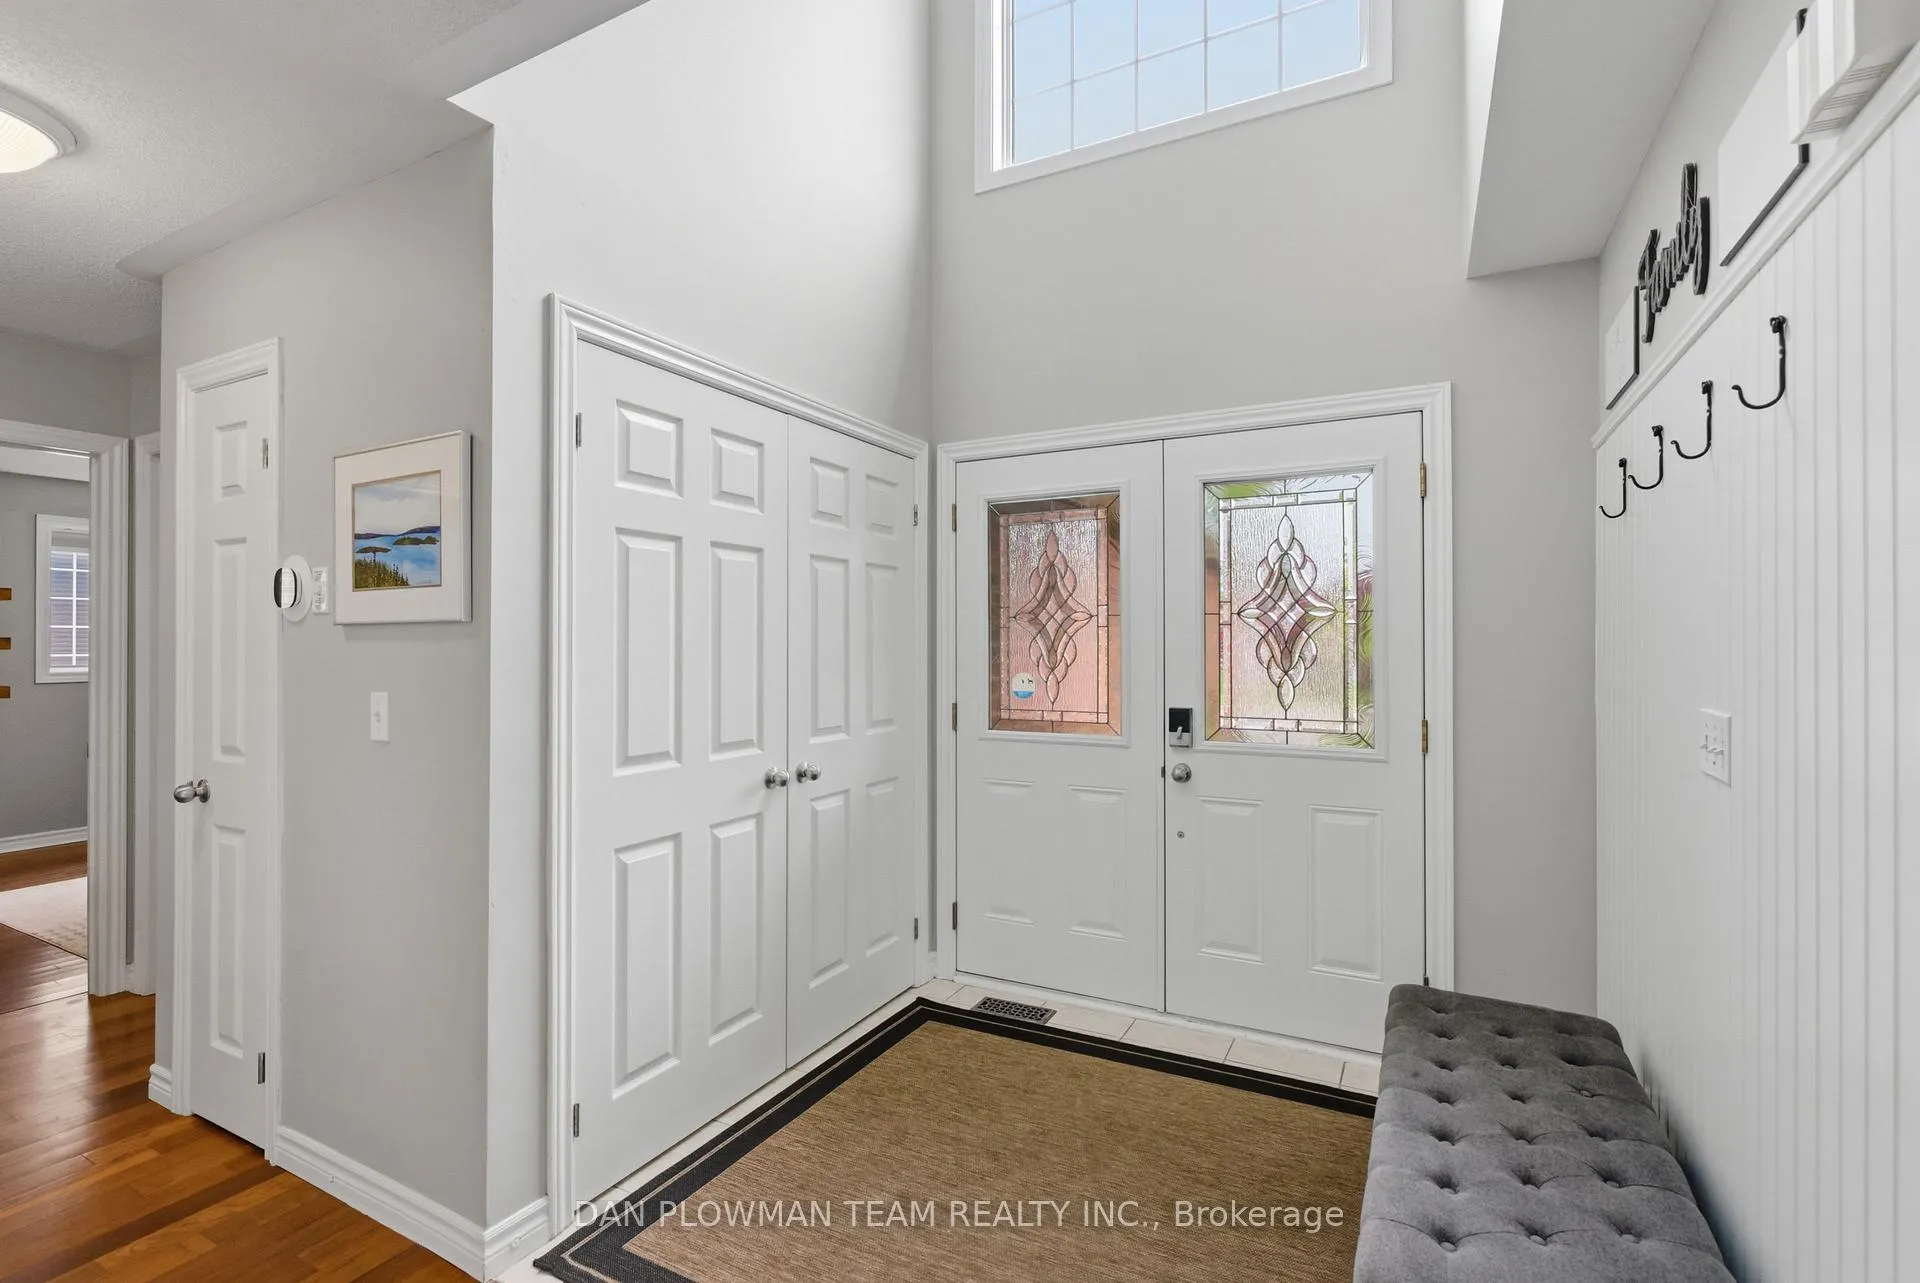
Detached All Brick Bungalow Nestled On A Quiet Street In The Heart Of Cobourg. Offering 50 Foot Frontage And An Extra Deep Lot! This Well Maintained Original Owner Home Offers Updated Finishes Throughout. A Functional & Open Concept Layout Perfect For That Downsizer, Family Or Professional Couple. Enjoy A Carpet Free Home And Having Everything On One Level, Including Main Floor Laundry With Access To The Double Car Garage That Truly Fits 2 Cars - No More Worries About Removing Snow From Your Cars! Inviting Spacious Entryway With Double Closet, Open Concept Kitchen Finished With Corian Counters, Marble Herringbone Backsplash, Breakfast Bar, Large Built In Pantry, Stainless Steel Appliances And Pot Lights. Enjoy Family Dinners In The Large Eat In Kitchen (Fits 6-8 Person Table). Gorgeous Front Window With Arched Transom Window - Lets In Plenty Of Natural Light. The Living Room Features A Gas Fireplace With Brick Surround, Built In Window Seating, Wainscoting And Entrance To The Massive Deck That Runs The Length Of The House. Perfect For Outdoor Gatherings, With Multiple Entertaining Spaces. The Primary Bedroom Overlooks The Expansive Backyard And Has A 4 Pc Ensuite With Jacuzzi Soaker Tub & Stand Up Shower. 2 More Bedrooms And Main Bathroom Complete The Main Level, Downstairs Find A Fully Finished Lounge Space, Custom Made Dry Bar With Waterfall Countertop, Wall Shelving & Wine/Bar Fridge And Sound Proofing Insulation In The Ceilings. An Additional Bedroom Space And A Beautiful Modern 3 Pc Bathroom Is An Ideal Space For Guests. Updates Include; Shingles 2020, Furnace 2024, Dry Bar 2023, Basement In Bathroom 2022, Counters And Backsplash 2023, Hardwood In Main Floor Bedrooms 2018, Sound Proofing Insulation In The Basement Ceiling 2015, Freshly Paved Driveway May 2026.
Facts & features
Ask about this home
A HOMEH agent will answer your questions about this home.
Rooms
9 rooms · 3 bathrooms
- Foyer7′1″ × 6′3″44 sq.ft.
- Living room21′2″ × 15′1″319 sq.ft.
- Kitchen11′4″ × 10′8″121 sq.ft.
- Breakfast11′8″ × 10′117 sq.ft.
- Primary bedroom13′ × 12′9″166 sq.ft.
- Bedroom 29′1″ × 11′5″104 sq.ft.
- Bedroom 311′5″ × 8′11″102 sq.ft.
- Bedroom 411′ × 11′121 sq.ft.
- Recreation27′ × 23′10″643 sq.ft.
Around this home
Schools nearby
School rating, out of 10.
Listing details
Helpful tools
Your HOMEH agent
"Priced 7% over our estimate. I would see it this week."
Ask HOMEH about this home
Price, neighbourhood, monthly cost. Ask anything.
HOMEH Intelligent Agent is an AI, not a licensed representative. Check anything important with your agent.