
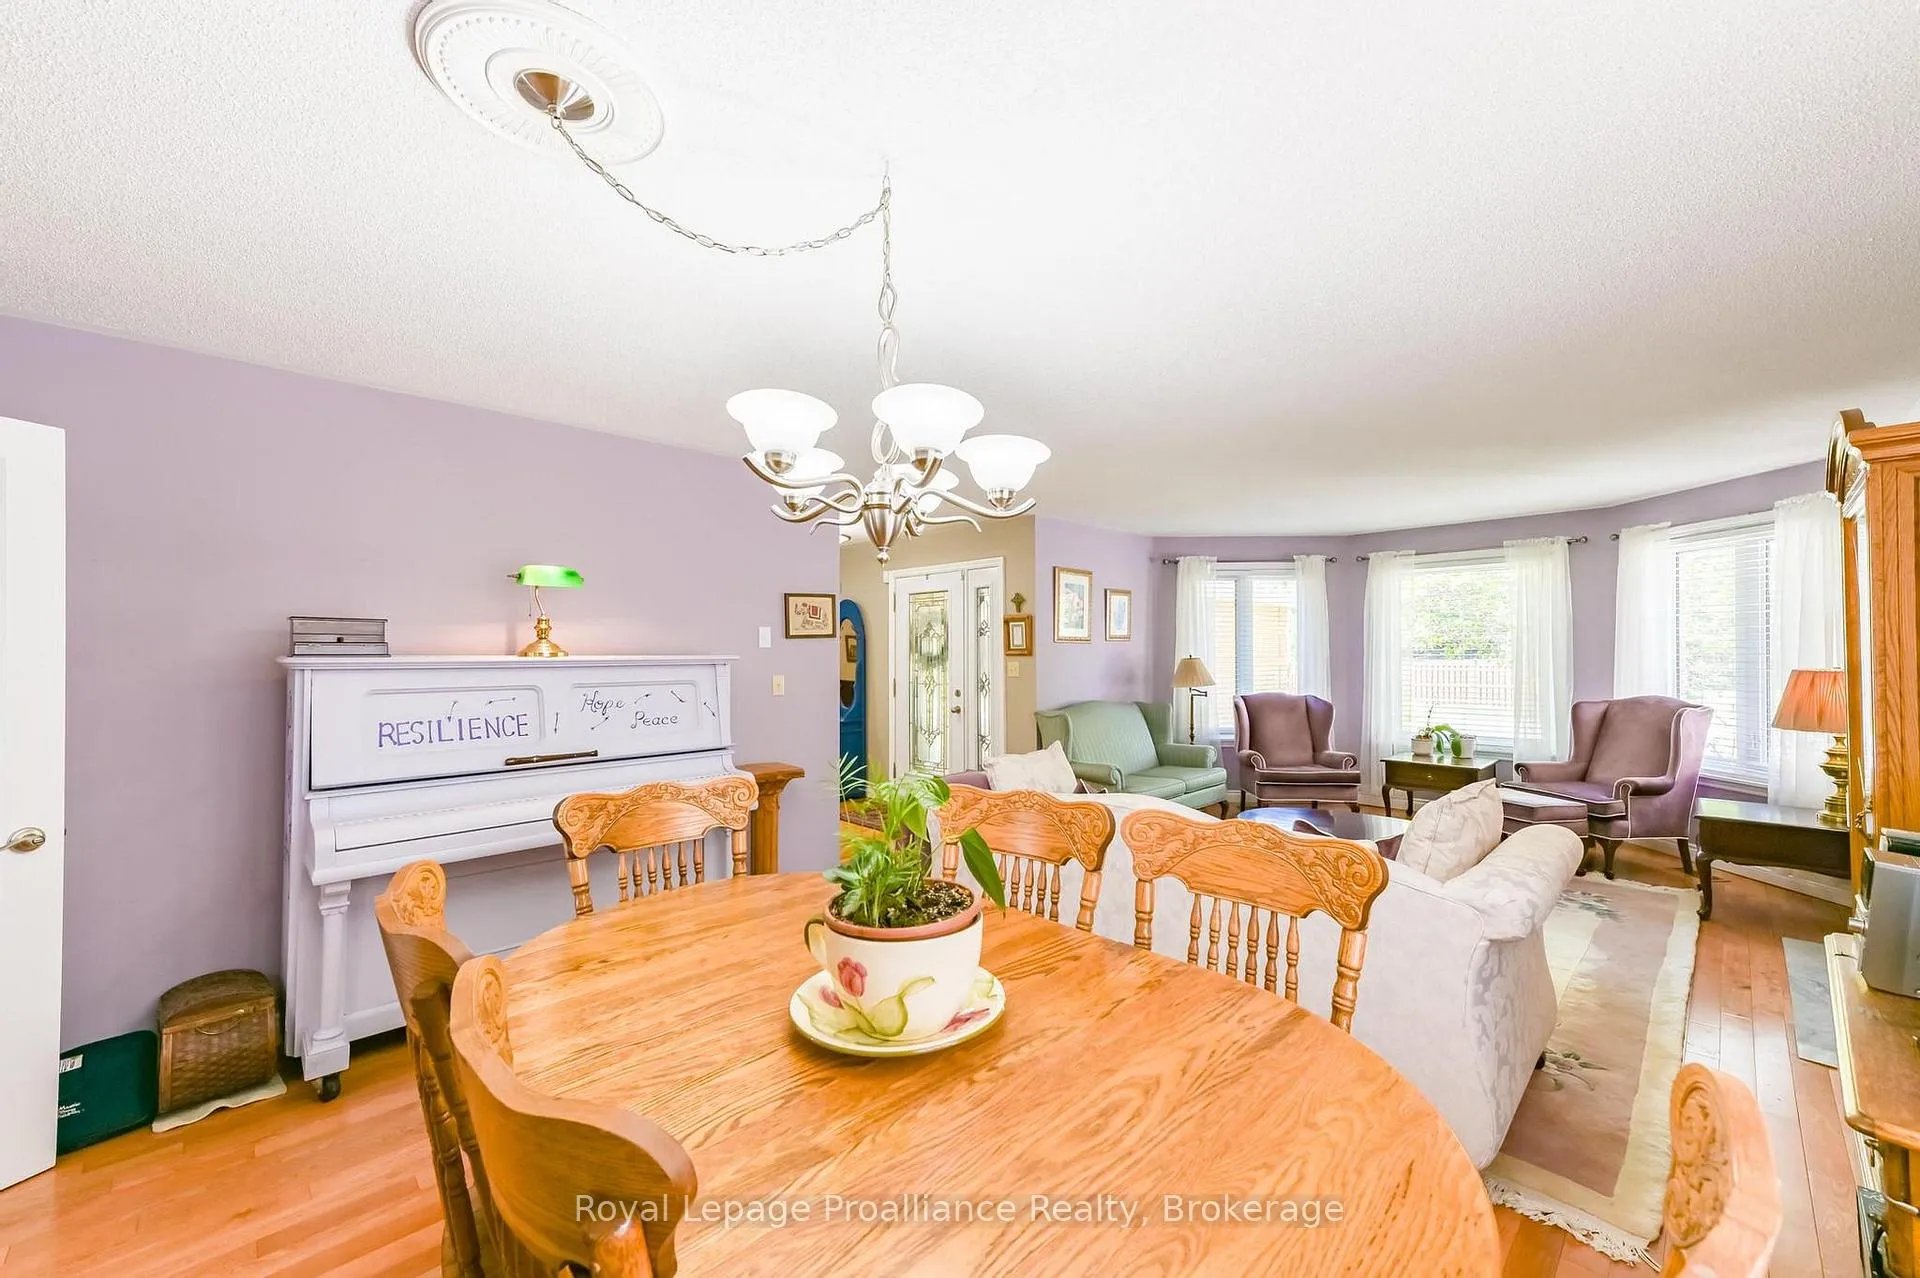
 See all 35 photos
Property history

This home has sold. It is no longer available.
Property not available for sale or for rent.
Ask about this home
A HOMEH agent will answer your questions about this home.Ask HOMEH
About this home
104 East House Crescent, Cobourg
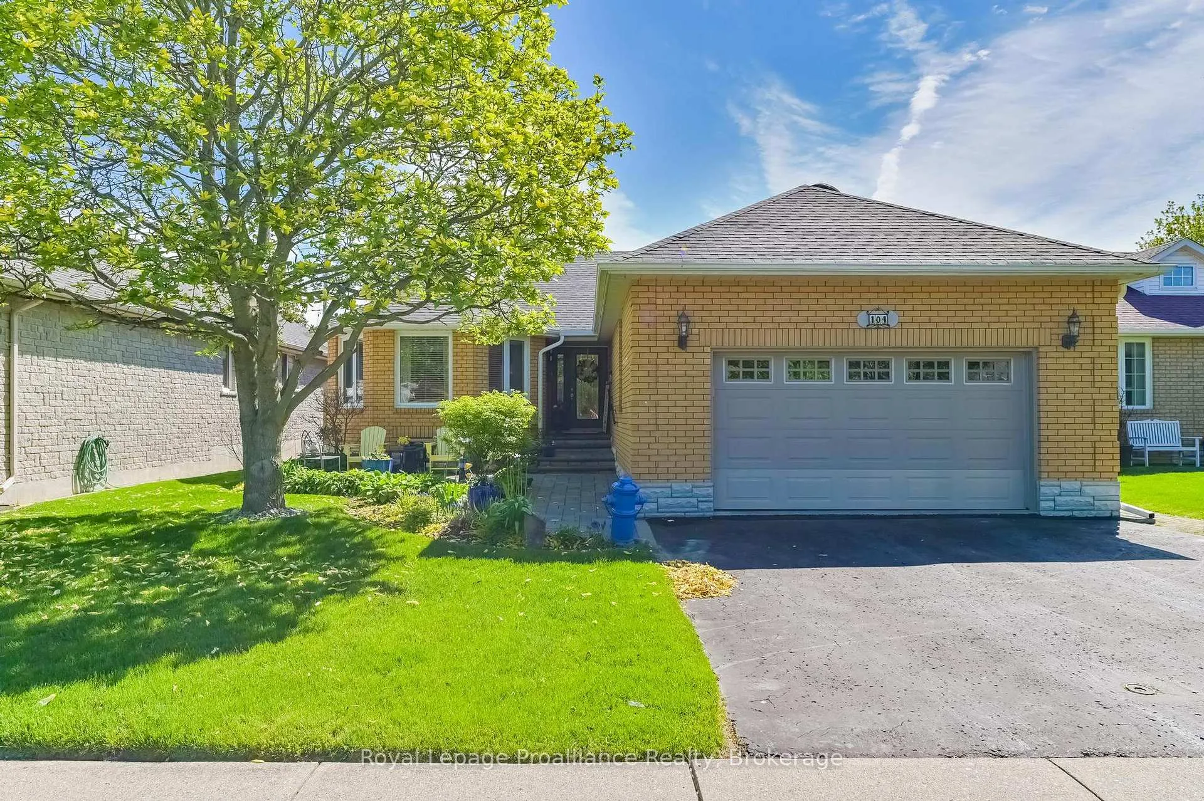
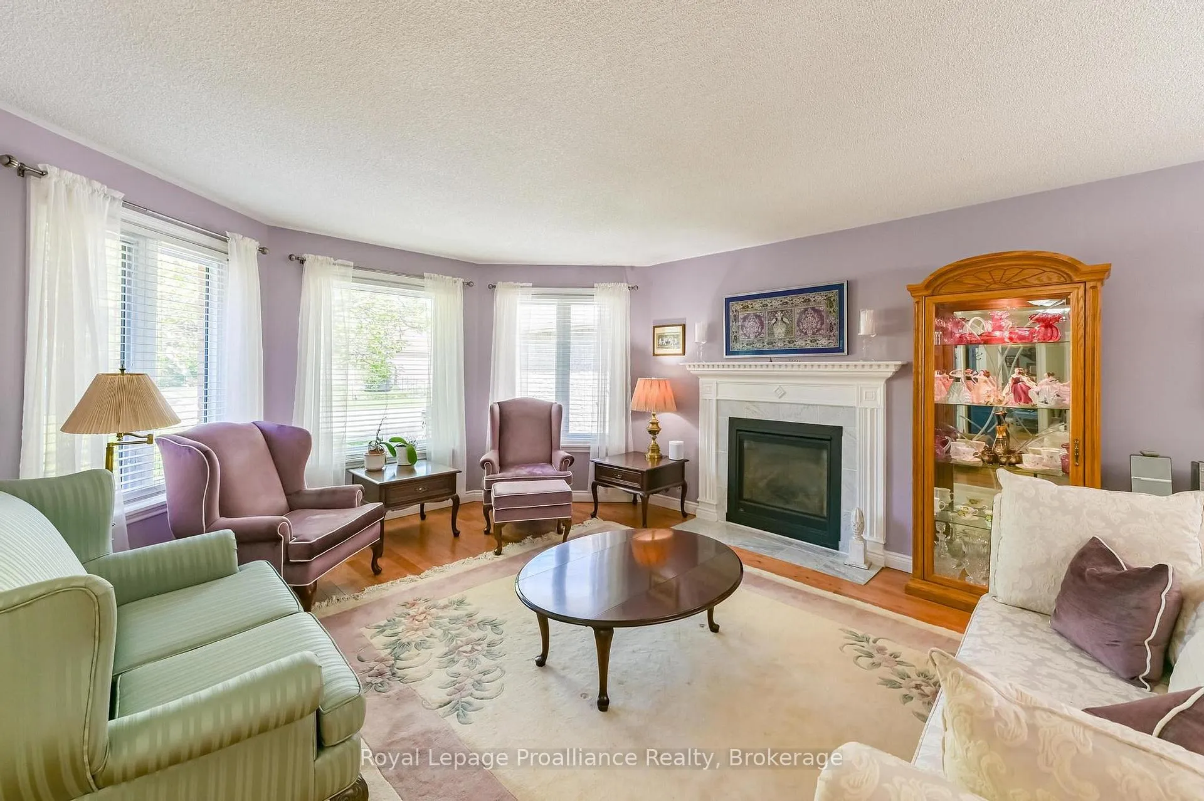
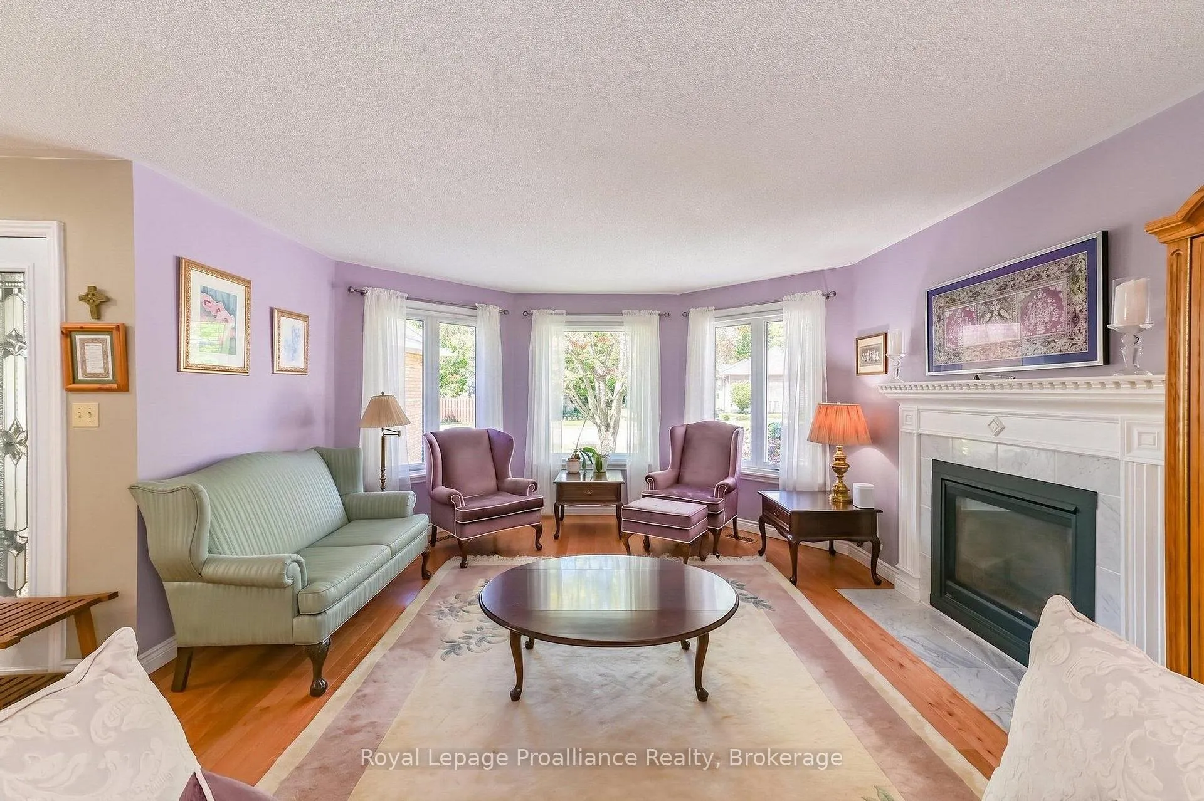
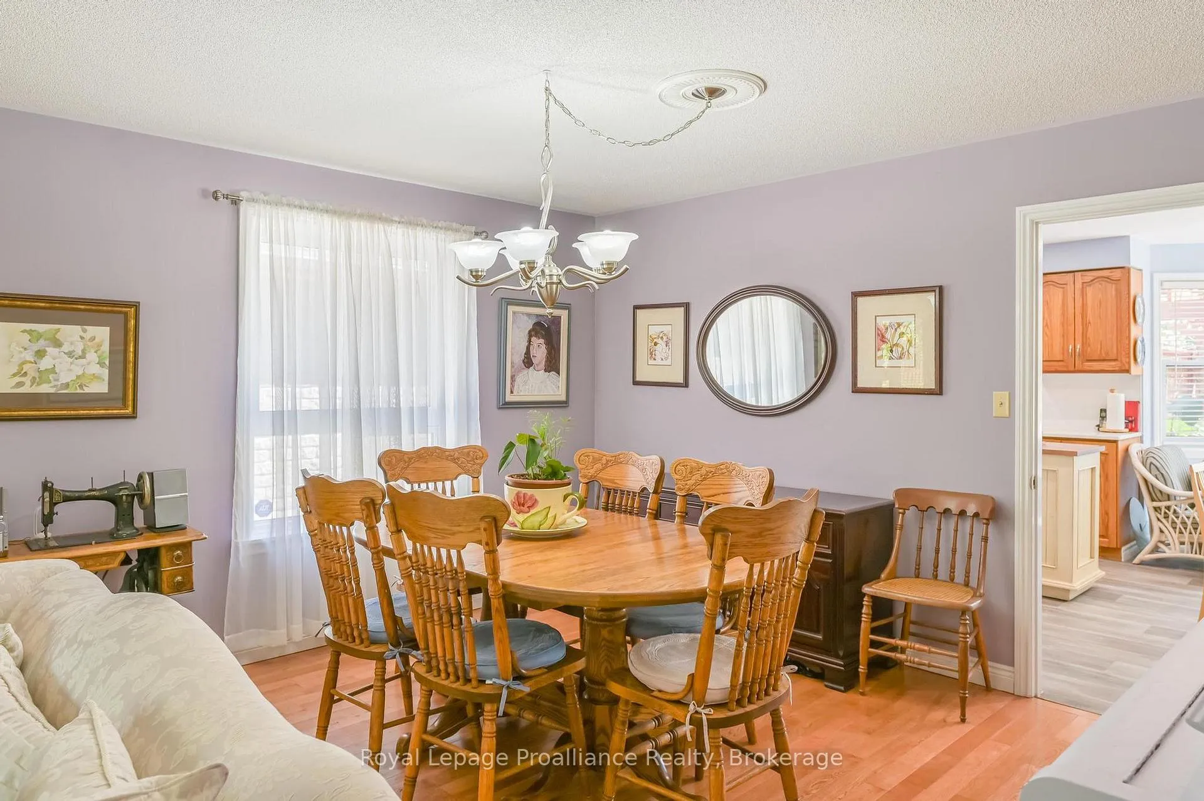
Embrace the sweet essence of lakeside living in this timeless, 1,600+ sq ft brick bungalow, nestled in Cobourg's coveted east end where the crisp breezes of Lake Ontario and the whispers of the trail at Lucas Point Park are just steps away. Sunlight streams across the rich hardwood floors, casting a warm glow over an inviting layout designed for lively laughter and quiet, cozy moments. In the heart of the home, sleek stone countertops gleam beneath the kitchen lights, while a seamless walkout draws you toward a massive back deck. Here, your private, fully fenced backyard oasis unfolds - a beautifully landscaped sanctuary perfect for sizzling summer BBQs or stargazing in the cooler evening air. On chilly nights, wrap yourself in the amber glow of the main floor's elegant gas fireplace before retiring to one of three upper bedrooms, complemented by two full washrooms and a convenient laundry/mudroom with direct garage access. Below, the fully finished lower level expands your living space, transforming into a haven of comfort. Anchored by a second gas fireplace, the expansive family room invites cinematic movie nights (with a wet bar rough-in too!), while a quiet home office, a third full washroom, and a private fourth bedroom offer a peaceful retreat for guests. With a bonus art room with utility sink ready to inspire a future kitchen or lower level laundry, this lower level effortlessly reimagines itself as a welcoming in-law suite. Whether you are sipping coffee after a morning shoreline stroll or hosting loved ones in your private haven, this home offers a laid-back lifestyle steeped in comfort, luxury, and natural beauty.
Facts & features
Ask about this home
A HOMEH agent will answer your questions about this home.
Rooms
12 rooms · 3 bathrooms
- Living room26′2″ × 14′1″367 sq.ft.
- Kitchen23′10″ × 12′4″295 sq.ft.
- Primary bedroom17′6″ × 12′4″217 sq.ft.
- Bedroom 212′5″ × 10′10″134 sq.ft.
- Bedroom 311′11″ × 11′11″142 sq.ft.
- Laundry7′2″ × 6′2″44 sq.ft.
- Bathroom8′6″ × 7′3″62 sq.ft.
- Bathroom9′3″ × 5′2″48 sq.ft.
- Recreation39′10″ × 25′10″1030 sq.ft.
- Bedroom 412′7″ × 10′8″134 sq.ft.
- Other24′8″ × 14′1″347 sq.ft.
- Bathroom7′2″ × 6′7″47 sq.ft.
Around this home
Schools nearby
School rating, out of 10.
Listing details
Helpful tools
Your HOMEH agent
"I would see it this week."
Ask HOMEH about this home
Price, neighbourhood, monthly cost. Ask anything.
HOMEH Intelligent Agent is an AI, not a licensed representative. Check anything important with your agent.