
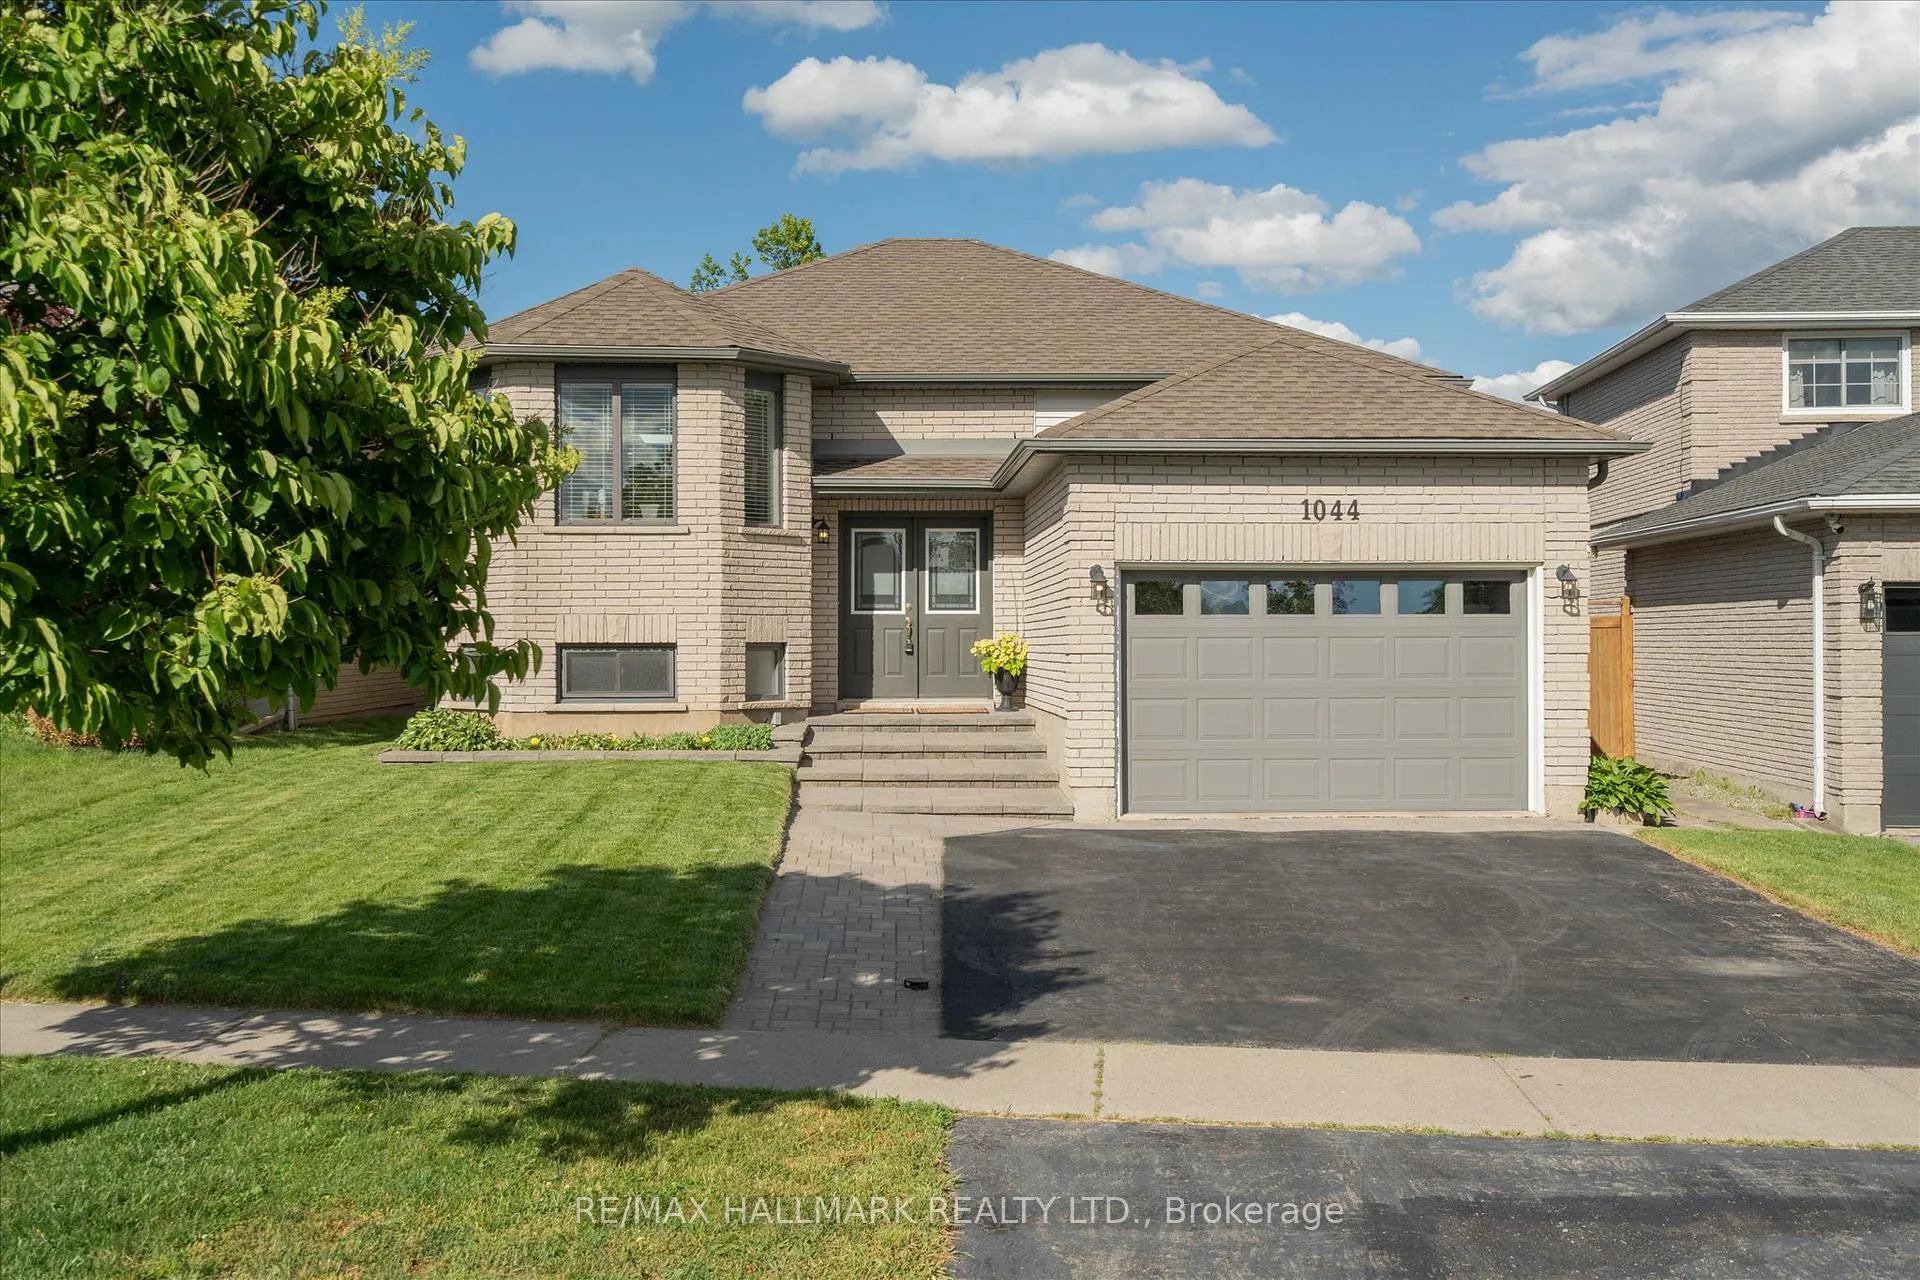
1044 Ridell Avenue
Cobourg1044 Ridell Avenue
Cobourg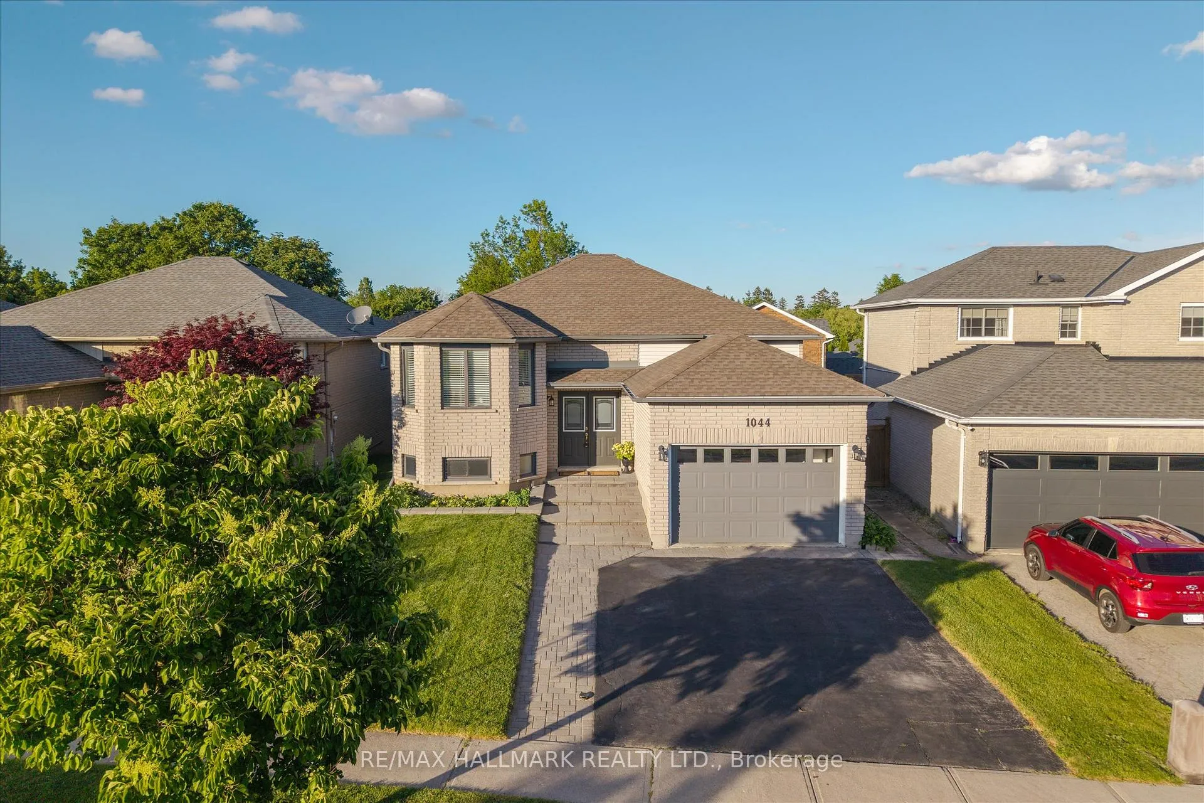
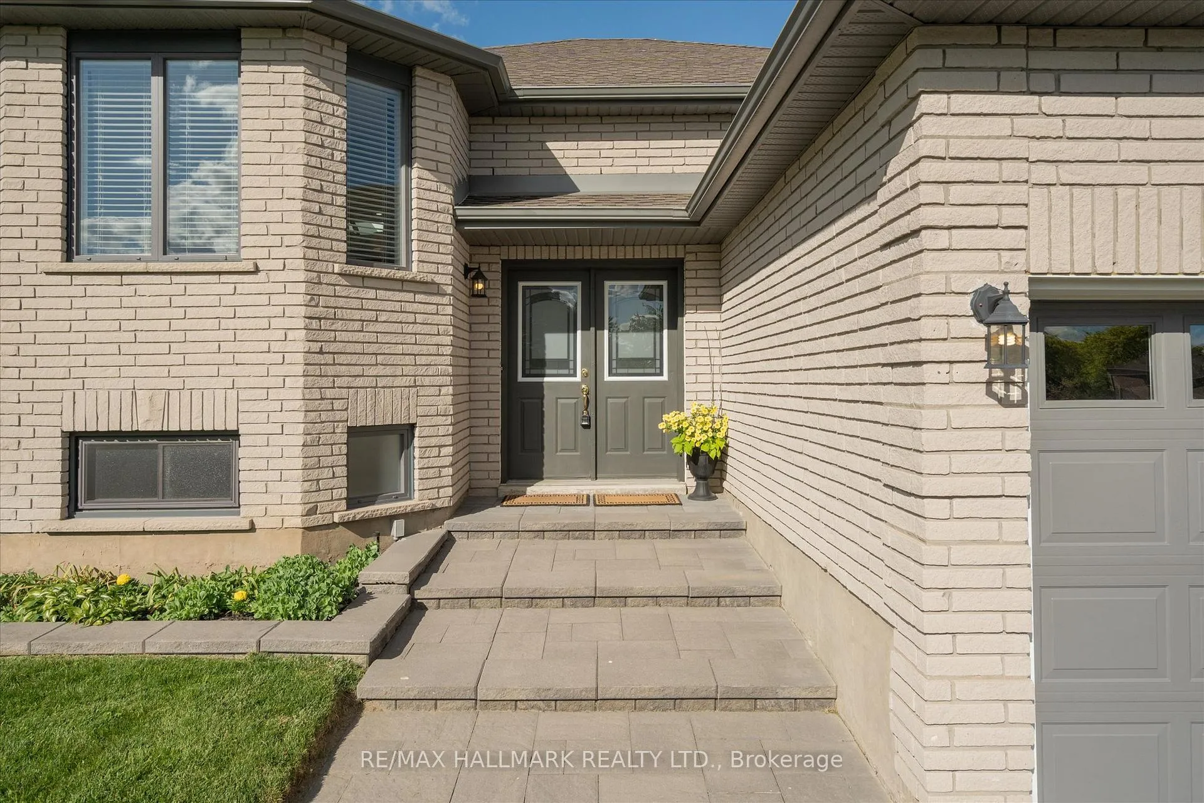
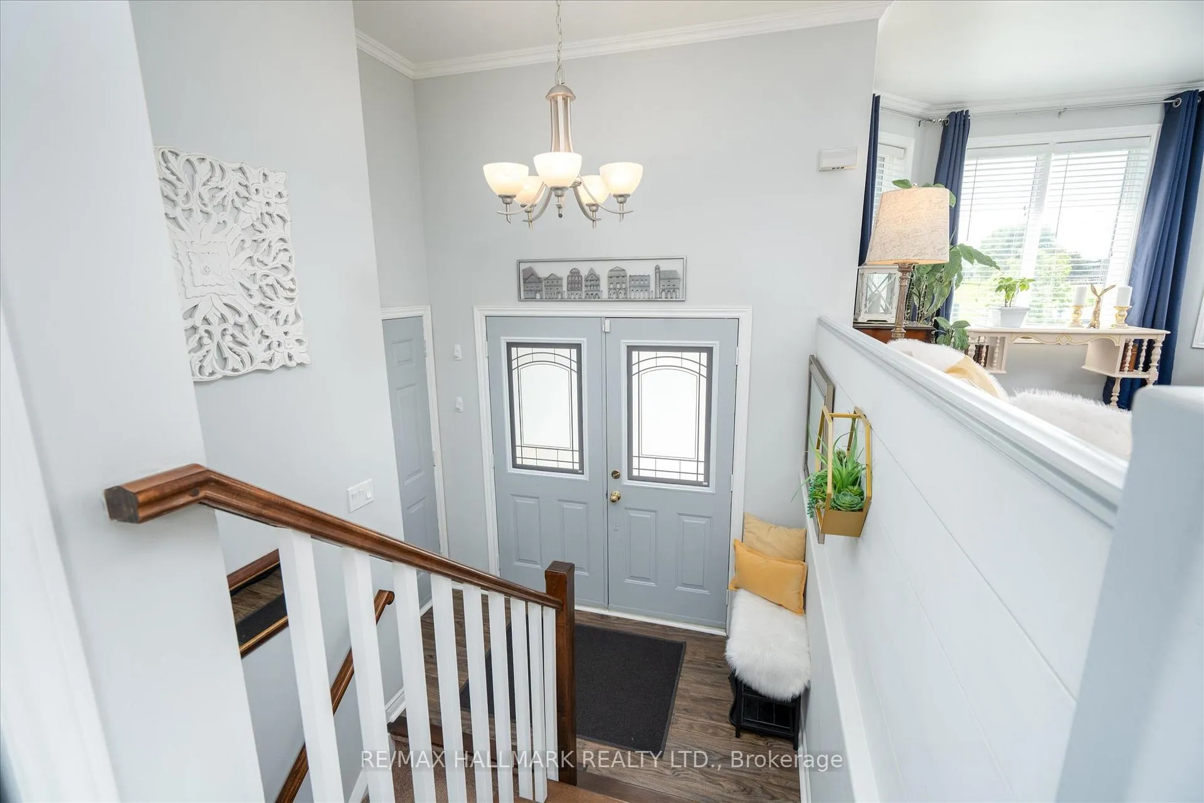
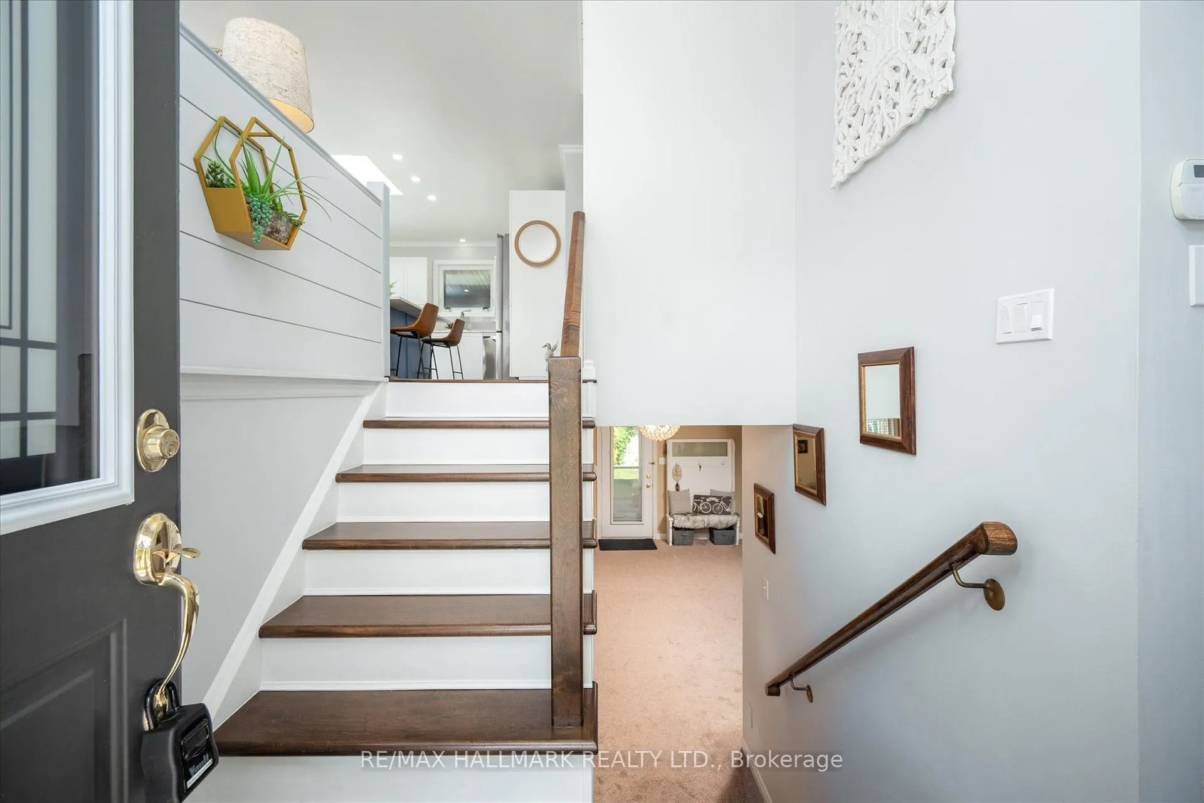 See all 50 photos
Property history

This listing has ended. It is no longer available.
Property not available for sale or for rent.
Ask about this home
A HOMEH agent will answer your questions about this home.Ask HOMEH
About this home
Welcome home to this newly renovated, move-in-ready brick bungalow in Cobourg's desirable Terry Fox subdivision. Originally a model home with Mason Homes, this custom build features absolute efficiency across approximately 2,100 sq ft of living space. The striking double-door entry opens to a bright open-concept layout. A chef-inspired kitchen boasts quartz counters, high-end SS appliances, gas stove, and a splendid skylight. Unwind in your very own spa-inspired semi-ensuite complete with double sinks & custom shower. Over $130k in premium updates inside & out! This gem features not one, but two primary bedrooms and a guest room! See feature sheet in photos. The fully finished lower level is sure to impress. Large above-grade windows and private walk out makes it feel like a main level. This fully separate living space features an oversized family room complete with a primary bedroom, updated 4 pc bathroom and a separate walkout to an interlock terrace to beautifully curated gardens. Includes a "kitchen/wet-bar rough-in"-perfect for an in-law suite or extended family setup. Located near Hwy 401, top amenities and only 10 minutes to Ontario's finest freshwater beach. Only 40 mins to Oshawa & Peterborough, just over an hour to Toronto. Nothing to do, just move in!
Facts & features
Ask about this home
A HOMEH agent will answer your questions about this home.
Rooms
11 rooms · 2 bathrooms
- Foyer8′4″ × 3′6″29 sq.ft.
- Dining room14′10″ × 8′9″129 sq.ft.
- Kitchen14′2″ × 11′8″165 sq.ft.
- Living room11′3″ × 15′6″174 sq.ft.
- Primary bedroom12′ × 10′4″125 sq.ft.
- Bedroom11′9″ × 11′4″133 sq.ft.
- Bathroom8′ × 12′6″100 sq.ft.
- Recreation34′7″ × 20′5″707 sq.ft.
- Primary bedroom11′3″ × 18′9″211 sq.ft.
- Bathroom5′1″ × 7′7″38 sq.ft.
- Laundry12′4″ × 11′5″140 sq.ft.
Around this home
Schools nearby
School rating, out of 10.
Listing details
Helpful tools
Your HOMEH agent
"Priced 2% over our estimate. I would see it this week."
Ask HOMEH about this home
Price, neighbourhood, monthly cost. Ask anything.
HOMEH Intelligent Agent is an AI, not a licensed representative. Check anything important with your agent.