
 See all 38 photos
Property history

This home has sold. It is no longer available.
Property not available for sale or for rent.
Book a viewing
Ask HOMEH
About this home
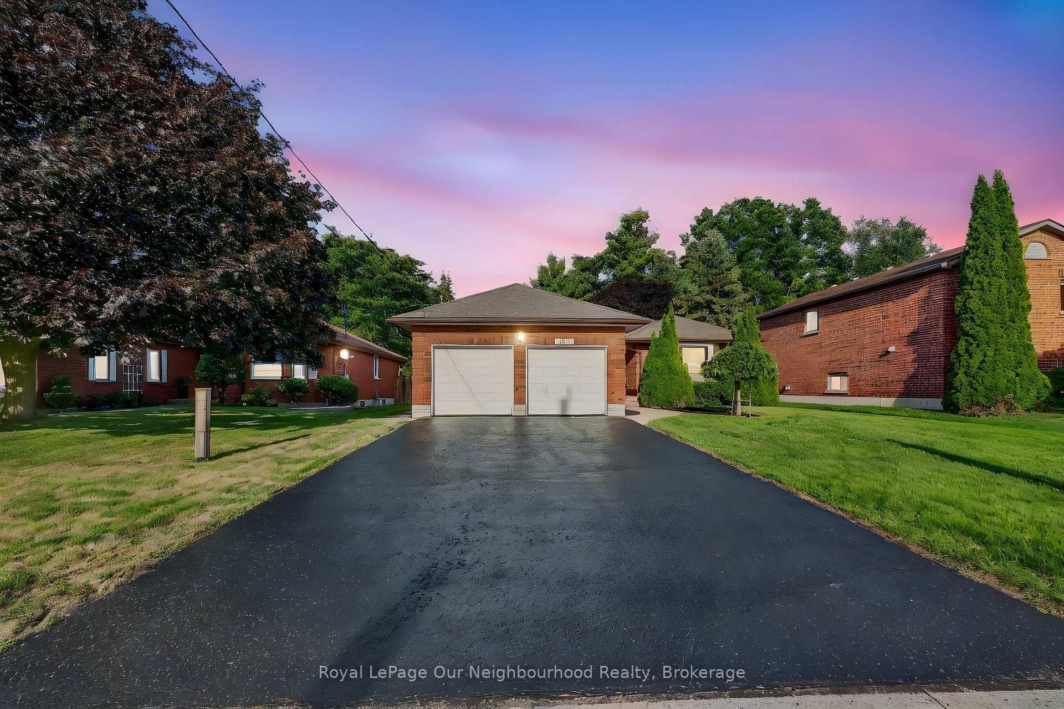
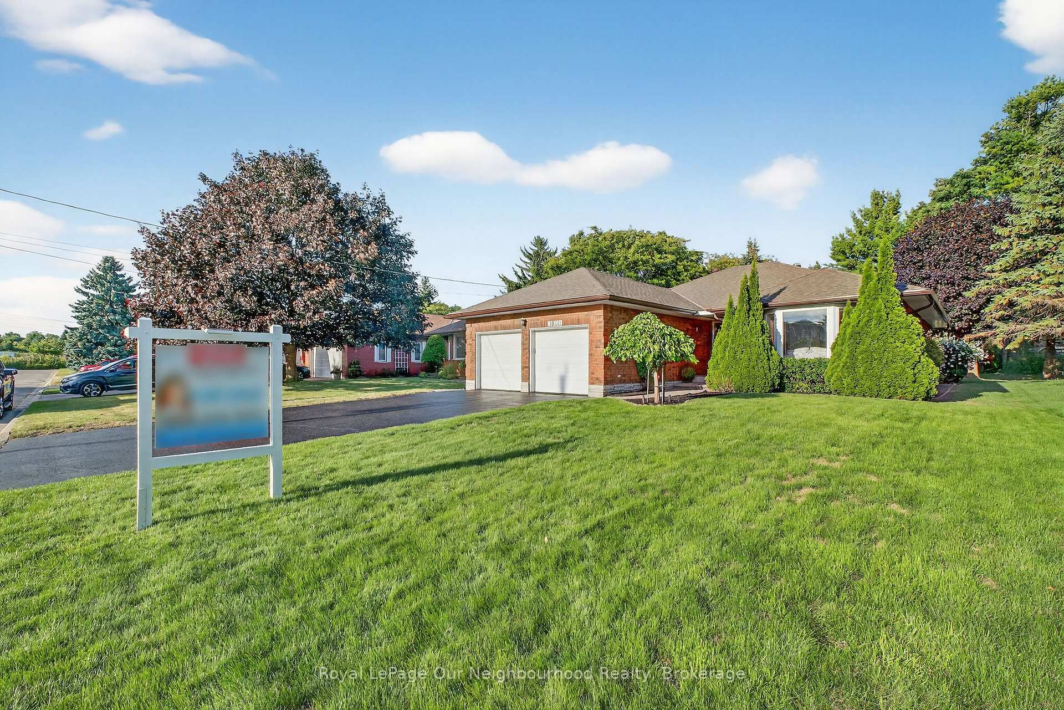
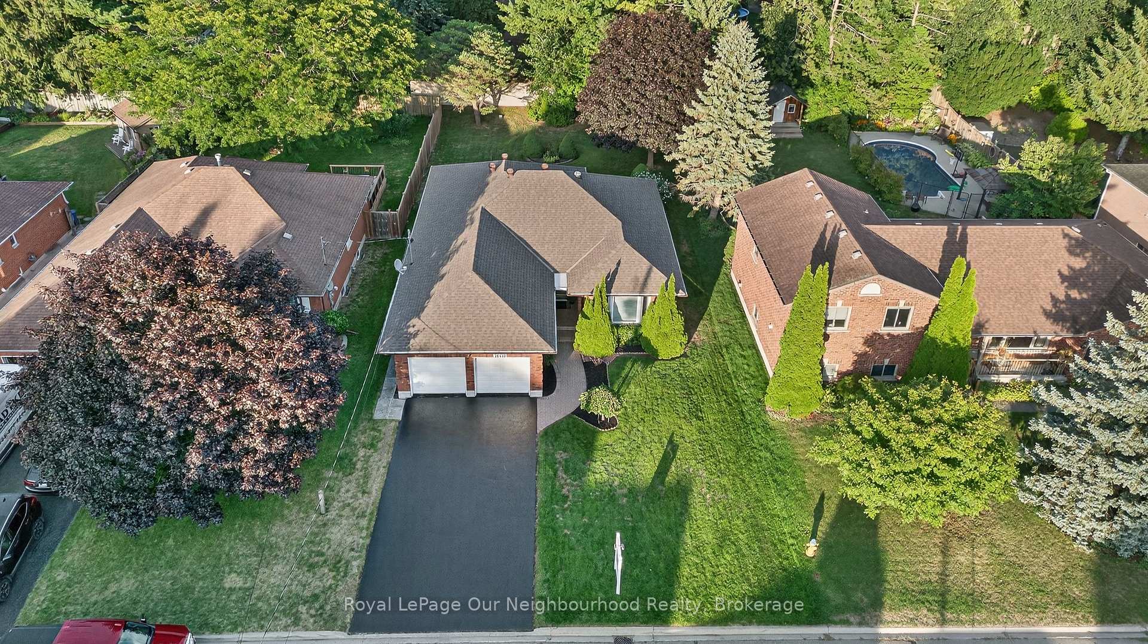
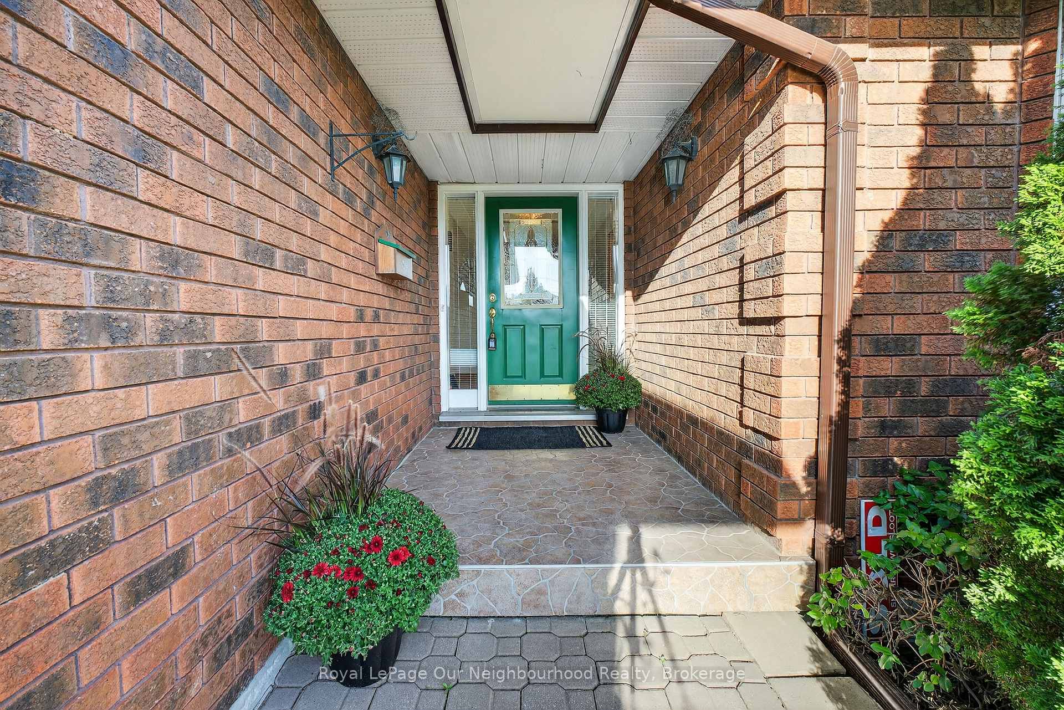
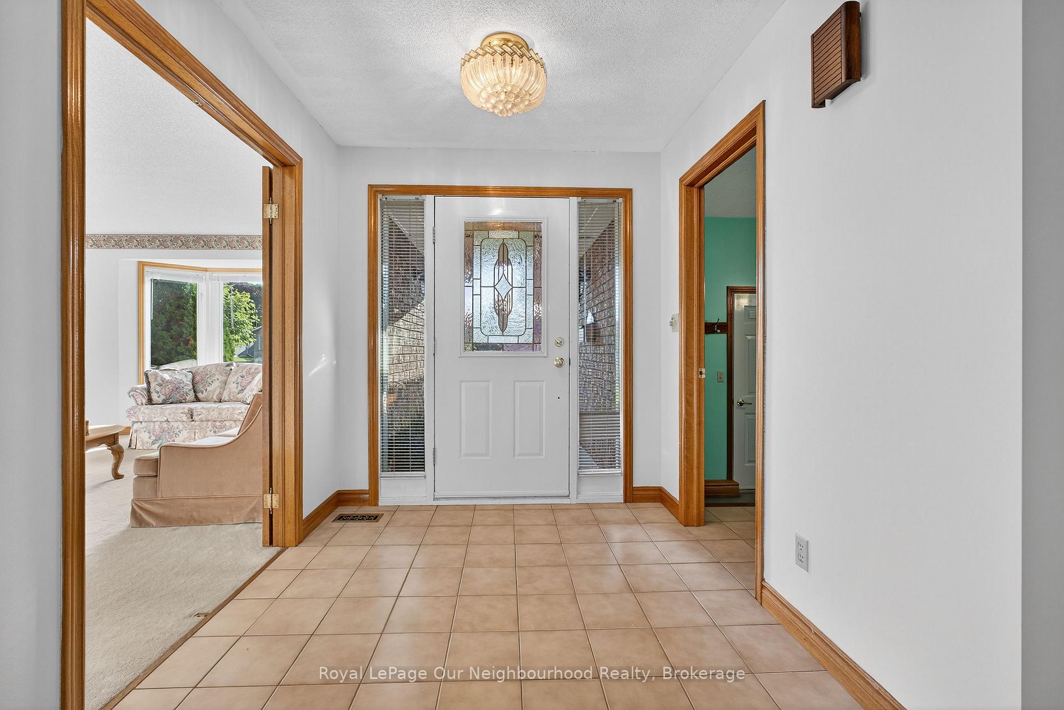
Custom Brick Bungalow in a Sought-After Neighbourhood. This beautifully maintained 3+1 bedroom, 2.5 bath custom bungalow offers the perfect blend of comfort, functionality, and location. Nestled in one of the areas most preferred neighbourhoods, you'll enjoy being minutes from the YMCA, scenic conservation trails, golf, hospital, public transit, and all major amenities. The main level features a bright living and dining room with elegant French doors, a spacious kitchen with breakfast nook overlooking the backyard, and a warm, inviting family room with fireplace and walkout to the deck and yard. A large foyer and main-floor laundry add convenience, while natural light and thoughtful design create a welcoming flow throughout. The finished lower level is ideal for entertaining or extended family living, with a recreation room featuring a second fireplace and wet bar, an additional bedroom, cold cellar, 2-piece bath, large workshop, and plenty of storage with egress windows. With a separate entrance and R2 zoning, there is excellent potential to convert this space into a rental suite, or in-law unit for added income or flexibility. A double driveway and two-car garage provide ample parking and storage, completing this wonderful property that combines timeless design with modern possibilities all in an unbeatable location.
Facts & features
Book a viewing
Rooms
18 rooms · 3 bathrooms
- Kitchen12′2″ × 10′10″131 sq.ft.
- Breakfast11′2″ × 6′7″73 sq.ft.
- Family room13′9″ × 13′1″181 sq.ft.
- Dining room10′10″ × 9′10″107 sq.ft.
- Living room16′5″ × 13′1″215 sq.ft.
- Primary bedroom17′9″ × 11′2″198 sq.ft.
- Bedroom 212′6″ × 9′10″123 sq.ft.
- Bedroom 39′10″ × 9′2″90 sq.ft.
- Bathroom10′10″ × 7′10″85 sq.ft.
- Bathroom5′7″ × 4′7″26 sq.ft.
- Foyer10′6″ × 7′7″79 sq.ft.
- Recreation31′6″ × 11′10″372 sq.ft.
- Workshop25′7″ × 10′2″260 sq.ft.
- Bedroom 419′8″ × 9′10″194 sq.ft.
- Cold room/cantina7′3″ × 5′11″43 sq.ft.
- Bathroom7′10″ × 4′11″39 sq.ft.
- Tandem25′11″ × 10′3″265 sq.ft.
- Common room17′5″ × 10′6″183 sq.ft.
Around this home
Schools nearby
School rating, out of 10.
Listing details
Helpful tools
Your HOMEH agent
"I would see it this week."
Ask HOMEH about this home
Price, neighbourhood, monthly cost. Ask anything.
HOMEH Intelligent Agent is an AI, not a licensed representative. Check anything important with your agent.