
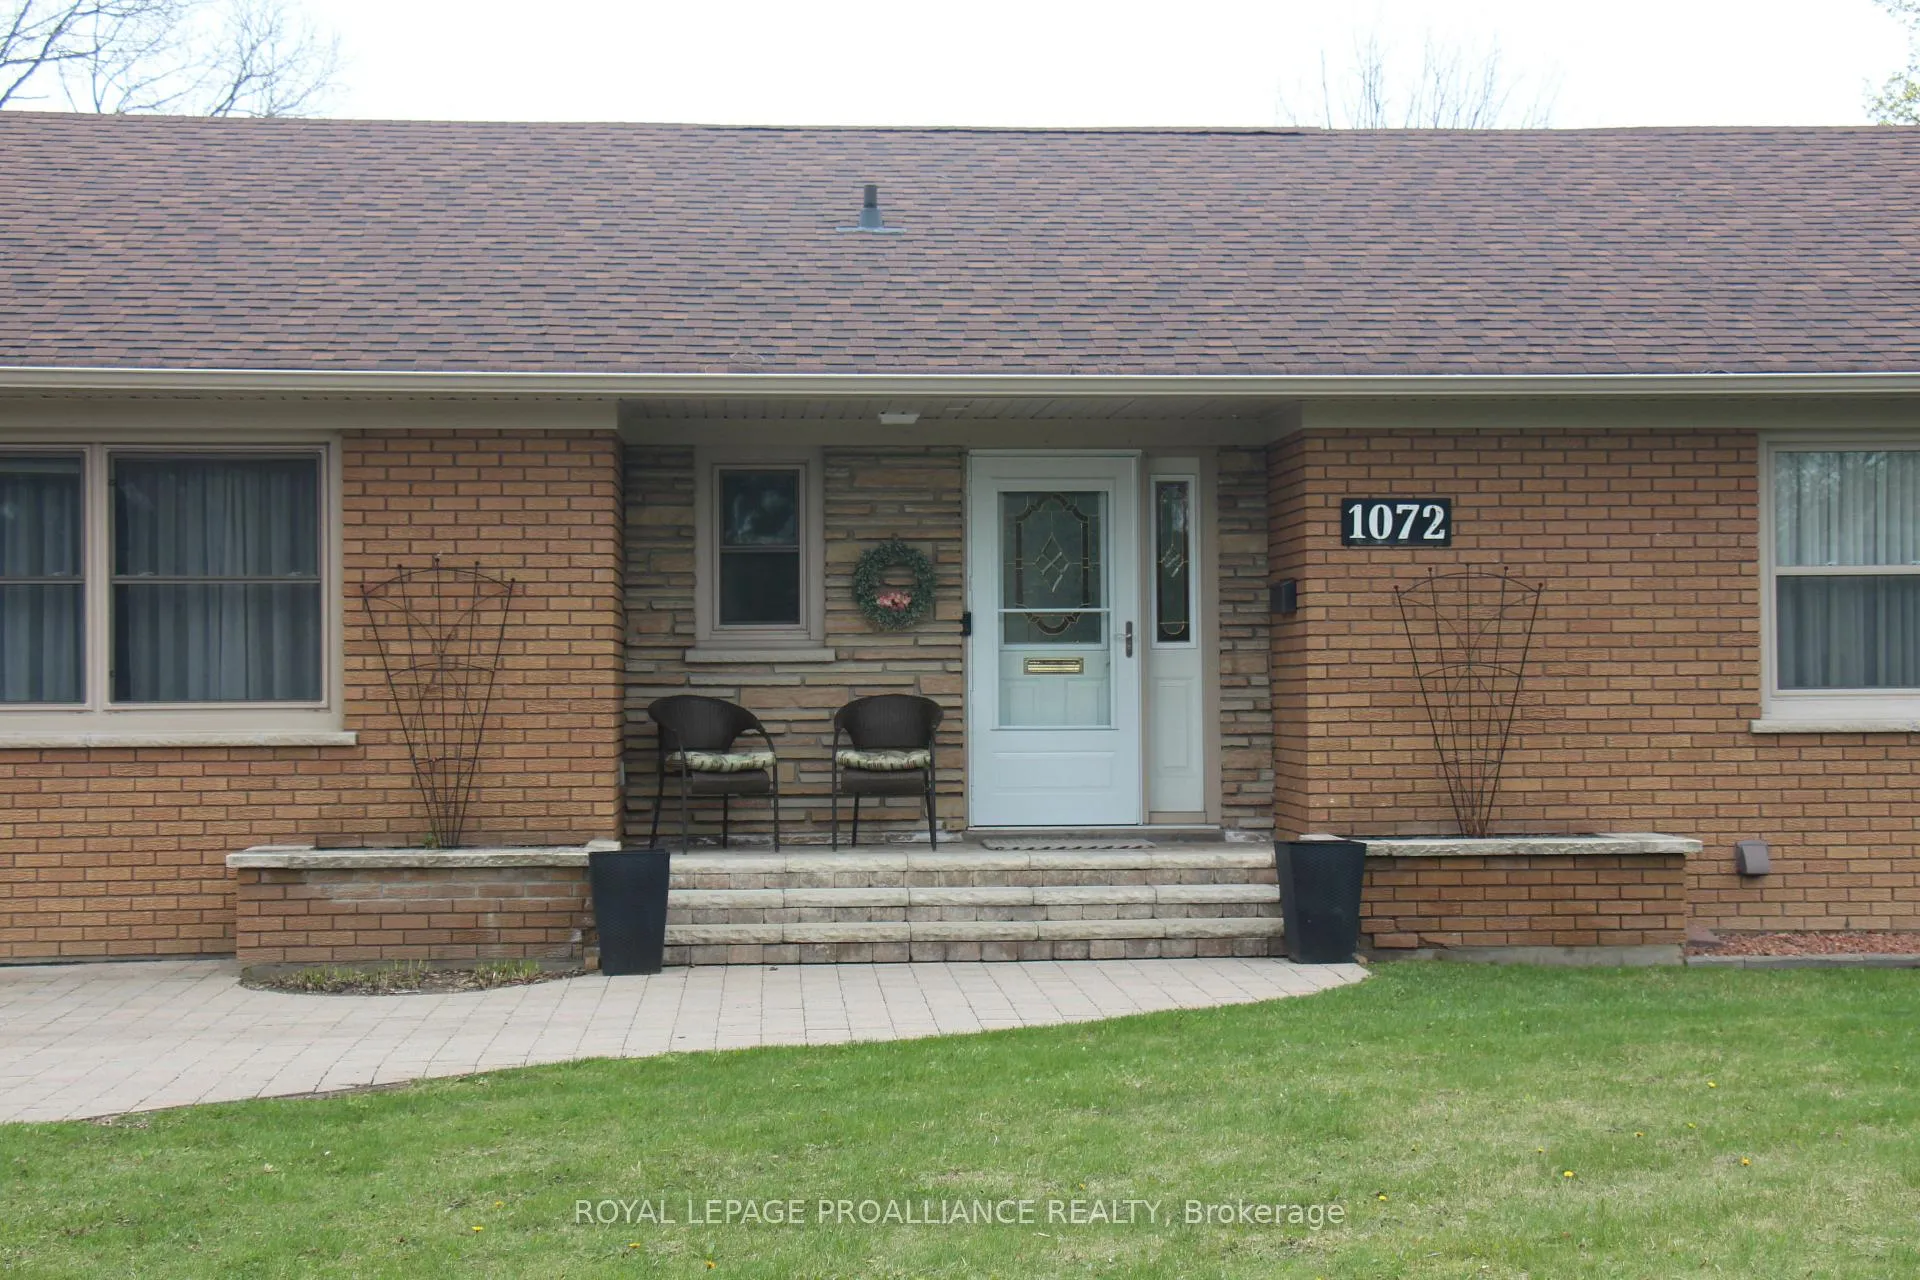
1072 Ontario Street
Cobourg, ON K9A 3C71072 Ontario Street
Cobourg, ON K9A 3C7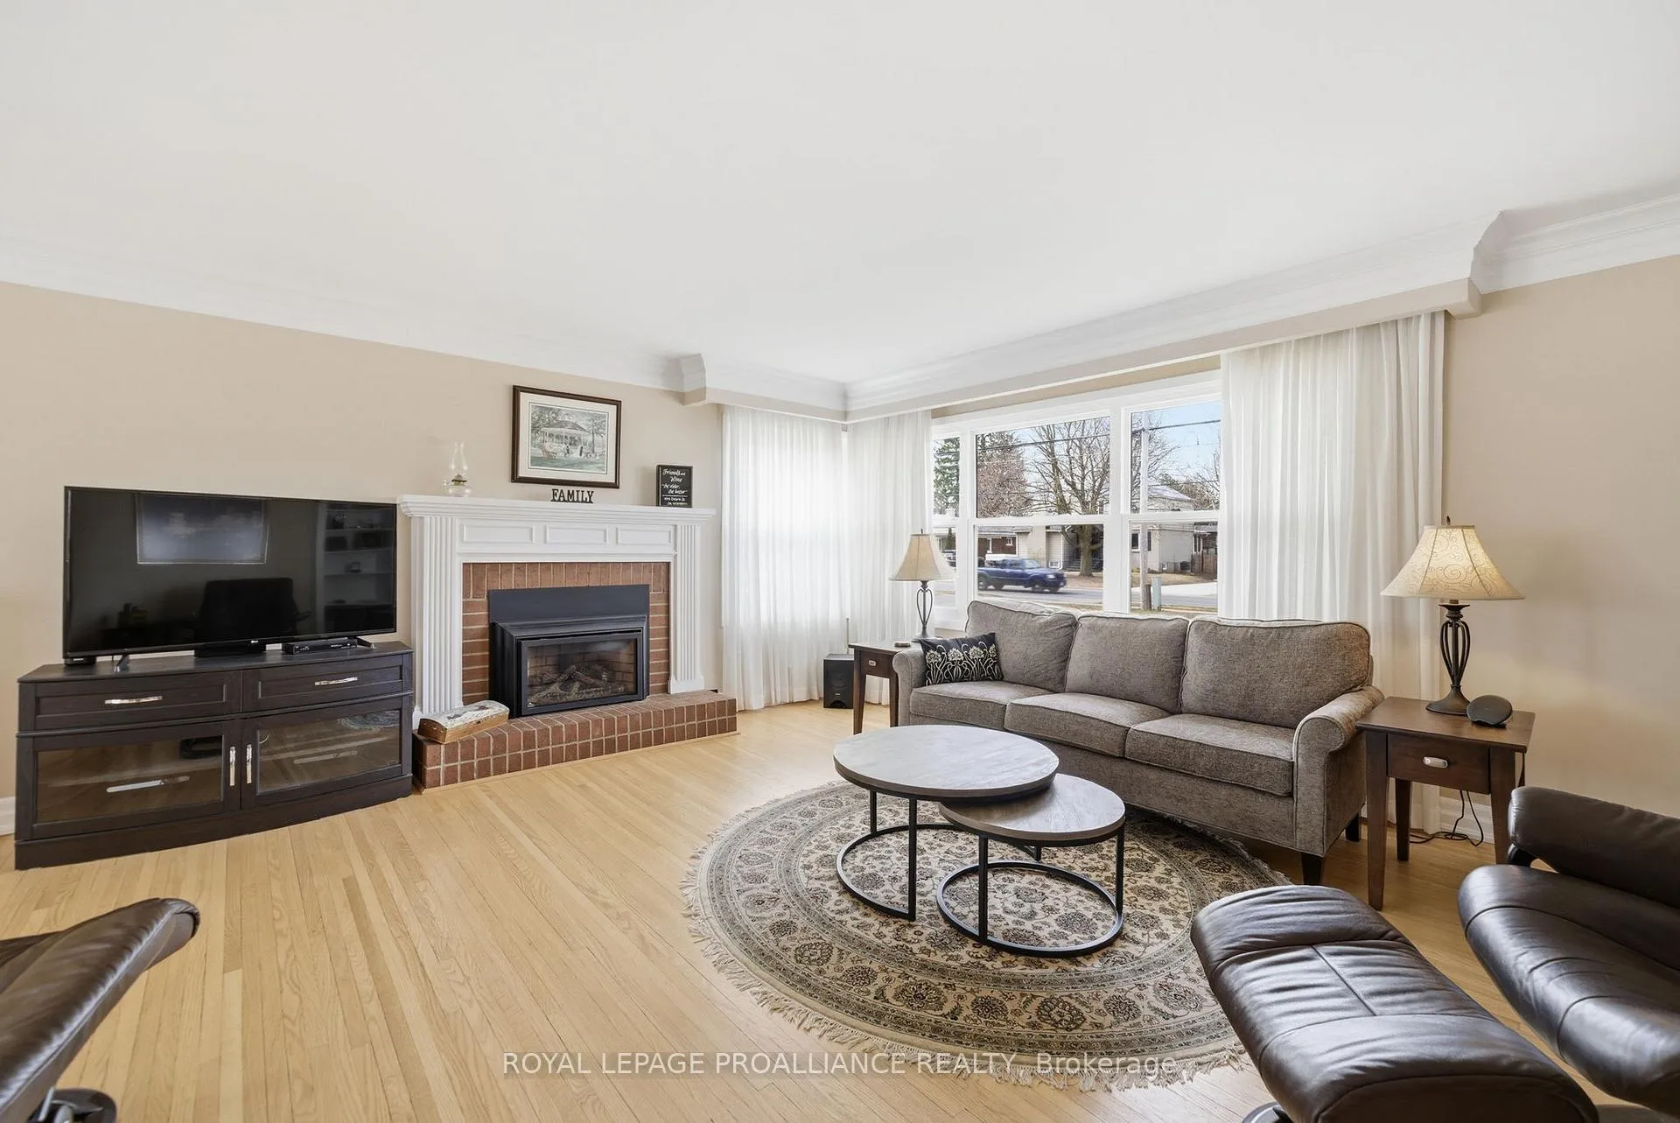
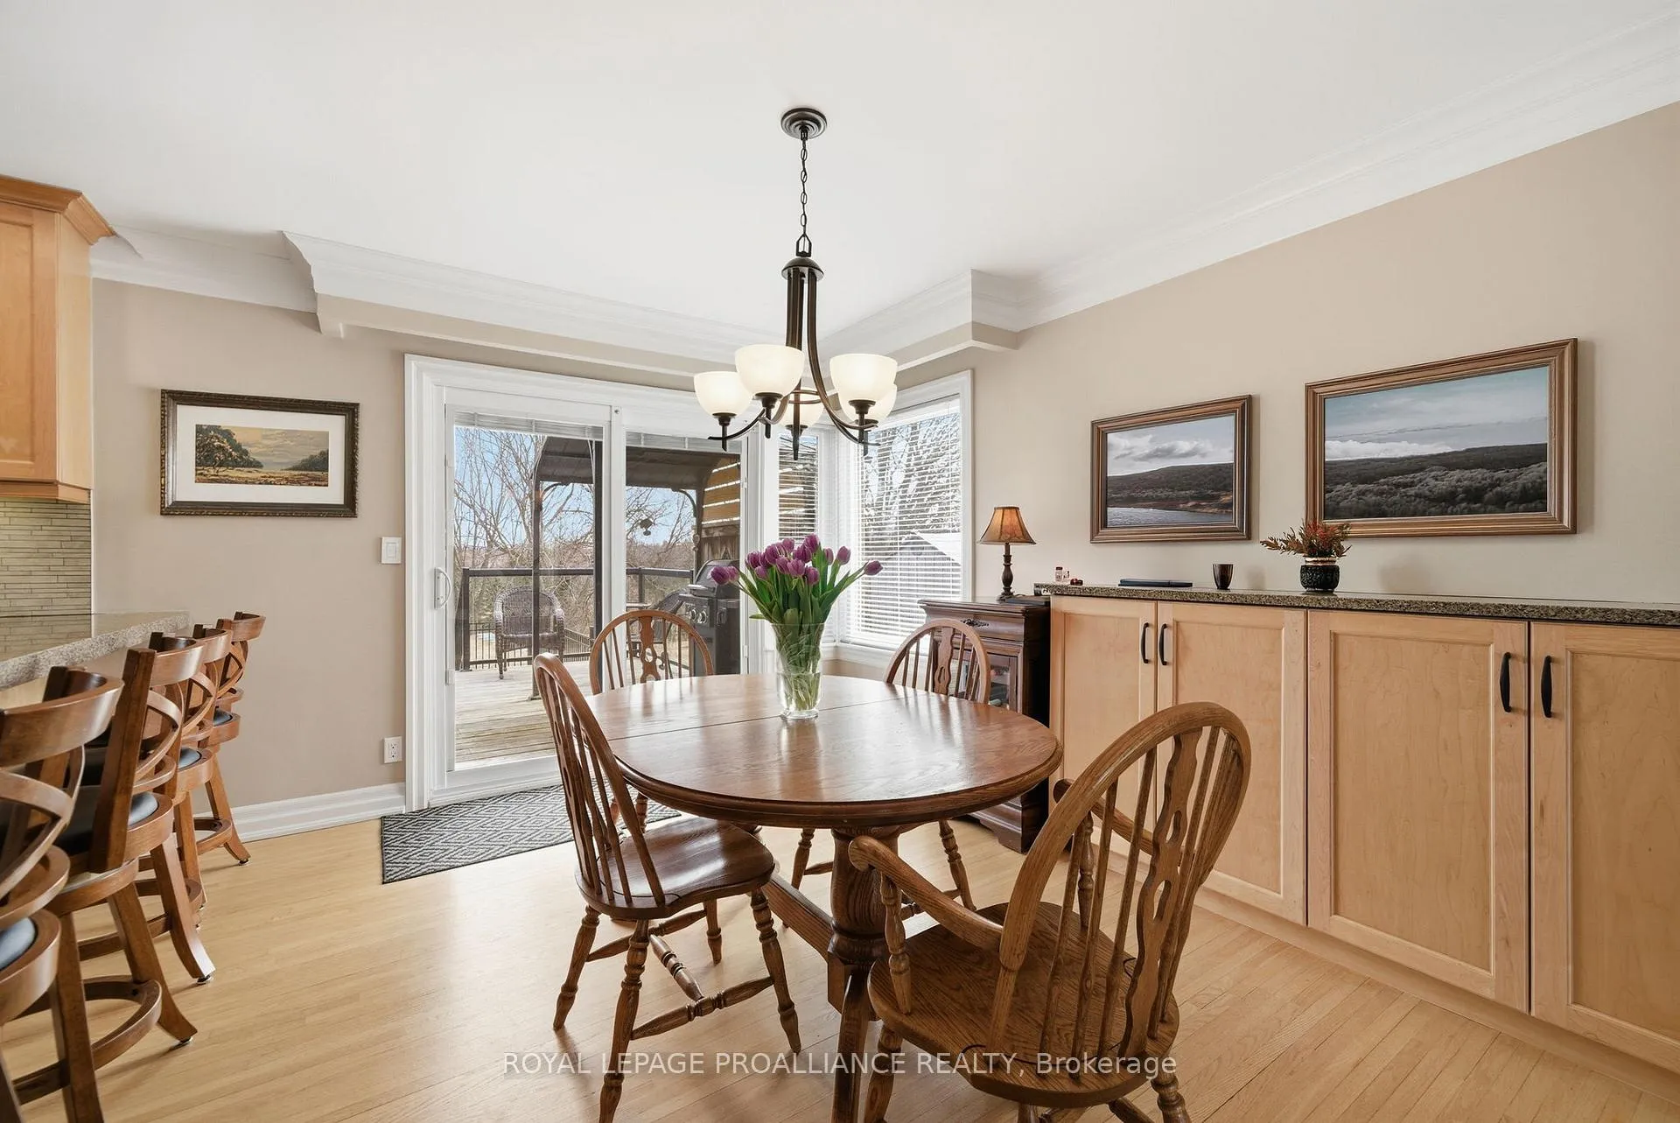 See all 38 photos
Property history
About this home
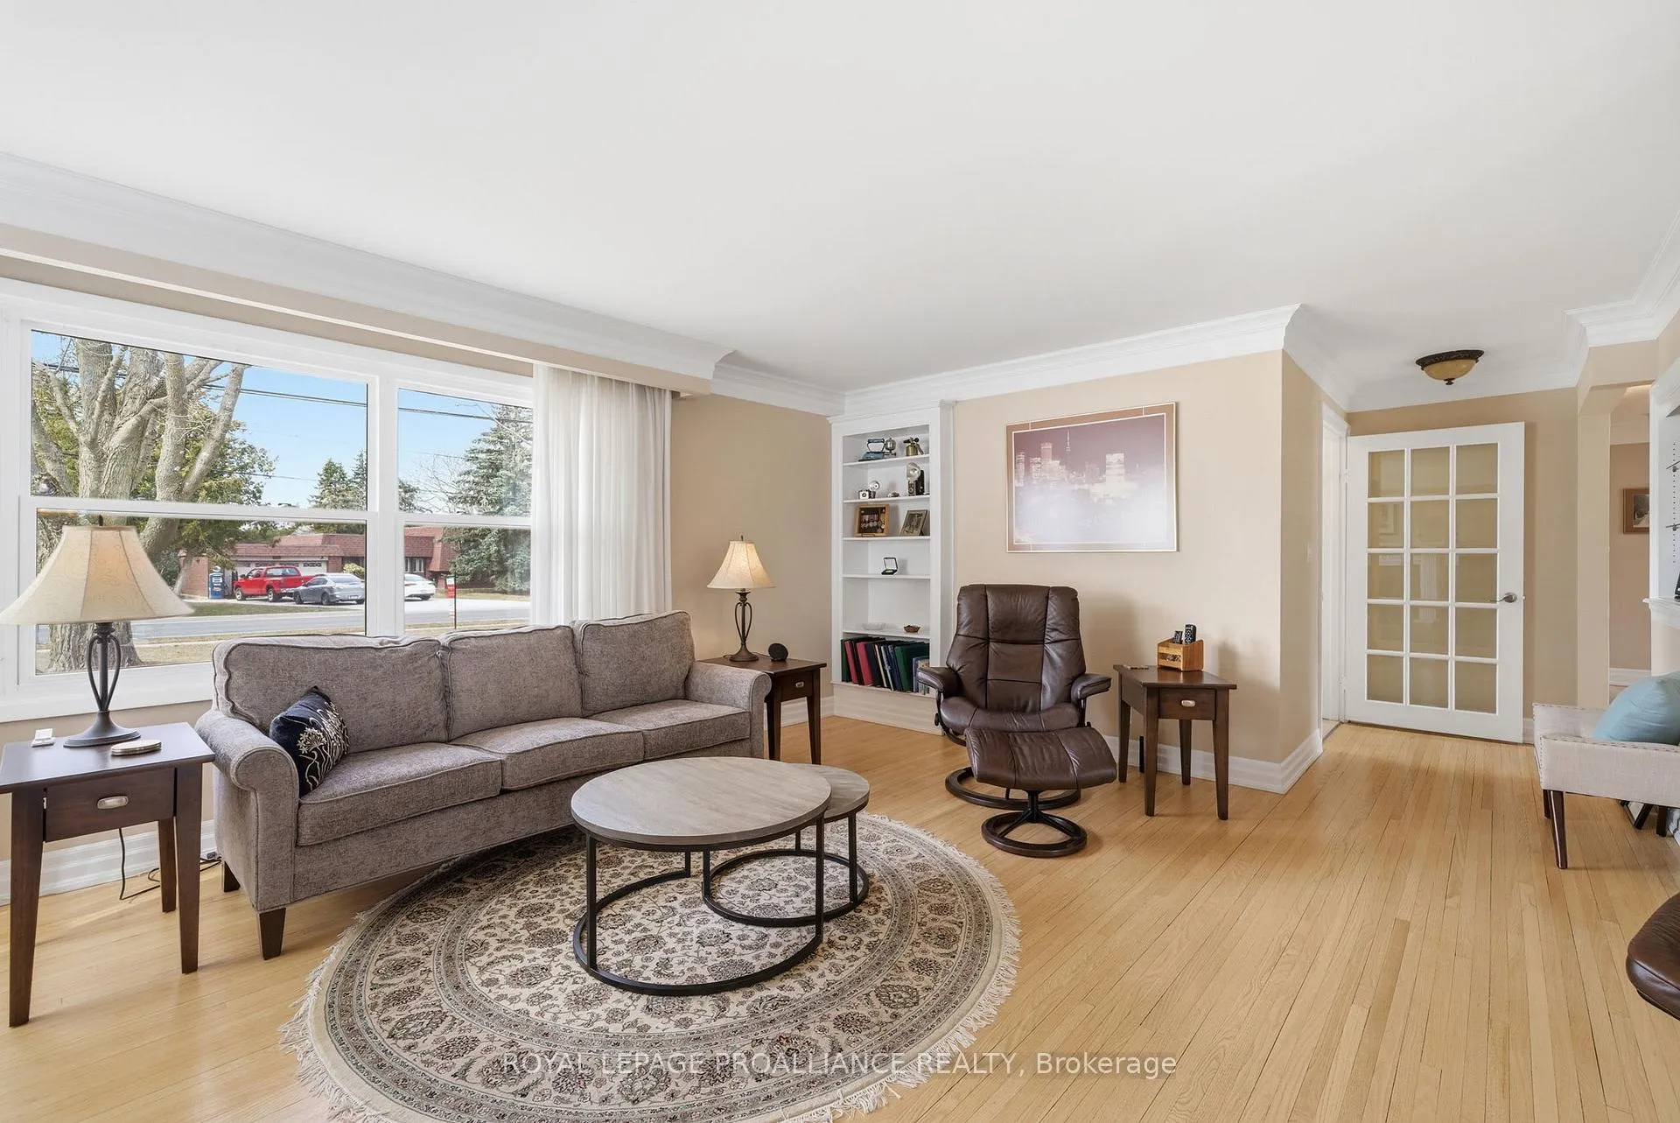
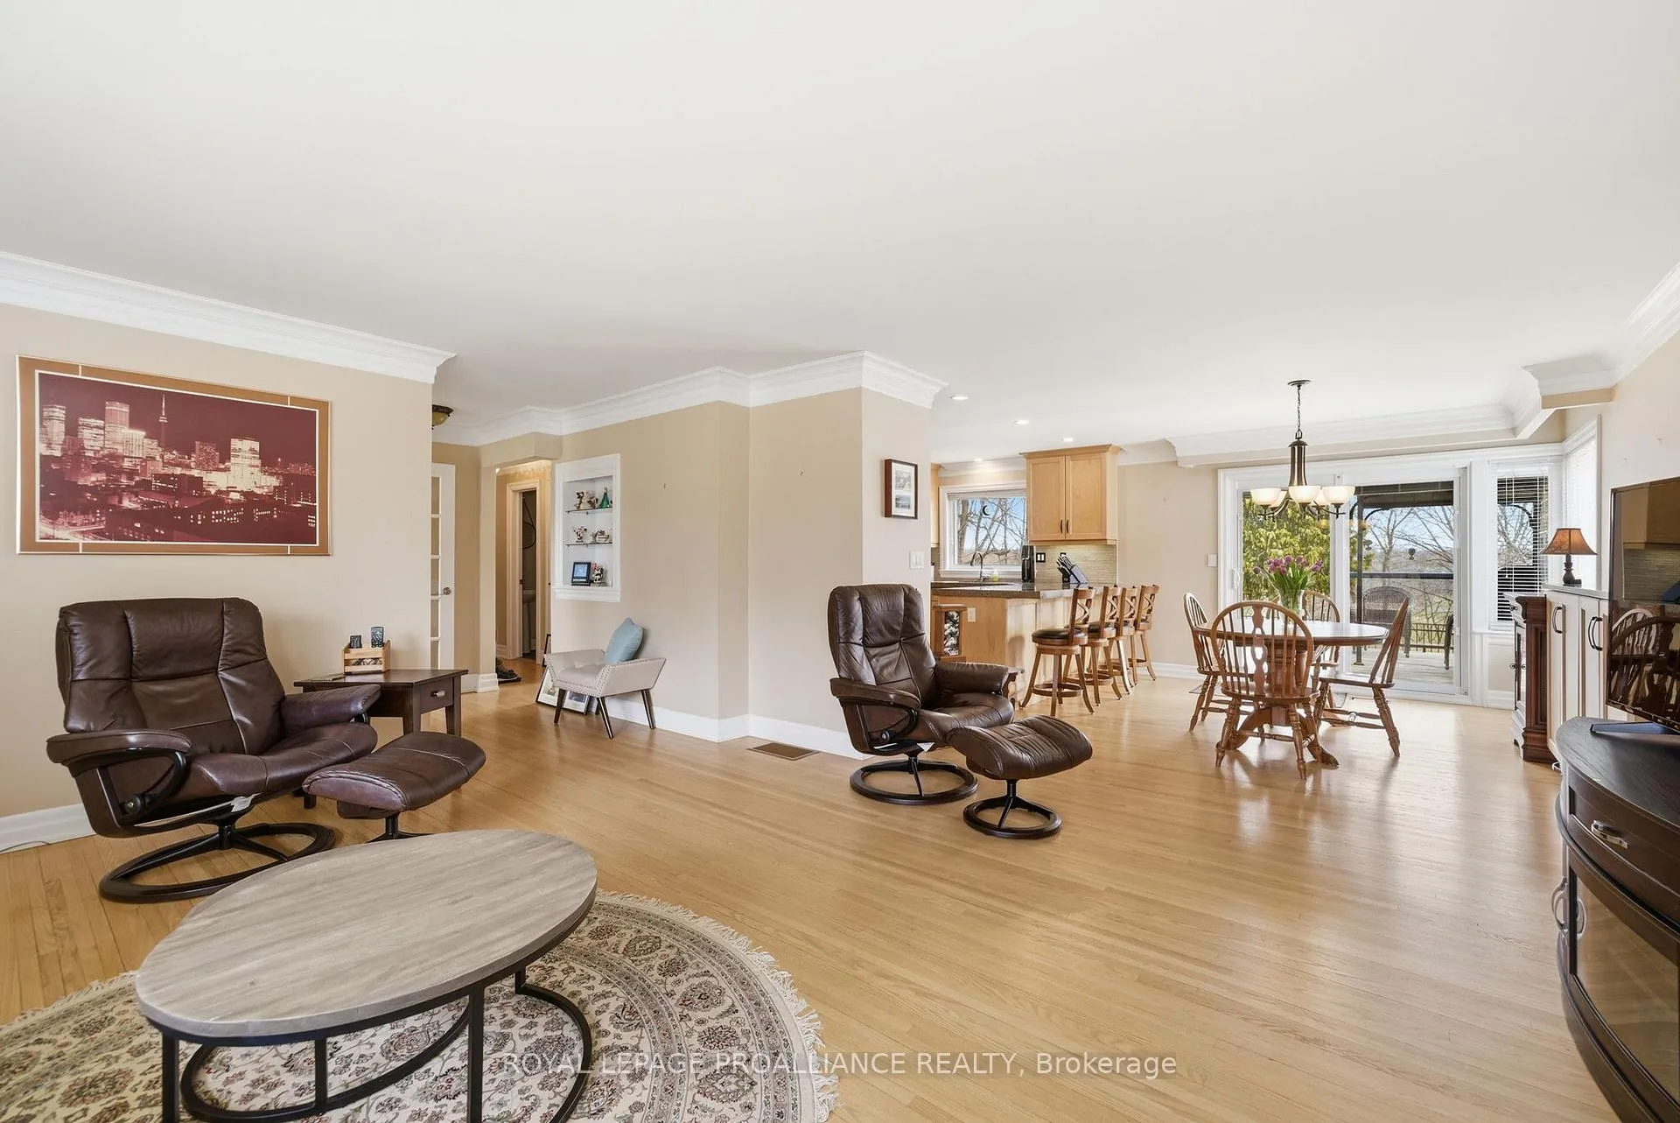
Discover the perfect blend of classic charm and modern luxury in this meticulously maintained, turnkey bungalow. Situated on a premium, deep lot in a mature central Cobourg neighborhood, this home offers a rare backyard oasis backing onto The Mill Golf Course. Inside, the sun-drenched main floor features a spacious L-shaped living and dining area, anchored by a cozy gas fireplace and elegant oak hardwood flooring. The gourmet kitchen is a true showpiece, boasting sleek marble countertops and ample prep space. Retreat to the primary suite, a private sanctuary complete with a stunning walk-in glass shower and the added luxury of heated towel racks. The fully finished lower level offers incredible versatility, featuring a large family room with a convenient kitchenette, a luxury 3-piece bath, and a flexible third bedroom currently utilized as a home office-ideal for multi-generational living or a premium guest suite. Enjoy barbeques and evenings on your raised back deck or ground level patio and a fully fenced area ensures peace of mind for kids and pets alike. A dedicated man-cave/she-shack at the back of the lot provides the ultimate getaway for hobbies or relaxation. The attached single-car garage features a rare drive-thru door to the backyard, making the storage of seasonal items, lawn equipment, or patio furniture an absolute breeze. Located just minutes from Cobourg's famous white-sand beach and historic downtown, this home isn't just a move-it's an upgrade to your lifestyle.
Facts & features
Ask about this home
A HOMEH agent will answer your questions about this home.
Rooms
11 rooms · 3 bathrooms
- Kitchen11′1″ × 14′7″162 sq.ft.
- Dining room9′10″ × 14′6″143 sq.ft.
- Living room17′11″ × 14′5″259 sq.ft.
- Primary bedroom14′7″ × 13′1″191 sq.ft.
- Bedroom 217′8″ × 11′6″204 sq.ft.
- Bathroom4′3″ × 4′3″18 sq.ft.
- Recreation17′8″ × 29′513 sq.ft.
- Bathroom6′9″ × 11′4″76 sq.ft.
- Bedroom 39′9″ × 14′2″139 sq.ft.
- Laundry17′5″ × 9′157 sq.ft.
- Workshop24′3″ × 14′6″350 sq.ft.
Around this home
Schools nearby
School rating, out of 10.
Listing details
Helpful tools
Your HOMEH agent

"Priced 5% over our estimate. I would see it this week."
Ask HOMEH about this home
Price, neighbourhood, monthly cost. Ask anything.
HOMEH Intelligent Agent is an AI, not a licensed representative. Check anything important with your agent.