

11 Pebble Beach Drive
11 Pebble Beach Drive
 See all 50 photos
Facts and features
- BasementApartment
- Age of home31–50 years
- Price per sq ft~$916
- Water, sewerSeptic
- Walk-out basement
- Hardwood floors
- Fireplace
- Central air
- Waterfront
The homeDetached, Bungaloft, Age 31–50 years
- Type: Detached
- Style: Bungaloft
- Age: 31–50 years
- Living space: 3,500–5,000 sq ft
- Basement: Apartment, finished with walk-out, finished
- View: Beach
- Waterfront: Direct
InsideFireplace Yes, Hardwood, Air exchanger, auto garage door remote, built-in oven, carpet free, countertop range, floor drain, in-law suite, intercom, on demand water heater, primary bedroom - main floor, sewage pump, storage area lockers, sump pump, upgraded insulation, ventilation system, water heater, water meter, water purifier, water softener, water treatment
- Fireplace: Yes
- Flooring: Hardwood
- Features: Air exchanger, auto garage door remote, built-in oven, carpet free, countertop range, floor drain, in-law suite, intercom, on demand water heater, primary bedroom - main floor, sewage pump, storage area lockers, sump pump, upgraded insulation, ventilation system, water heater, water meter, water purifier, water softener, water treatment
- Security: Alarm system
- Rooms above ground: 13
- Bedrooms: 3
- Bathrooms: 4
- Kitchens: 1
- Family room: Yes
Outside and lotBrick, shingle, Asphalt shingle, Concrete
- Exterior: Brick, shingle
- Roof: Asphalt shingle
- Foundation: Concrete
- Size: 129 × 202.37 ft
Parking3 Garage, Attached
- Spaces: 3 Garage
- Garage: Attached
Heating, water and powerForced air, electric, Central air, Municipal water
- Heating: Forced air, electric
- Cooling: Central air
- Water: Municipal water
- Sewer: Septic
- Natural gas: Yes
- Hydro: Yes
Costs and taxesTaxes $28,600 a year, HST No HST
- Taxes, 2026: $28,600 a year
- HST: No HST
Included in the salePremium built-in kitchen appliances including: sub zero integrated series 36" column all refrigerator (lh); miele advantage plumbed coffee system with warming drawers; wolf pro cook series 48" gas range top with 4 burners; charbroiler and griddle, thermador 30" single wall oven with rh opening door; 2 fisher and paykel dishwashers; 2 freezer drawers in the 18 ft island, electric kitchen door openers, sensor activated garbage binds; main kitchen fridge and nanny's suite fridge, 2 sets of washer & dryers, b/i samsun airdresser. all furniture, interior and exterior decor shown in listing (subject to limited personal exclusions) all gym equipment and gym tv, 5 samsung frame tv's, high end integrated audio visual, surround sound & security system interior, exterior and garage, home theater wiring, floating cable wine rack.
- Included: Premium built-in kitchen appliances including: sub zero integrated series 36" column all refrigerator (lh); miele advantage plumbed coffee system with warming drawers; wolf pro cook series 48" gas range top with 4 burners; charbroiler and griddle, thermador 30" single wall oven with rh opening door; 2 fisher and paykel dishwashers; 2 freezer drawers in the 18 ft island, electric kitchen door openers, sensor activated garbage binds; main kitchen fridge and nanny's suite fridge, 2 sets of washer & dryers, b/i samsun airdresser. all furniture, interior and exterior decor shown in listing (subject to limited personal exclusions) all gym equipment and gym tv, 5 samsung frame tv's, high end integrated audio visual, surround sound & security system interior, exterior and garage, home theater wiring, floating cable wine rack.
NearbyArts centre, beach, clear view, cul de sac/dead end, fenced yard, waterfront
- Close to: Arts centre, beach, clear view, cul de sac/dead end, fenced yard, waterfront
Listing detailsX14128922, For Sale, Oct 29, 2026
- MLS® number: X14128922
- Status: For Sale
- Listed on: Oct 29, 2026
- Days on market: 23
- Updated: Oct 29, 2026
- Possession: Flexible
- Occupied by: Owner
- Listing brokerage: iCloud Realty Ltd.
About this home
11 Pebble Beach Drive, Cobourg, ON K9A 2C2
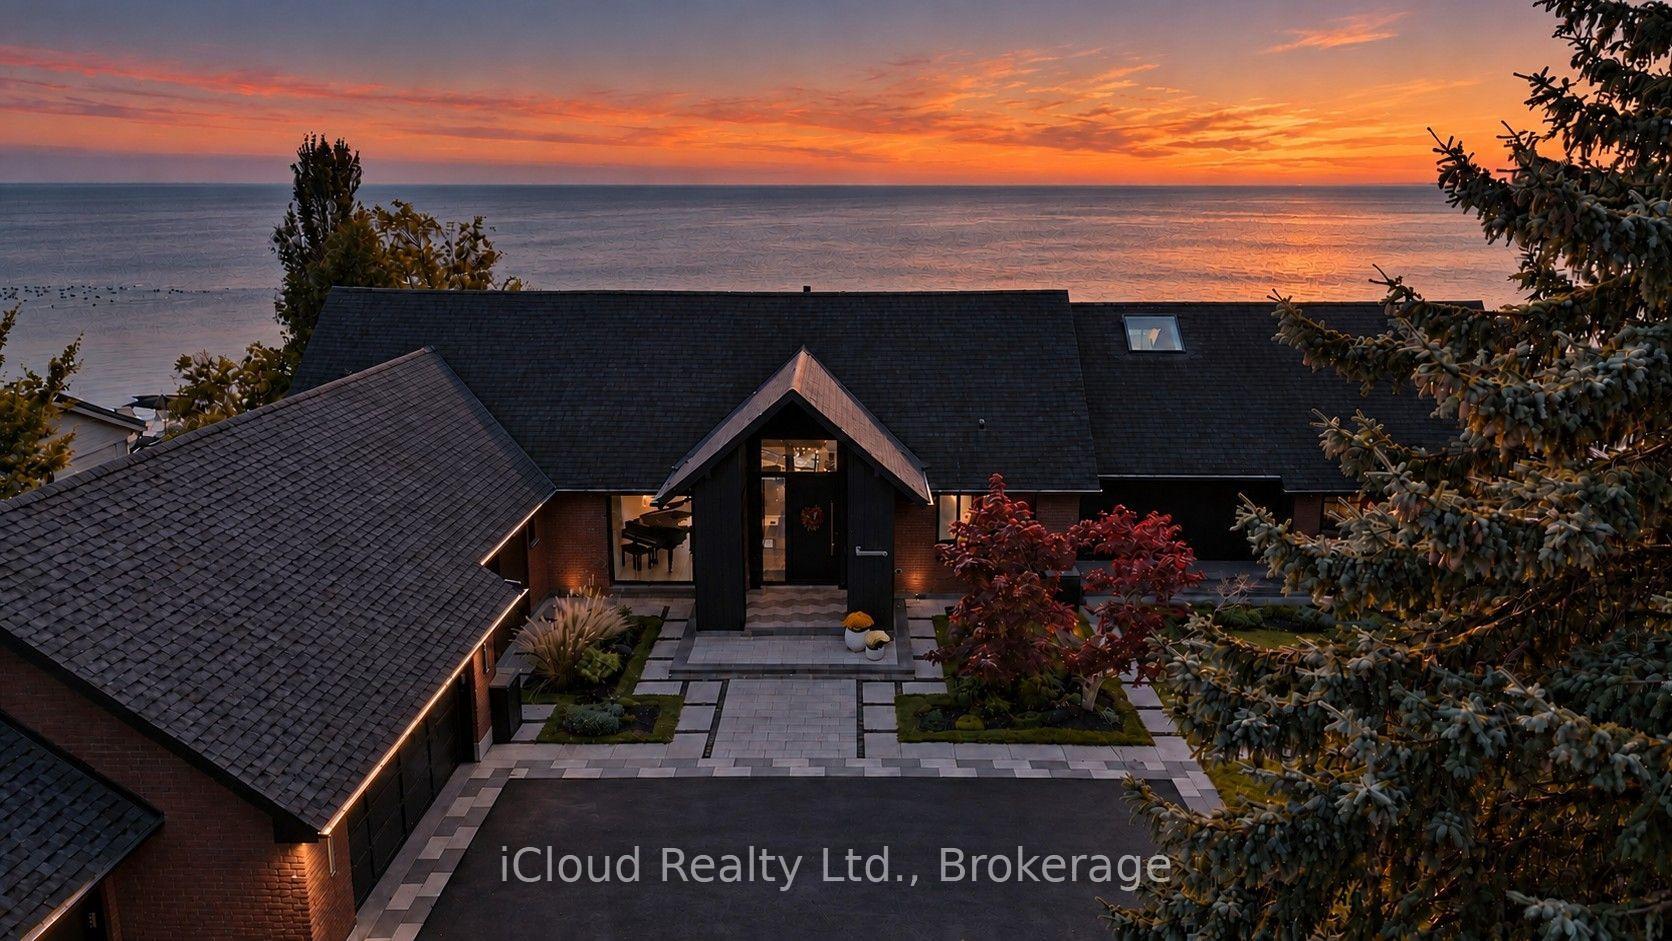
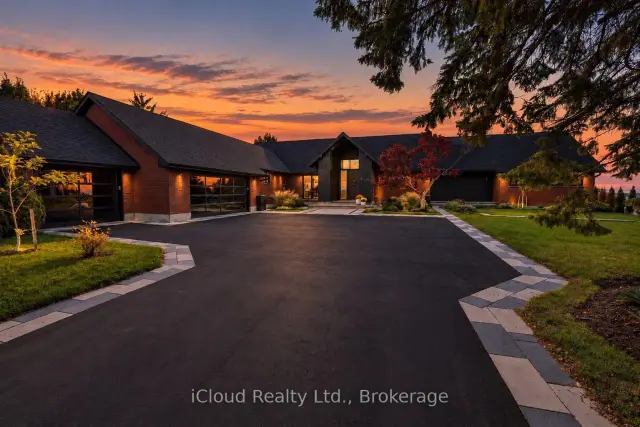
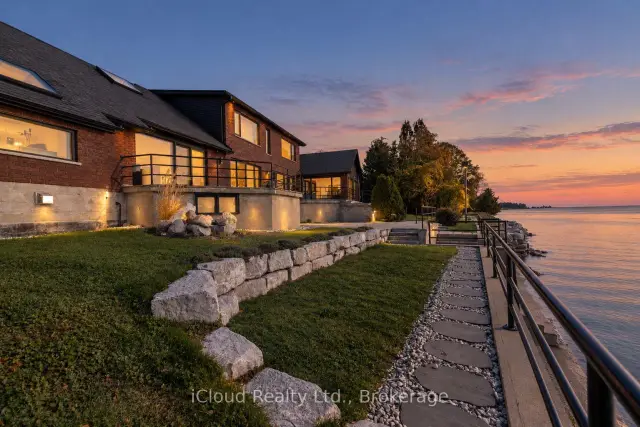
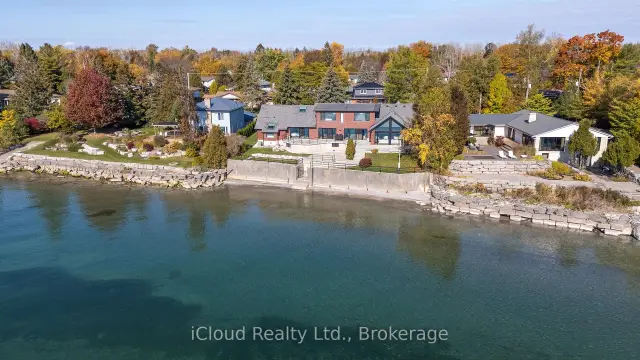
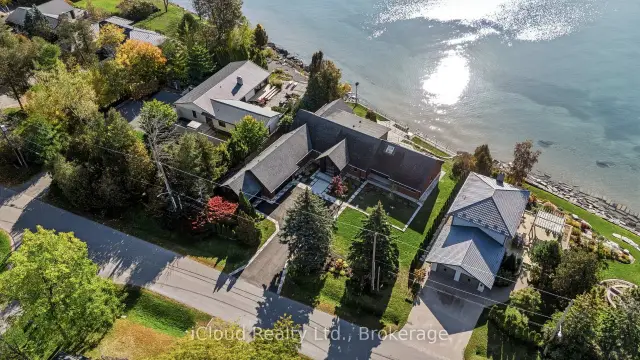
** Frame Every Moment in Perfection. From captivating sunrises and ever-changing winter landscapes to falling snow and moonlight dancing across open water, living here inspires your inner photographer - turning everyday views into a masterwork. Experience exceptional Lake Ontario Waterfront livng in this distinctive residence where sophisitcated design meets serene natural beauty. Reminiscent of a Luxury Cruise Ship; the home reveals Open Water Views as you seamlessly move from the Chef's Kitchen to the Dining Area, Expansive Lounge, Serene Primary Bedroom and Private Ensuite. Curated by Owners inspired by the World's Finest Five and Seven Star Hotels, this Residence was designed to surpass those standards- offering a permanent retreat no hotel suite can match. Offering 4, 521 Sq.Ft. Above Grade Plus 3.446 Sq.Ft. of Versatile Lower Level Space, Highlights include impressive ceiling heights, floor to ceiling windows and a striking floating staircase with integrated sensor lighting. The Chef inspired Kitchen boasts premium Sub-Zero, Wolf, Miele and Thermador Appliances, Two Fisher & Paykel Dishwashers, Two Freezer Drawers and an Elegant 90 Bottle Glass Cable Wine Rack. Luxury Amenities include a Samsung Air Dresser, Custom Lighting, Integrated Smart Home AV & Security Systems, Outdoor Audio, Primary Ensuite Mirror TV, Whole Home HEPA Filtration, Reverse-Osmosis Water and select Heated Floors. The Finished Lower Level features a Professional Style Gym and a Private Nanny's Suite with Full Kitchen, Washroom and Separate Entrance. An Attached 3 Car Garage with Showroom - Quality Expoxy Flooring completes the home. Multiple Walk-Outs Open to the Rear Patio and Lake. All Furniture and Decor are included (subject to Limited Personal Exclusions) Offering a Rare Move-In Ready Lifestyle. Set on a Quiet Cul-De-Sac in charming Coburg, perfectly positioned between Victoria Beach and West Beach near the Harbour and Historic Downtown, this is Lakeside Living at its Finest!!!
Book a viewing
Around this home
Daily convenience, out of 100, from the distances below
Schools nearby
School rating, out of 10.
Helpful calculators

Your HOMEH agent
"Priced 4% over the Hestimate. I would see it this week."