

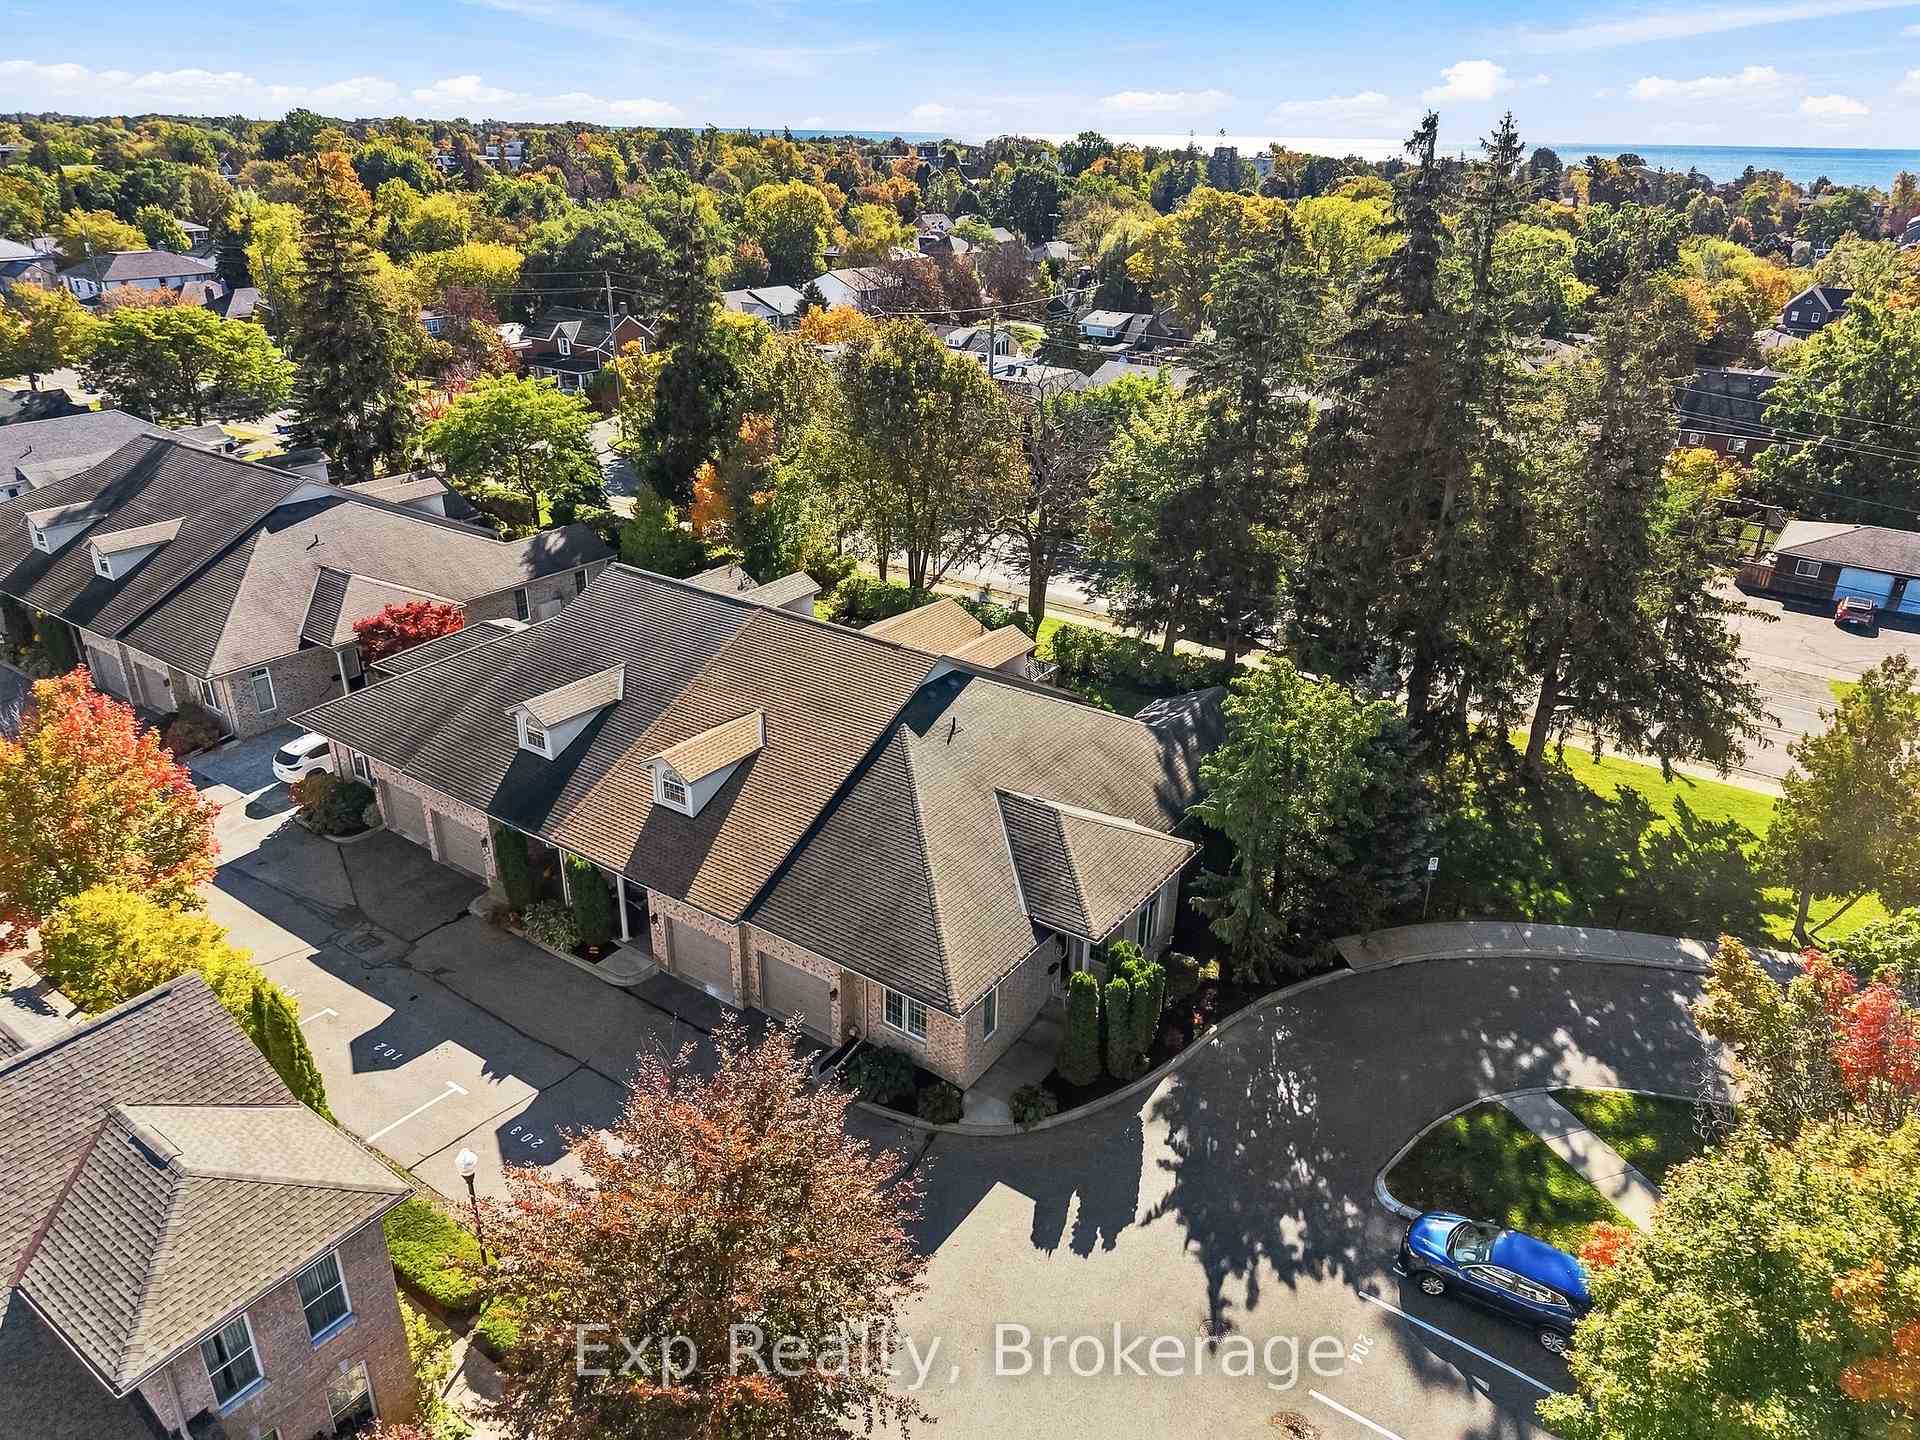
Unit 101, 120 University Avenue E
Unit 101, 120 University Avenue E
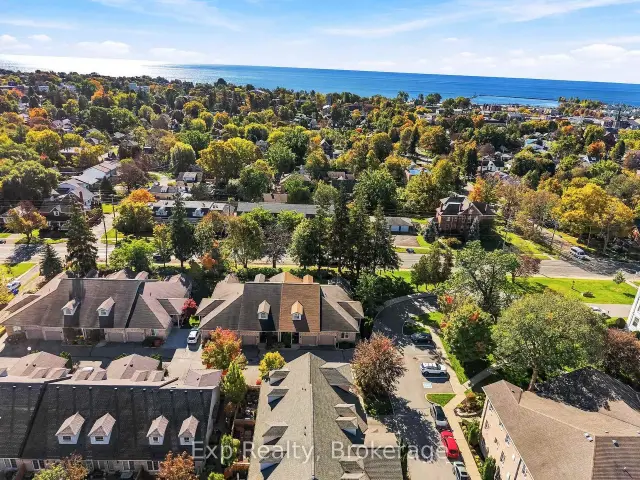
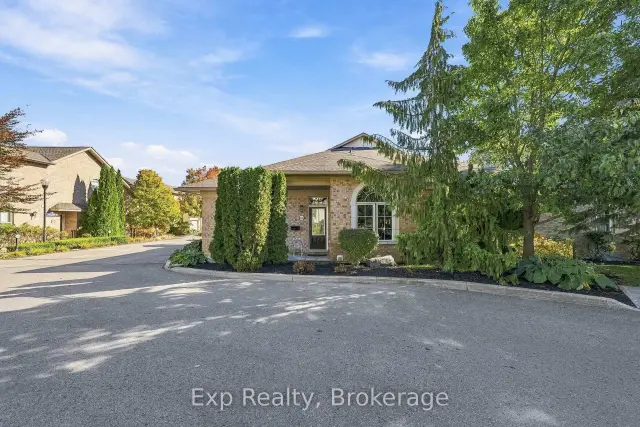
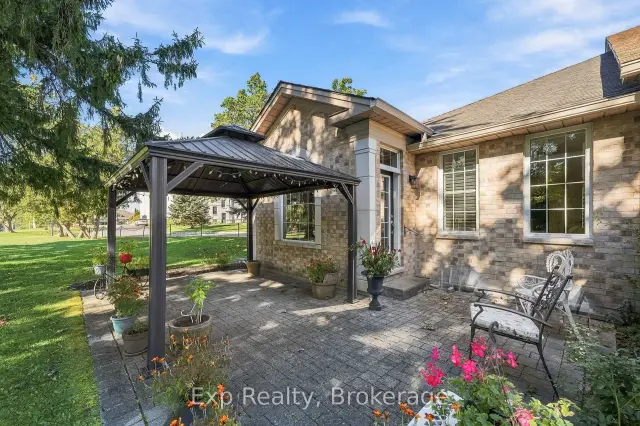
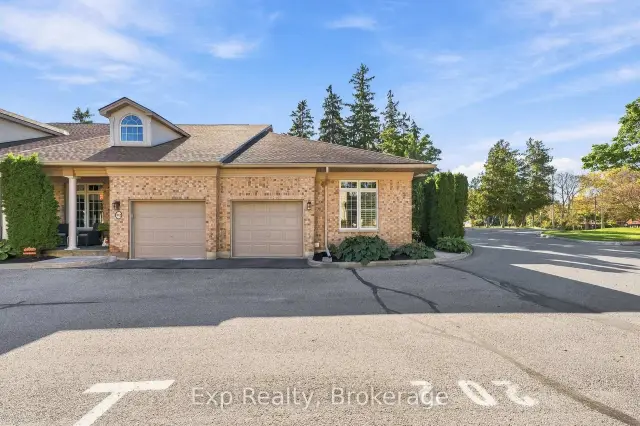 See all 50 photos
Property history
Facts and features
- BasementFinished
- ExposureSouth
- LaundryIn-suite
- LockerNone
- Fireplace
- Central air
The homeCondo Townhouse, Bungalow, 1,400–1,599 sq ft
- Type: Condo Townhouse
- Style: Bungalow
- Living space: 1,400–1,599 sq ft
- Basement: Full, finished
- Exposure: South
InsideFireplace Yes, In-suite laundry, Auto garage door remote, carpet free, erv/hrv, primary bedroom - main floor, sump pump, water heater owned, water softener, workbench
- Fireplace: Yes
- Laundry: In-suite laundry
- Features: Auto garage door remote, carpet free, erv/hrv, primary bedroom - main floor, sump pump, water heater owned, water softener, workbench
- Rooms above ground: 7
- Rooms in the basement: 6
- Bedrooms: 2
- Bathrooms: 3
- Kitchens: 1
- Family room: Yes
OutsideBrick, Terrace, Landscaped, privacy, patio, porch
- Exterior: Brick
- Balcony: Terrace
- Features: Landscaped, privacy, patio, porch
Parking and locker2 Parking (1 garage + 1 drive), Attached, Exclusive
- Spaces: 2 Parking (1 garage + 1 drive)
- Garage: Attached
- Parking type: Exclusive
- Spot: 101
- Locker: None
BuildingThe Egerton, Condo corporation 53, Bbqs allowed, visitor parking
- Name: The Egerton
- Condo corporation: 53
- Amenities: Bbqs allowed, visitor parking
- Pets: Allowed
Heating, water and powerForced air, gas, Central air
- Heating: Forced air, gas
- Cooling: Central air
Costs and taxesTaxes $5,540 a year, Condo fee $706 a month, Parking included, common elements included, building insurance included
- Taxes, 2026: $5,540 a year
- Condo fee: $706 a month
- Fee includes: Parking included, common elements included, building insurance included
- HST: HST included in the price
Included in the saleStove, built-in microwave, blinds, california shutters, dishwasher, fridge, gazebo
- Included: Stove, built-in microwave, blinds, california shutters, dishwasher, fridge, gazebo
NearbyBeach, park, lake/pond, rec./commun.centre, marina, hospital
- Close to: Beach, park, lake/pond, rec./commun.centre, marina, hospital
Listing detailsX13874938, Sold, Oct 8, 2026
- MLS® number: X13874938
- Status: Sold
- Listed on: Oct 8, 2026
- Days on market: 40
- Updated: Nov 17, 2026
- Possession: Flexible
- Occupied by: Owner
- Listing brokerage: eXp Realty
About this home
Unit 101, 120 University Avenue E, Cobourg, ON K9A 0A9
Rare opportunity presents itself with this stunning, stylish, sleekly designed end unit bungalow featuring privacy, convenience and paramount location to enjoy everything Cobourg, "Ontario's Feel-Good Town" and The Desirable Ryerson Commons enclave. Pristinely maintained, this 2 + 1 bedroom, 3-bathroom unit features some of the finest and most sought-after main floor living available in all of Northumberland. Walk the path, through the front door and allow yourself to be welcomed by the immaculate formal dining space radiating elegance, featuring exquisite coffered ceilings, exquisite medallions, customized columns, classic crown moulding, and finished corbel bracketing; Welcome Home. Down the hall a large primary suite comes equipped with well sized walk-in closet, beautifully designed and completed 4-piece ensuite with step-in- stand-up shower, wainscotting and a lovely stone counter vanity. The heart of the home is embraced by a well-designed open concept kitchen space that overlooks a natural light filled breakfast nook and living room that walks out to your private and serene terrace courtyard. Equipped with a well-positioned gazebo, this outdoor hideaway provides the perfect backdrop to collect your thoughts and enjoy some well-deserved mindfulness. A large second bedroom, perfectly positioned 4-piece bath, main floor laundry and garage access finish off the breathtaking main floor. Not to be forgotten is the finished lower level that offers some dynamic opportunity and flexibility of its own. A vast family/rec room space with an opportunistic office/3rd bedroom/den, 2-piece powder, large utility and storage rooms provide the utmost in creative availability for the new owners. Short walking distance to famous Cobourg Beach, world class restaurants, marina, boardwalk, vibrant downtown, parks, boutique shops, grocery stores, VIA Rail and many other amazing amenities this incredible town and area has to offer!!
Ask about this home
A HOMEH agent will answer your questions about this home.
Know more about The Egerton
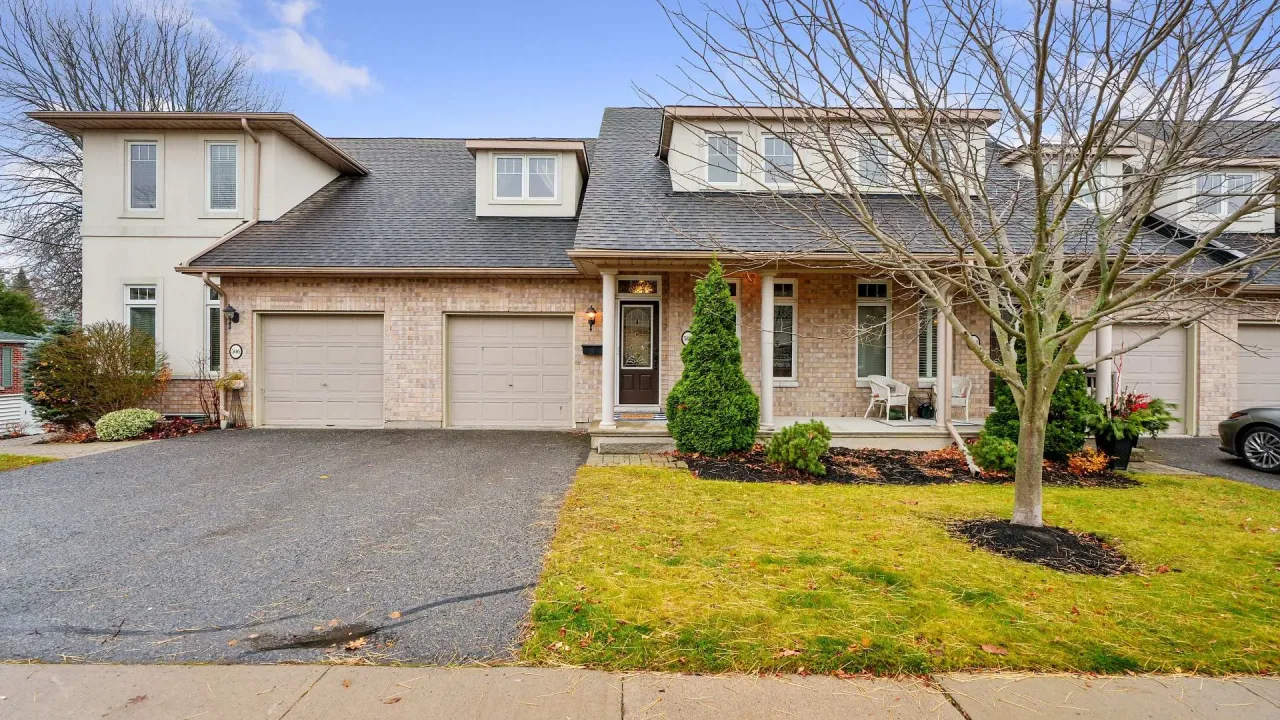
Condo building · 120 University Avenue E
The Egerton is a condo. No units are on the market here right now.
- $470/sq ft
No similar units for sale in The Egerton right now.
Around this home
Daily convenience, out of 100, from the distances below
Schools nearby
School rating, out of 10.
Helpful calculators
Your HOMEH agent

"Priced 8% over the Hestimate. I would see it this week."