

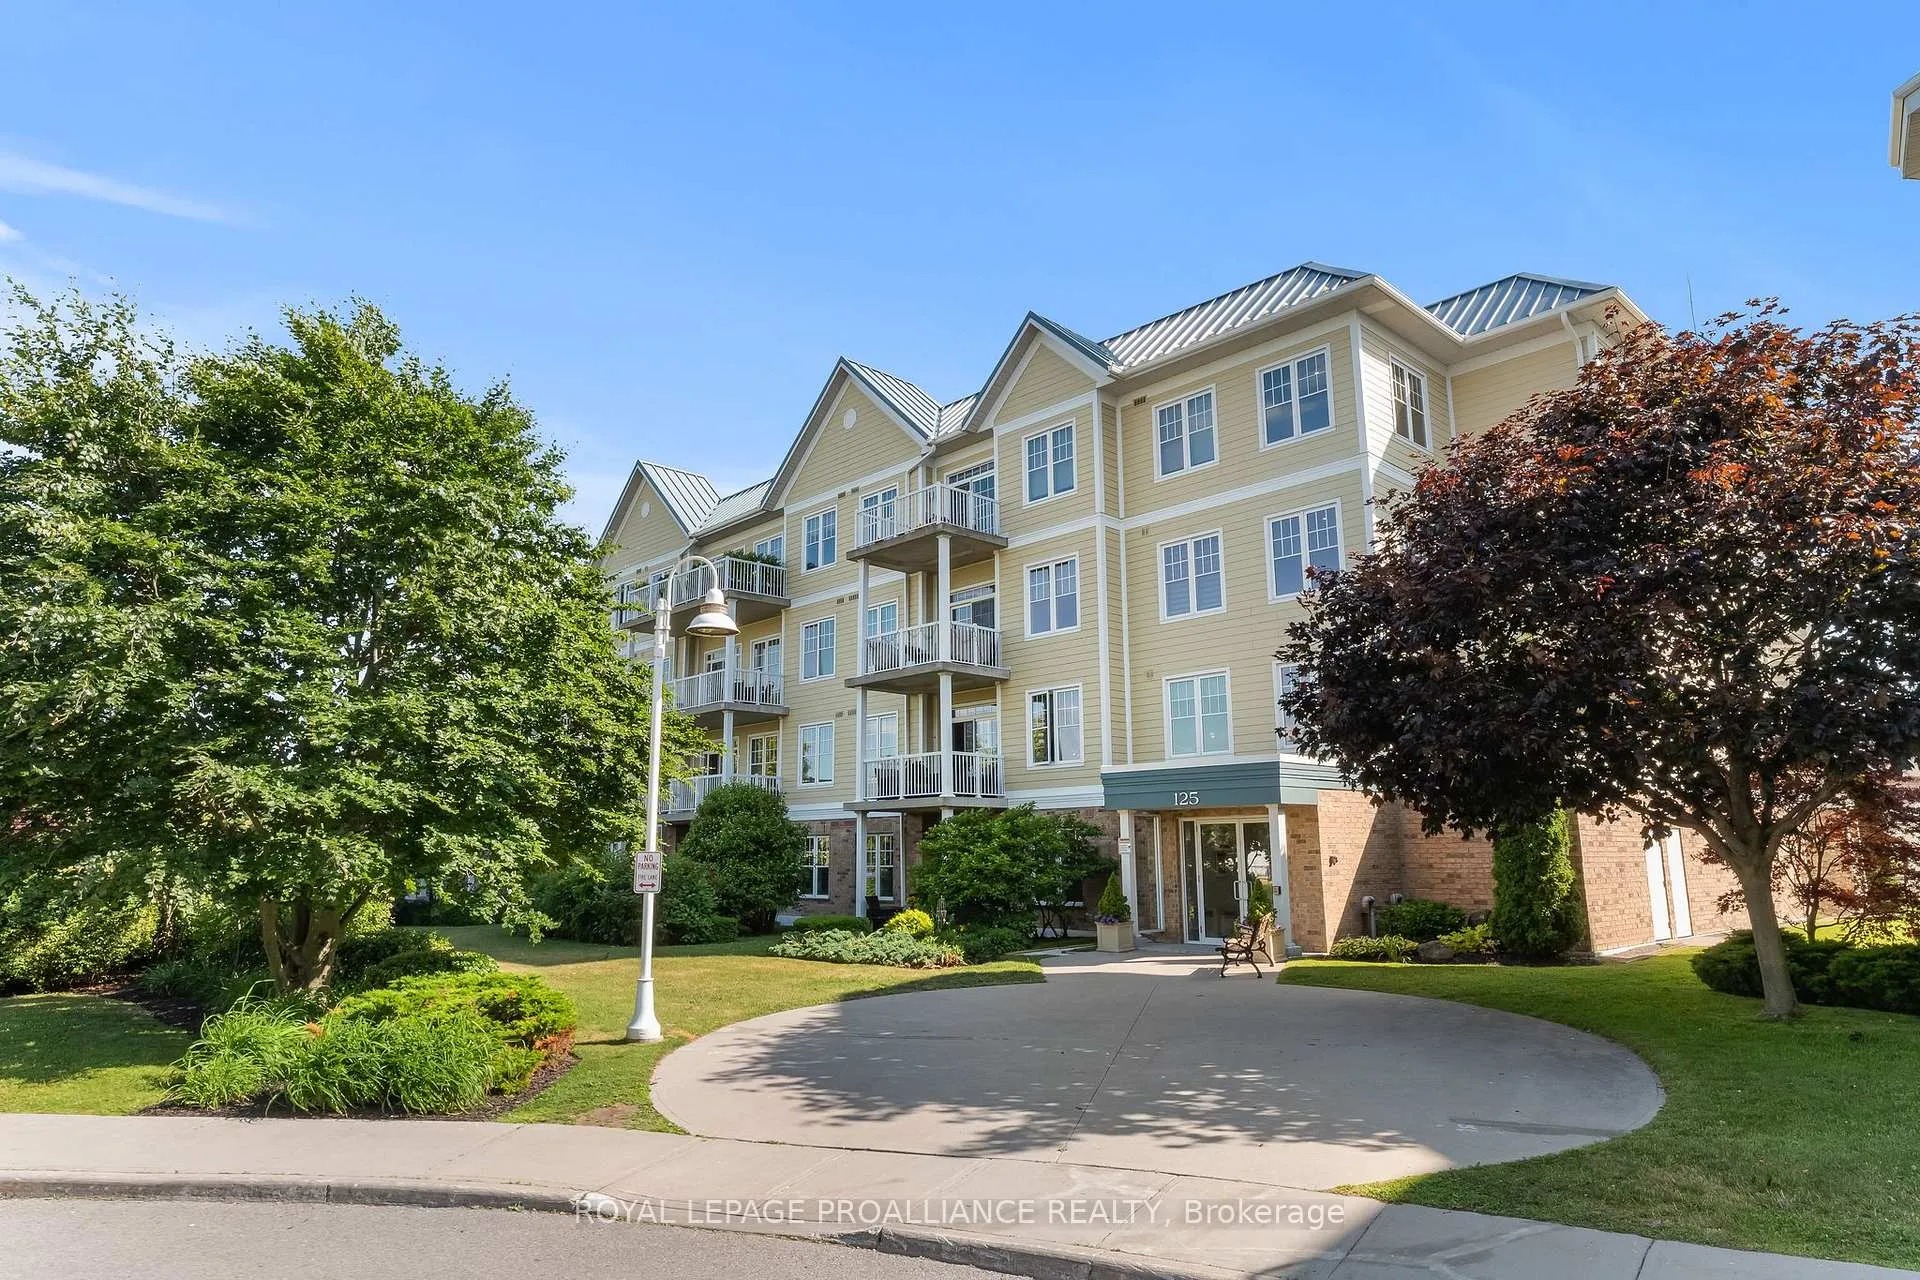
Unit 407, 125 Third Street
Unit 407, 125 Third Street
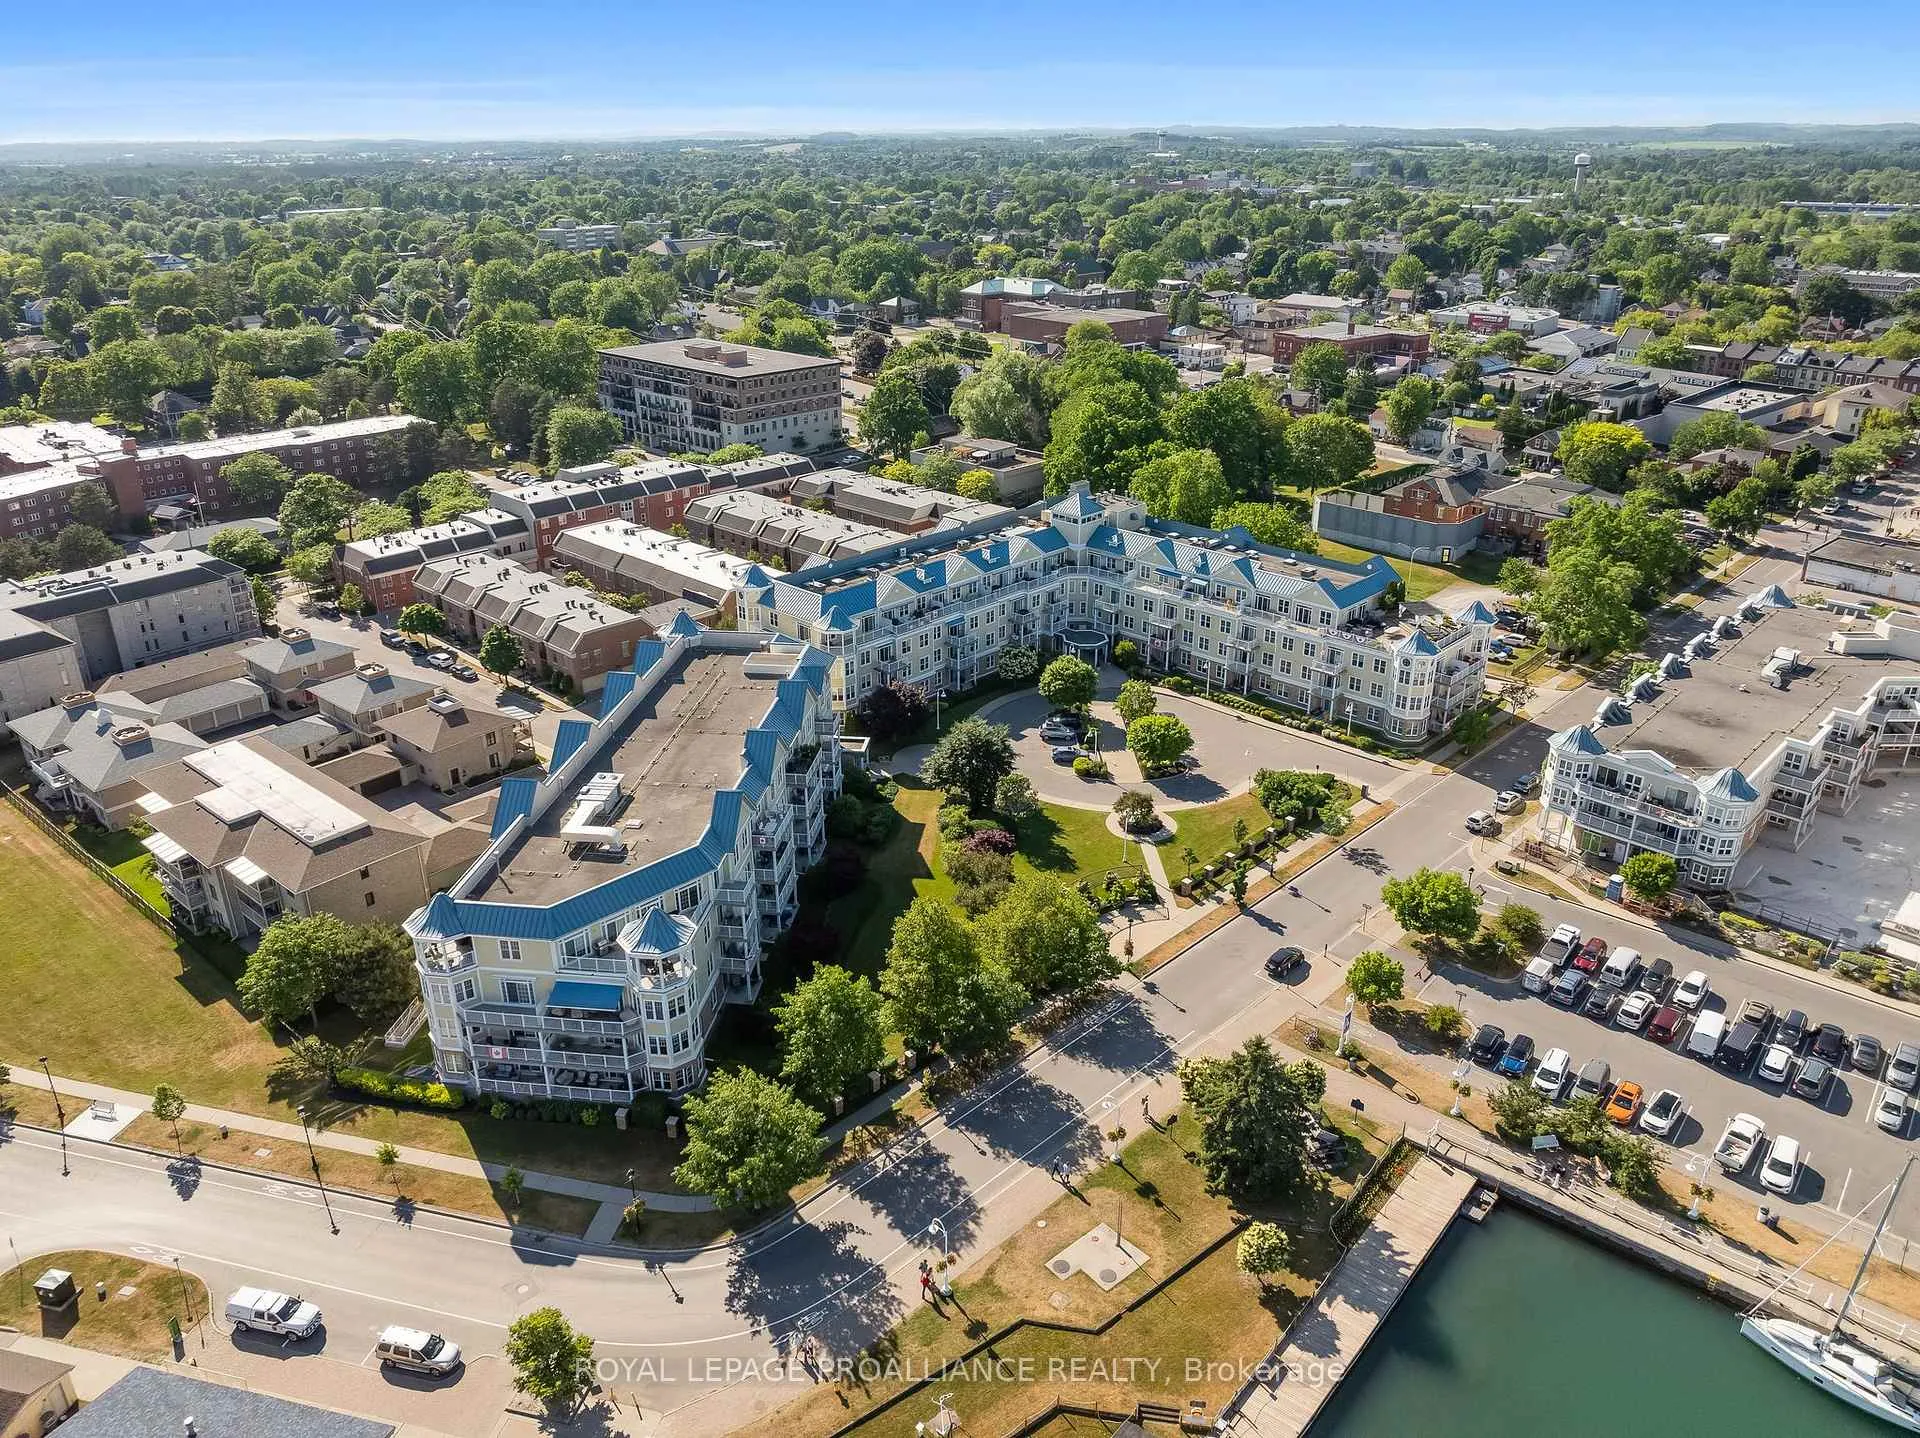 See all 47 photos
Property history
Facts and features
- ExposureSouth west
- LaundryIn-suite
- LockerOwned
- BalconyTerrace
- Fireplace
- Central air
- Party room/meeting room
The homeCondo Apartment, Apartment, Age 16–30 years
- TypeCondo Apartment
- StyleApartment
- Age16–30 years
- Living space1,000–1,199 sq ft
- BasementNone
- ExposureSouth West
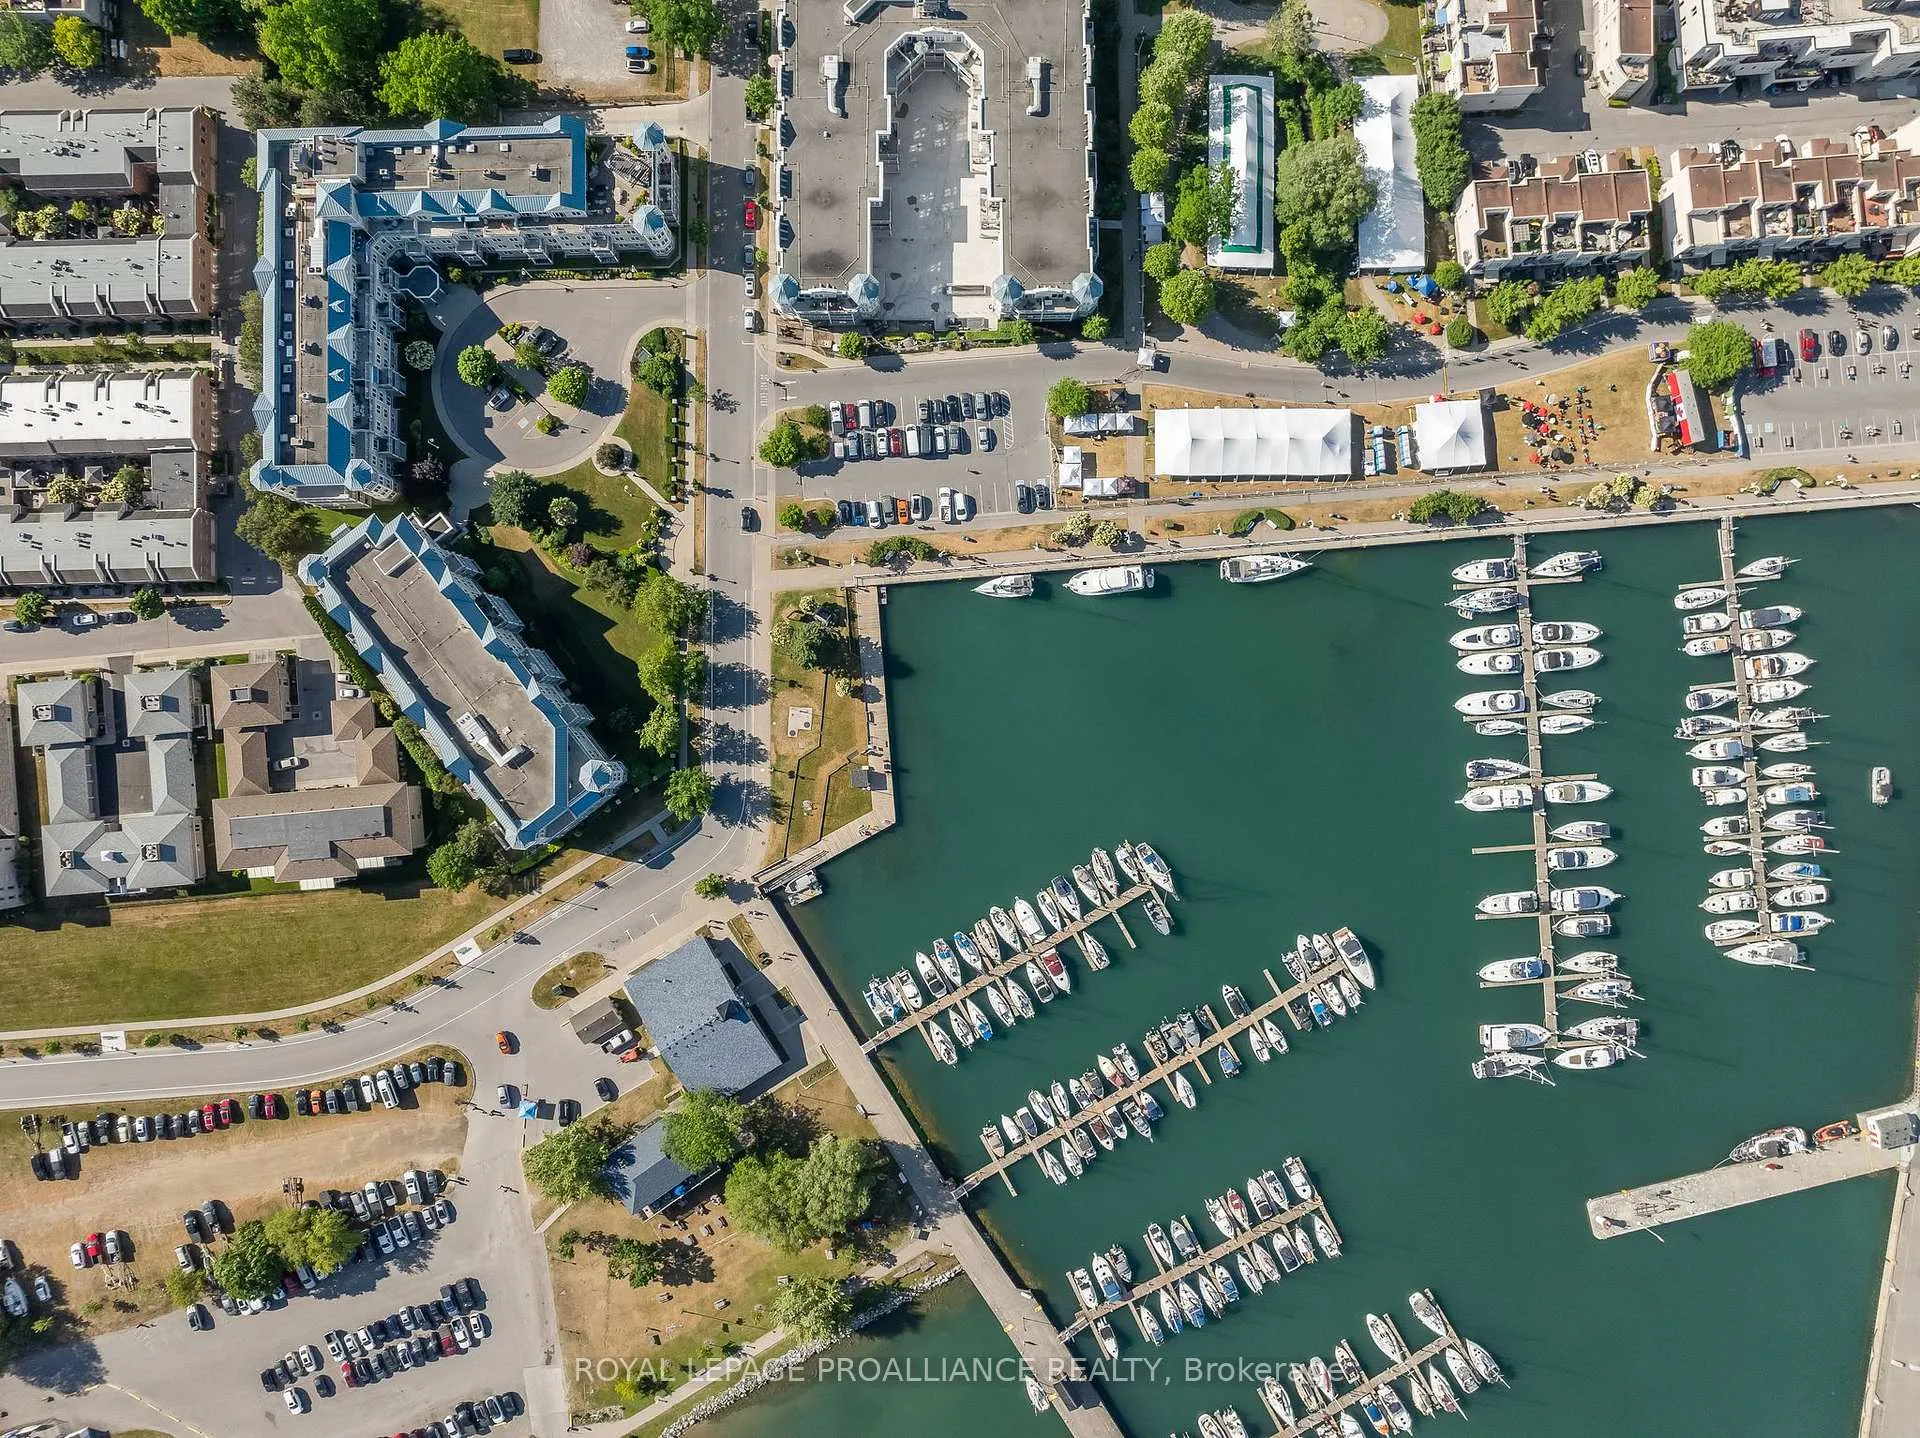
- ViewLake, marina
- Special designationOther
InsideFireplace Yes, natural gas, In-suite laundry, Auto garage door remote, intercom, primary bedroom - main floor, separate heating controls, storage, storage area lockers, water heater owned, wheelchair access, carpet free
- FireplaceYes, natural gas
- LaundryIn-suite laundry
- FeaturesAuto garage door remote, intercom, primary bedroom - main floor, separate heating controls, storage, storage area lockers, water heater owned, wheelchair access, carpet free
- SecurityOther
- Rooms above ground9
- Bedrooms2
- Bathrooms2
- Kitchens1
OutsideBrick, vinyl siding, Terrace, Awnings, controlled entry, landscape lighting, landscaped, lighting, privacy
- ExteriorBrick, vinyl siding
- BalconyTerrace
- FeaturesAwnings, controlled entry, landscape lighting, landscaped, lighting, privacy
- AccessibilityWheelchair access
Parking and locker1 Parking, Underground, Parking type Owned
- Spaces1 Parking
- GarageUnderground
- Parking typeOwned
- Spot407
- LockerOwned
- Locker unit107
- Locker number407
- Locker levelA - garage level
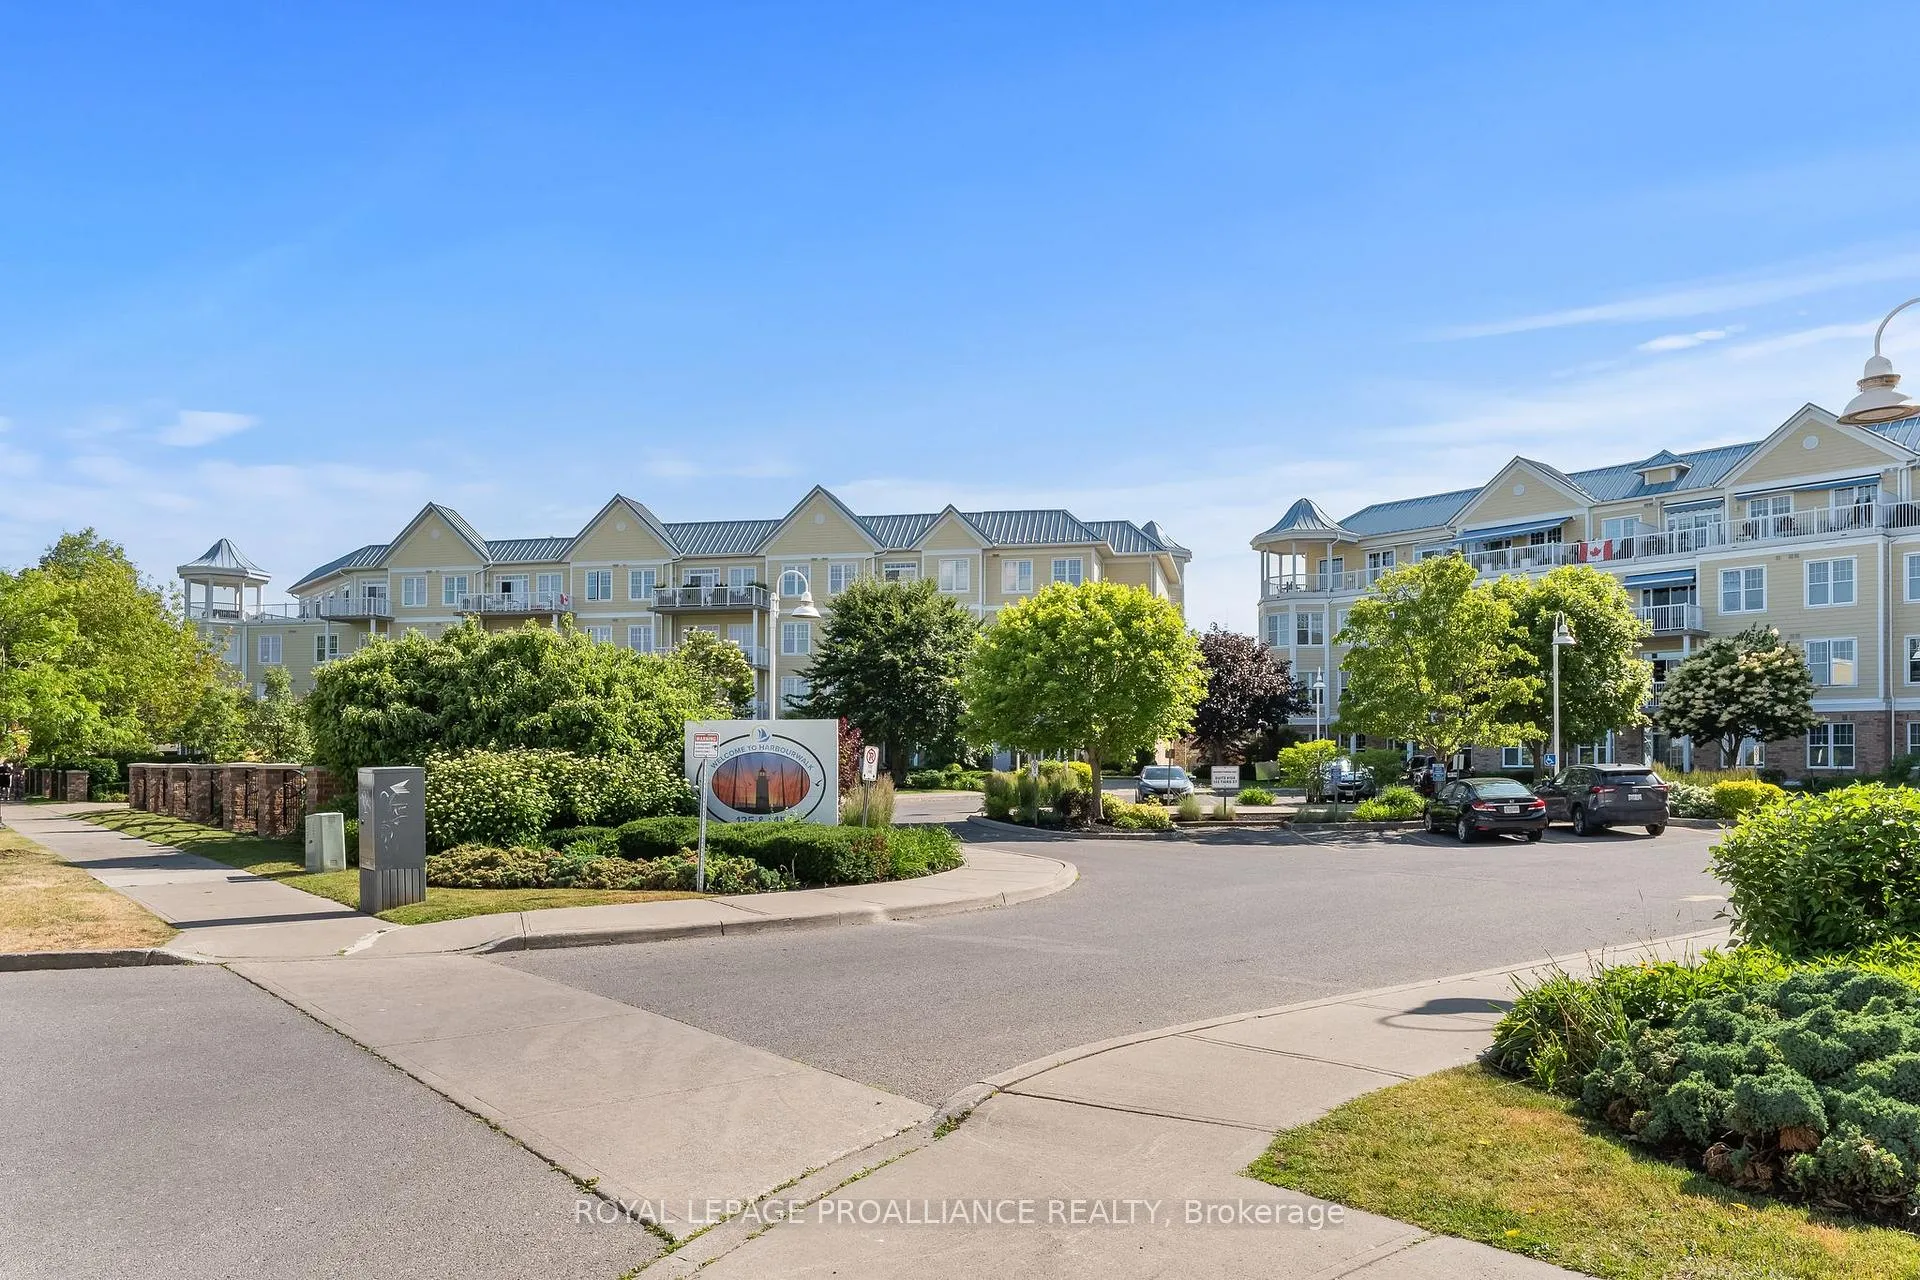
BuildingHarbourwalk, Storeys 4, Units 180
- NameHarbourwalk
- Storeys4
- Units180
- Condo corporation44
- AmenitiesBbqs allowed, bike storage, elevator, party room/meeting room, visitor parking, game room
- PetsAllowed
Heating, water and powerForced air, other, Central air
- HeatingForced air, other
- CoolingCentral air
Costs and taxesTaxes $4,815 a year, Condo fee $1,062 a month, Heat included, water included, cable tv included, common elements included, building insurance included, parking included
- Taxes, 2024$4,815 a year
- Condo fee$1,062 a month
- Fee includesHeat included, water included, cable tv included, common elements included, building insurance included, parking included
- HSTNo HST
- Rental itemsNone
Included in the saleAll existing light fixtures, fridge, stove, dishwasher, washer and dryer., Staging items.
- IncludedAll existing light fixtures, fridge, stove, dishwasher, washer and dryer.
- Not includedStaging items.
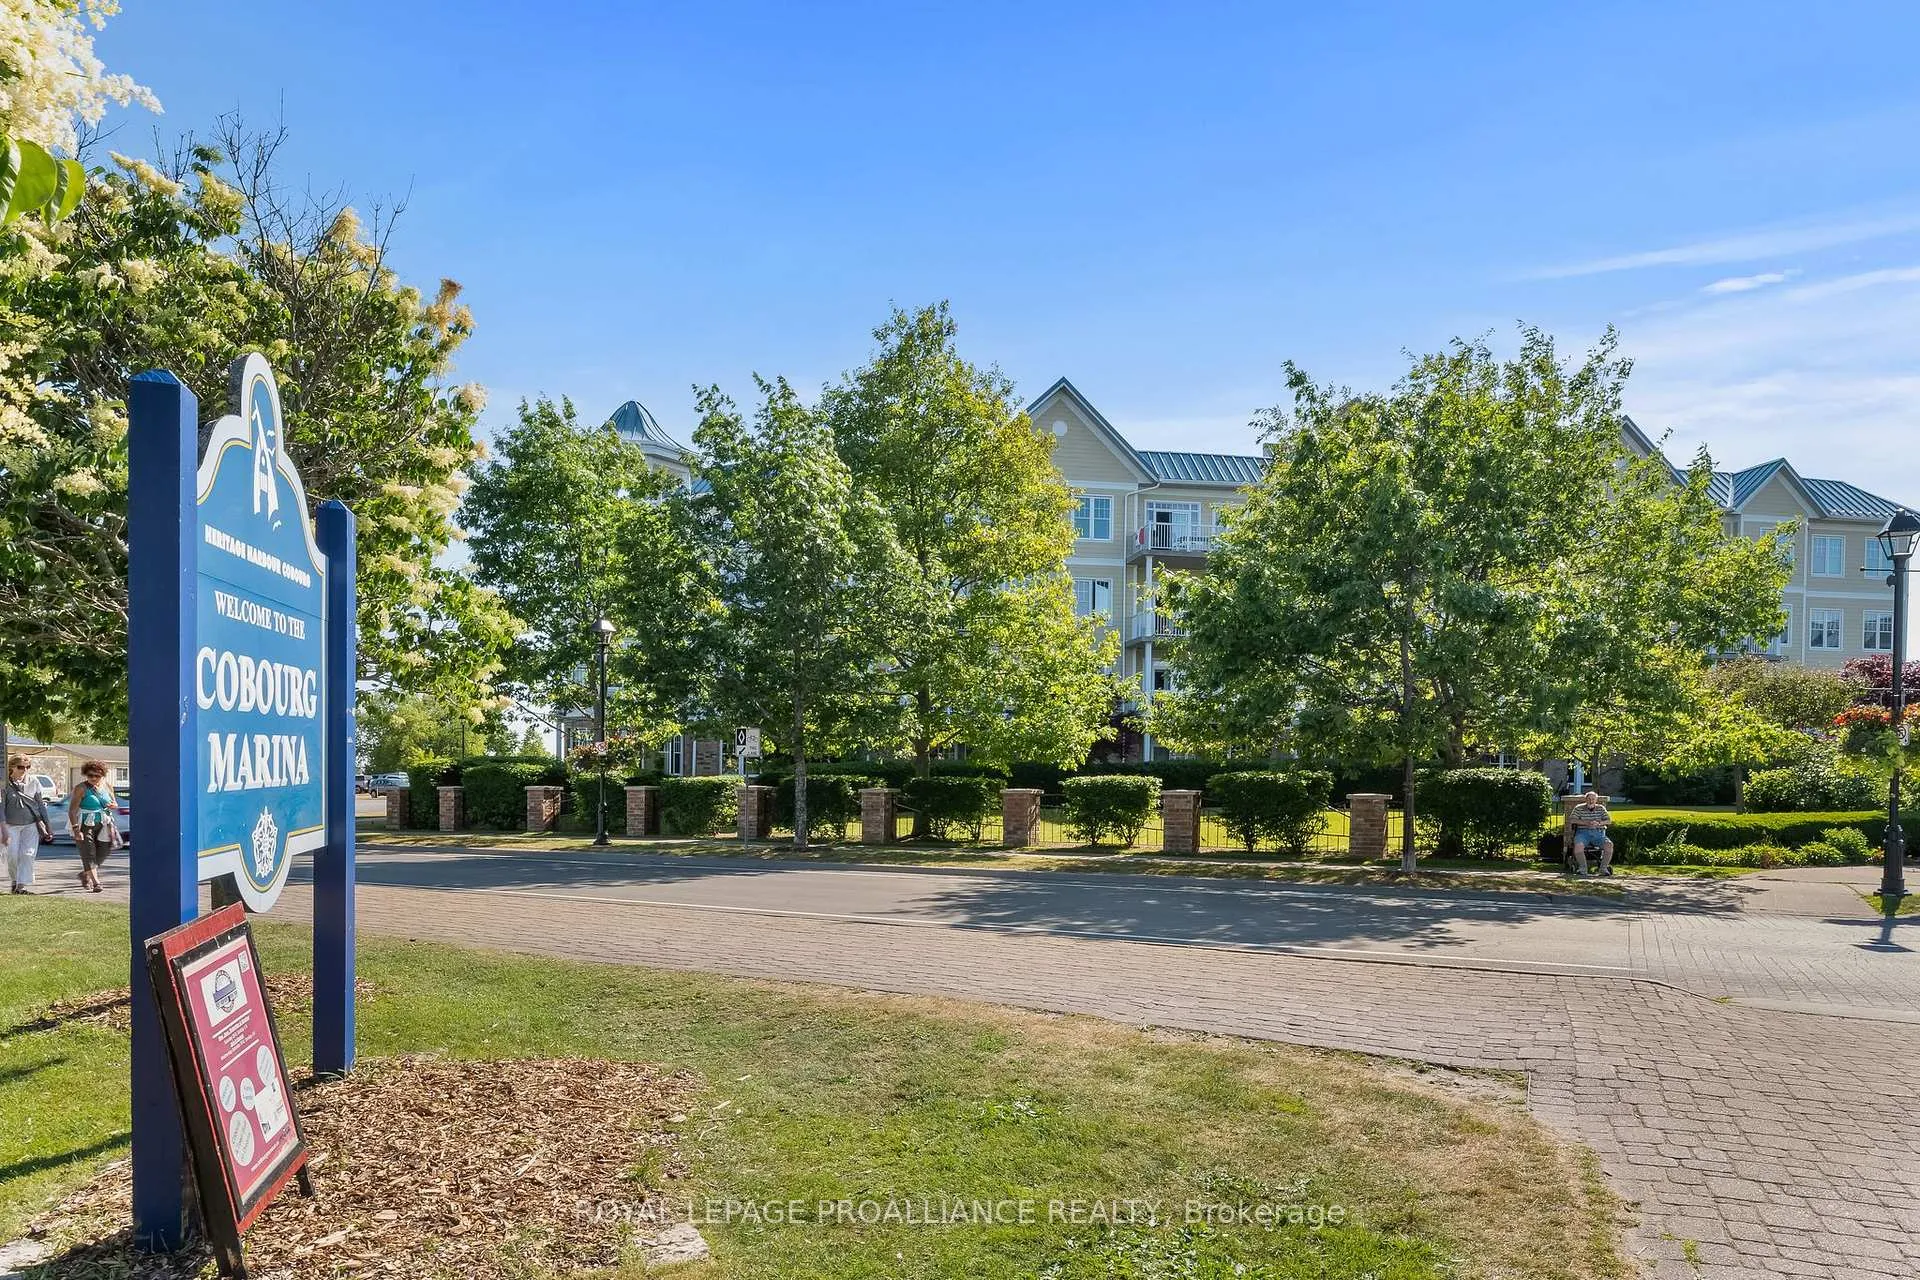
NearbyBeach, clear view, golf, marina, park, rec./commun.centre
- Close toBeach, clear view, golf, marina, park, rec./commun.centre
Listing detailsX12254440, Sold, Jul 1, 2025
- MLS® numberX12254440
- StatusSold
- Listed onJul 1, 2025
- Days on market77
- UpdatedSep 16, 2025
- Possession2025-07-10 / Flexible
- Occupied byVacant
- Listing brokerageROYAL LEPAGE PROALLIANCE REALTY
About this home
Unit 407, 125 Third Street, Cobourg, ON K9A 5W9
# Discover Elegant Harbourwalk Living. Be part of the Lakeside Community in this luxurious and beautifully appointed 1,140 sq.ft. penthouse suite, nestled in the heart of Cobourg's prestigious Harbourwalk community at 125 Third Street. This exceptional residence blends sophistication with everyday comforts, creating an ideal retreat. Sunlight streams through generous windows, illuminating a naturally sun-filled principal area that flows seamlessly into a gourmet kitchen, which features abundant storage and ample counter space for all your culinary needs. A thoughtfully designed open concept includes the kitchen, dining room & living room with a natural gas fireplace and walk-out - providing access to your lake-view balcony seating where breathtaking sunsets over the ever-changing waters of Lake Ontario and north/west views over the roof tops of Cobourg is your stage. The primary bedroom offers spacious double closets and a private ensuite bath; a personal oasis for relaxation. Meanwhile, the second bedroom includes ample storage and convenient access to a semi-ensuite 3-piece bath, ensuring comfort for family or guests. Practical luxuries abound, including in-suite laundry, heated underground parking, close to the elevator and an additional storage locker to keep those extra items safe and organized. Common elements include a versatile Party/Meeting Room, ideal for hosting larger gatherings or special events. Located in the charming town of Cobourg, just 60-90 minutes east of Toronto, you can enjoy peaceful waterfront living while being steps away from downtown's delightful boutiques, diverse restaurants and a seasonal farmers' market. The sandy beach, Victoria Park, waterfront boardwalk and Ecology Garden offer abundant recreational opportunities for outdoor enthusiasts, while history enthusiasts will appreciate the Sifton Cook Heritage Centre and the surrounding historical neighbourhood and homes. Your lakeside sanctuary awaits, ready to welcome you home.
Ask about this home
A HOMEH agent will answer your questions about this home.
Know more about Harbour Walk
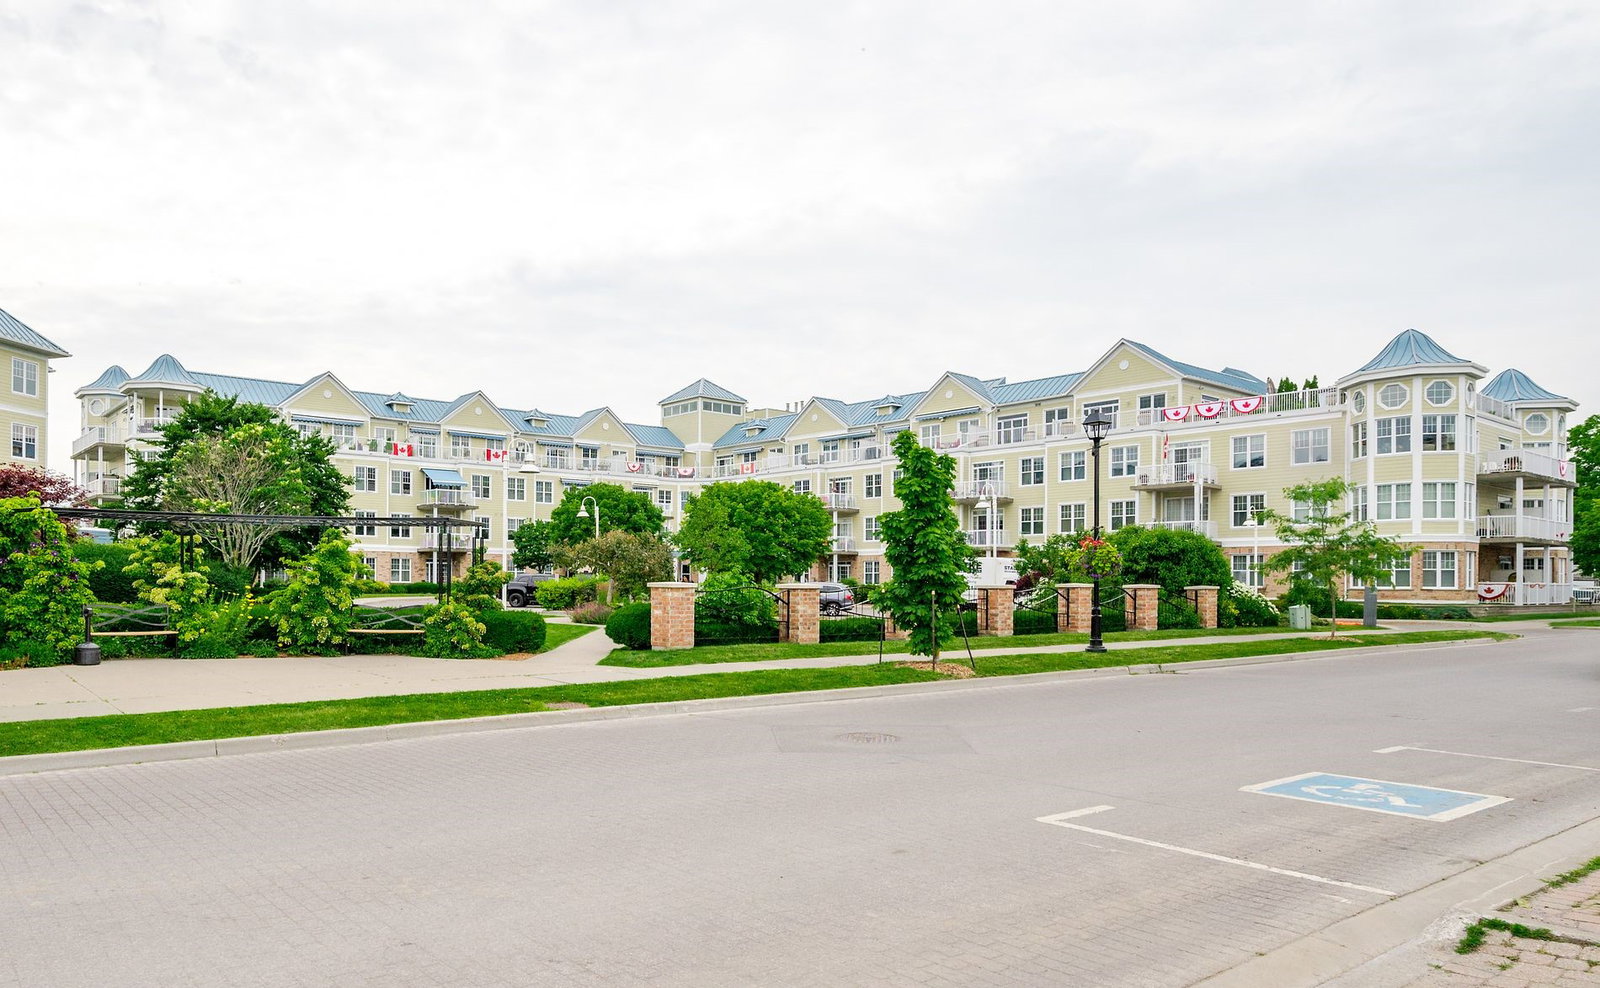
Condo building · 125 Third Street
Harbour Walk is a 4-storey condo with 180 suites by Mutual Development Corporation. Right now 4 for sale are on the market here.
- 4storeys
- 180suites
- $596/sq ft
No similar units for sale in Harbour Walk right now.
Around this home
Daily convenience, out of 100, from the distances below
Schools nearby
School rating, out of 10.
Helpful calculators
Your HOMEH agent

"I would see it this week."