
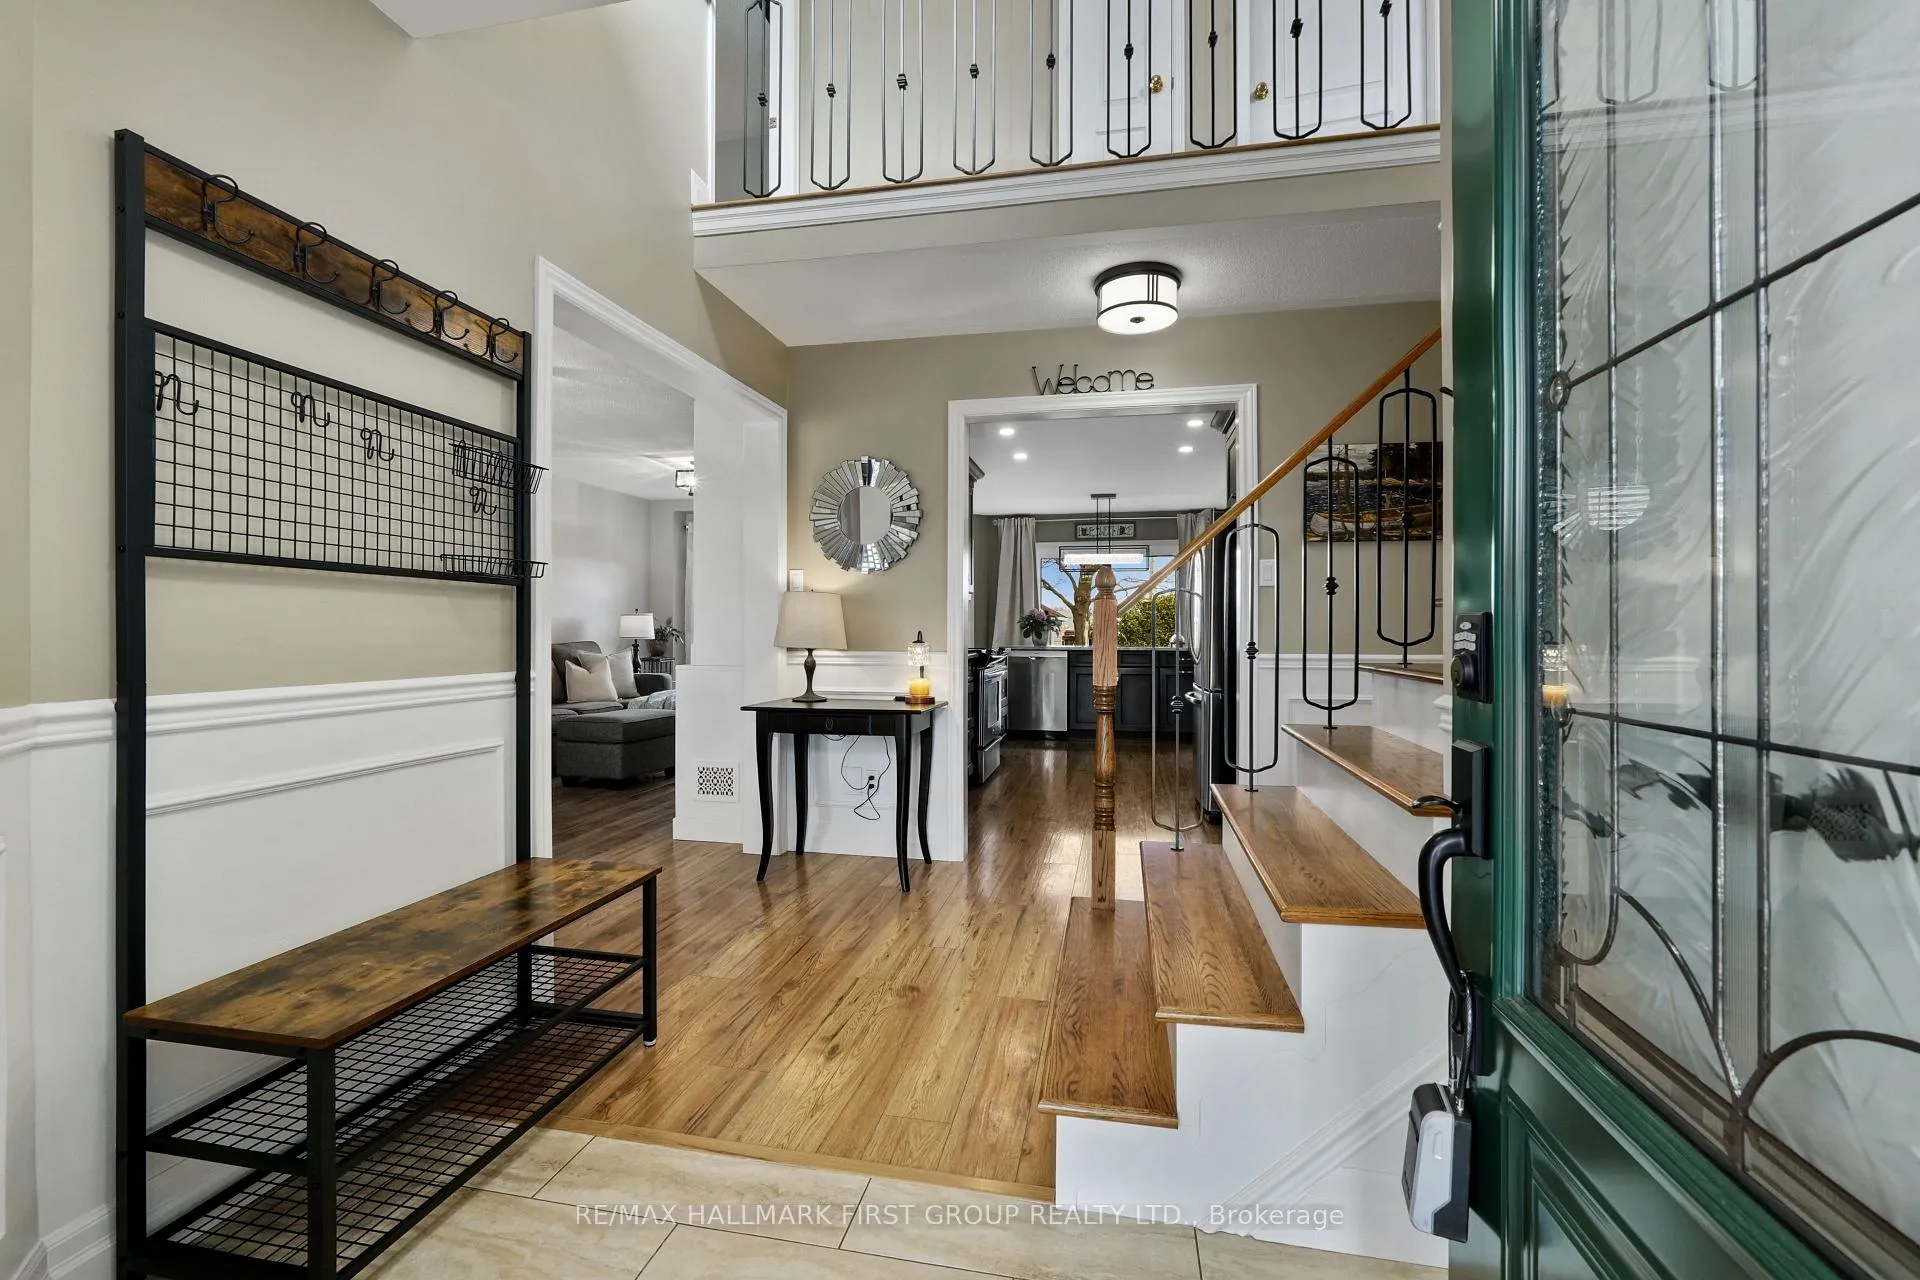
 See all 45 photos
Property history

This home has sold. It is no longer available.
Property not available for sale or for rent.
Ask about this home
A HOMEH agent will answer your questions about this home.Ask HOMEH
About this home
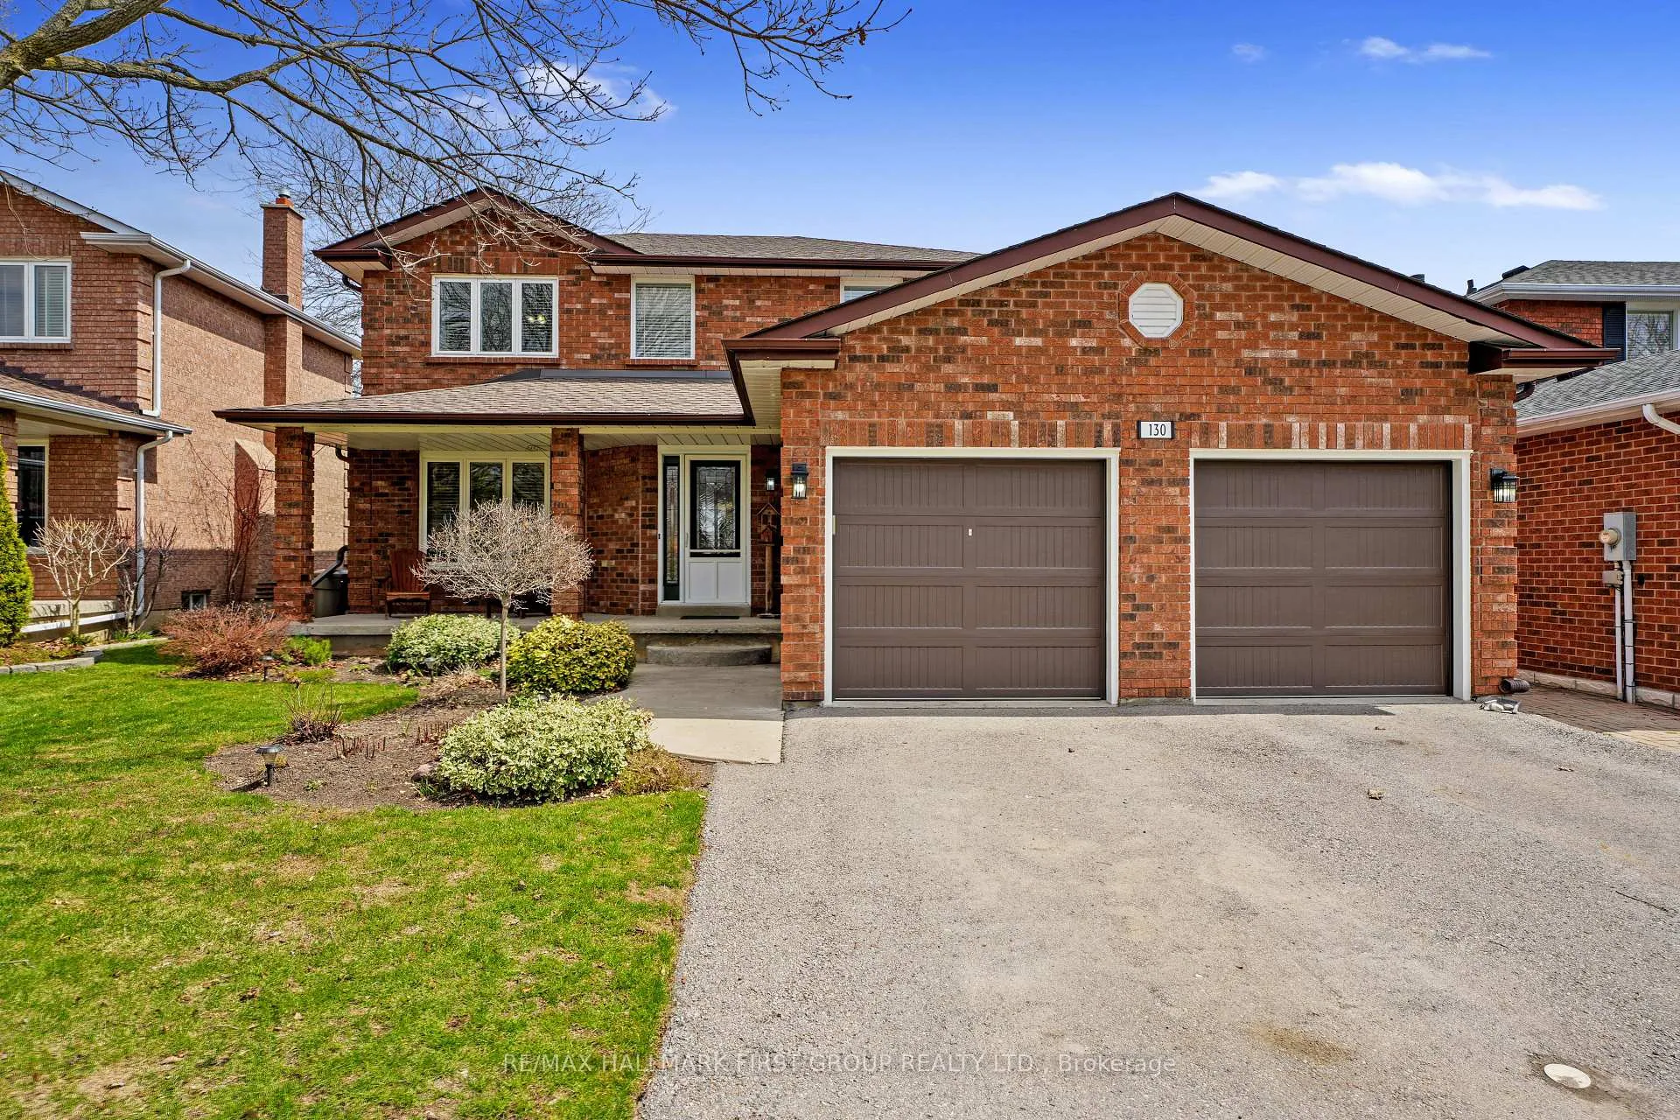
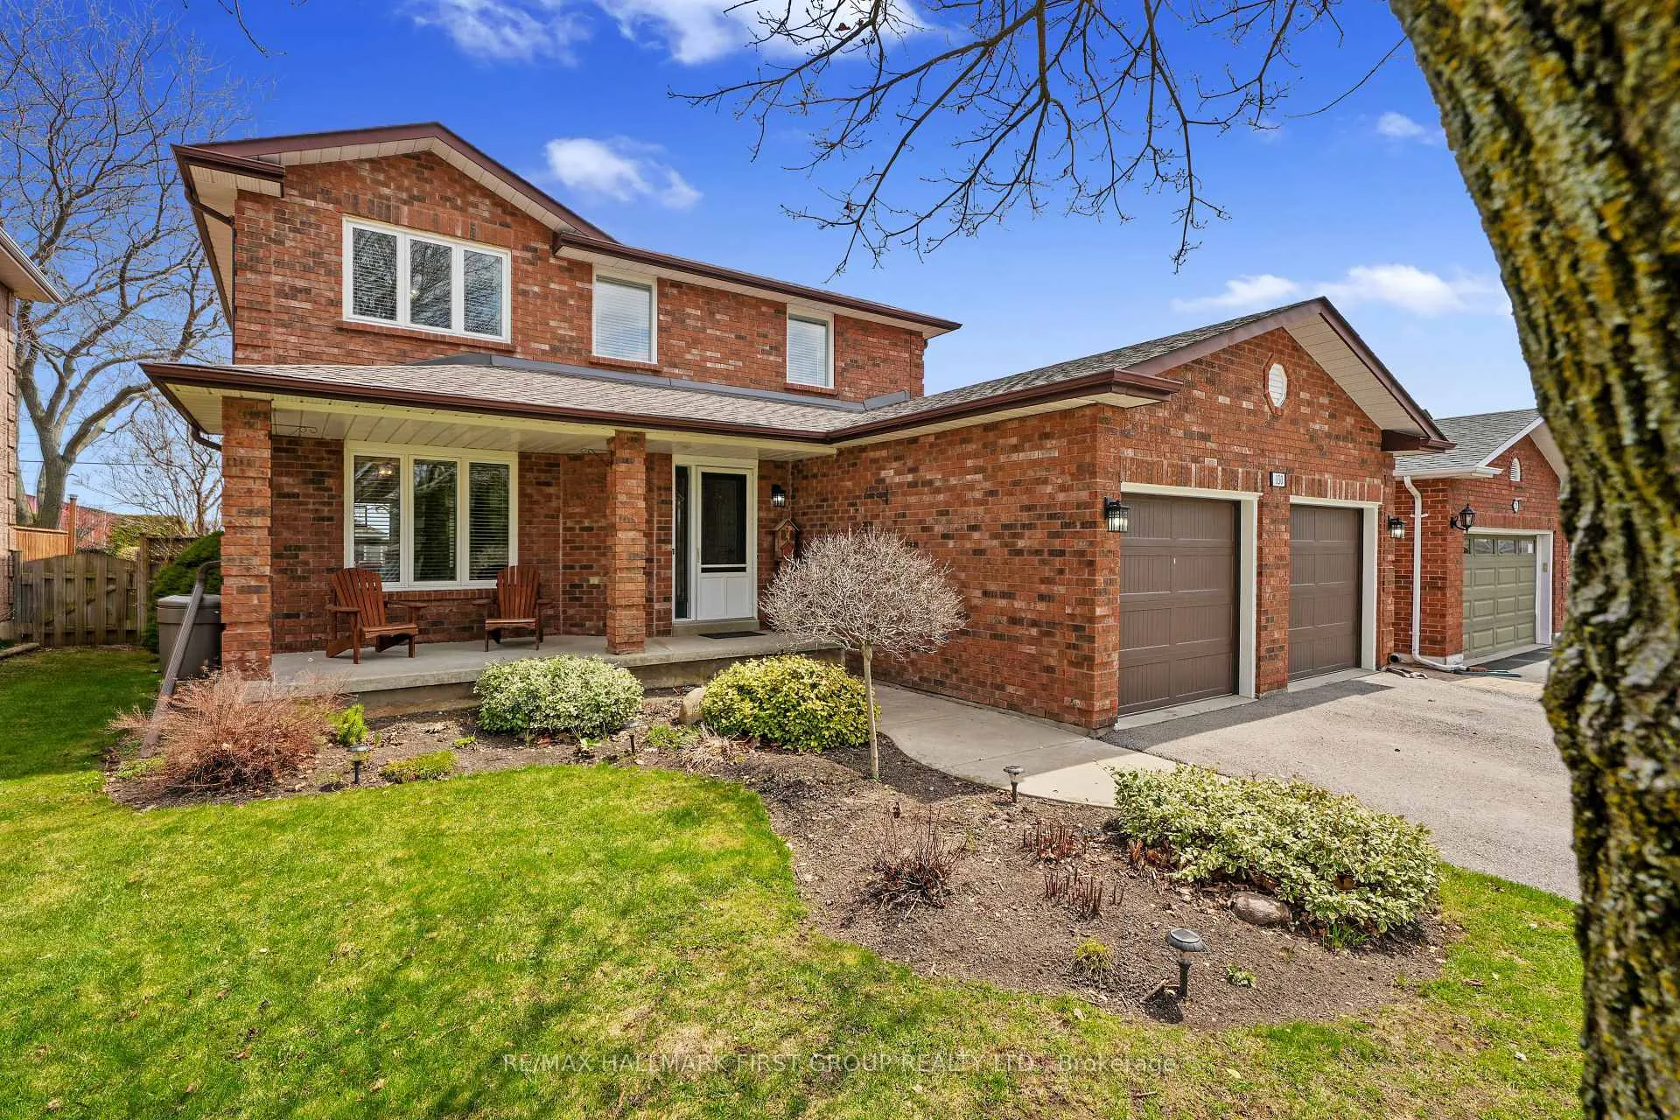
130 East House Crescent, Cobourg
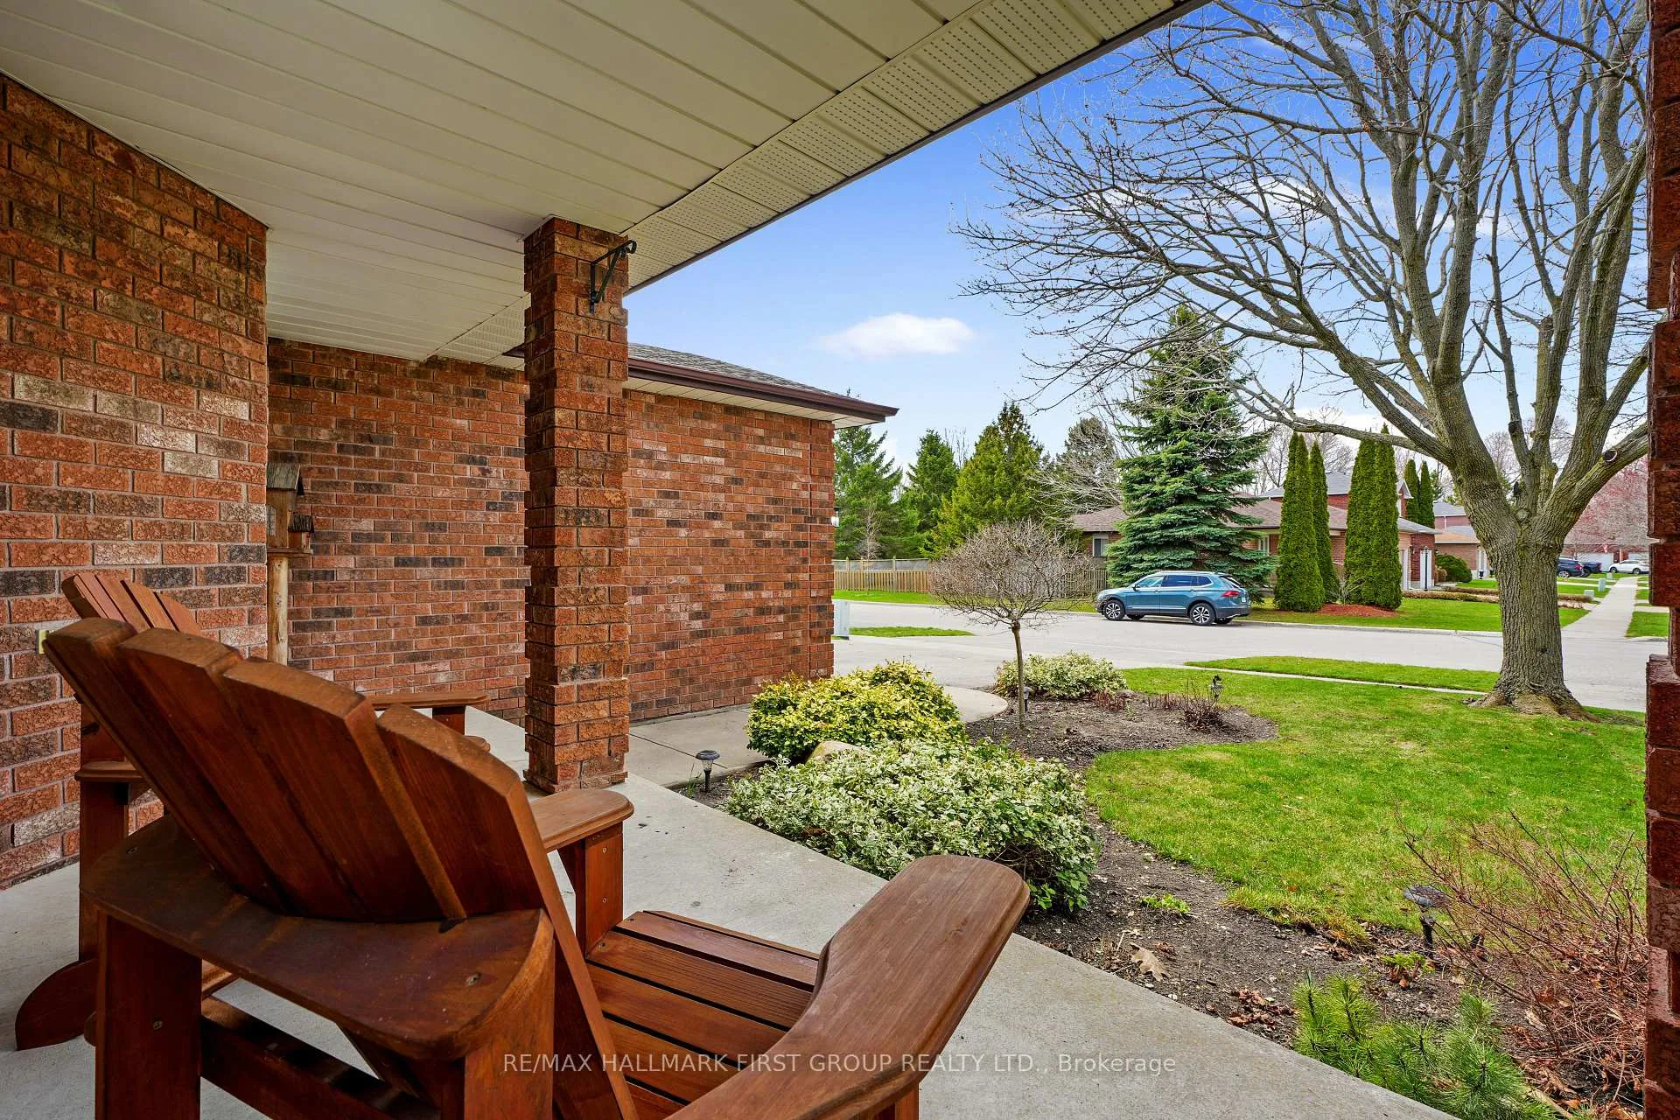
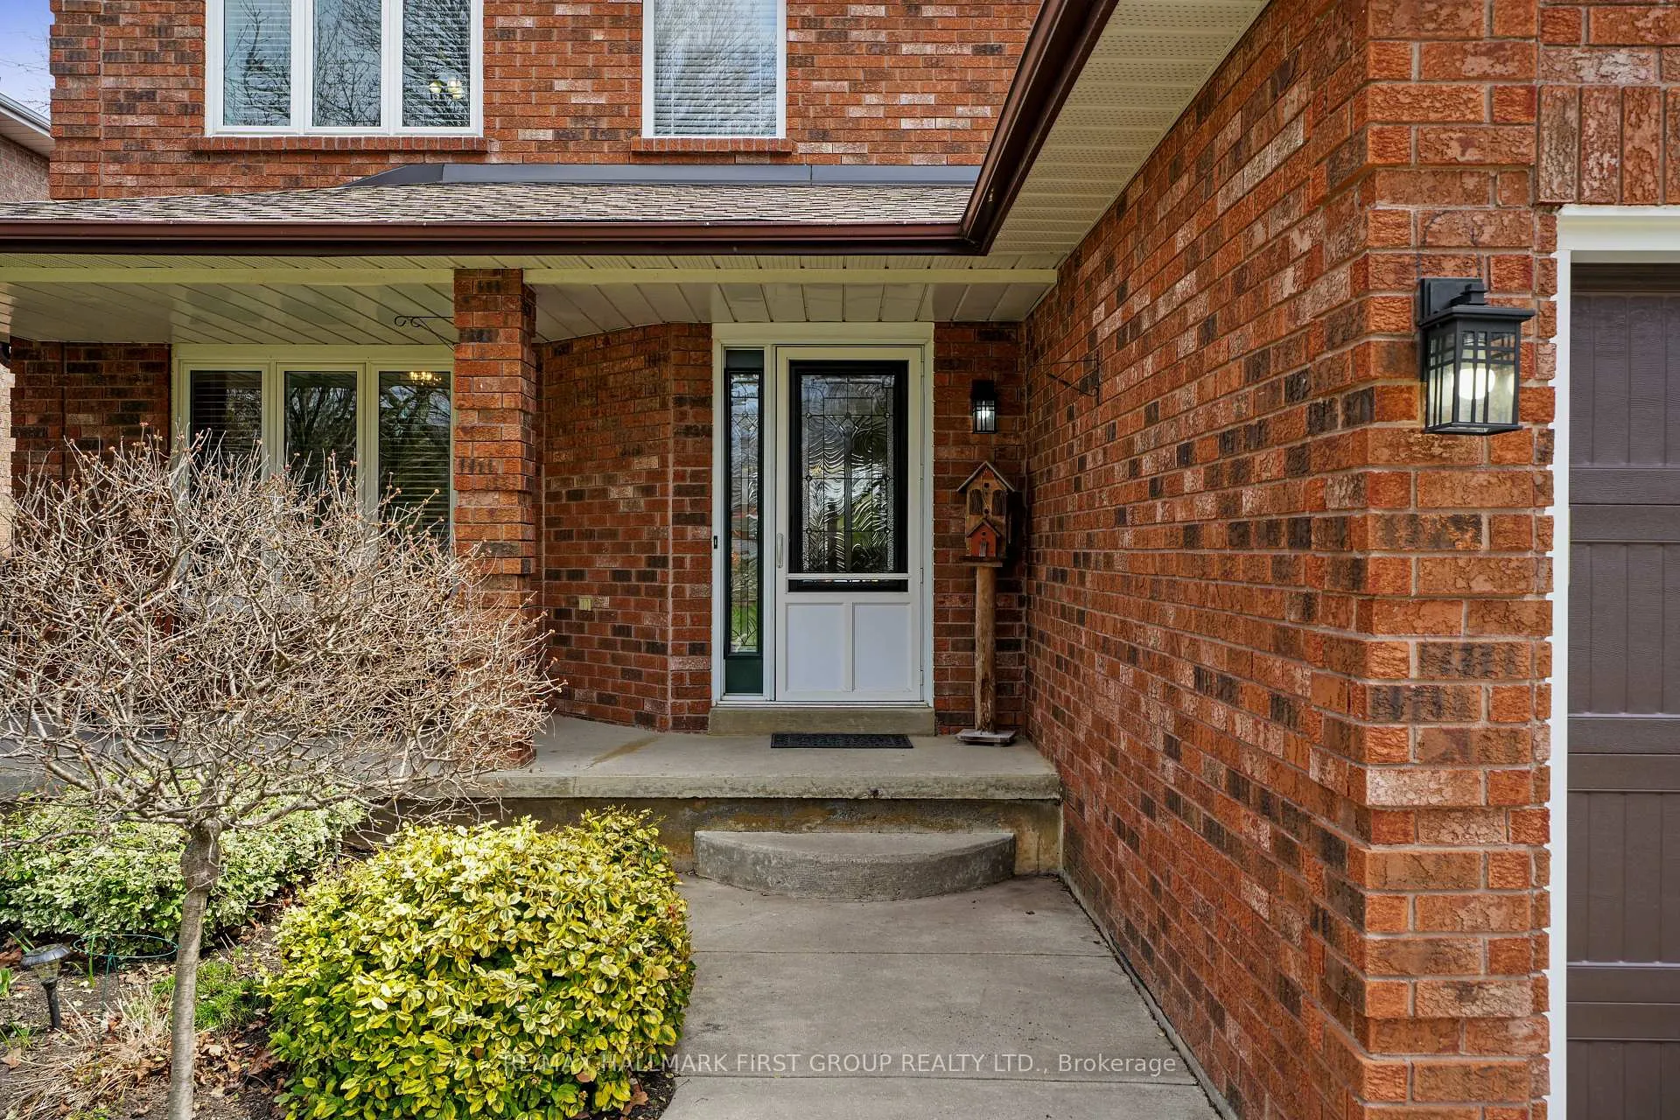
Meticulously maintained family home in the desirable east end of Cobourg, complete with an attached garage and finished basement, offering space, comfort, and everyday convenience. The main level features a bright and inviting living room with large windows that fill the space with natural light. A carpet-free layout flows throughout, complemented by a fireplace and built-in features that add both charm and functionality. The dining room serves as the perfect gathering space and connects seamlessly to the spacious kitchen. Here you will find stainless steel appliances, a central island, and ample counter and cupboard space, along with a convenient walkout that makes indoor and outdoor entertaining effortless. A modern and roomy guest bathroom completes this level. Upstairs, the tranquil primary suite offers a walk-in closet and a private ensuite bathroom. Two additional well-sized bedrooms and a full bathroom provide plenty of space for family or guests. The lower level expands your living space with a sprawling recreation and games room, highlighted by a cozy stove-style fireplace and recessed lighting. This level also includes a guest bedroom and an additional bathroom, ideal for extended family or visitors. Outside, enjoy a fully fenced backyard surrounded by mature trees and gardens, creating a private retreat. A large deck with multiple sitting areas offers the perfect setting for relaxing or entertaining, along with ample green space and a storage shed. Located just steps from Lake Ontario and local amenities, with easy access to Highway 401, this home combines lifestyle and location in one exceptional package.
Facts & features
Ask about this home
A HOMEH agent will answer your questions about this home.
Rooms
13 rooms · 4 bathrooms
- Living room11′4″ × 22′6″255 sq.ft.
- Kitchen14′4″ × 18′8″267 sq.ft.
- Dining room9′9″ × 13′6″132 sq.ft.
- Bathroom5′ × 6′10″34 sq.ft.
- Primary bedroom11′4″ × 14′6″164 sq.ft.
- Bathroom7′3″ × 5′10″42 sq.ft.
- Bedroom 29′5″ × 13′2″124 sq.ft.
- Bedroom 39′9″ × 13′2″129 sq.ft.
- Bathroom5′ × 7′2″36 sq.ft.
- Recreation20′3″ × 24′4″493 sq.ft.
- Bedroom 410′2″ × 12′5″126 sq.ft.
- Bathroom12′2″ × 5′5″66 sq.ft.
- Utility room10′2″ × 8′81 sq.ft.
Around this home
Schools nearby
School rating, out of 10.
Listing details
Helpful tools
Your HOMEH agent
"I would see it this week."
Ask HOMEH about this home
Price, neighbourhood, monthly cost. Ask anything.
HOMEH Intelligent Agent is an AI, not a licensed representative. Check anything important with your agent.