
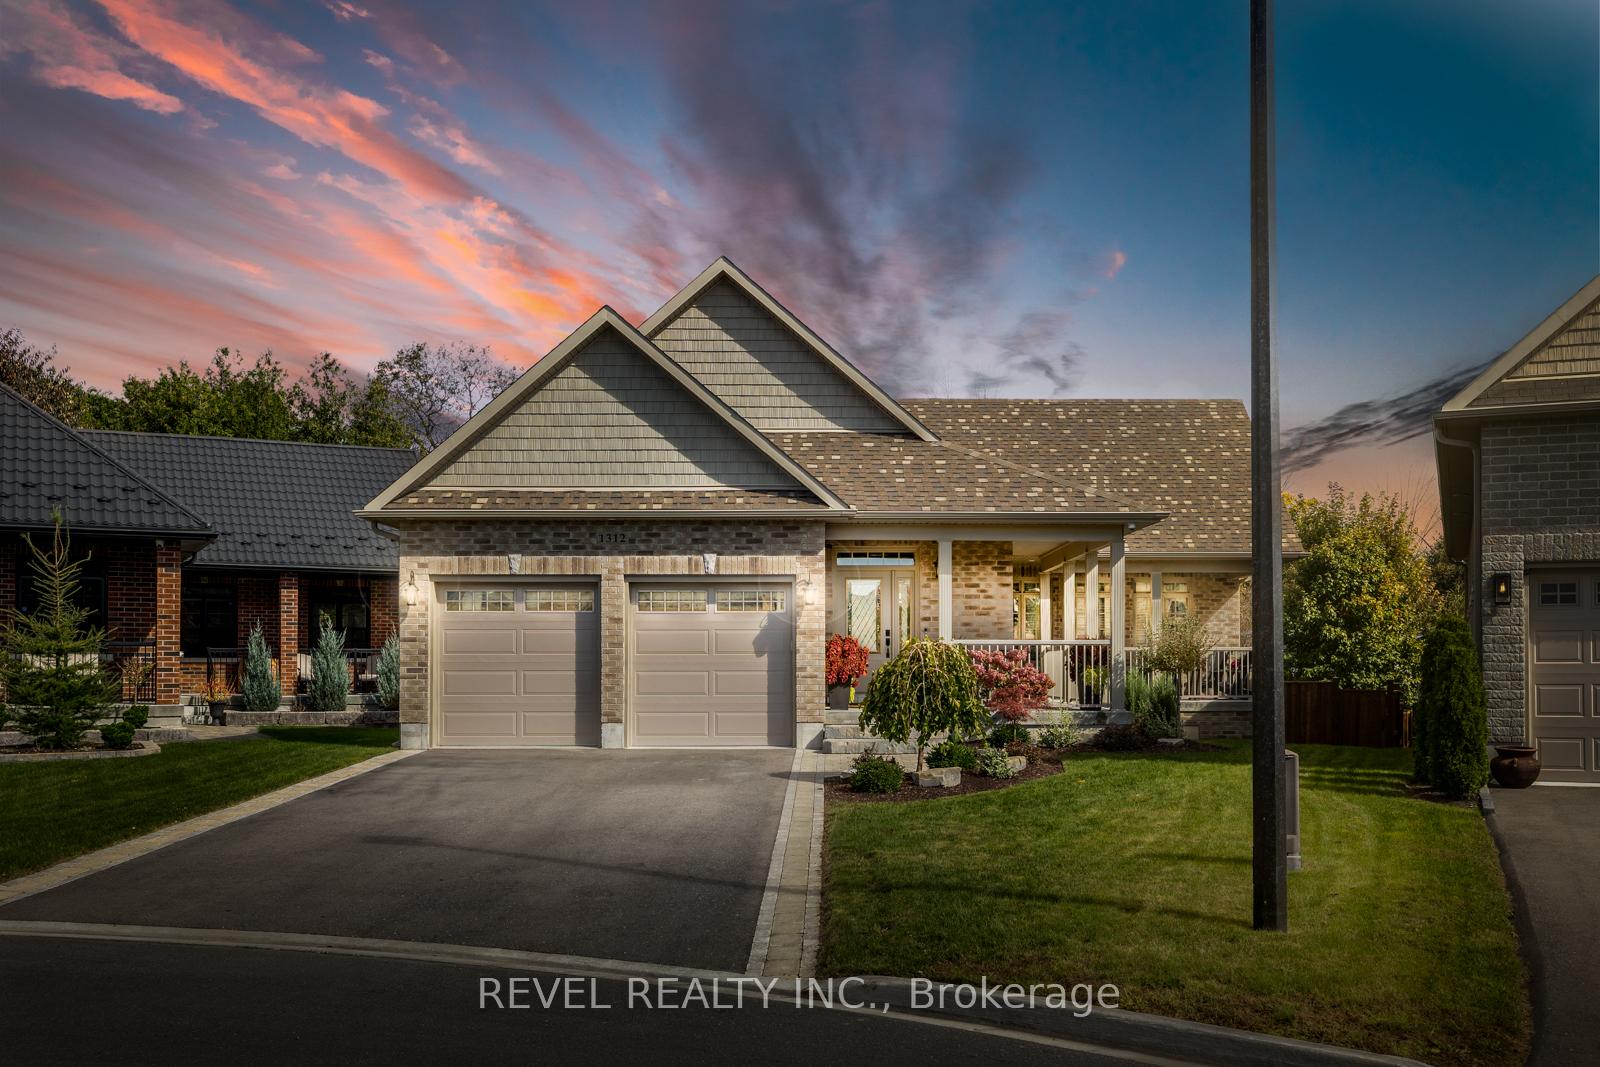
1312 Alder Court
Cobourg1312 Alder Court
Cobourg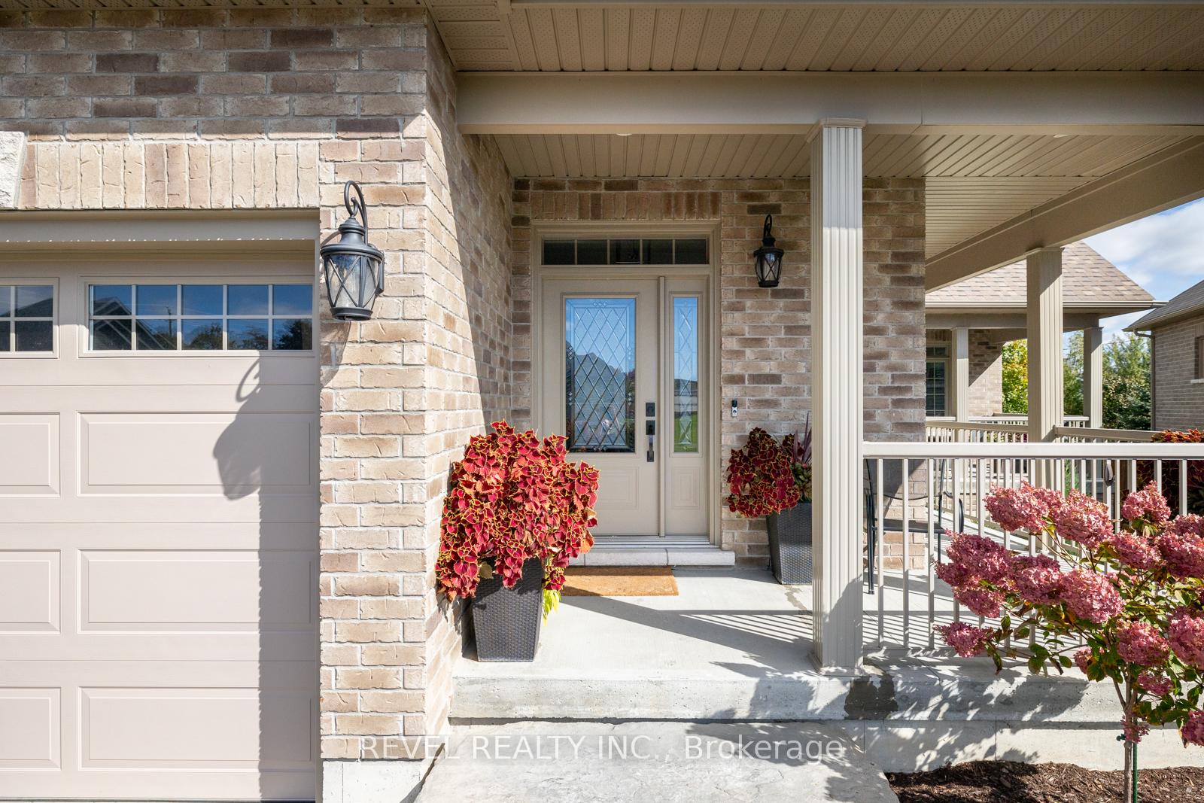
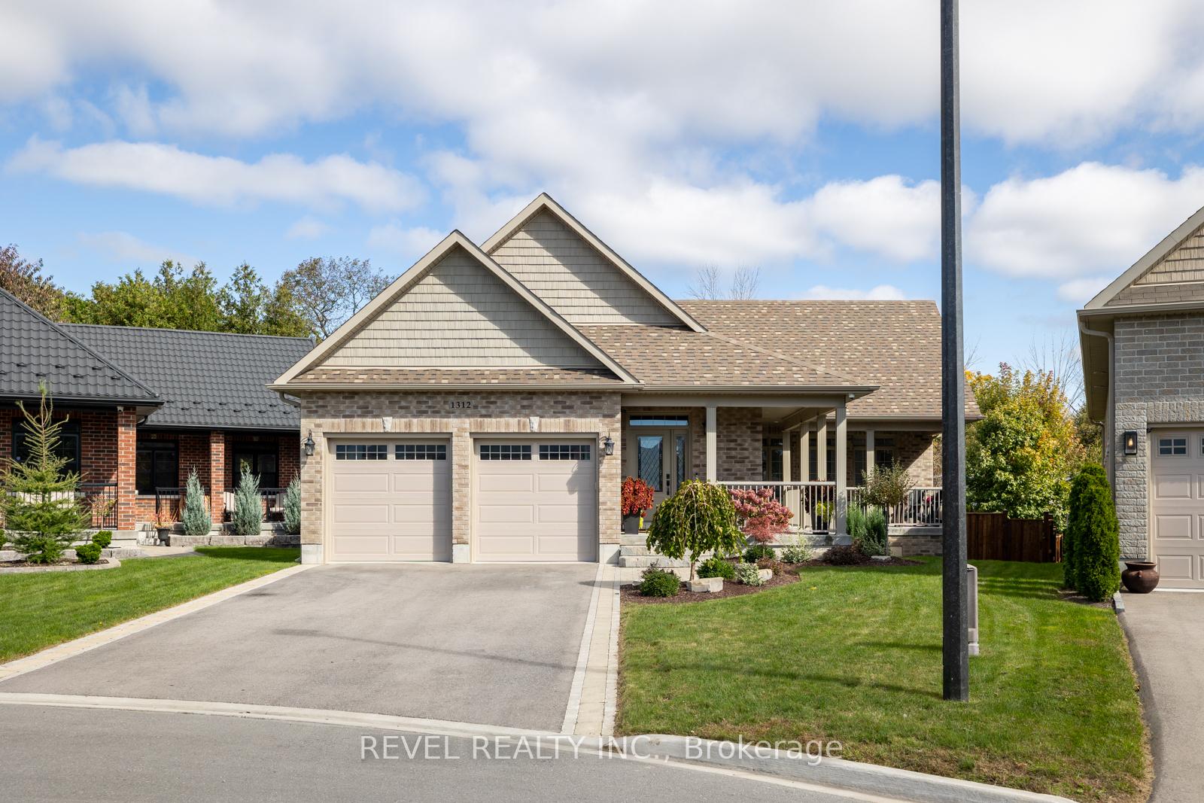
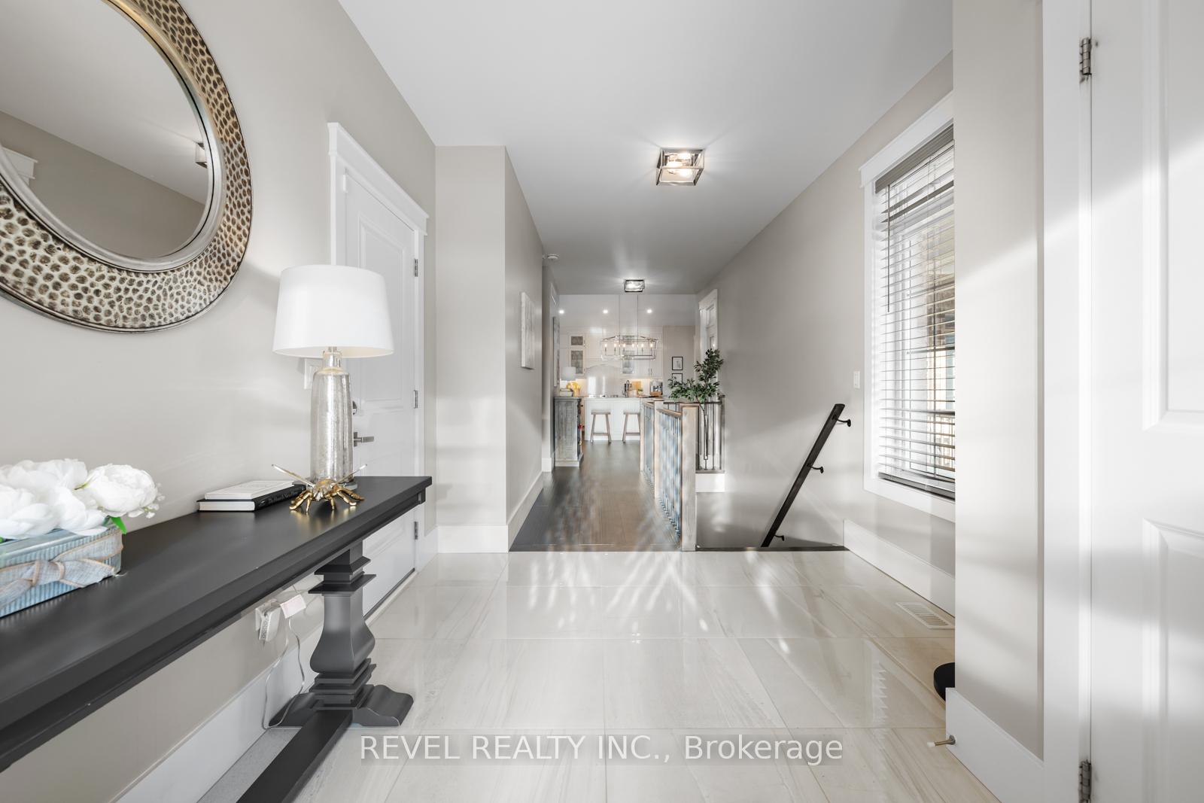
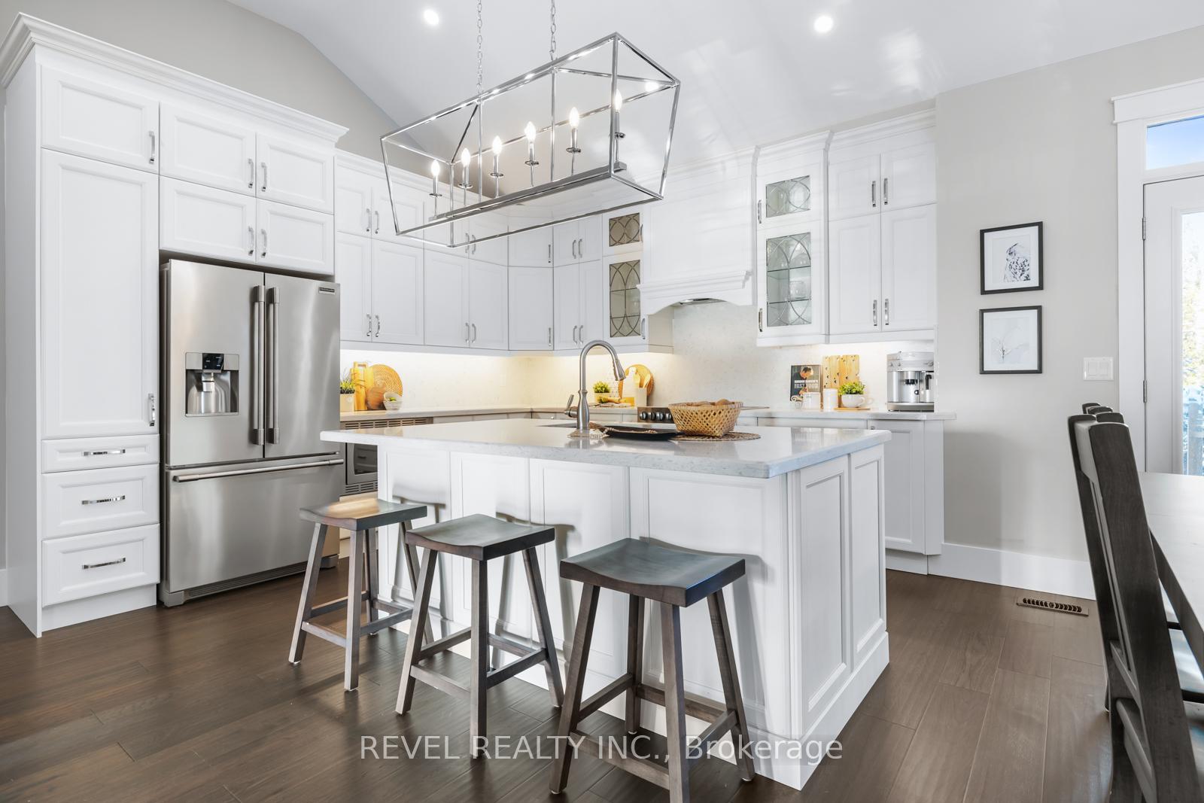 See all 39 photos
Property history

This listing has ended. It is no longer available.
Property not available for sale or for rent.
About this home
Welcome to 1312 Alder Court in beautiful Cobourg. This stunning executive bungalow offers over 2,500 sq. ft. of total living space. Seamlessly blending luxury, comfort, and style. Located on a private ravine-like lot with a beautifully wooded/treed backyard, this home is an entertainers dream and a true retreat. Sleek tiles and soaring vaulted ceilings set the stage for the open-concept space. The designer kitchen is a chef's dream, featuring high-end finishes, custom cabinetry, large island w/quartz countertops and premium appliances. The main level offers two spacious bedrooms, including a beautifully primary retreat with 5 pc ensuite while the fully finished basement extends the living space w/2 additional bedrooms, a built-in fireplace, and a versatile beverage station w/water hook up. With its nearly 9-foot ceilings, extensive pot lighting, and seamless flow, the lower level provides endless possibilities for guests, extended family, or additional entertaining space. The exterior is just as impressive, with a wraparound porch offering a welcoming space to relax and take in the natural surroundings. The private backyard is enveloped by mature trees, creating a peaceful oasis just minutes from Cobourg beach and vibrant downtown. Designed for modern living, this home is energy-efficient and equipped with a 200-amp service and an HRV system. Hardwood flooring runs throughout the main level, adding to the timeless appeal. Every detail of this home has been carefully curated to provide both style and comfort. A rare offering that seamlessly blends luxury, functionality, and a prime location, this home presents an exceptional opportunity to own a property that truly stands out. Experience the perfect balance of refined living and natural beauty.
Facts & features
Ask about this home
A HOMEH agent will answer your questions about this home.
Rooms
9 rooms · 3 bathrooms
- Kitchen10′6″ × 15′2″159 sq.ft.
- Dining room8′ × 15′2″122 sq.ft.
- Great room14′ × 15′2″212 sq.ft.
- Primary bedroom13′6″ × 13′176 sq.ft.
- Bedroom 210′ × 10′10″108 sq.ft.
- Laundry1′ × 5′7″5 sq.ft.
- Bedroom 313′11″ × 11′2″155 sq.ft.
- Bedroom 412′11″ × 9′7″124 sq.ft.
- Recreation85′4″ × 60′8″5177 sq.ft.
Around this home
Schools nearby
School rating, out of 10.
Listing details
Helpful tools
Your HOMEH agent
"I would see it this week."
Ask HOMEH about this home
Price, neighbourhood, monthly cost. Ask anything.
HOMEH Intelligent Agent is an AI, not a licensed representative. Check anything important with your agent.