
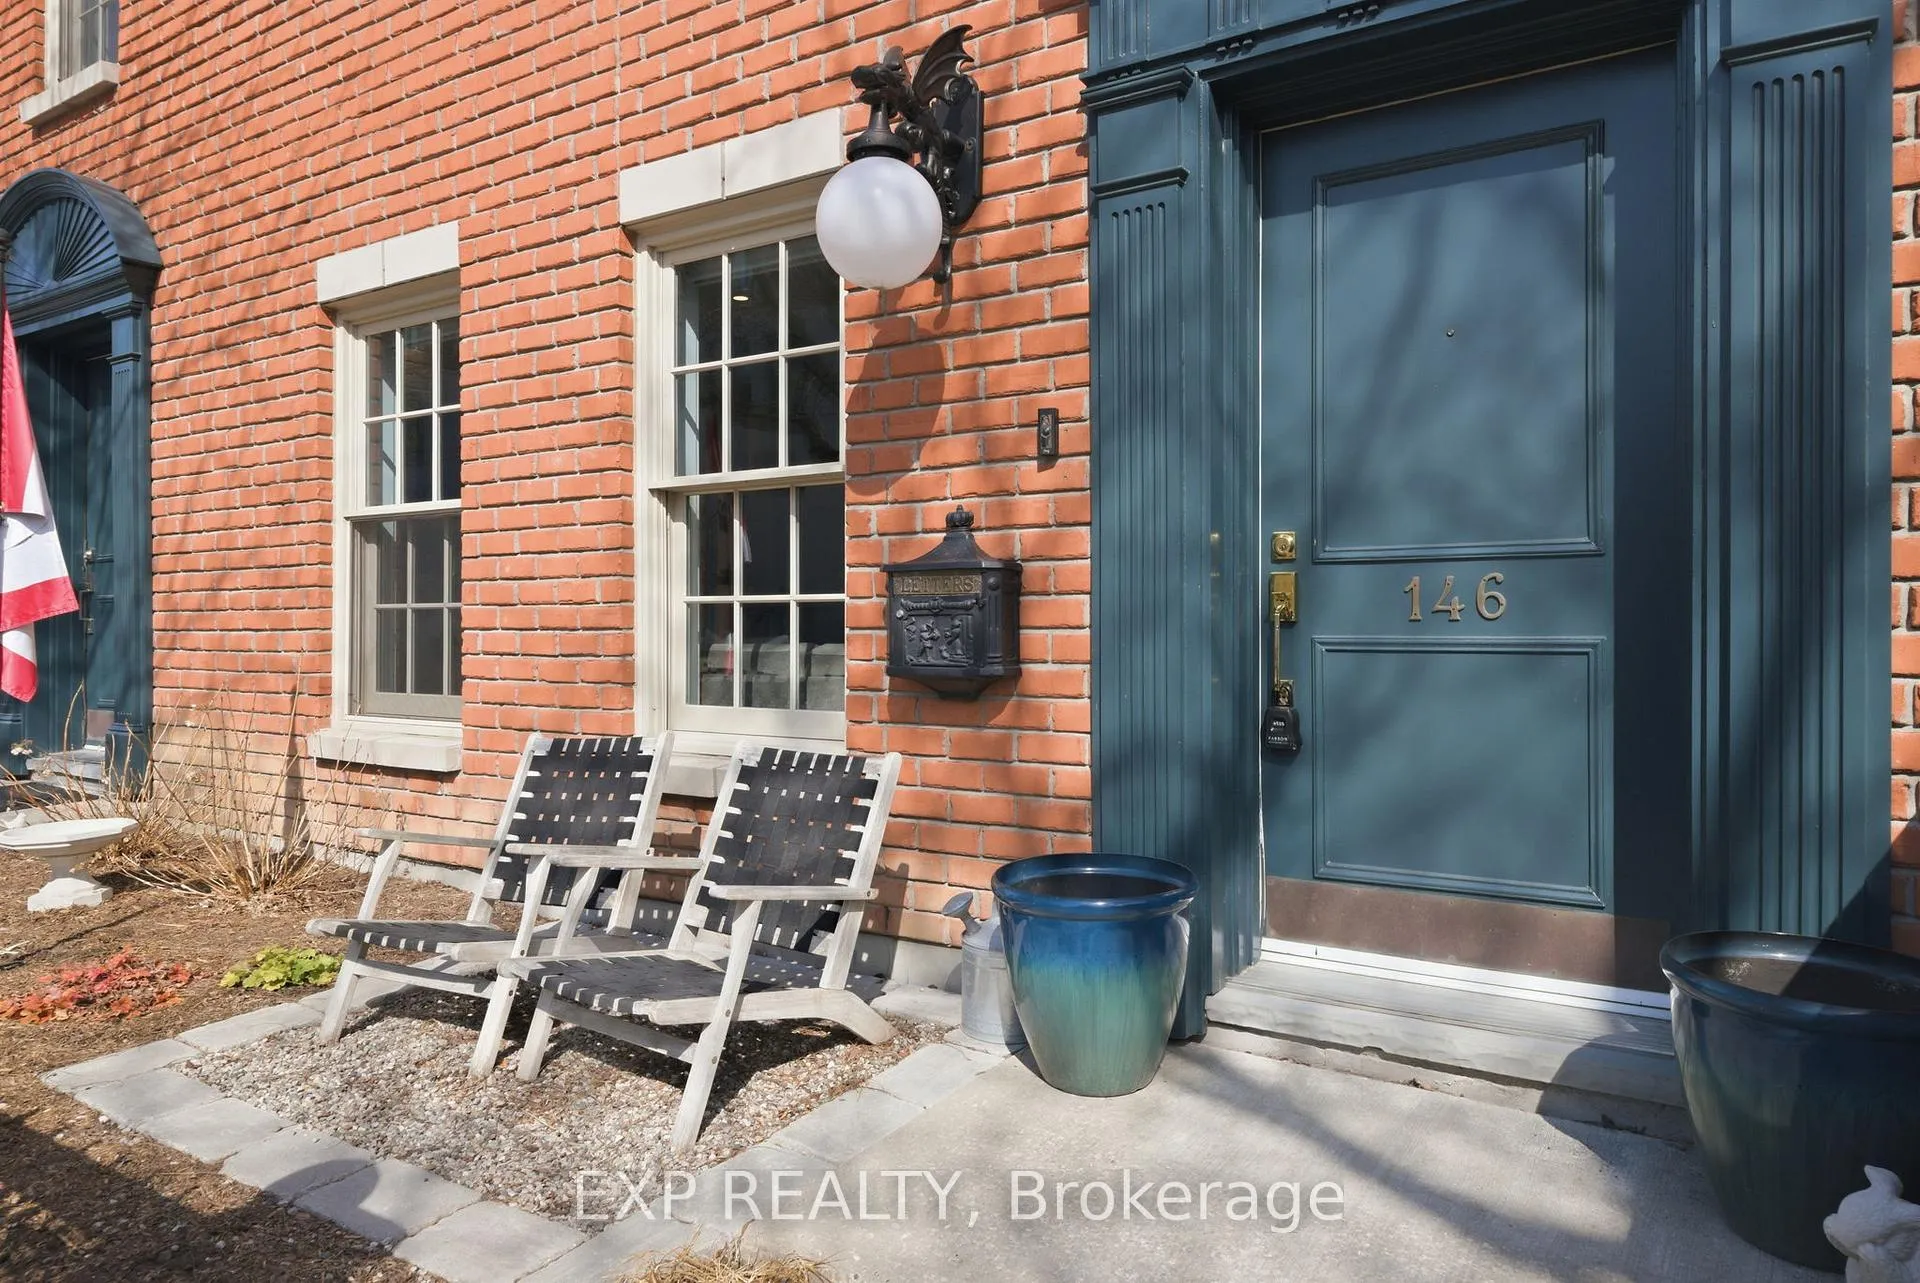
 See all 37 photos
Property history

This listing has ended. It is no longer available.
Property not available for sale or for rent.
Ask about this home
A HOMEH agent will answer your questions about this home.Ask HOMEH
About this home
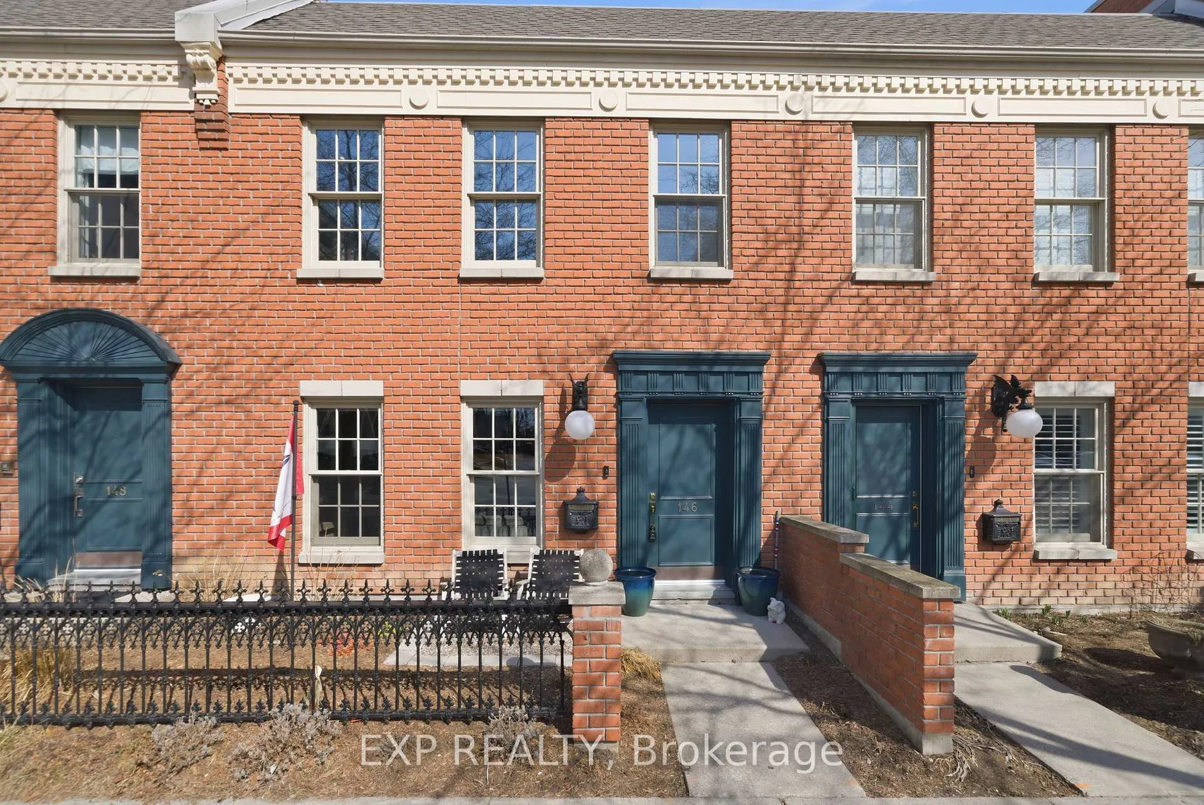
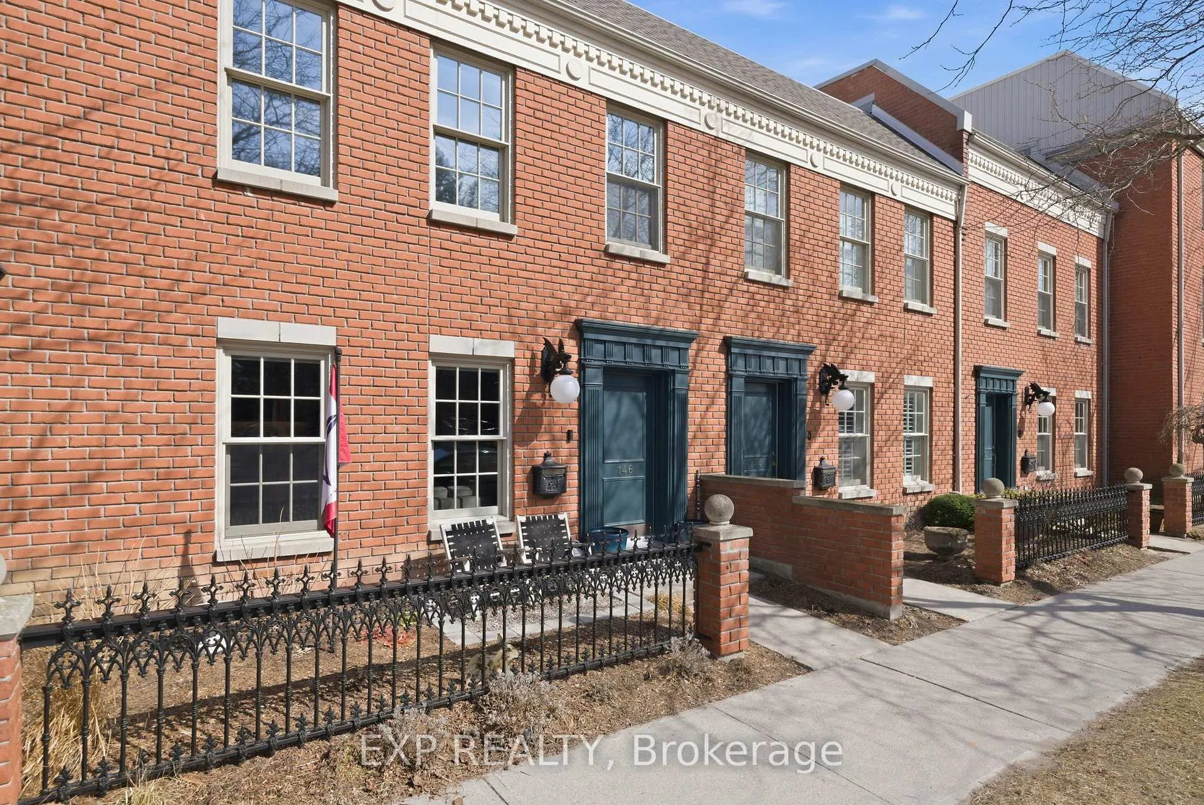
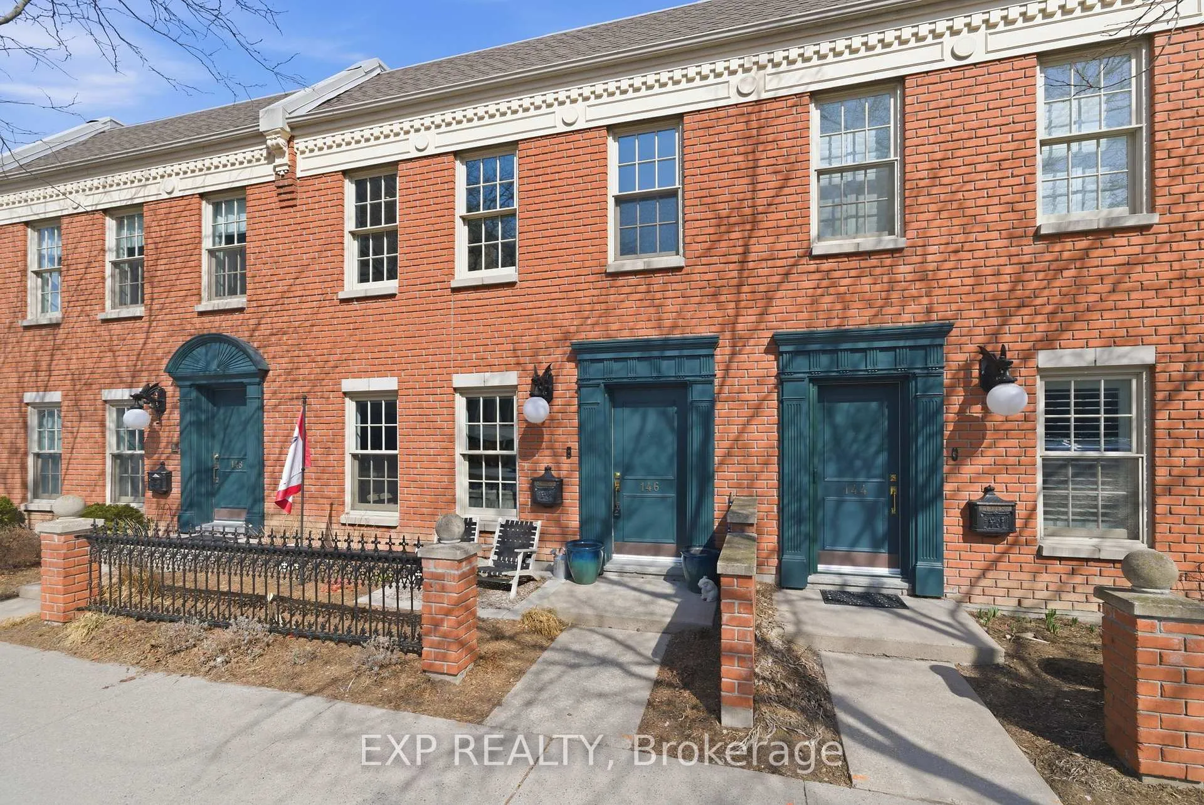
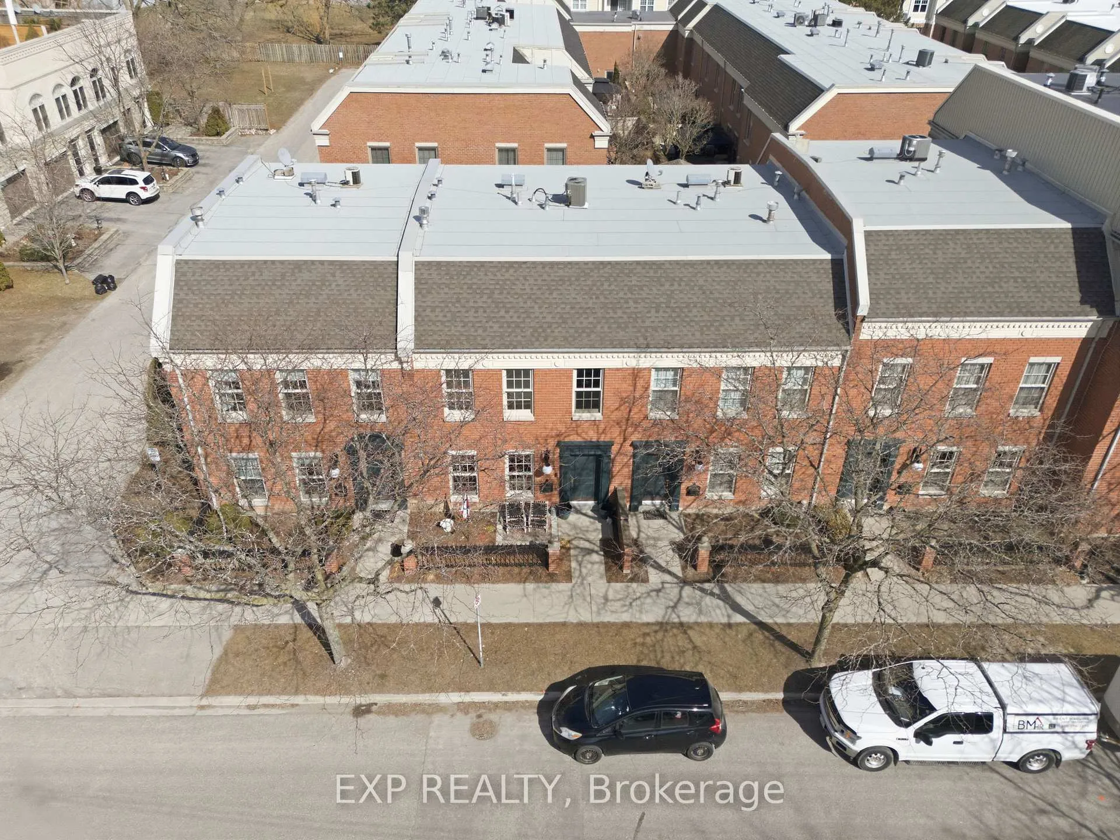
Unit 2, 146 Hibernia Street, Cobourg
Welcome to 146 Hibernia Street, a truly one-of-a-kind offering in Cobourg's luxury townhouse market. This modern, 3 bedroom, 2 and a half bathroom, two-storey, Scandinavian-inspired residence delivers a turnkey lifestyle just steps from Cobourg Beach, the boardwalk, marina, and vibrant downtown core. Meticulously designed to maximize space, efficiency, and style, this home showcases a sleek, contemporary aesthetic paired with premium finishes throughout. The chef-inspired kitchen features a first-of-its-kind innovative cabinetry system, seamlessly integrated cabinet-front appliances, and striking quartz countertops and backsplash. In-floor radiant heating adds an extra layer of comfort and luxury. Fully integrated with cutting-edge smart home technology, this residence allows you to control heating, lighting, sound, security, intercom, and blinds effortlessly from your device, offering a truly connected living experience. The spacious primary suite is thoughtfully designed with a walk-in closet, built-in makeup vanity, and a beautifully appointed ensuite. A full-width balcony finished with durable composite materials extends your living space outdoors, providing the perfect setting to relax and unwind. Recent updates further enhance the home's value and efficiency, including a new air conditioner and furnace, updated roof, new rear windows, and a gas line installation for added convenience and functionality. Additional highlights include a dedicated office and laundry space with custom millwork and quartz finishes, as well as an attached garage with ample accessory storage. Combining innovative design, high-end finishes, and an unbeatable location, this exceptional home offers a rare opportunity to experience elevated living in one of Cobourg's most sought-after neighbourhoods.
Facts & features
Ask about this home
A HOMEH agent will answer your questions about this home.
Rooms
10 rooms · 3 bathrooms
- Dining room12′5″ × 8′7″106 sq.ft.
- Kitchen15′9″ × 9′4″147 sq.ft.
- Living room12′5″ × 7′10″97 sq.ft.
- Bathroom3′5″ × 6′8″23 sq.ft.
- Bathroom4′9″ × 6′8″31 sq.ft.
- Bedroom 28′11″ × 14′8″130 sq.ft.
- Bathroom7′3″ × 5′36 sq.ft.
- Laundry4′9″ × 6′5″30 sq.ft.
- Bedroom 310′3″ × 14′8″151 sq.ft.
- Primary bedroom19′6″ × 15′1″295 sq.ft.
Around this home
Schools nearby
School rating, out of 10.
Listing details
Helpful tools
Your HOMEH agent
"I would see it this week."
Ask HOMEH about this home
Price, neighbourhood, monthly cost. Ask anything.
HOMEH Intelligent Agent is an AI, not a licensed representative. Check anything important with your agent.