
 See all 42 photos
Property history

This home has sold. It is no longer available.
Property not available for sale or for rent.
Ask about this home
A HOMEH agent will answer your questions about this home.Ask HOMEH
About this home
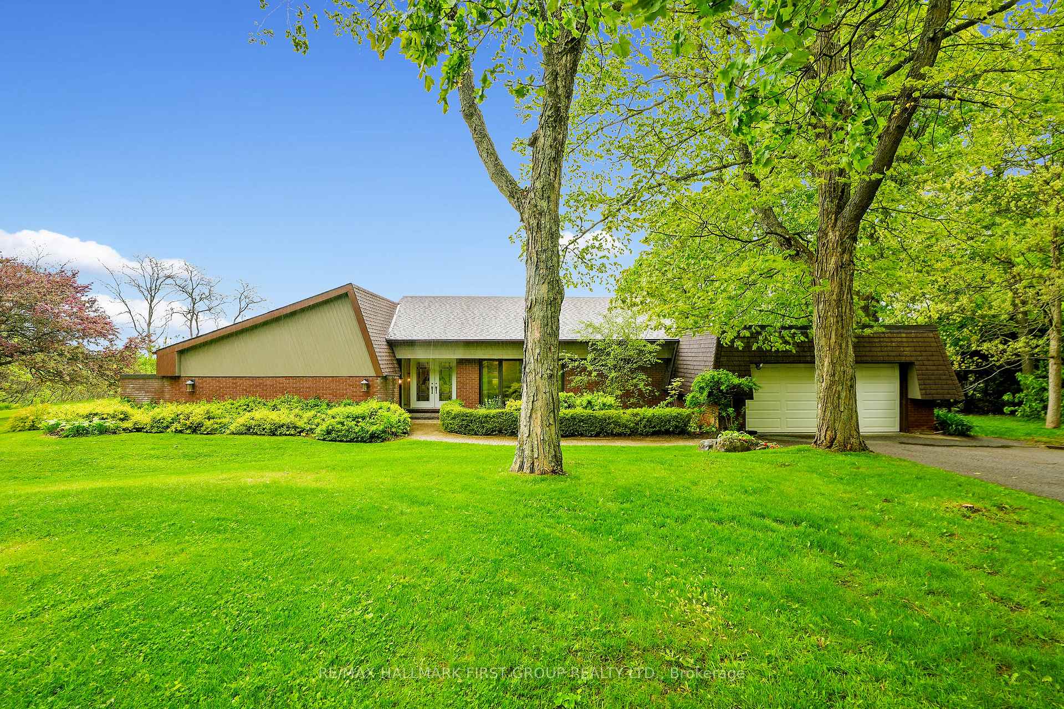
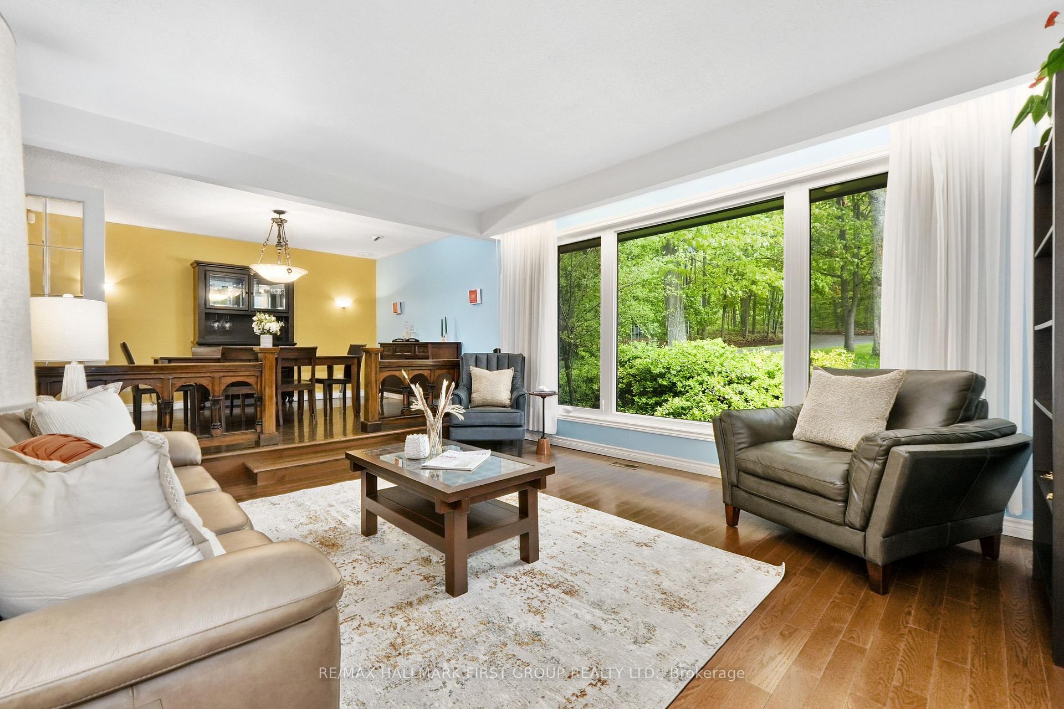
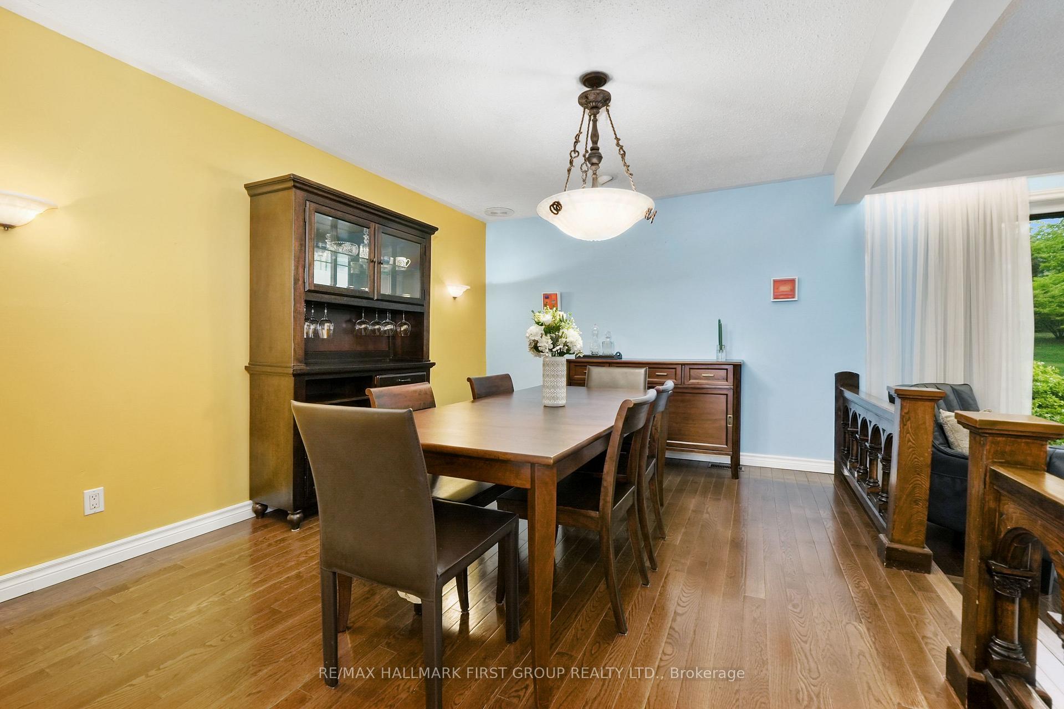
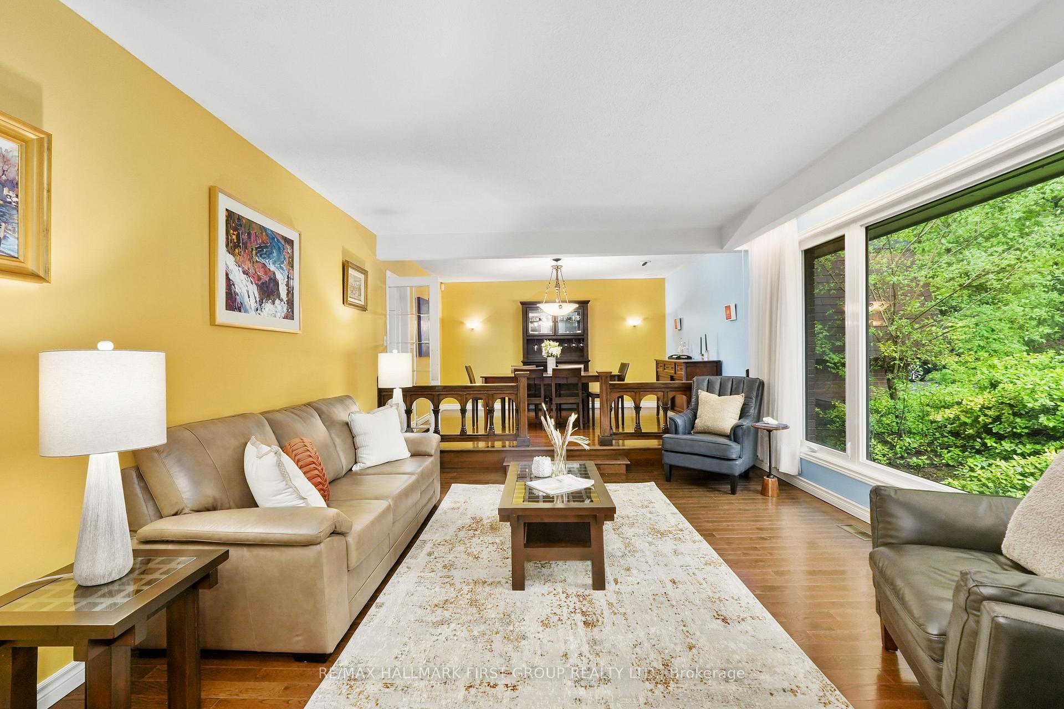
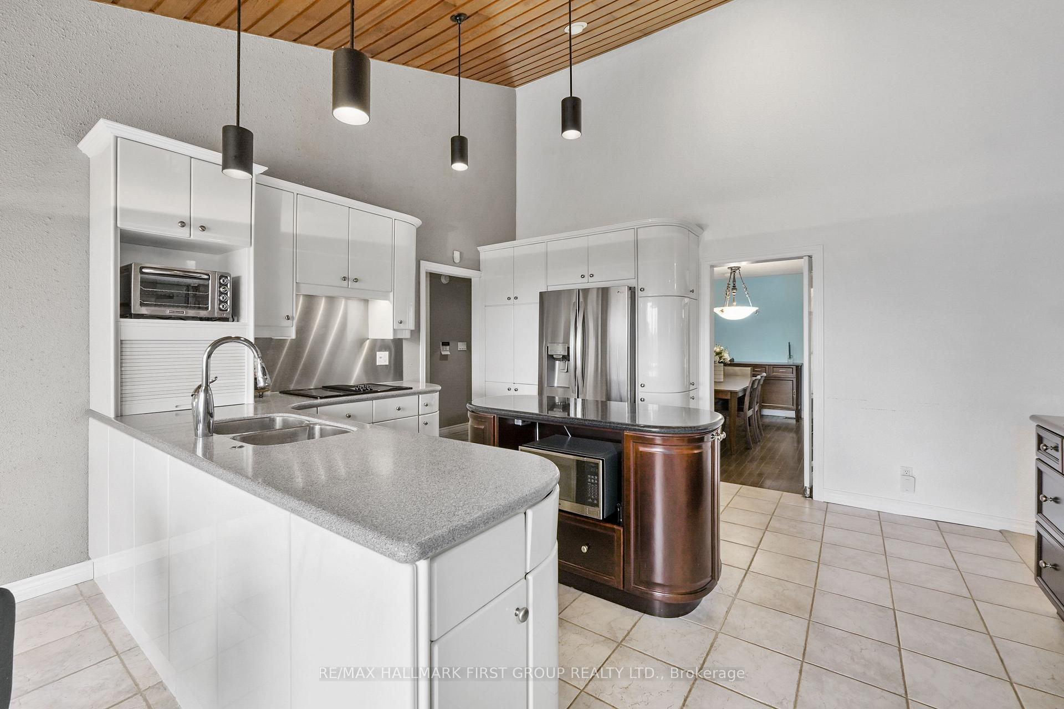
Set on 2.84 stunning acres on the north end of Cobourg, this character-filled mid-century home blends timeless architectural details with luxurious family comfort. A tree-lined drive leads to a striking residence showcasing its unique design before you even enter. The front foyer opens into a generous living room featuring a large picture window, seamlessly connected to a spacious formal dining area, perfect for hosting family gatherings. The kitchen offers built-in stainless steel appliances, including dual wall-mounted ovens, a center island, breakfast bar, and ample counter and cabinet space. Open to a sunken family room with vaulted wood ceilings and a cozy fireplace, this space also features floating shelving, pot lights, and a walkout to the back patio, creating an effortless indoor-outdoor flow. Just off the kitchen, direct access to the attached garage adds everyday convenience. The main level also includes a sun-filled primary suite with fireplace, private patio walkout, walk-in closet, and ensuite featuring a separate tub and glass shower enclosure. Three additional bedrooms, a full bathroom, and a well-placed laundry room round out the main living areas. A true showpiece of this home is the indoor pool and recreation area. Surrounded by two walls of windows and clad in warm wood, the space offers a serene ambiance enhanced by accent lighting, a built-in sauna, open shower, and powder room ideal for year-round enjoyment and entertaining. Outside, lush gardens, mature trees, and rolling green space create a private retreat, with expansive front and back patios perfect for relaxing or gathering with friends. All this is just minutes from Cobourg's amenities and has quick access to the 401. This is refined country living with the convenience of town close by.
Facts & features
Ask about this home
A HOMEH agent will answer your questions about this home.
Rooms
19 rooms · 4 bathrooms
- Living room15′6″ × 14′217 sq.ft.
- Dining room11′4″ × 14′158 sq.ft.
- Kitchen16′8″ × 12′3″204 sq.ft.
- Breakfast13′1″ × 7′1″93 sq.ft.
- Family room19′4″ × 15′8″303 sq.ft.
- Primary bedroom15′8″ × 14′5″226 sq.ft.
- Bathroom9′7″ × 10′11″105 sq.ft.
- Bedroom 215′8″ × 9′7″149 sq.ft.
- Bedroom 315′8″ × 9′6″149 sq.ft.
- Bathroom5′9″ × 9′2″53 sq.ft.
- Bedroom 48′8″ × 12′1″104 sq.ft.
- Bathroom7′6″ × 3′22 sq.ft.
- Laundry6′3″ × 5′4″34 sq.ft.
- Recreation33′ × 23′6″776 sq.ft.
- Bathroom6′2″ × 7′43 sq.ft.
- Other6′2″ × 8′49 sq.ft.
- Utility room6′2″ × 7′9″48 sq.ft.
- Other33′10″ × 33′7″1135 sq.ft.
- Other20′4″ × 12′1″246 sq.ft.
Around this home
Schools nearby
School rating, out of 10.
Listing details
Helpful tools
Your HOMEH agent
"I would see it this week."
Ask HOMEH about this home
Price, neighbourhood, monthly cost. Ask anything.
HOMEH Intelligent Agent is an AI, not a licensed representative. Check anything important with your agent.