

Unit 12, 160 Densmore Road
Unit 12, 160 Densmore Road
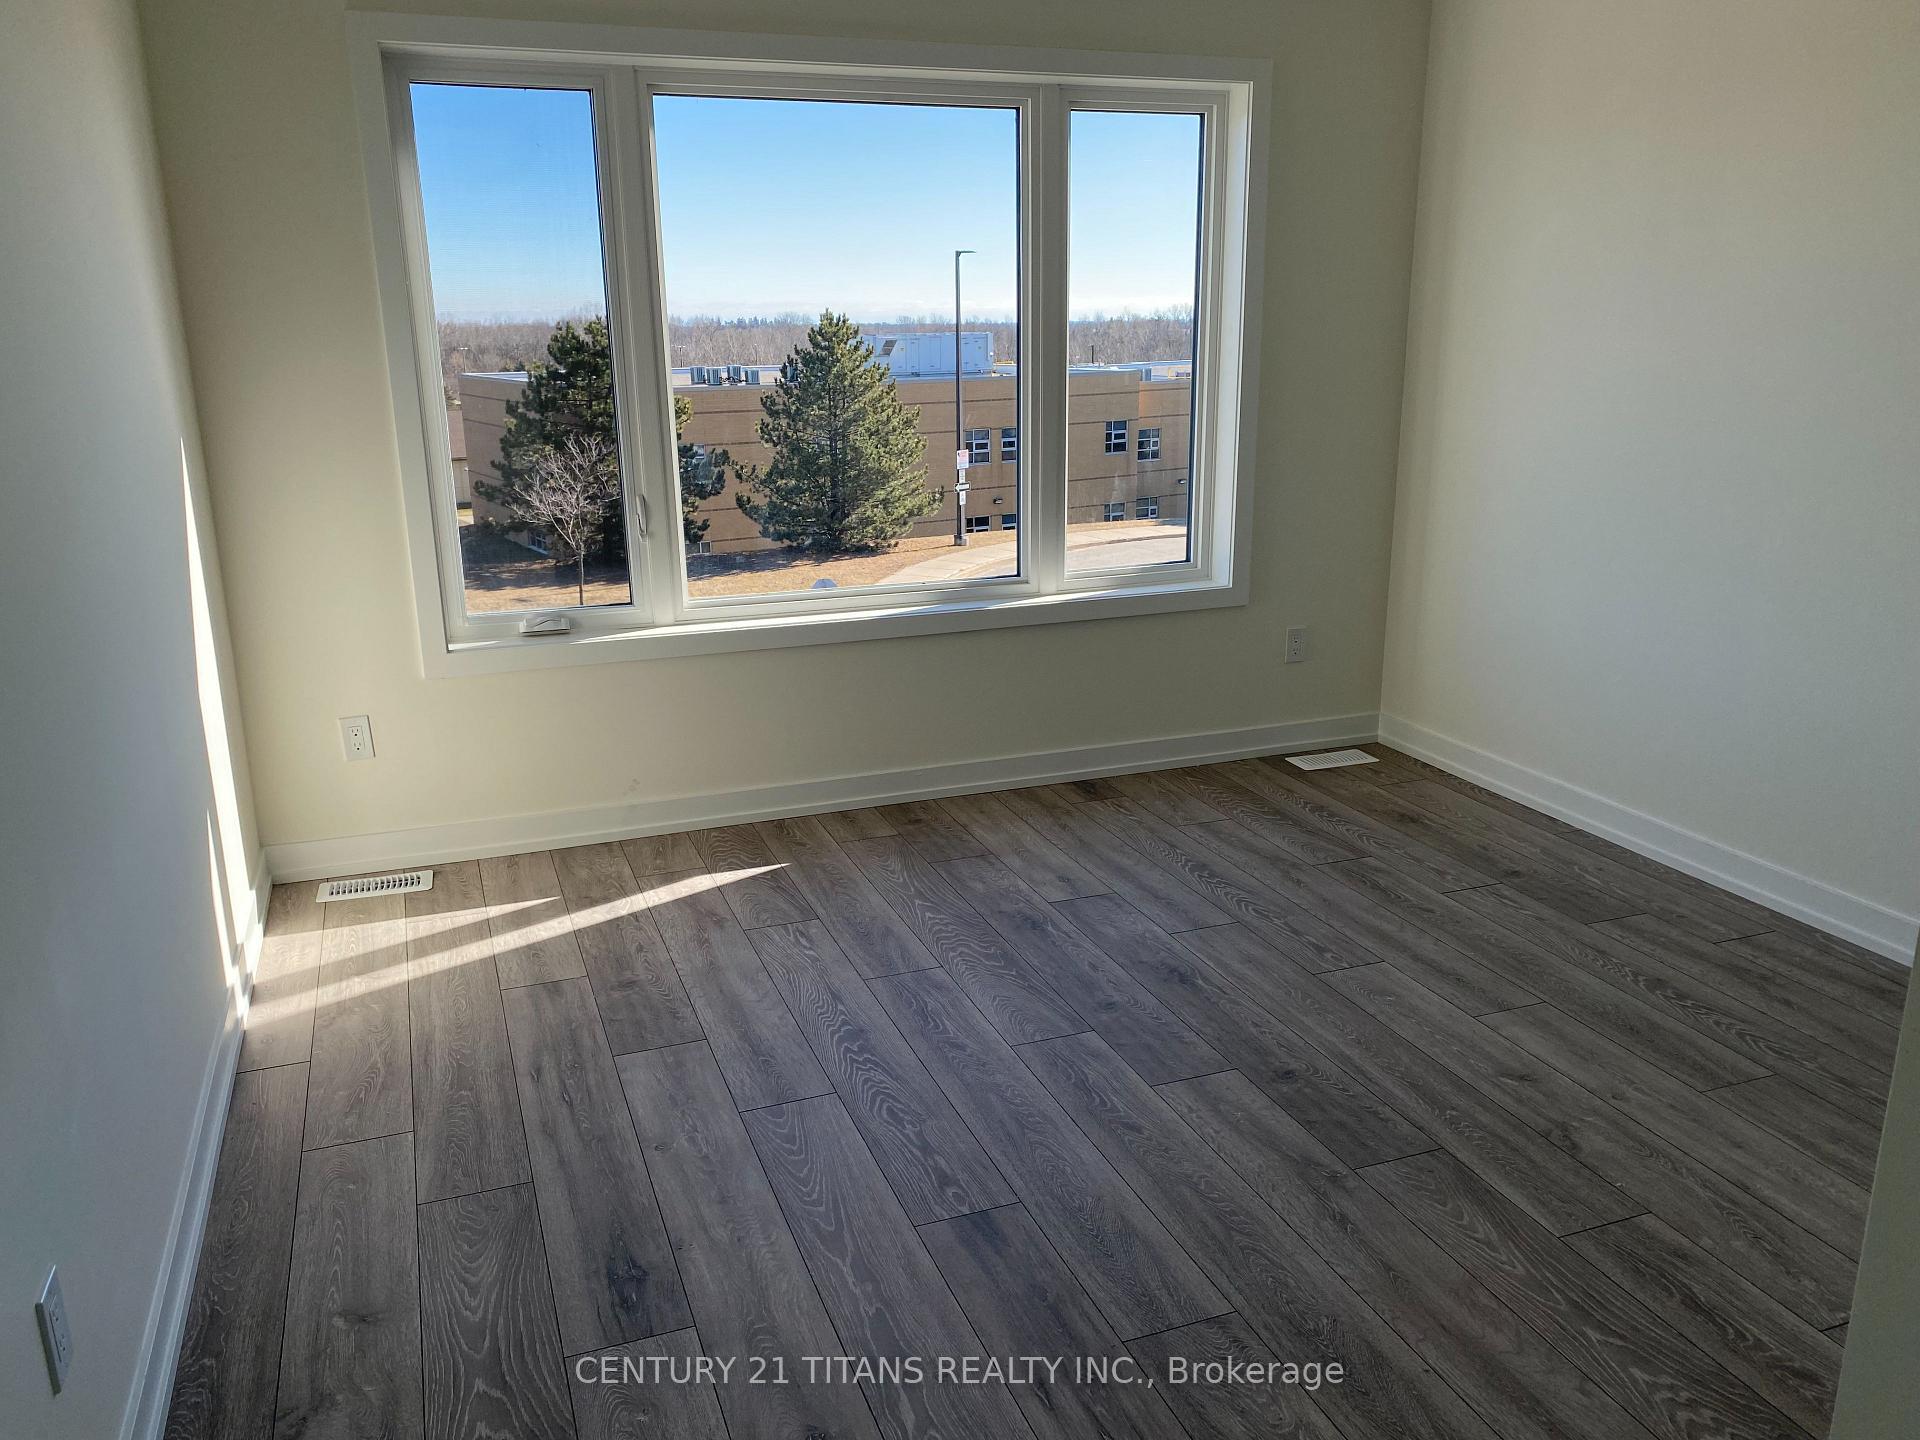 See all 7 photos
Property history
- $699,000TerminatedList: 2025-05-05|End: 2025-05-07|2 daysX12127001
- $3,100TerminatedList: 2024-10-01|End: 2025-01-13|104 daysX9378006
Facts and features
- BasementNone
- Price per sq ft~$254
- Water, sewerMunicipal
- HeatingForced air
- Hardwood floors
- Central air
The homeFreehold Townhouse, 2-storey, 2,500–3,000 sq ft
- Type: Freehold Townhouse
- Style: 2-storey
- Living space: 2,500–3,000 sq ft
- Basement: None
InsideHardwood, Broadloom, Storage, water heater, Rooms above ground 7
- Flooring: Hardwood, Broadloom
- Features: Storage, water heater
- Rooms above ground: 7
- Bedrooms: 4
- Bathrooms: 4
- Kitchens: 1
Outside and lotBrick, Asphalt shingle, Concrete
- Exterior: Brick
- Roof: Asphalt shingle
- Foundation: Concrete
- Size: 23.6 × 93.9 ft
Parking2 Garage, Attached, Private, private double
- Spaces: 2 Garage
- Garage: Attached
- Driveway: Private, private double
Heating, water and powerForced air, gas, Central air, Municipal water
- Heating: Forced air, gas
- Cooling: Central air
- Water: Municipal water
- Sewer: Municipal sewer
Costs and taxesTaxes $5,831 a year, HST included in the price, Tankless hot water heater
- Taxes, 2024: $5,831 a year
- HST: HST included in the price
- Rental items: Tankless hot water heater
Included in the saleFridge, stove, dishwasher, washer, dryer, and microwave.
- Included: Fridge, stove, dishwasher, washer, dryer, and microwave.
NearbyPublic transit, school
- Close to: Public transit, school
Listing detailsX12127001, Terminated, May 5, 2025
- MLS® number: X12127001
- Status: Terminated
- Listed on: May 5, 2025
- Days on market: 2
- Updated: May 7, 2025
- Possession: 30-59 days
- Occupied by: Tenant
- Listing brokerage: CENTURY 21 TITANS REALTY INC.
About this home
Unit 12, 160 Densmore Road, Cobourg, ON K9A 4J9
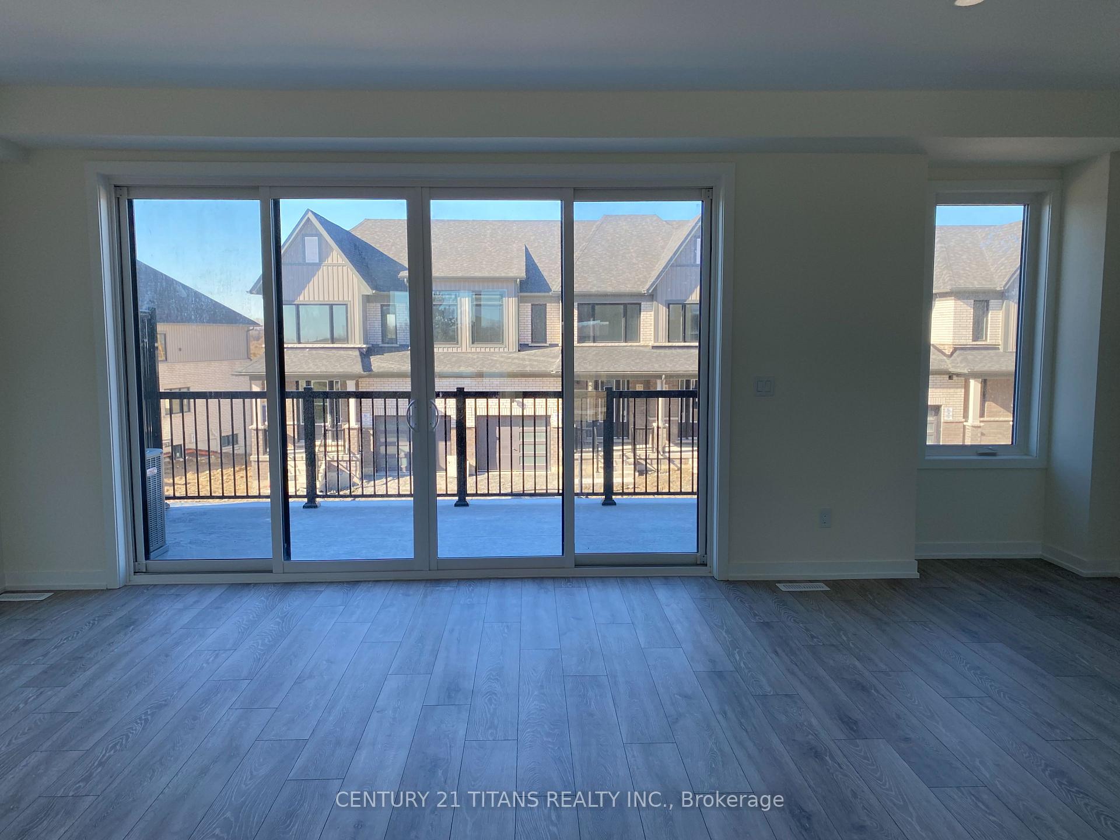
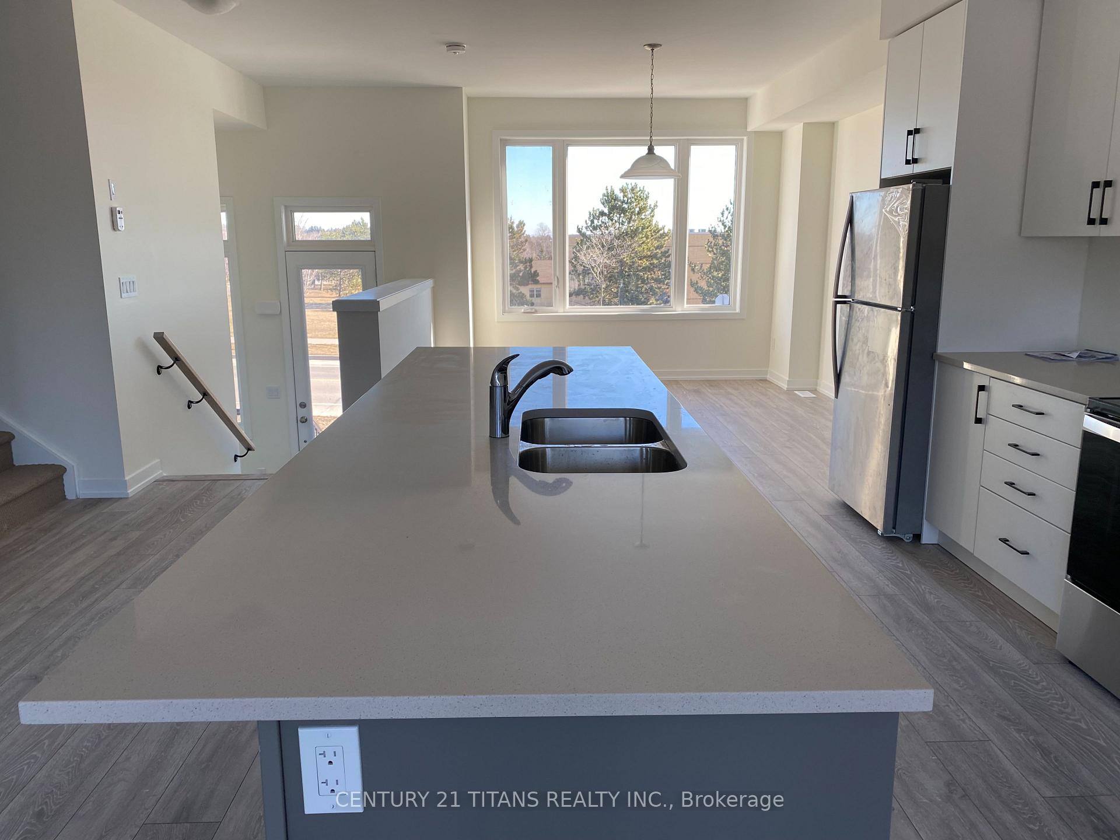
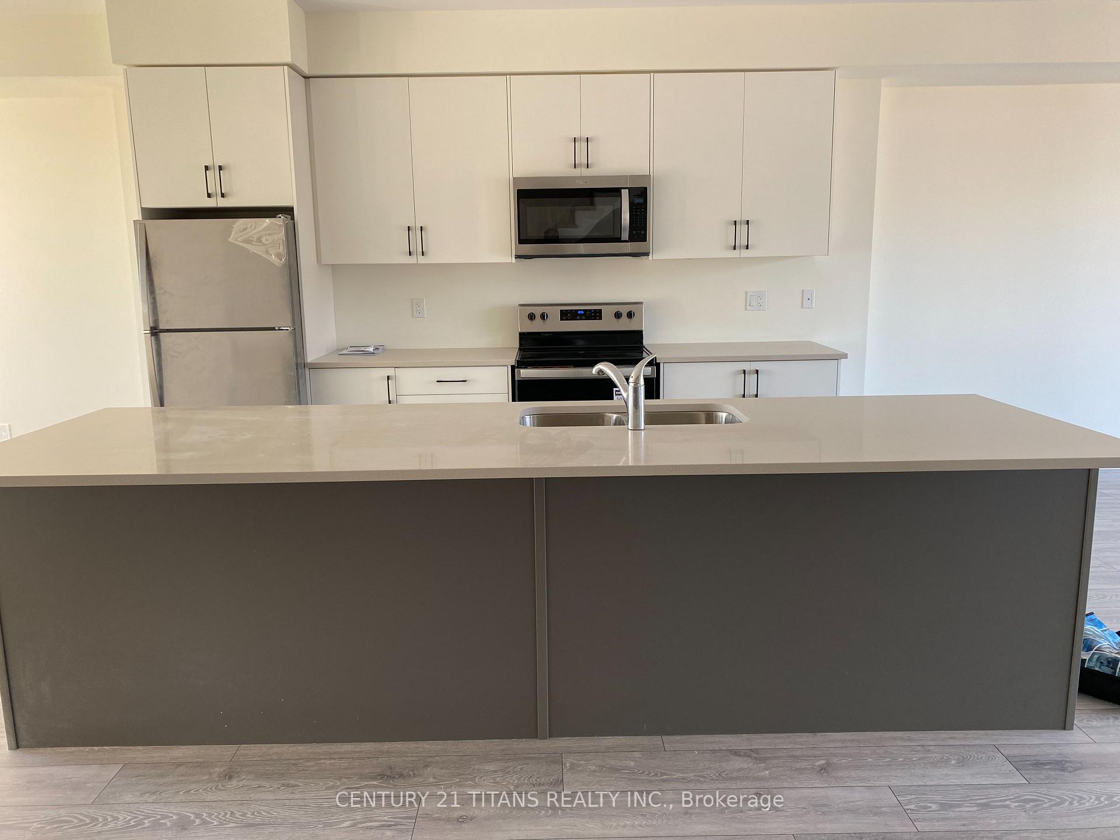
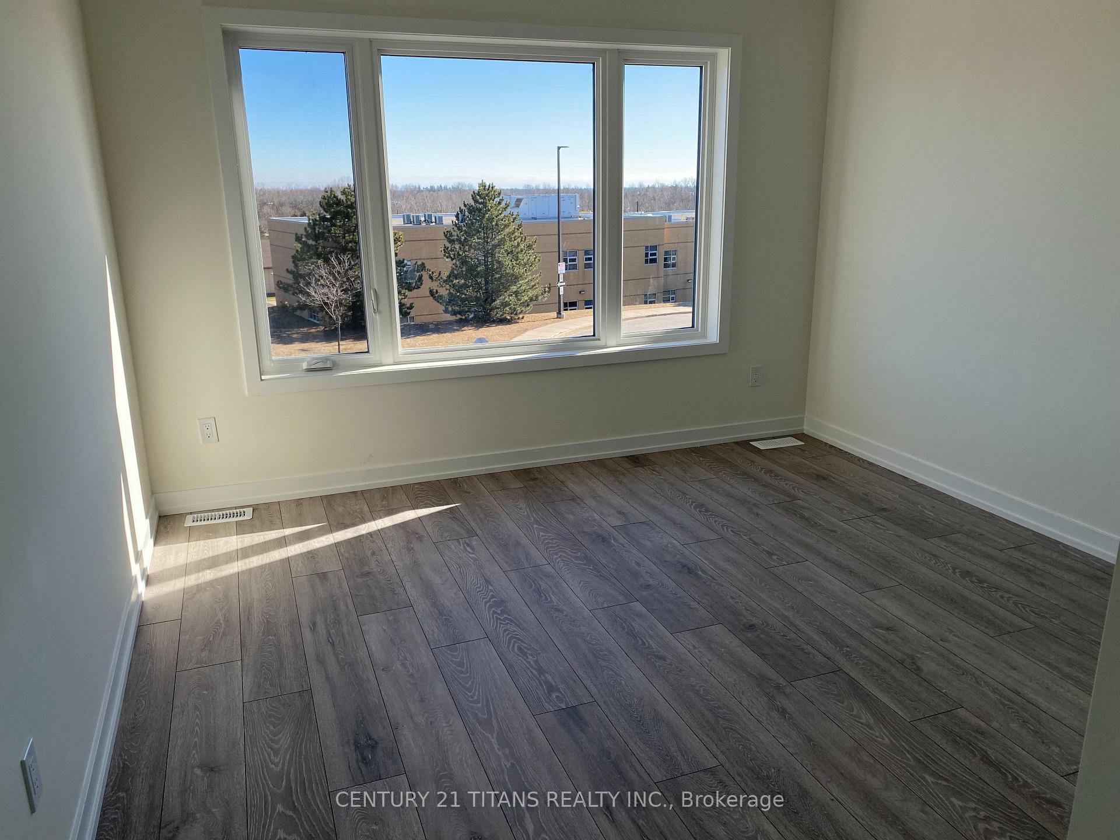
Rare 4-bedroom, 4-bath freehold townhome in the community. Over 2500 sq ft of living space. Oversized windows for natural light. A spacious open living and dining area. Walk out to the extra-large terrace from the living room for entertainment. Main floor powder room and entry from the garage. Large bedroom with a 4-piece Ensuite on the ground level. The primary bedroom on the 2nd floor offers a walk-in closet and a 4-piece Ensuite. Two more additional bedrooms on the 2nd floor. The laundry is conveniently located on the 2nd floor. The kitchen offers a large quartz-top island for dining and entertaining and stainless appliances. Just a 5-minute drive away from Cobourg Beach. Close to public transit, shopping, and dining.
Ask about this home
A HOMEH agent will answer your questions about this home.
Around this home
Daily convenience, out of 100, from the distances below
Schools nearby
School rating, out of 10.
Helpful calculators
Your HOMEH agent

"Priced 22% under the Hestimate. I would see it this week."