
Unit #3, 160 Densmore Road
CobourgUnit #3, 160 Densmore Road
Cobourg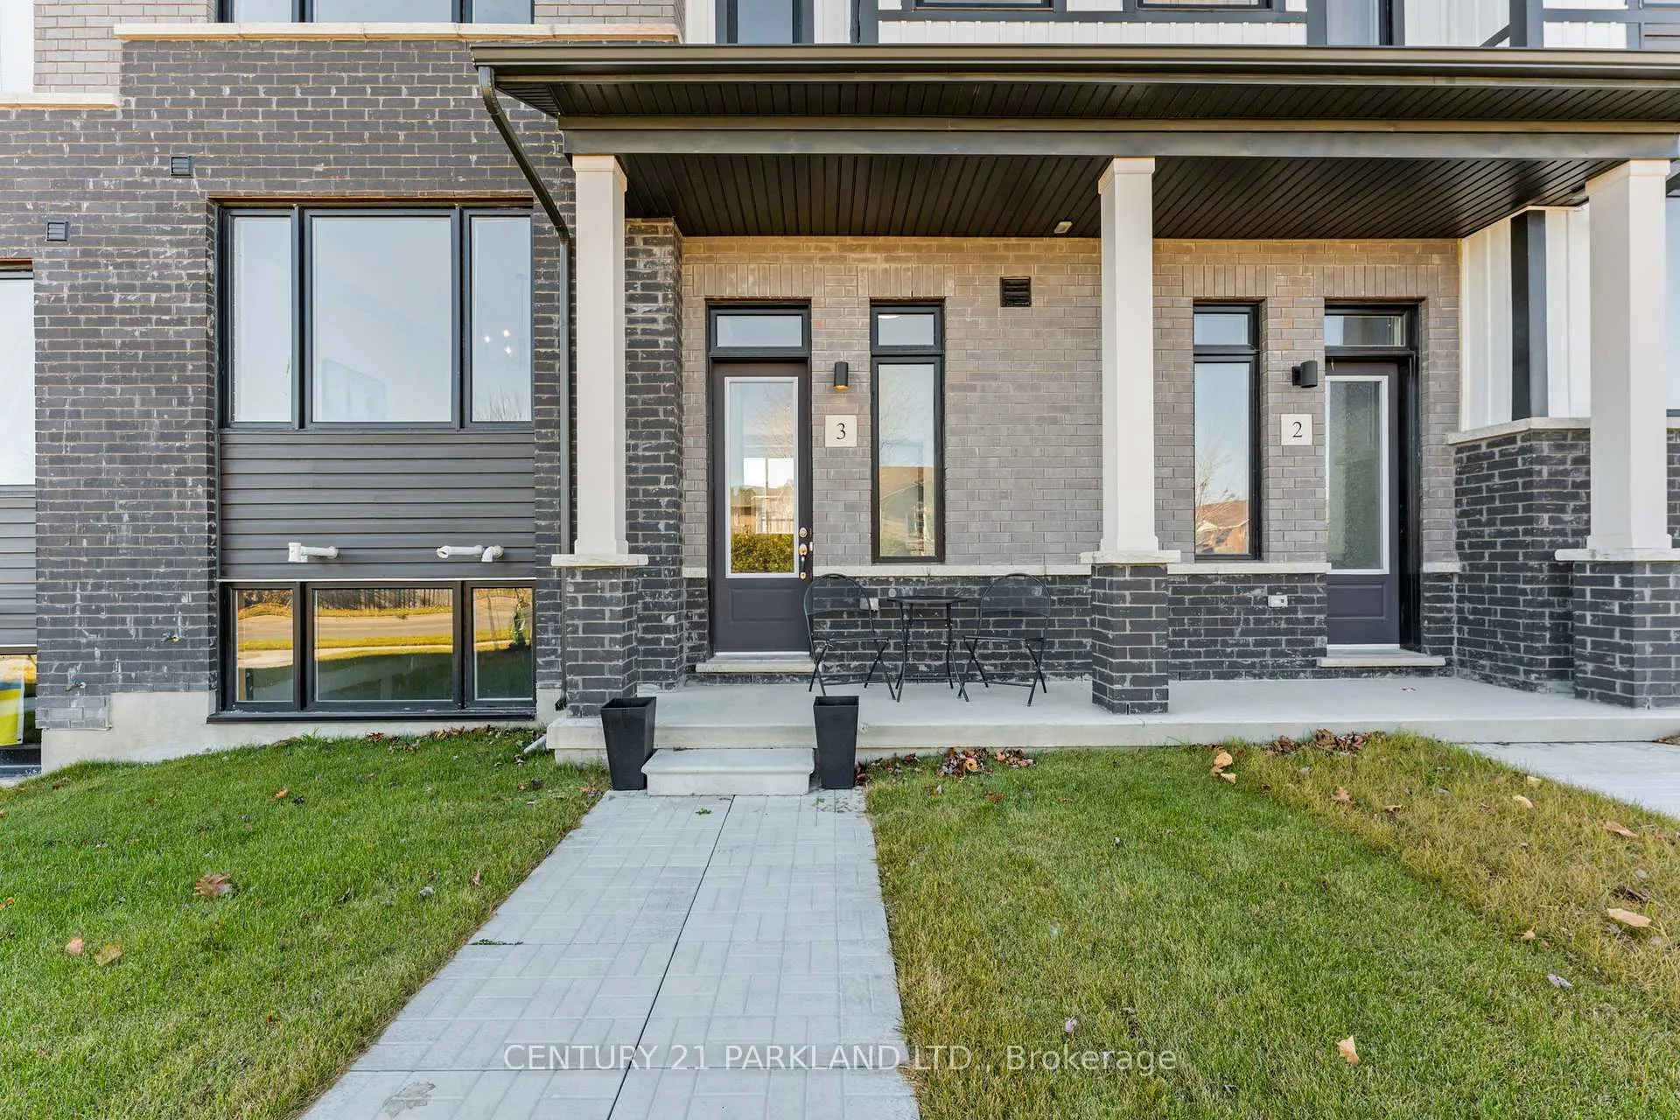
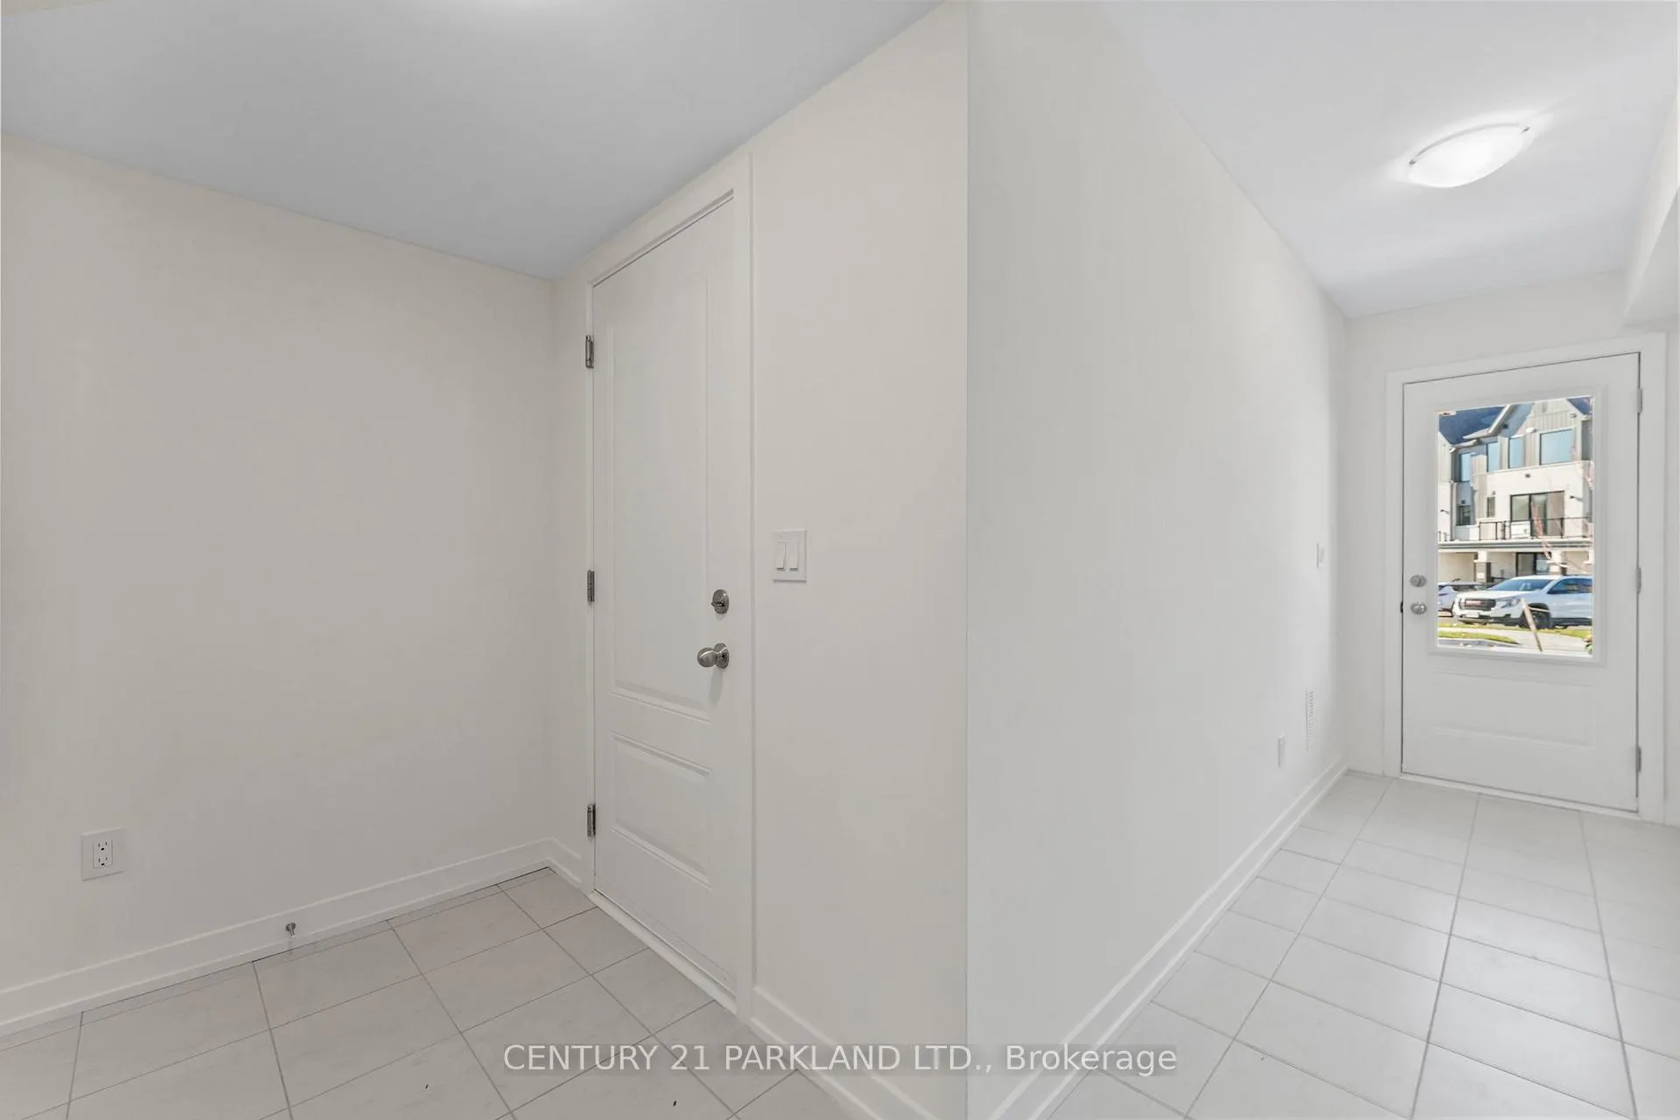 See all 38 photos
Property history

This listing has ended. It is no longer available.
Property not available for sale or for rent.
Ask about this home
A HOMEH agent will answer your questions about this home.Ask HOMEH
About this home
Unit #3, 160 Densmore Road, Cobourg
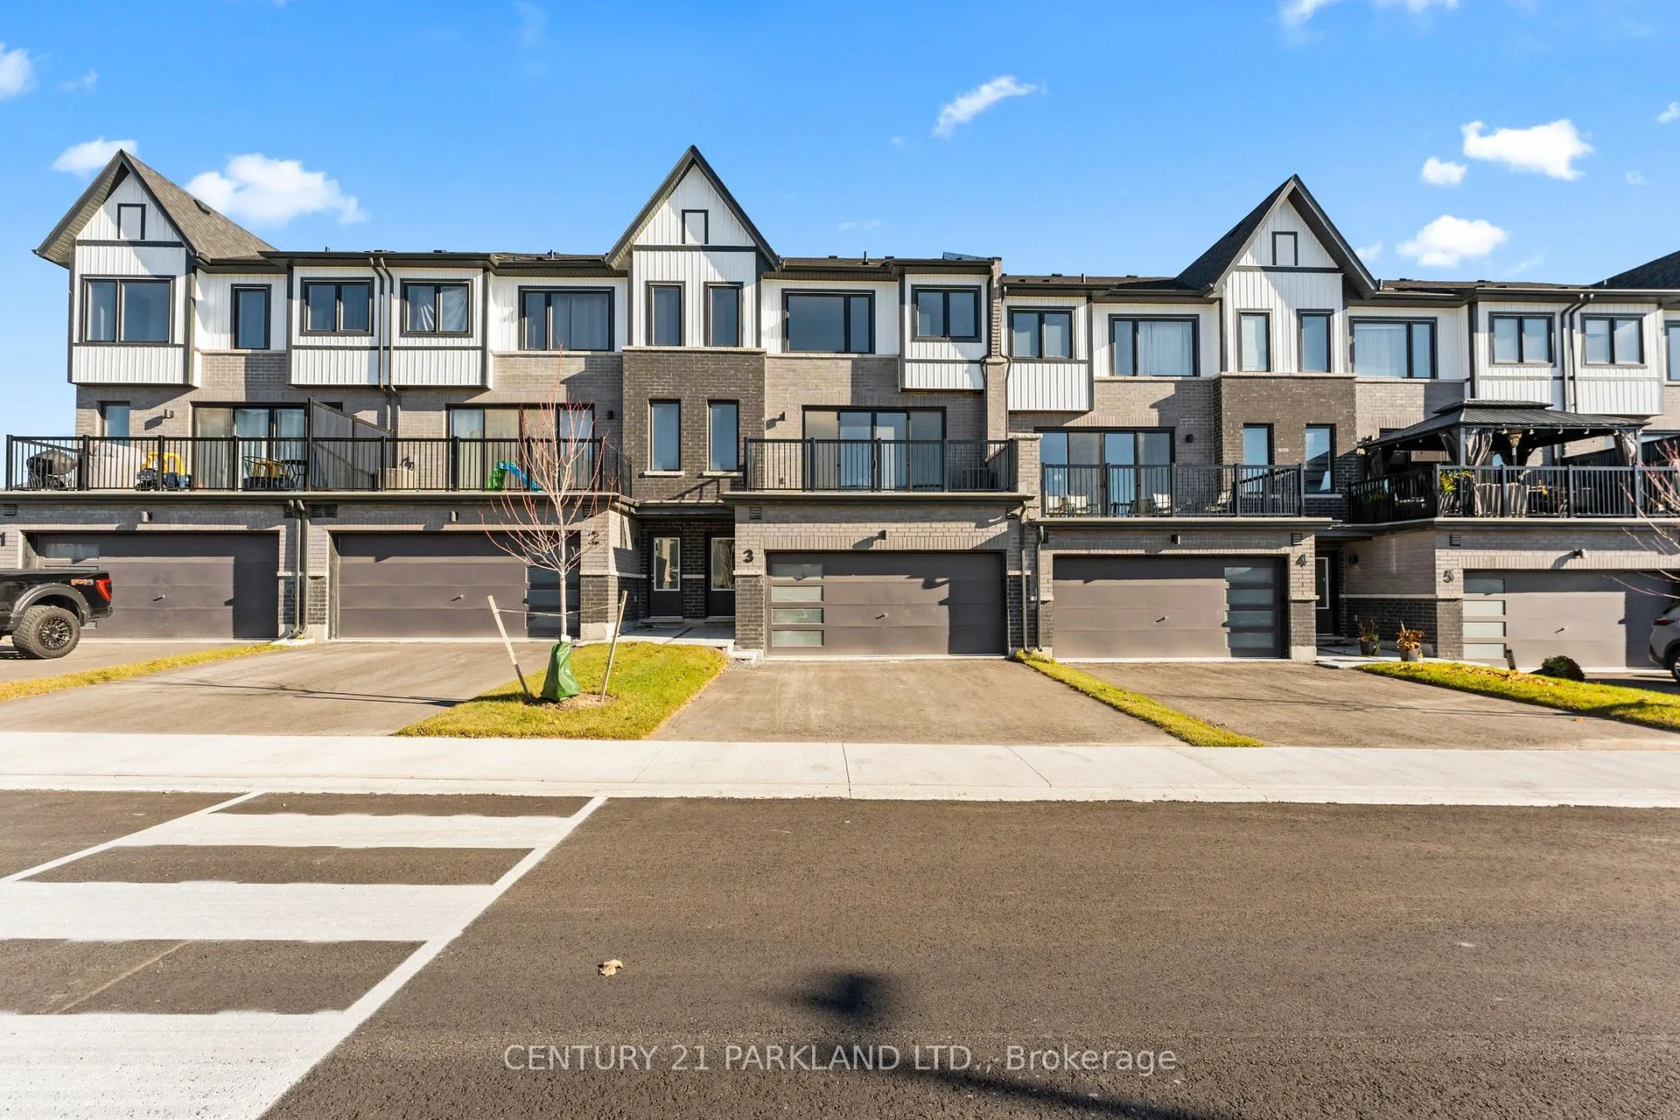
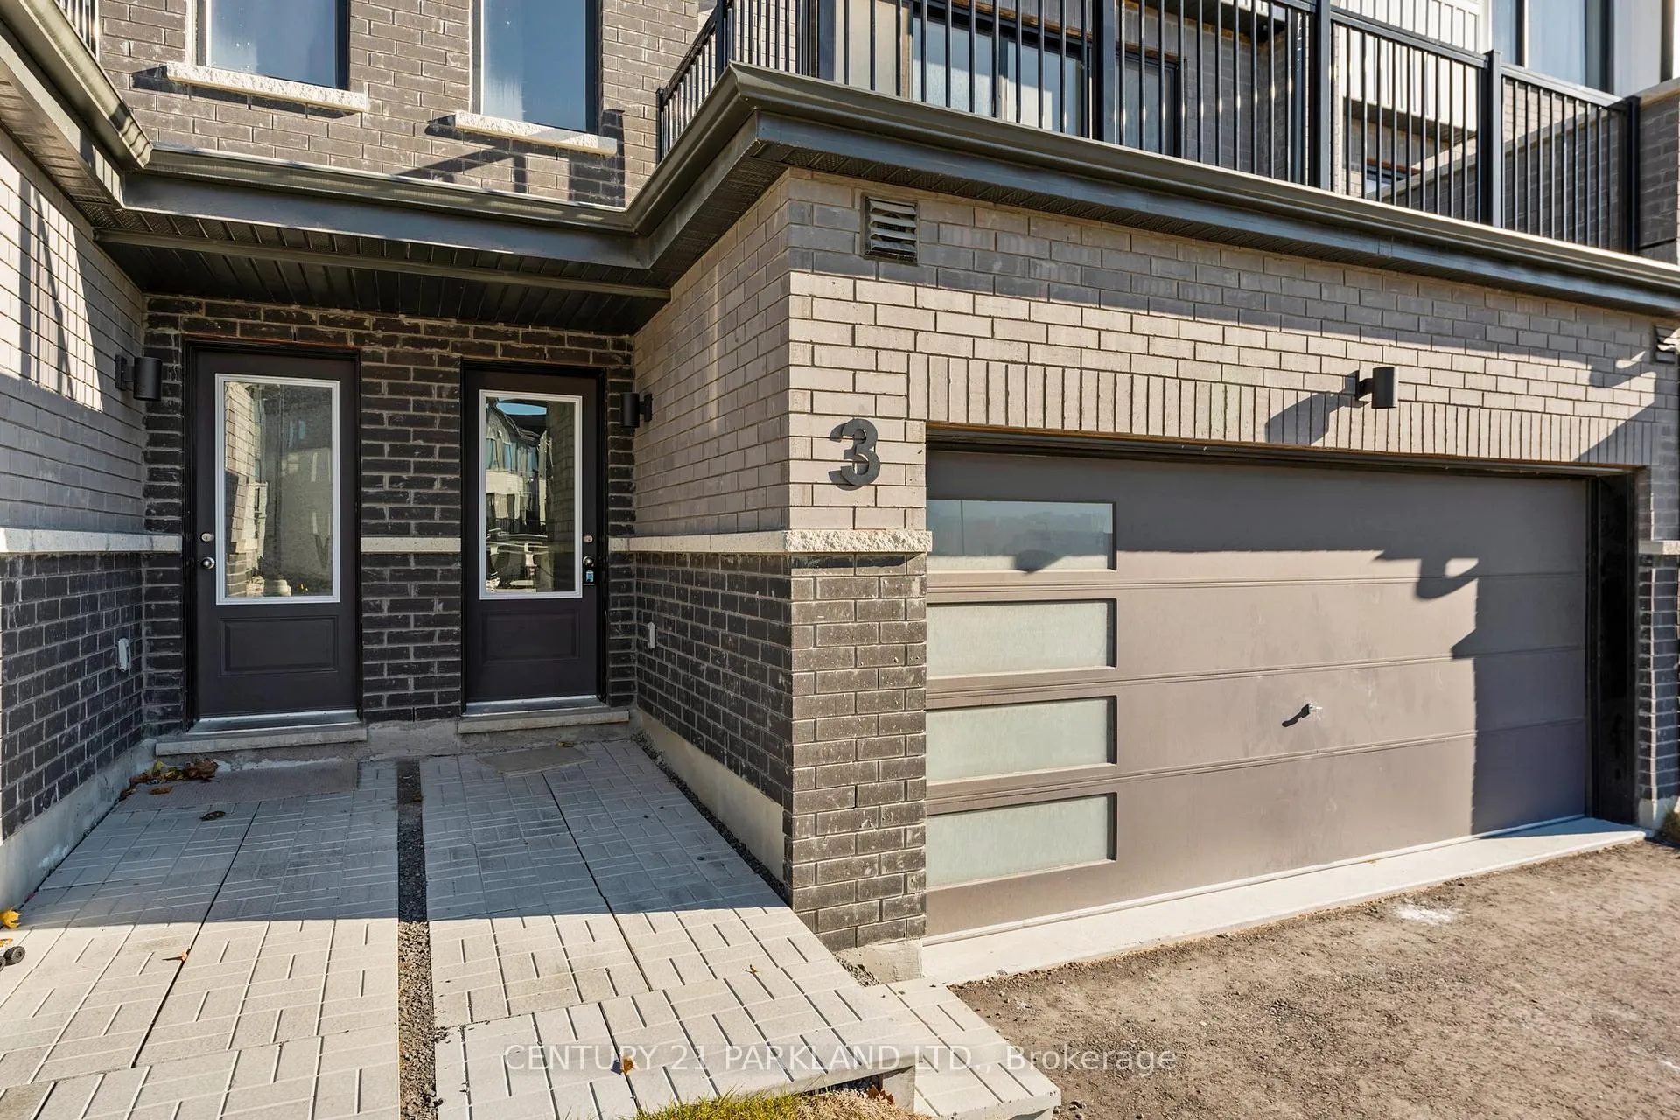
Welcome To Your Very Own Contemporary Retreat Just 5 Minutes From Picturesque Cobourg Beach! Built By One Of Durham's Best Builders: Marshall Homes. This Stunning Townhouse Offers The Perfect Blend Of Modern Aesthetics And Beachside Charm With Features Often Reserved For Detached Homes! *Main Floor: Step Into A Spacious, Modern Beach-Style Main Floor Featuring Ample Natural Light And Contemporary Finishes. The Open-Concept Layout Includes A Large Kitchen With Tons Of Storage, Complemented By A Powder Room For Guests' Convenience. bAdditional Storage Closets Ensure You Have Plenty Of Space To Organize Your Belongings. *Upper Level: Ascend To The Upper Level, Where Practicality Meets Comfort. Three Very Spacious Bedrooms Await, Including A Primary Bedroom With A Massive Walk-In Closet And An Ensuite Bathroom, Offering A Private Oasis For Relaxation. *Location: Located Just A Short 5-Minute Drive From The Renowned Cobourg Beach, You'll Enjoy Easy Access To Serene Waterfront Views And Recreational Opportunities. Additionally, The Townhouse Is Conveniently Close To All Downtown Amenities, Ensuring You're Never Far From Shopping, Dining, And Entertainment. *Additional Features: Front Parking For Easy Accessibility, Contemporary Beach-Style Architecture, Close Proximity To Parks, Schools, And Public Transit. **EXTRAS** S/S Appliances: Refrigerator, Stove, Microwave, B/I Dishwasher, Washer/Dryer, GB&E, CAC & All Electrical Light Fixtures.
Facts & features
Ask about this home
A HOMEH agent will answer your questions about this home.
Rooms
6 rooms · 3 bathrooms
- Kitchen11′ × 12′132 sq.ft.
- Living room22′8″ × 14′318 sq.ft.
- Dining room12′ × 12′6″150 sq.ft.
- Primary bedroom15′6″ × 12′186 sq.ft.
- Bedroom 212′ × 9′8″116 sq.ft.
- Bedroom 310′4″ × 13′9″142 sq.ft.
Around this home
Schools nearby
School rating, out of 10.
Listing details
Helpful tools
Your HOMEH agent
"Priced 1% over our estimate. I would see it this week."
Ask HOMEH about this home
Price, neighbourhood, monthly cost. Ask anything.
HOMEH Intelligent Agent is an AI, not a licensed representative. Check anything important with your agent.