
 See all 50 photos
Property history

This home has sold. It is no longer available.
Property not available for sale or for rent.
Book a viewing
Ask HOMEH
About this home
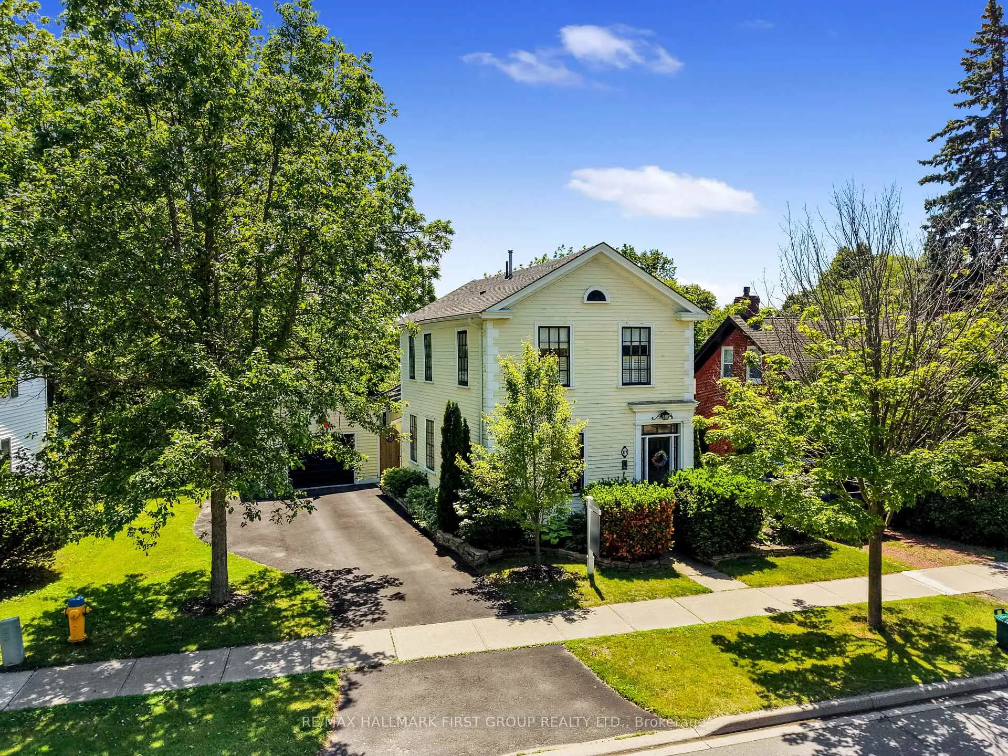
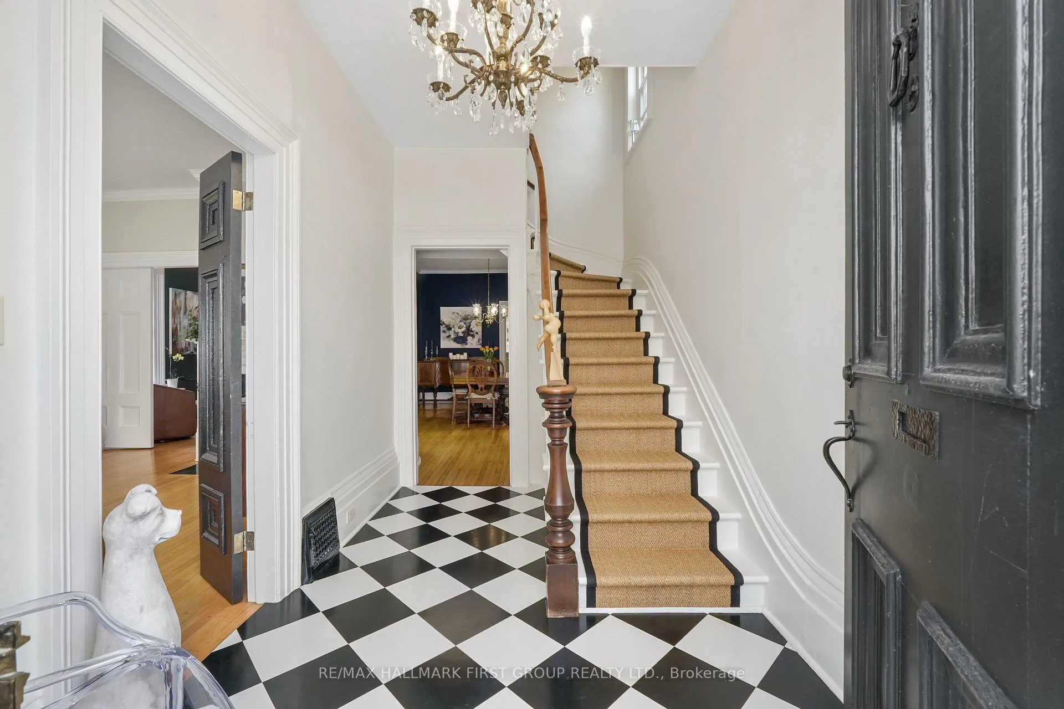
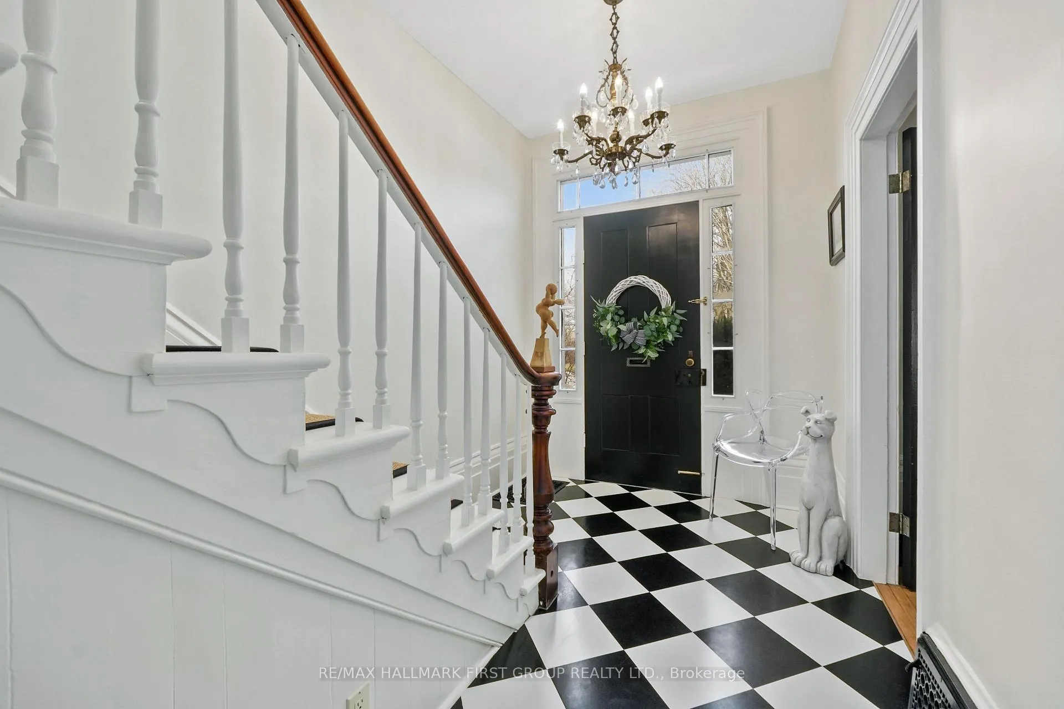
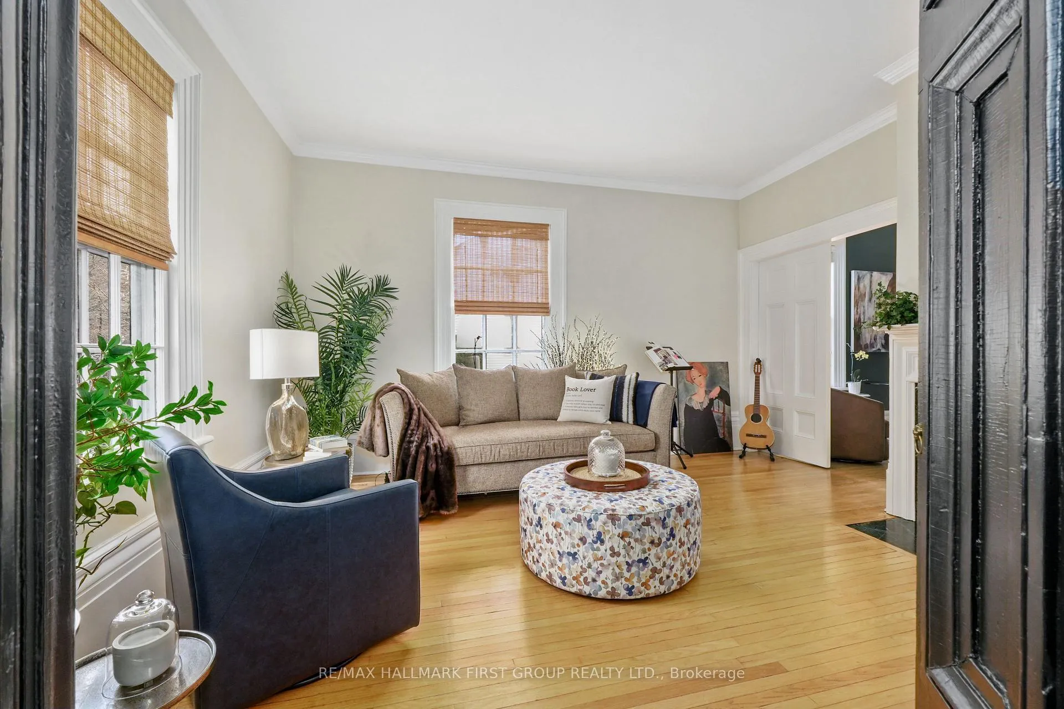
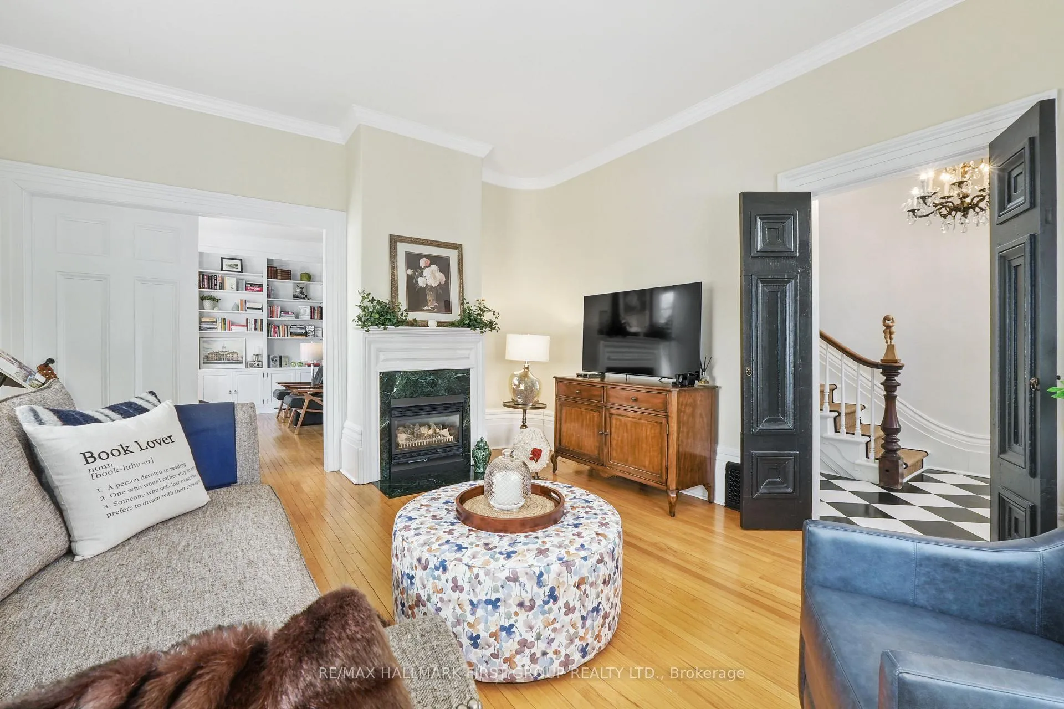
Set in the heart of Cobourg's cherished downtown, this iconic 1840s heritage home feels as though it belongs in the pages of a well-loved novel, where every room tells a story and every detail has been thoughtfully preserved. Inside, original features create a sense of quiet elegance, including a graceful curved staircase with its sculptural newel post, extra-high baseboards, and intricate trim. The home has been freshly painted, bringing a light and tranquil feel. The front living room, anchored by a gas fireplace and warm wood floors, invites relaxed conversation and slow mornings, flowing through double doors into a sun-filled den with built-in cabinetry. The dining room offers crown moulding and natural light, setting the stage for both intimate dinners and lively gatherings. The kitchen has been thoughtfully updated with built-in appliances, a timeless tile backsplash, recessed lighting, and a generous island. At the rear of the home, the family room offers a peaceful retreat with its own gas fireplace and built-in bench seating, ideal for curling up with a book on a cool afternoon. A walkout connects seamlessly to the garden, creating an easy flow between indoor and outdoor living. The main level is completed by a beautifully finished mudroom with classic wainscoting and a convenient guest bath. Upstairs, three bright bedrooms offer comfort and charm, along with a versatile office or dressing room featuring custom built-ins. The bathroom feels timeless and inviting, in keeping with the home's character. Outside, the fully fenced yard is both private and beautifully landscaped, framed by mature trees. A spacious deck, covered patio, and fire pit create an inviting setting for summer evenings and quiet weekends at home. The rare detached garage adds both function and appeal. Located just moments from Cobourg Beach, the marina, and downtown shops and cafes, with convenient access to the 401, this is a home where history and everyday living come together.
Facts & features
Book a viewing
Rooms
14 rooms · 2 bathrooms
- Living room13′8″ × 15′4″210 sq.ft.
- Den9′5″ × 15′7″147 sq.ft.
- Dining room11′5″ × 19′5″221 sq.ft.
- Kitchen11′6″ × 16′10″193 sq.ft.
- Mud room7′1″ × 9′11″70 sq.ft.
- Bathroom7′1″ × 4′9″34 sq.ft.
- Family room13′9″ × 19′2″263 sq.ft.
- Primary bedroom12′8″ × 11′10″150 sq.ft.
- Office6′3″ × 11′10″74 sq.ft.
- Bathroom8′8″ × 10′87 sq.ft.
- Bedroom 213′6″ × 8′10″119 sq.ft.
- Bedroom 37′5″ × 12′5″92 sq.ft.
- Utility room19′8″ × 29′7″582 sq.ft.
- Other18′ × 35′3″634 sq.ft.
Around this home
Schools nearby
School rating, out of 10.
Listing details
Helpful tools
Your HOMEH agent
"I would see it this week."
Ask HOMEH about this home
Price, neighbourhood, monthly cost. Ask anything.
HOMEH Intelligent Agent is an AI, not a licensed representative. Check anything important with your agent.