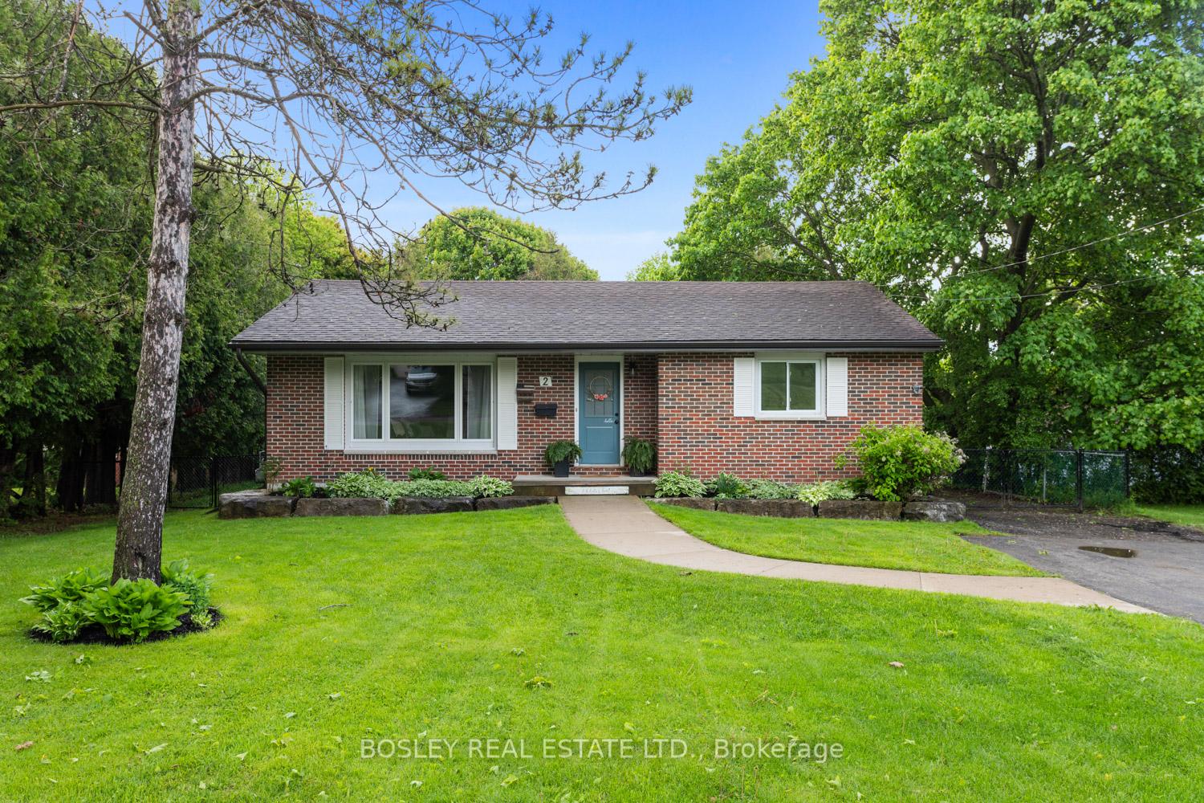
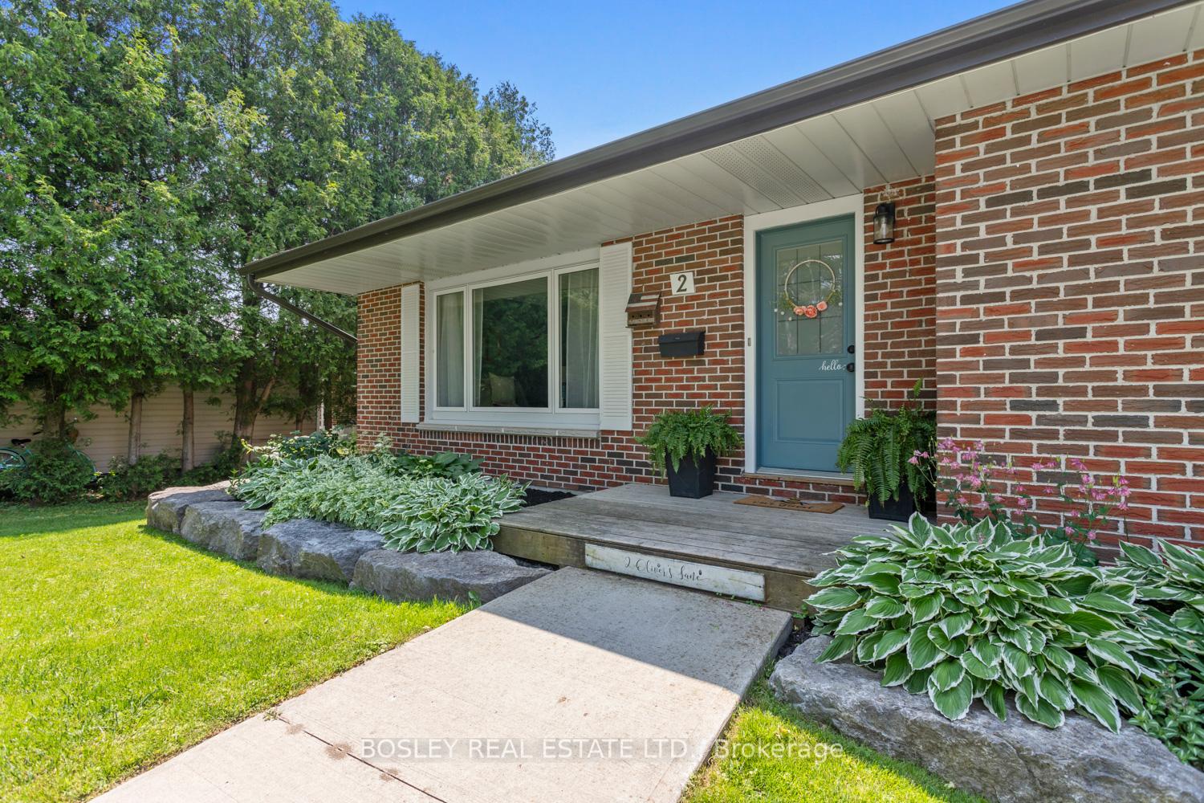
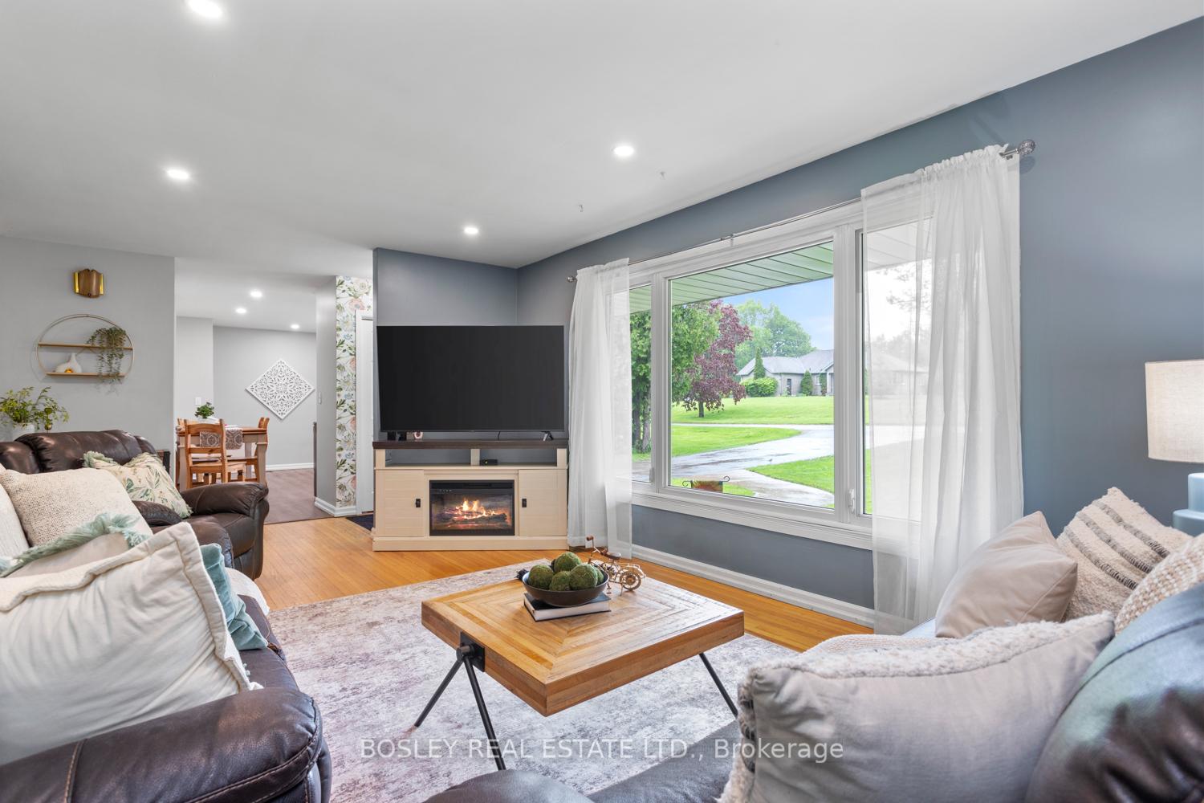
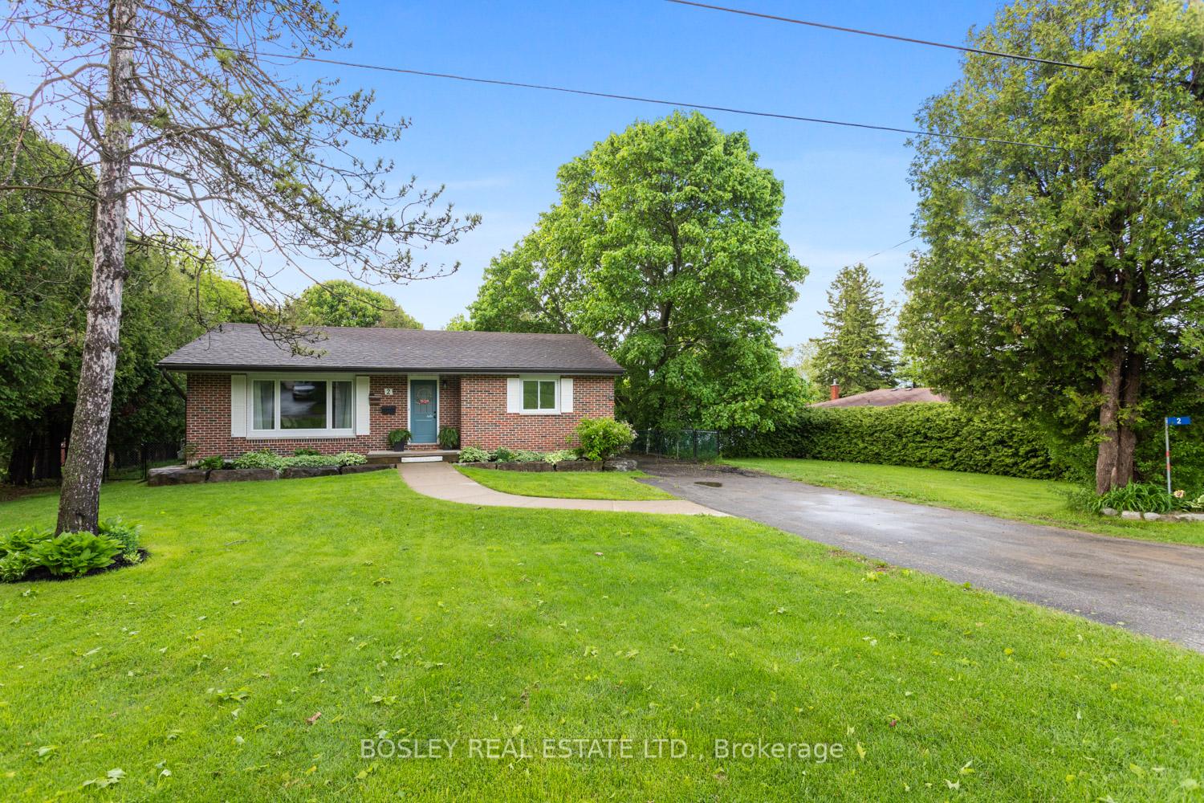
A classic all brick bungalow in a desirable and developed community, offering stunning streetscape and the ideal location just a few minutes from downtown Cobourg. Nestled on a private tree lined property, lovely views of greenery from all windows, this spacious 3 bedroom bungalow offers a traditional layout however designed for function and best use of space. Tasteful updates throughout ie; beautiful new kitchen, HVAC, finished lower level, decking and patio etc..... Move in ready, you will be welcomed through the spacious main floor living room, eat in kitchen, 3 bedrooms with a walk out to backyard oasis, decking and patio, main level powder room and expansive recreational space downstairs with woodstove, den/office, laundry and bar for entertaining all year long. A great location to retire and unwind while maintaining proximity to town, or a great place to start out, raise a family and grow into, this picture perfect home is exactly what you need!
Read more
ERV/HRVPrimary Bedroom - Main FloorStorageWater Heater OwnedParkSchool Bus Route
Facts & features
TypeDetached
StyleBungalow
Built51-99
Size700~1.1K Sq.Ft.
Lot75.06 x 154.4 ft
Tax$3,054 (2025)
HeatingForced air, gas
CoolingCentral air
BasementFinished
Parking4 drive
WaterMunicipal
FireplaceYes, freestanding
Book a viewing
Wed28Oct
Thu29Oct
Fri30Oct
Sat31Oct
Sun1Nov
Pick a time
Rooms
10 rooms · 2 bathrooms
Main floor7 rooms
Living room11′11″ × 17′8″210 sq.ft.
Kitchen14′5″ × 11′8″169 sq.ft.
Powder room5′3″ × 6′2″32 sq.ft.
Primary bedroom8′ × 14′112 sq.ft.
Bedroom 27′1″ × 13′1″92 sq.ft.
Bedroom 310′4″ × 10′104 sq.ft.
Bathroom9′5″ × 4′11″46 sq.ft.
Basement3 rooms
Laundry13′ × 11′3″147 sq.ft.
Play11′11″ × 11′11″142 sq.ft.
Family room13′3″ × 28′2″373 sq.ft.
Bathrooms2
4-pcMain2-pcMain
Thinking of selling your home?See what your home is worth today.

 See all 40 photos
