
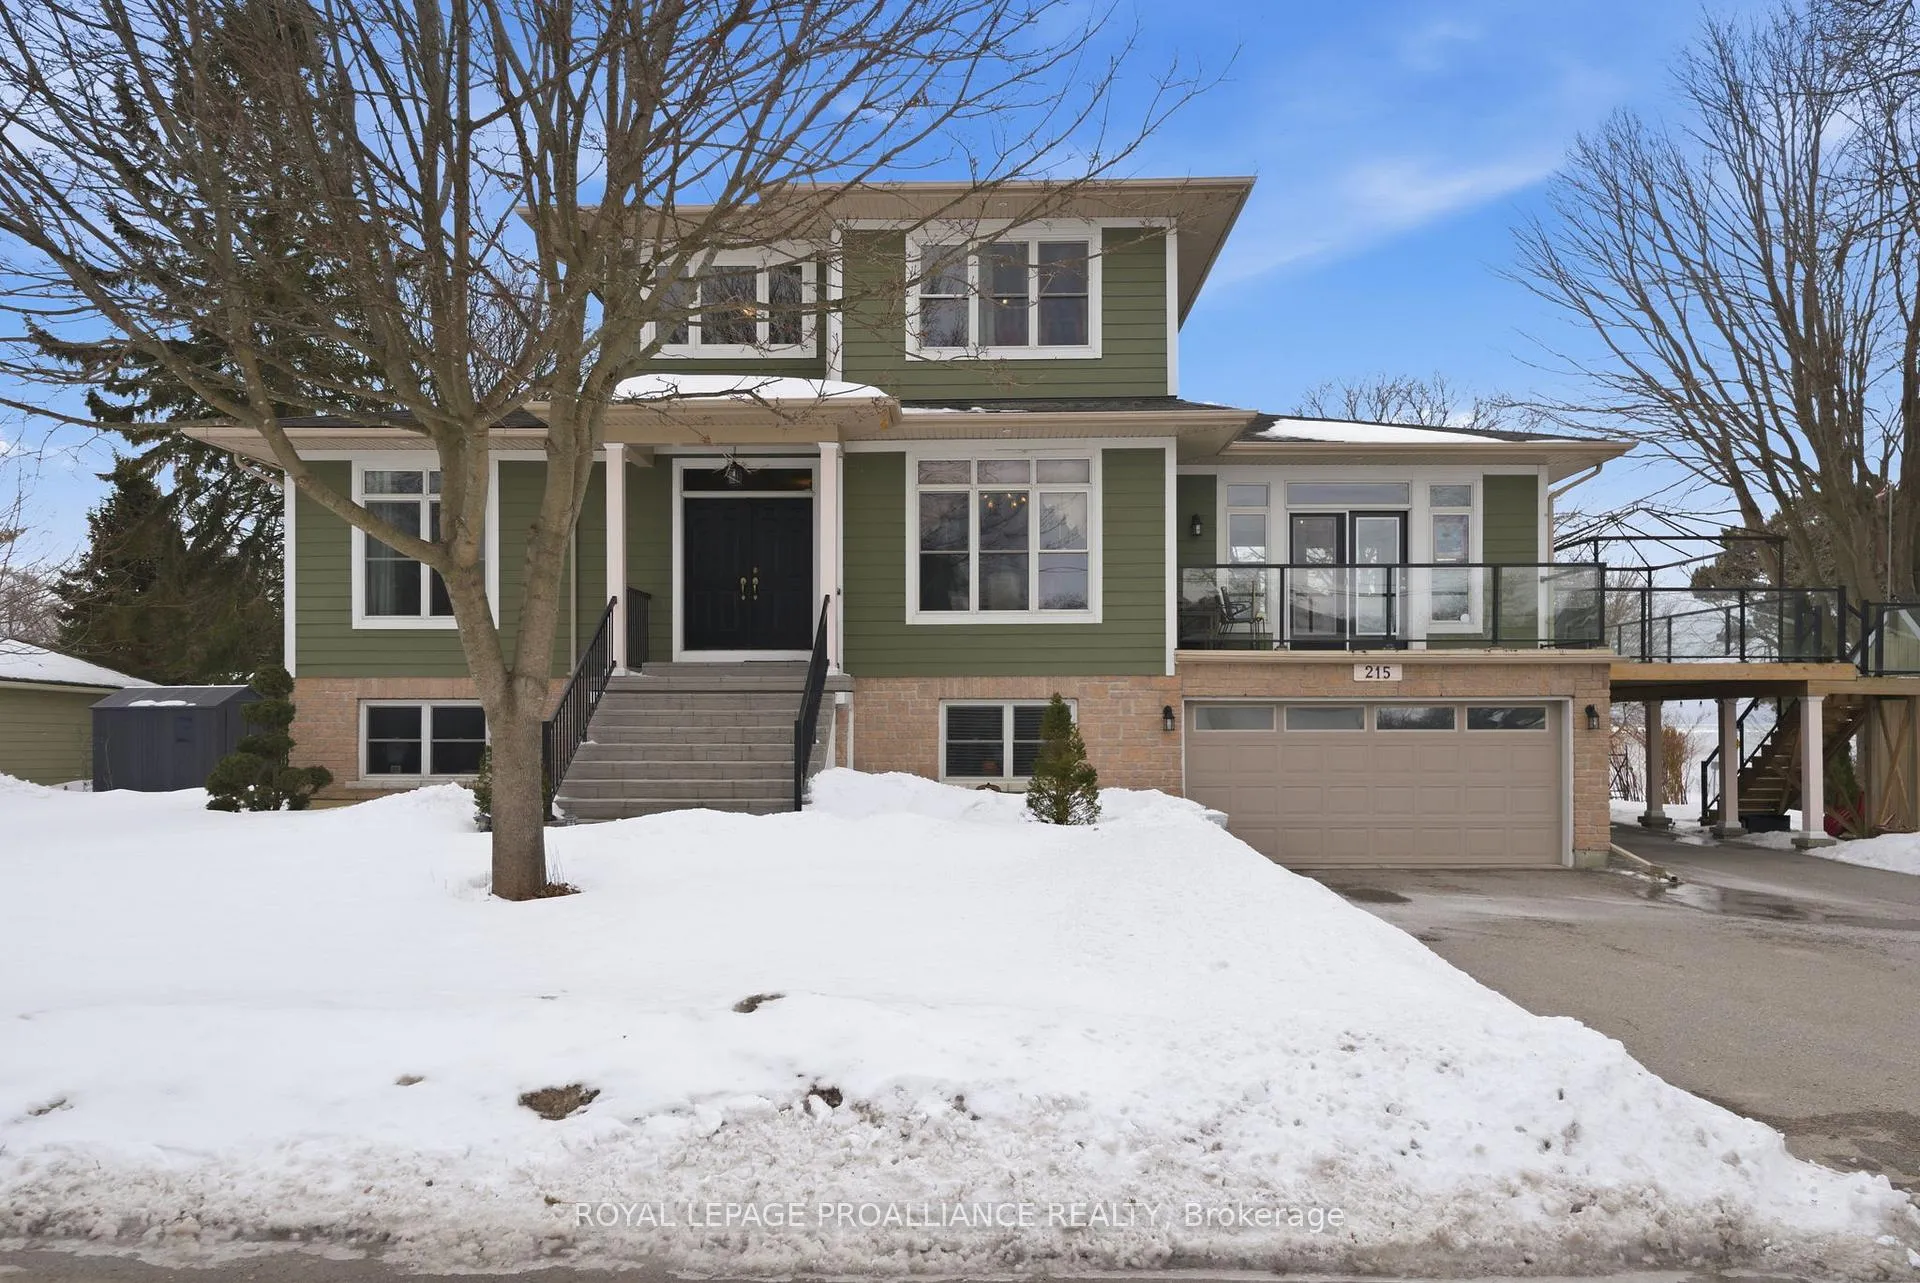
215 Water Street
Cobourg215 Water Street
Cobourg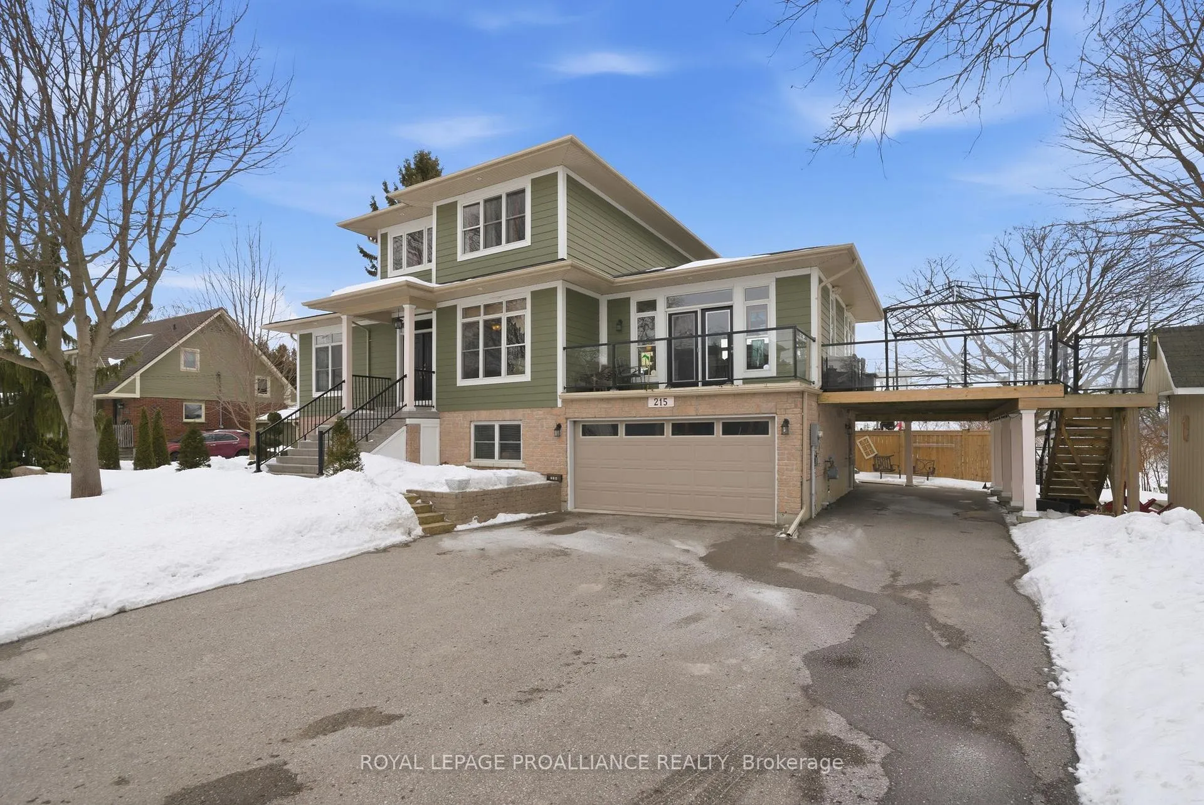
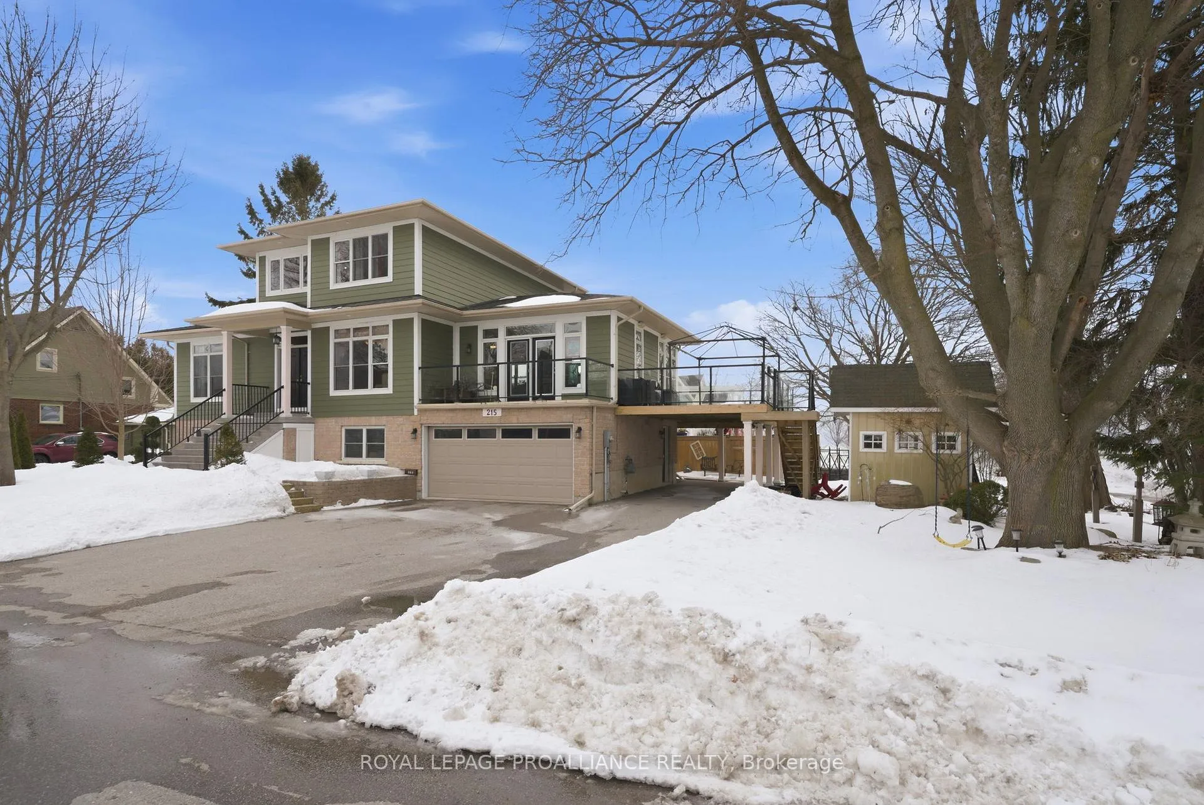
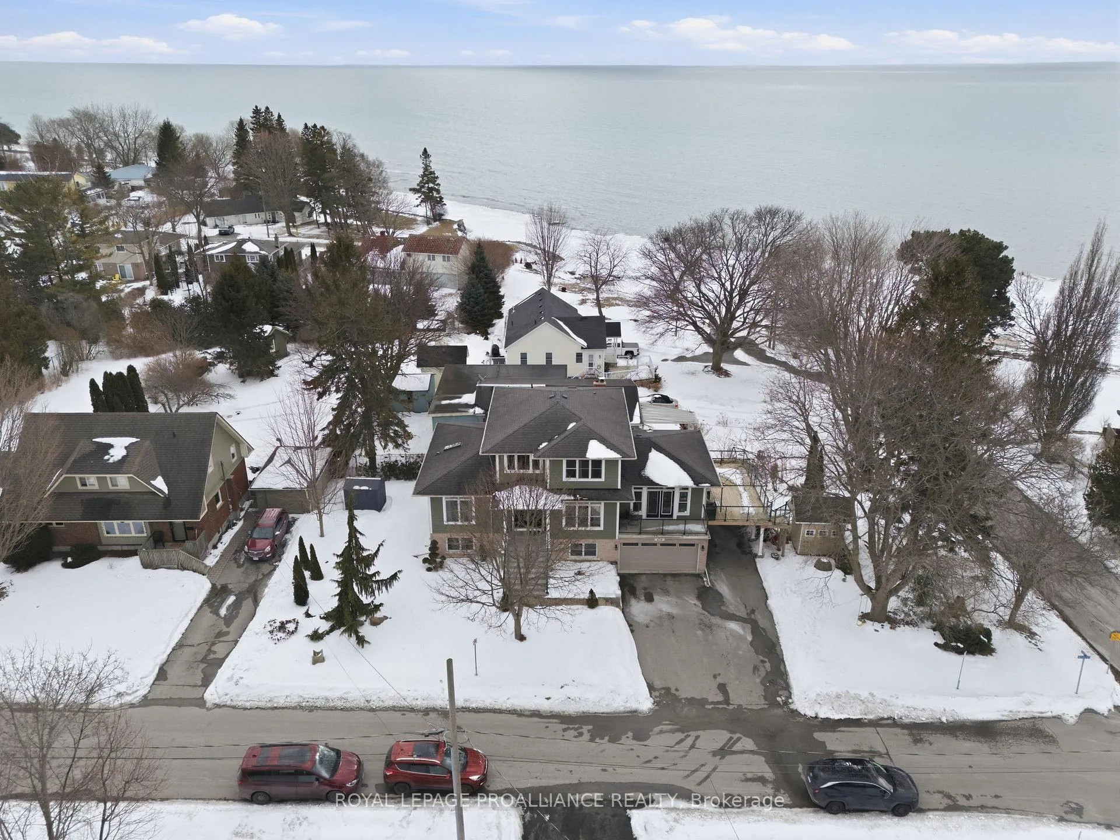
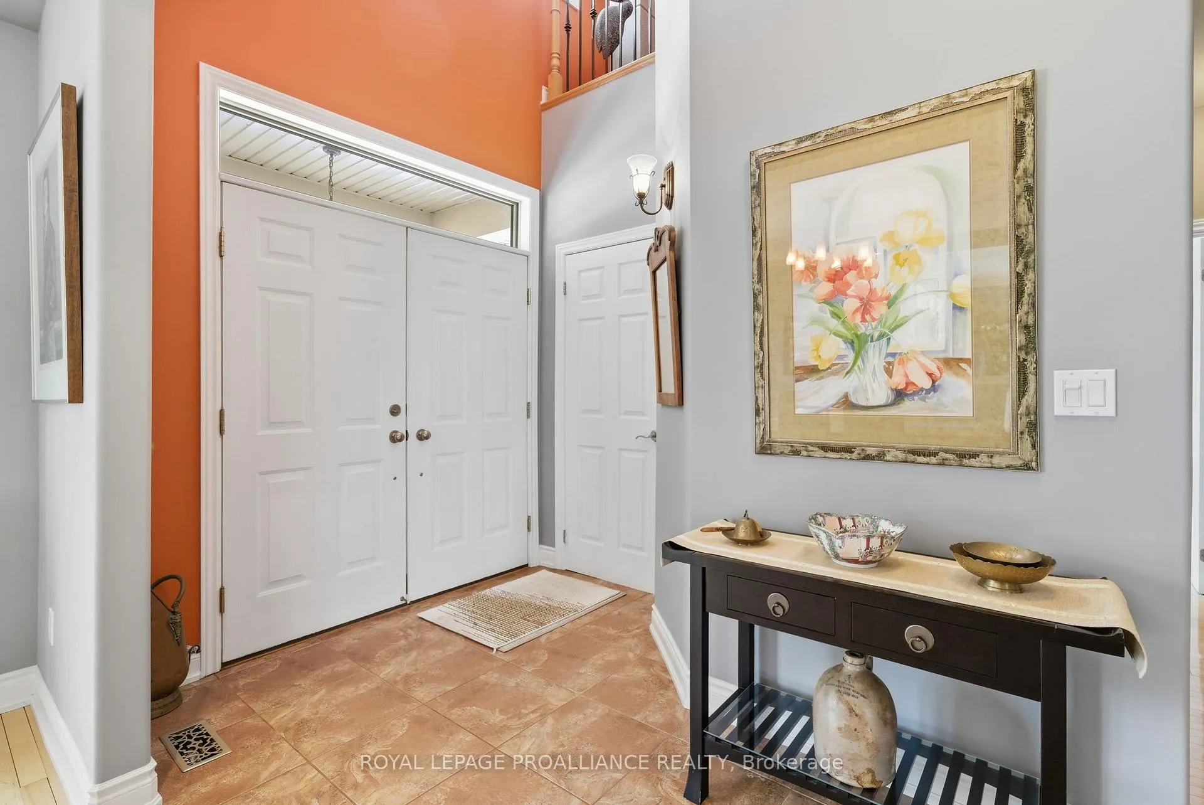 See all 49 photos
Property history

This listing has ended. It is no longer available.
Property not available for sale or for rent.
About this home
Experience a sun-drenched, turn-key lifestyle in this custom Stalwood-built home. Perfectly positioned in a sought-after location, this one-owner property offers direct views of Lake Ontario through floor-to-ceiling windows. The open-concept main floor features 9ft ceilings with tray details, a gas fireplace, and a seamless flow from the kitchen to the dining and living areas. Step onto the elevated south- and west-facing deck to enjoy summer breezes off the water. Two well-appointed bedrooms, a 3pc bath with jet tub, a 2pc guest bath, and laundry room complete the main floor. The entire upper level is a private sanctuary with a large primary bedroom, luxury 3pc ensuite with walk-in shower and walk-in closet. Completing the upper level is a bright and airy sitting area/office. The versatile lower level Includes a rec room with outdoor access, 3pc bath, and a yoga studio easily converted back into a 4th bedroom and flex space. This exceptional property features a sidewalk-free lot complemented by perennial gardens, two storage sheds, and a dedicated pad for a hot tub. The home is designed for convenience and ease, offering a one-and-a-half car garage, a carport, and additional parking for up to eight vehicles. Its prime location ensures you are just steps away from Cobourg Beach, Victoria Park, Donegan Park, and the vibrant local shops and restaurants of downtown. Furthermore, the residence provides seamless, easy access to both local amenities and the 401.
Facts & features
Ask about this home
A HOMEH agent will answer your questions about this home.
Rooms
15 rooms · 4 bathrooms
- Living room20′6″ × 17′7″361 sq.ft.
- Dining room14′11″ × 13′1″195 sq.ft.
- Kitchen11′3″ × 15′7″175 sq.ft.
- Laundry5′6″ × 12′5″68 sq.ft.
- Bedroom 211′8″ × 13′7″159 sq.ft.
- Bedroom 310′11″ × 11′6″126 sq.ft.
- Bathroom5′6″ × 10′1″56 sq.ft.
- Bathroom4′11″ × 5′1″25 sq.ft.
- Primary bedroom20′2″ × 15′7″314 sq.ft.
- Bathroom9′7″ × 16′7″159 sq.ft.
- Office13′7″ × 10′136 sq.ft.
- Recreation30′ × 15′7″467 sq.ft.
- Bathroom9′11″ × 5′1″50 sq.ft.
- Exercise room9′5″ × 9′4″88 sq.ft.
- Other11′2″ × 8′89 sq.ft.
Around this home
Schools nearby
School rating, out of 10.
Listing details
Helpful tools
Your HOMEH agent
"I would see it this week."
Ask HOMEH about this home
Price, neighbourhood, monthly cost. Ask anything.
HOMEH Intelligent Agent is an AI, not a licensed representative. Check anything important with your agent.