

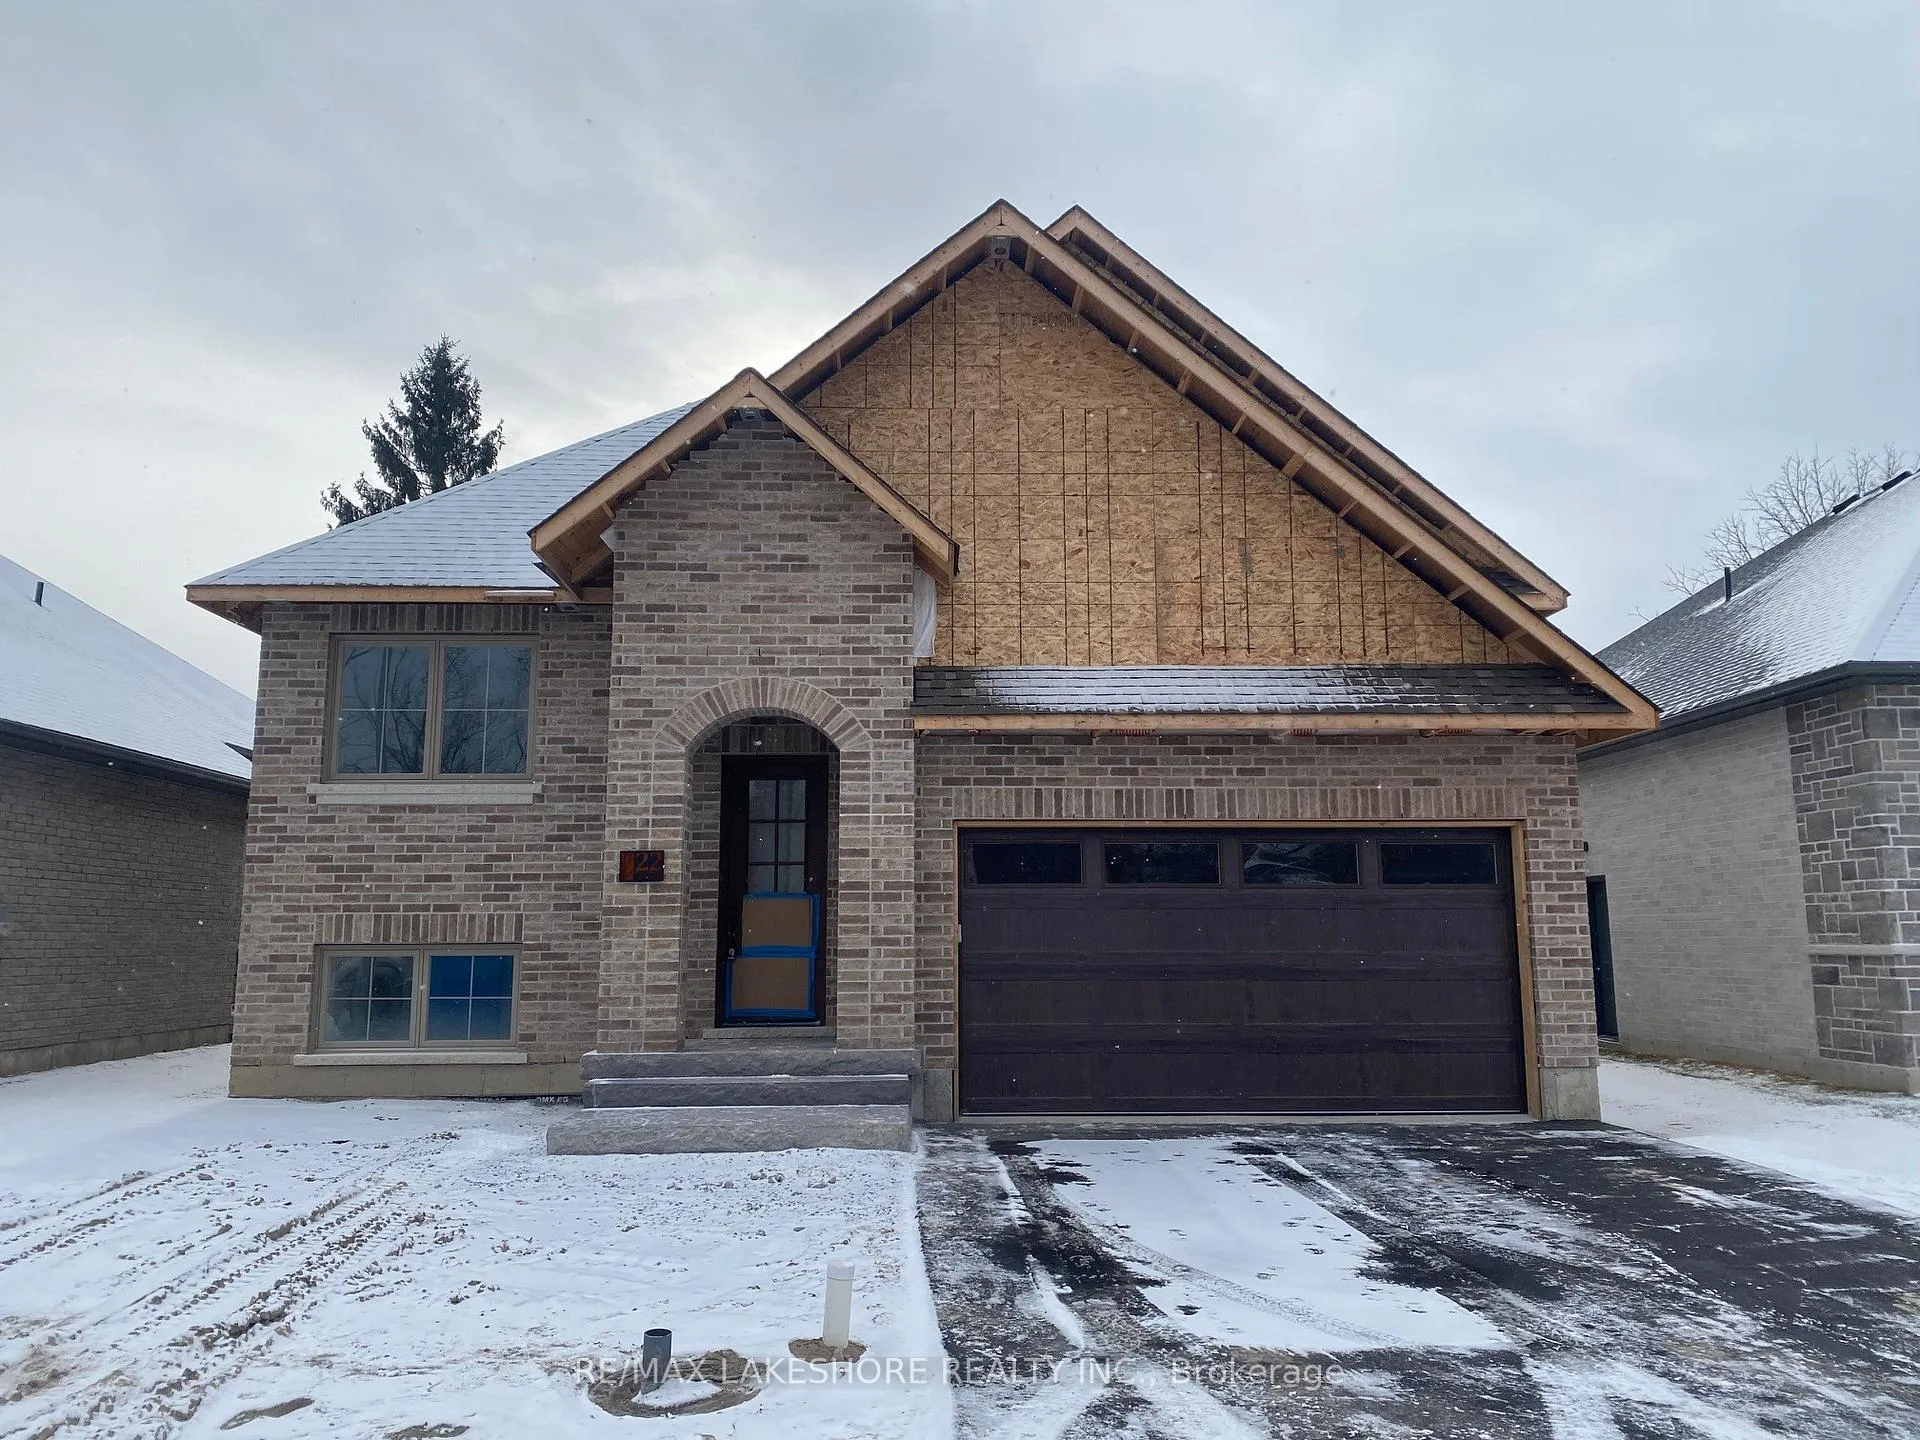
22-1000 D'Arcy Street
22-1000 D'Arcy Street
Property history
Facts and features
- BasementFinished
- Water, sewerMunicipal
- HeatingForced air
- CoolingCentral air
- Central air
The homeDetached, Bungalow, Full, finished
- Type: Detached
- Style: Bungalow
- Basement: Full, finished
InsideMain level, Primary bedroom - main floor, Rooms above ground 11
- Laundry: Main level
- Features: Primary bedroom - main floor
- Rooms above ground: 11
- Bedrooms: 3
- Bathrooms: 3
- Kitchens: 1
- Family room: Yes
Outside and lotBrick, stone, Asphalt shingle, Unknown
- Exterior: Brick, stone
- Roof: Asphalt shingle
- Foundation: Unknown
Parking2 Garage, Attached, Private double
- Spaces: 2 Garage
- Garage: Attached
- Driveway: Private double
Heating, water and powerForced air, gas, Central air, Municipal water
- Heating: Forced air, gas
- Cooling: Central air
- Water: Municipal water
- Sewer: Municipal sewer
- Natural gas: Yes
- Hydro: Yes
- Cable: Available
- Telephone: Available
NearbyCul de sac/dead end, rec./commun.centre, school
- Close to: Cul de sac/dead end, rec./commun.centre, school
Listing detailsX11898783, Sold, Dec 19, 2024
- MLS® number: X11898783
- Status: Sold
- Listed on: Dec 19, 2024
- Days on market: 68
- Updated: Feb 25, 2025
- Possession: To Be Determined
- Occupied by: Vacant
- Listing brokerage: RE/MAX LAKESHORE REALTY INC.
About this home
22-1000 D'Arcy Street, Cobourg, ON K9A 4B6
Soon to be completed, 22-1000 D'Arcy St is one of a limited series of detached, architecturally designed bungalows. Built by renowned local builder "LEBLANC ENTERPRISES", this attractive residence is located at NICKERSON WOODS, a quiet cul-de-sac at the north/east edge of the historic and dynamic Town of Cobourg. This impressive home features a wisely conceived layout that incorporates: an open concept great room, dining area and a wonderful kitchen with custom cabinetry, island and quartz countertop. On the main level you will also find the primary bedroom with a 4 pc ensuite and walk-in closet, a spacious guest bedroom, another bathroom and the laundry room. The bright lower level features a finished basement with high ceilings and accommodates another bedroom, a bathroom, a convenient den/office and a family room which is adjacent to a media/games room. The garage can be accessed from the mudroom. In short an outstanding, value packed house, priced to sell. Act now before its too late!
Ask about this home
A HOMEH agent will answer your questions about this home.
Around this home
Daily convenience, out of 100, from the distances below
Schools nearby
School rating, out of 10.
Helpful calculators
Your HOMEH agent

"I would see it this week."