
2331 Division Street N
Cobourg2331 Division Street N
Cobourg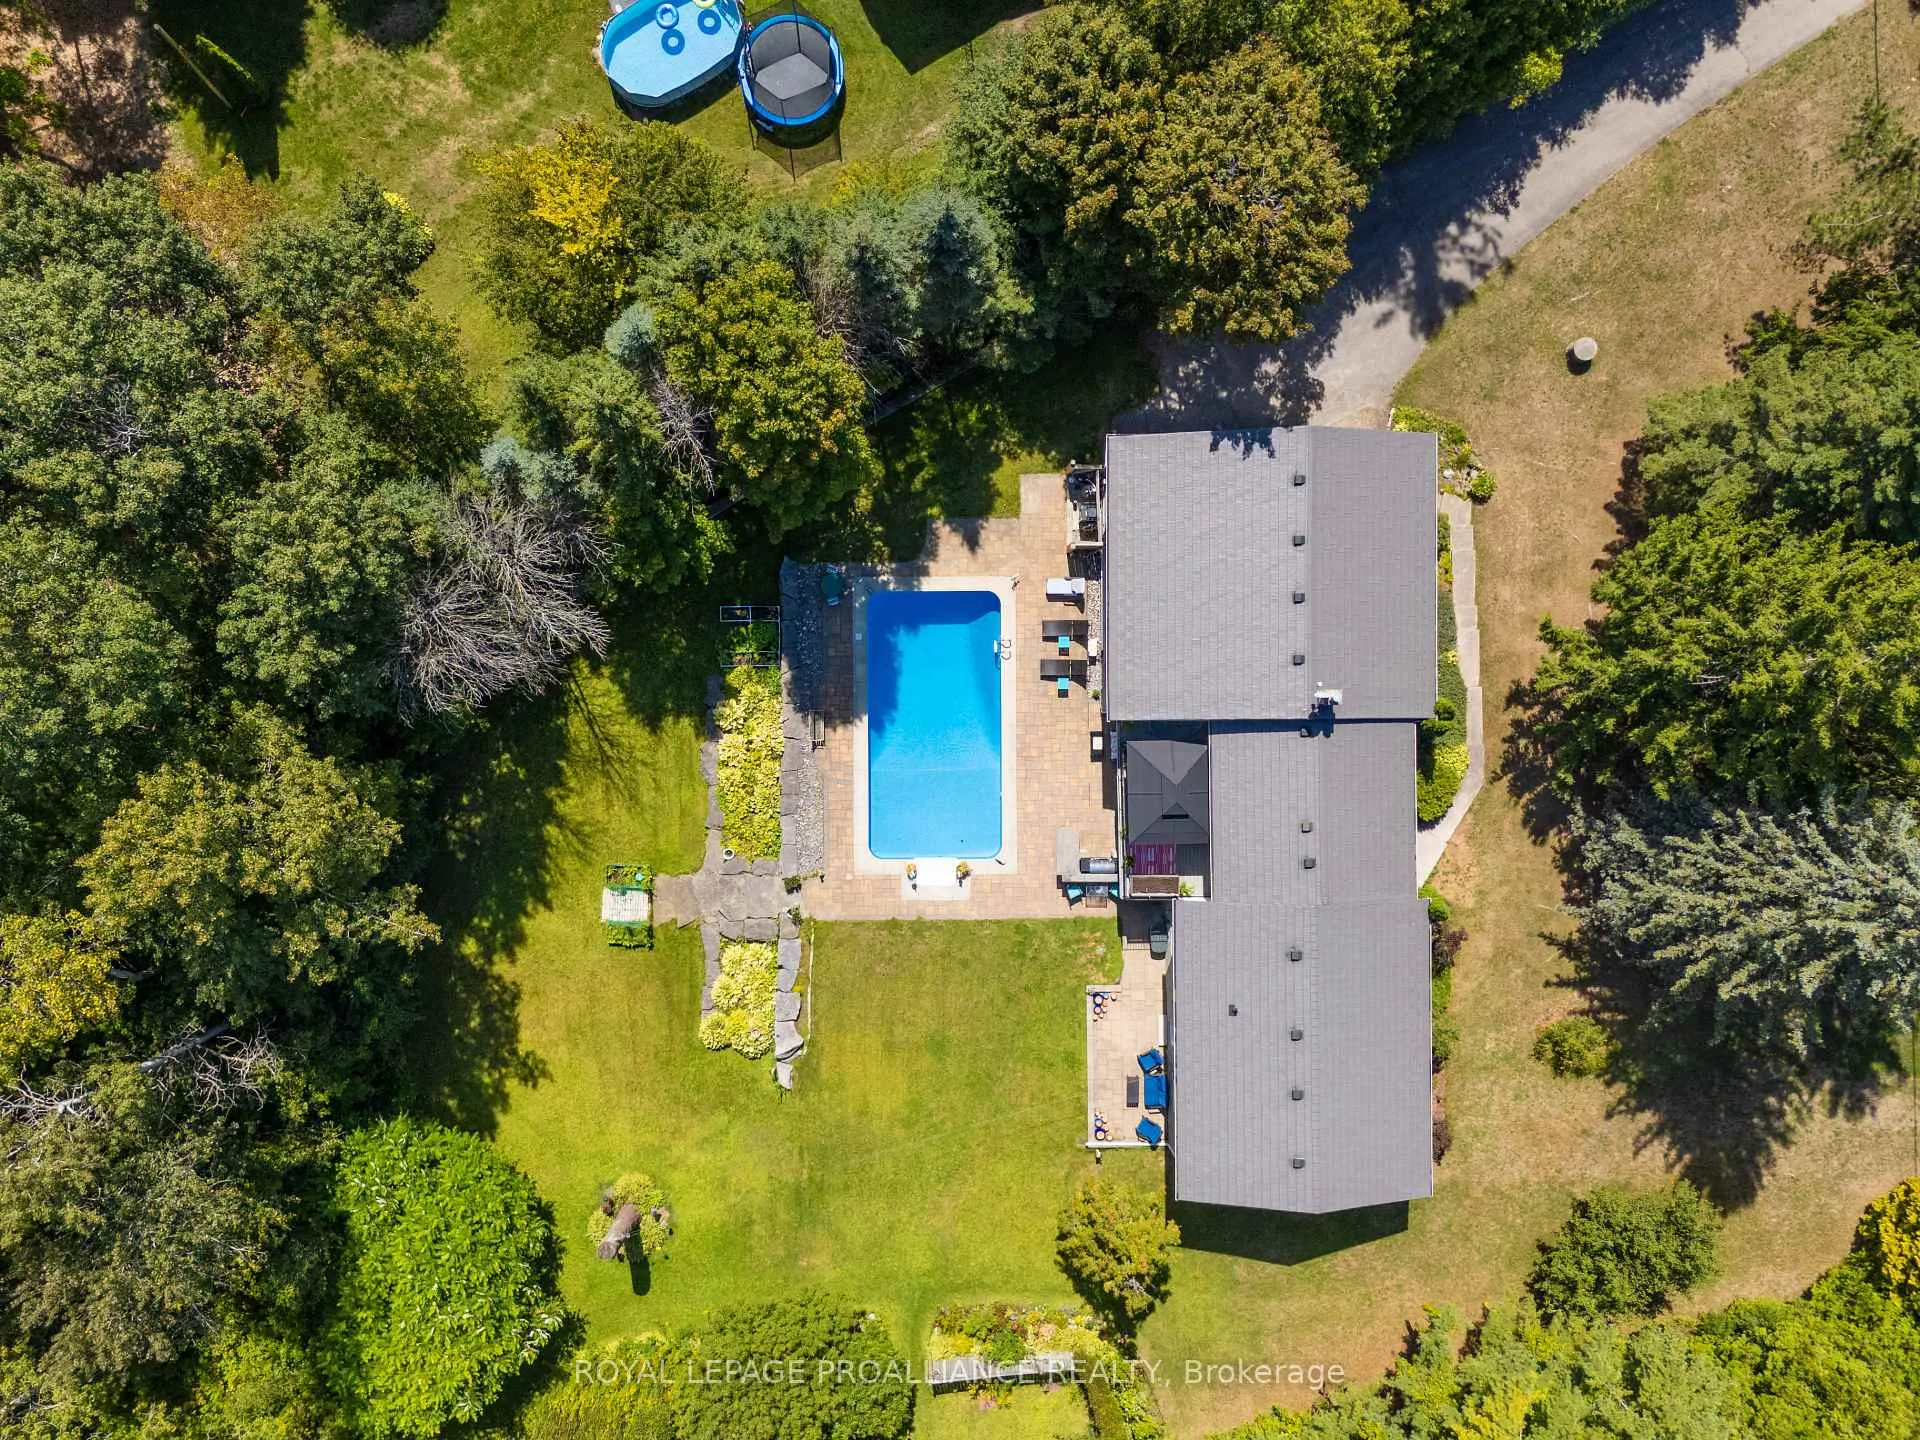
 See all 50 photos
Property history

This listing has ended. It is no longer available.
Property not available for sale or for rent.
About this home
2331 Division Street N, Cobourg
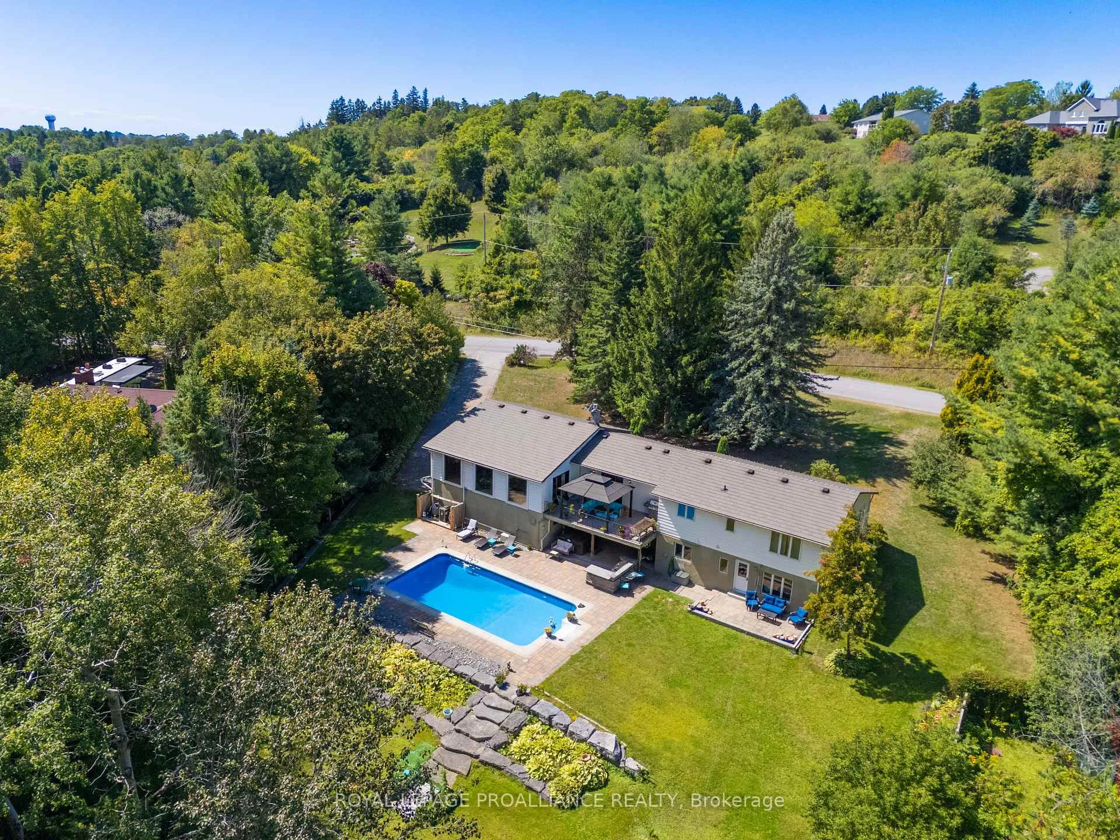
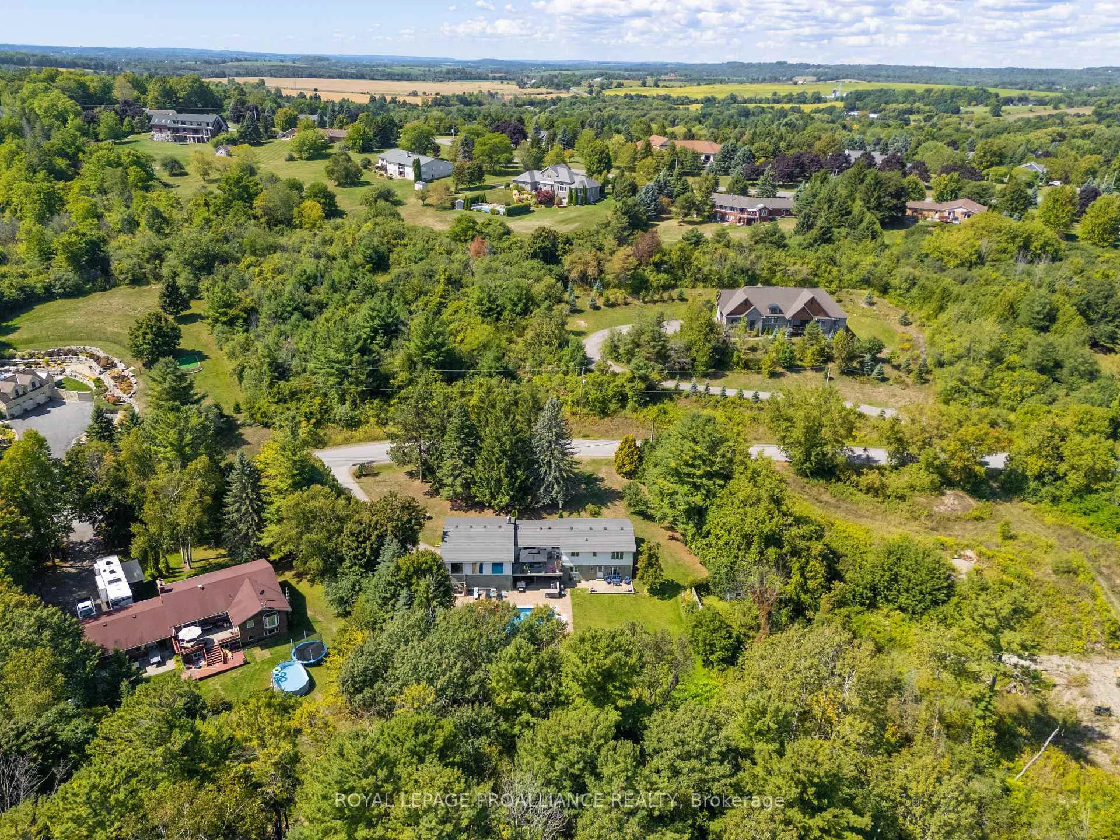
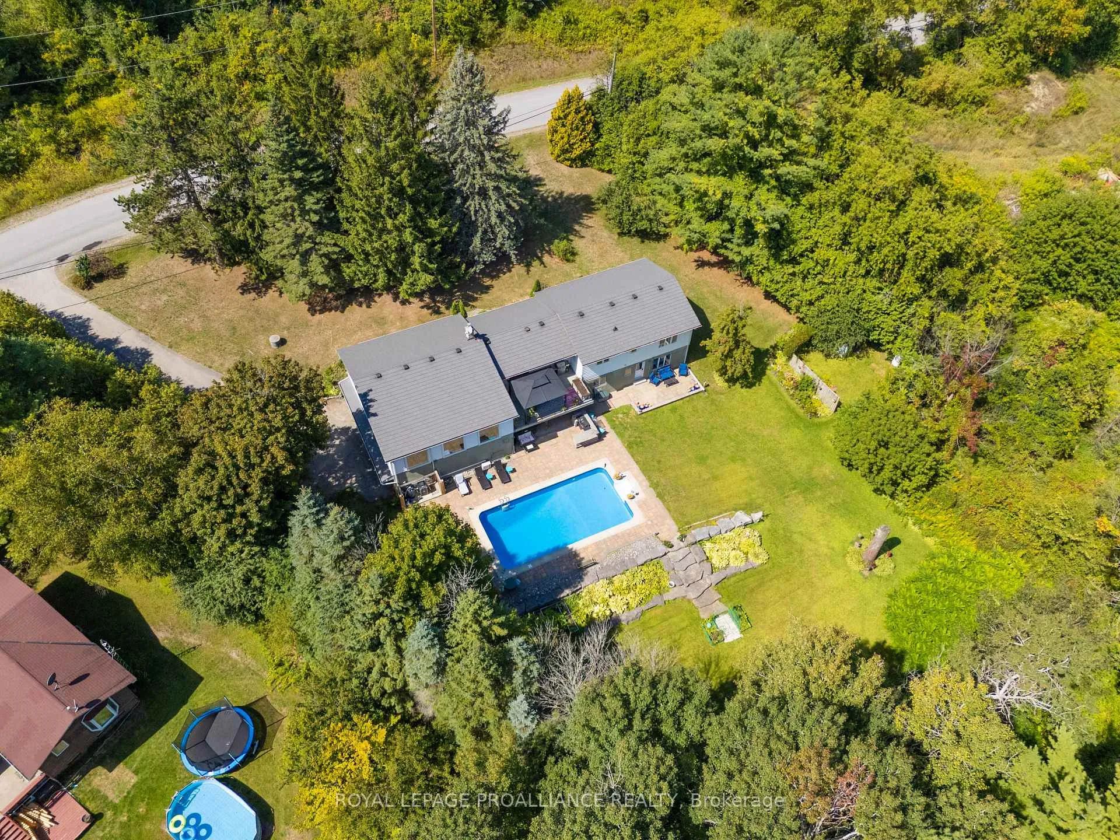
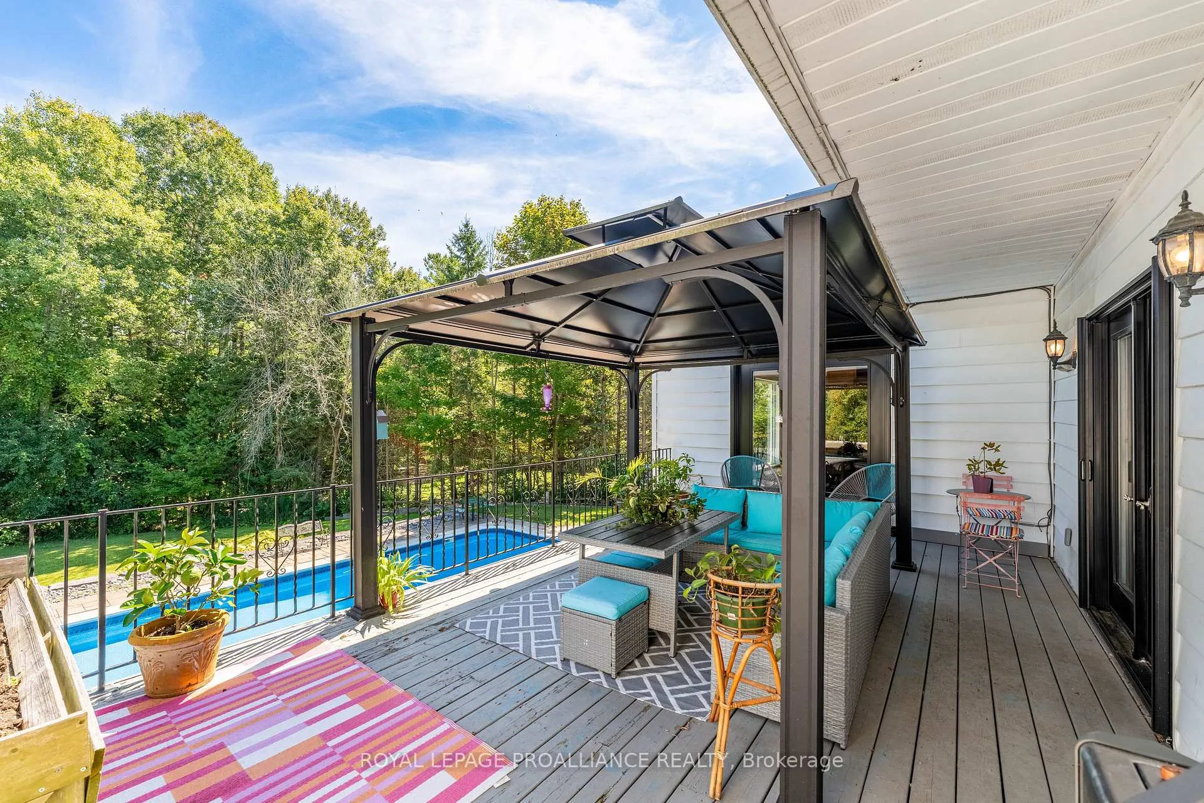
This extraordinary 2,584 sq. ft. bungalow is set on a private 1.87-acre lot, offering a rare combination of space, elegance, and lifestyle. The backyard is a true oasis with an inground pool, hot tub, interlock stone patio, Armour stone accents, and an outdoor kitchen an entertainers dream. A winding trail takes you through the trees to a charming bridge over a creek and a sunlit clearing, perfect for gatherings or quiet escapes. Inside, the home showcases high-end finishes including hardwood and travertine flooring, crown moulding, and a thoughtfully designed open layout. At its heart, the gourmet kitchen features a centre island, granite counters, upgraded cabinetry, stainless steel appliances, and a cozy gas fireplace. Sunlight streams through large windows, with a patio door that opens to the deck overlooking the pool and wooded backdrop. Seamlessly connected to the kitchen, the expansive family and dining area offers vaulted ceilings, floor-to-ceiling windows, and a second gas fireplace. This impressive space is ideal for entertaining while maintaining a warm and inviting feel. The bedroom wing includes three generously sized bedrooms and two updated 4-piece baths, each with luxurious finishes. The lower level adds exceptional versatility with a bright living room and walkout to the pool, an additional bedroom, large rec room, office nook, laundry room, and space for a future kitchenette perfect for an in-law suite or multi-generational living. A rare offering that blends elegance, functionality, and resort-style living, this property is truly a must-see.
Facts & features
Ask about this home
A HOMEH agent will answer your questions about this home.
Rooms
16 rooms · 3 bathrooms
- Foyer8′ × 10′11″88 sq.ft.
- Kitchen18′3″ × 15′4″280 sq.ft.
- Bedroom15′4″ × 10′6″161 sq.ft.
- Bedroom15′3″ × 10′6″160 sq.ft.
- Primary bedroom15′1″ × 11′7″174 sq.ft.
- Bathroom10′6″ × 11′7″122 sq.ft.
- Bathroom7′1″ × 11′7″82 sq.ft.
- Living room30′7″ × 22′8″691 sq.ft.
- Dining room20′3″ × 12′243 sq.ft.
- Living room21′7″ × 13′280 sq.ft.
- Bedroom18′1″ × 13′10″250 sq.ft.
- Bathroom5′3″ × 9′9″51 sq.ft.
- Laundry10′8″ × 6′7″71 sq.ft.
- Utility room10′8″ × 9′4″100 sq.ft.
- Recreation11′ × 6′1″67 sq.ft.
- Foyer11′ × 6′1″67 sq.ft.
Around this home
Listing details
Helpful tools
Your HOMEH agent
"I would see it this week."
Ask HOMEH about this home
Price, neighbourhood, monthly cost. Ask anything.
HOMEH Intelligent Agent is an AI, not a licensed representative. Check anything important with your agent.