

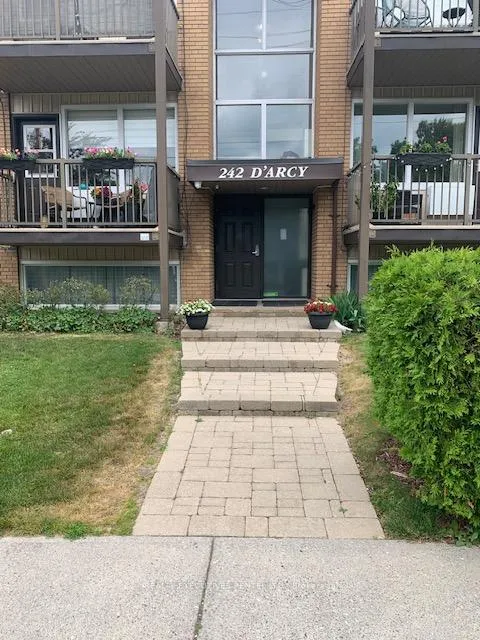
Unit 11, 242 D'arcy Street
Condo Apartment Expired
1/13Unit 11, 242 D'arcy Street
Condo Apartment Expired
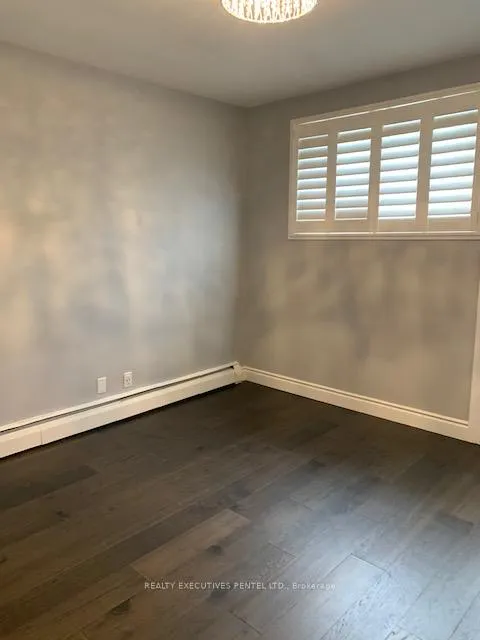 See all 13 photos
Last asked:Expired Jan 15, 2026
2 Bedrooms
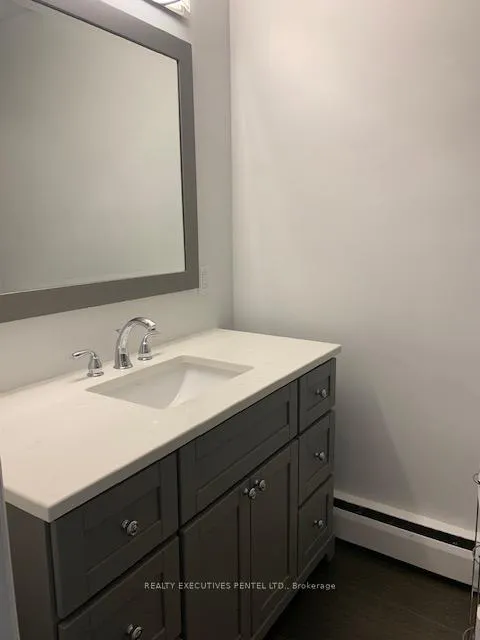
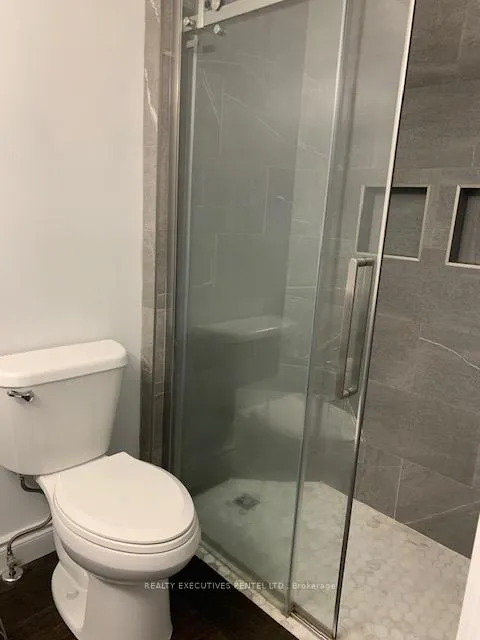
1 Bathroom
1 Parking
700–799 sq.ft
$535/mo
$2,280/yr
Property history
- $359,000ExpiredList: 2025-10-14|End: 2026-01-15|93 daysX12460619
Facts and features
- ExposureSouth
- LaundryCoin operated
- LockerExclusive
- BalconyOpen
The homeCondo Apartment, 3-storey, 700–799 sq ft
- Type: Condo Apartment
- Style: 3-storey
- Living space: 700–799 sq ft
- Basement: None
- Exposure: South
- Waterfront: None
InsideCoin operated, lower level, Storage area lockers, Rooms above ground 5
- Laundry: Coin operated, lower level
- Features: Storage area lockers
- Rooms above ground: 5
- Bedrooms: 2
- Bathrooms: 1
- Kitchens: 1
OutsideBrick, Open
- Exterior: Brick
- Balcony: Open
Parking and locker1 Parking, Exclusive, Exclusive
- Spaces: 1 Parking
- Parking type: Exclusive
- Locker: Exclusive
- Locker unit: 11
- Locker number: 11
Building242 Darcy Street S, Condo corporation 0, Pets Allowed
- Name: 242 Darcy Street S
- Condo corporation: 0
- Pets: Allowed
Heating, water and powerRadiant, gas, Window unit(s)
- Heating: Radiant, gas
- Cooling: Window unit(s)
Costs and taxesTaxes $2,280 a year, Condo fee $535 a month, Heat included, building insurance included, parking included
- Taxes, 2025: $2,280 a year
- Condo fee: $535 a month
- Fee includes: Heat included, building insurance included, parking included
- HST: HST included in the price
- Rental items: Nil
Included in the saleFridge, stove, built-in microwave, murphy bed, all window coverings, all electric light fixtures
- Included: Fridge, stove, built-in microwave, murphy bed, all window coverings, all electric light fixtures
Listing detailsX12460619, Expired, Oct 14, 2025
- MLS® number: X12460619
- Status: Expired
- Listed on: Oct 14, 2025
- Days on market: 93
- Updated: Jan 15, 2026
- Possession: Immediate
- Occupied by: Vacant
- Listing brokerage: REALTY EXECUTIVES PENTEL LTD.
About this home
Unit 11, 242 D'arcy Street, Cobourg, ON K9A 4A3
Storage Area Lockers
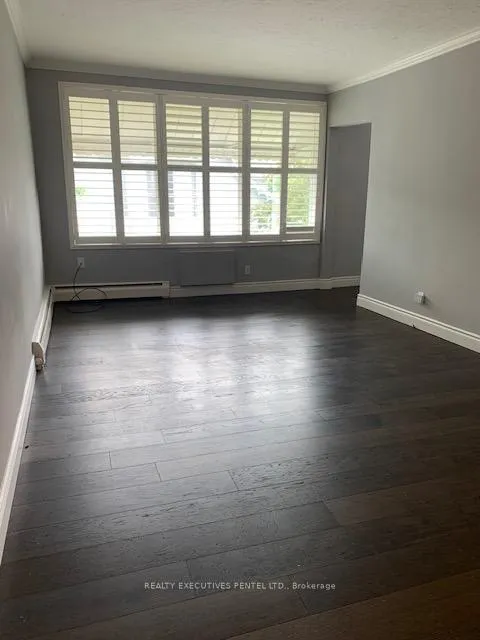
2 Bedroom condo in the downtown area of Cobourg. Lots of natural light. Enjoy sitting on your balcony facing south. Walking distance to the downtown core. Affordable living
Read more
Ask about this home
A HOMEH agent will answer your questions about this home.
Ask a question
Know more about 242 Darcy Street S
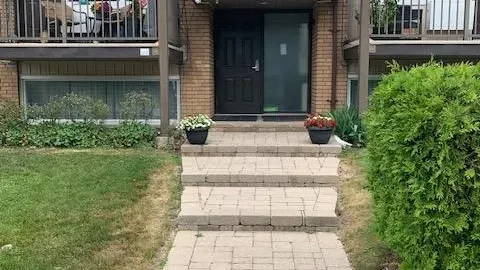
Condo building · 242 Darcy Street S
242 Darcy Street S is a condo. Right now 1 for sale is on the market here.
No similar units for sale in 242 Darcy Street S right now.
Thinking of selling your home?See what your home is worth today.
Around this home
King St.
Errands
Transit
Parks
Schools
Daily convenience, out of 100, from the distances below
ParkDonegan Park · 7 within 1 km9 min walk533 m
GroceryThe Market & Smør11 min walk702 m
SchoolCobourg Collegiate Institute4 min walk270 m
Train stationCobourg22 min walk1.3 km
PharmacyPharmacy 10117 min walk1.0 km
Cafés & foodTandoori Smoke · 15 within 1 km10 min walk628 m
Gym & rec centreColumbus Community Centre11 min walk659 m
WalkDriveStraight-line distance, open map data
Grocery0.7 km
Park0.5 km
Coffee0.8 km
Dining0.6 km
Gym0.7 km
Cobourg1.3 km
Schools nearby
School rating, out of 10.
Cobourg Collegiate Institutesecondary · Public · 0.3 km
5.6/10Fair
C R Gummow Public Schoolelementary · Public · 0.4 km
5.2/10Fair
St. Michael Catholic Elementary Schoolelementary · Catholic · 1.0 km
6.7/10Good
Contact agent
Helpful calculators
Mortgage
Affordability
Closing costs
Land transfer tax
Property tax
Down payment
CMHC insurance
Stress test
Cashback Rebate
Your HOMEH agent

KimHOMEH agent · Cobourg
"Priced 18% over the Hestimate. I would see it this week."
Ask Kim
Keep exploring
You are here