

Unit 502, 245 Elgin Street
Unit 502, 245 Elgin Street
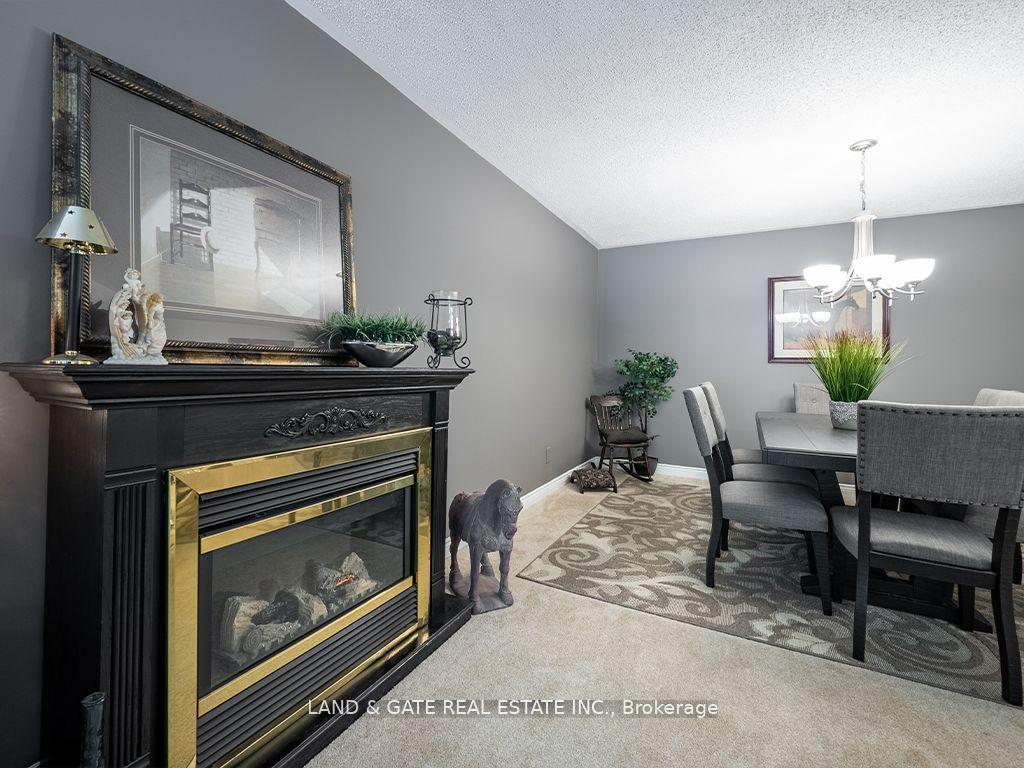 See all 30 photos
Included in condo fee: Water, Parking, Common Elements, Building Insurance
Property history
- $575,000TerminatedList: 2025-08-18|End: 2025-10-15|58 daysX12349631
- $499,000TerminatedList: 2025-08-08|End: 2025-08-17|9 daysX12332521
- $609,000TerminatedList: 2025-07-04|End: 2025-08-08|35 daysX12261801
Facts and features
- BasementFinished
- ExposureEast
- LaundryIn basement
- LockerNone
- Fireplace
- Central air
The homeCondo Townhouse, Bungalow, 1,200–1,399 sq ft
- Type: Condo Townhouse
- Style: Bungalow
- Living space: 1,200–1,399 sq ft
- Basement: Finished
- Exposure: East
InsideFireplace Yes, natural gas, Broadloom, In basement, lower level
- Fireplace: Yes, natural gas
- Flooring: Broadloom
- Laundry: In basement, lower level
- Features: Auto garage door remote, primary bedroom - main floor, storage, water heater owned
- Rooms above ground: 5
- Rooms in the basement: 3
- Bedrooms: 2
- Bathrooms: 3
- Kitchens: 1
OutsideStucco (plaster), brick, Open, Patio
- Exterior: Stucco (plaster), brick
- Balcony: Open
- Features: Patio
Parking and locker2 Parking (1 garage + 1 drive), Attached, Parking type Owned
- Spaces: 2 Parking (1 garage + 1 drive)
- Garage: Attached
- Parking type: Owned
- Driveway: Private
- Locker: None
BuildingOxford Court, Condo corporation 18, Pets Allowed
- Name: Oxford Court
- Condo corporation: 18
- Pets: Allowed
Heating, water and powerForced air, gas, Central air
- Heating: Forced air, gas
- Cooling: Central air
Costs and taxesTaxes $3,981 a year, Condo fee $568 a month, Common elements included, building insurance included, parking included, water included
- Taxes, 2024: $3,981 a year
- Condo fee: $568 a month
- Fee includes: Common elements included, building insurance included, parking included, water included
- HST: HST included in the price
- Rental items: None
Included in the saleFridge, stove, b/i dw, microwave, washer, dryer, all window coverings and blinds, all light fixtures, garage door opener and 1 remote, central vac & attachments (as-is), all shelving in the back storage room, gas fireplace, b/i cabinets in rec room, all broadloom where laid, hot water tank (owned)
- Included: Fridge, stove, b/i dw, microwave, washer, dryer, all window coverings and blinds, all light fixtures, garage door opener and 1 remote, central vac & attachments (as-is), all shelving in the back storage room, gas fireplace, b/i cabinets in rec room, all broadloom where laid, hot water tank (owned)
Listing detailsX12349631, Terminated, Aug 18, 2025
- MLS® number: X12349631
- Status: Terminated
- Listed on: Aug 18, 2025
- Days on market: 58
- Updated: Oct 15, 2025
- Possession: 30-59 days
- Occupied by: Owner
- Listing brokerage: LAND & GATE REAL ESTATE INC.
About this home
Unit 502, 245 Elgin Street, Cobourg, ON K9A 5M1
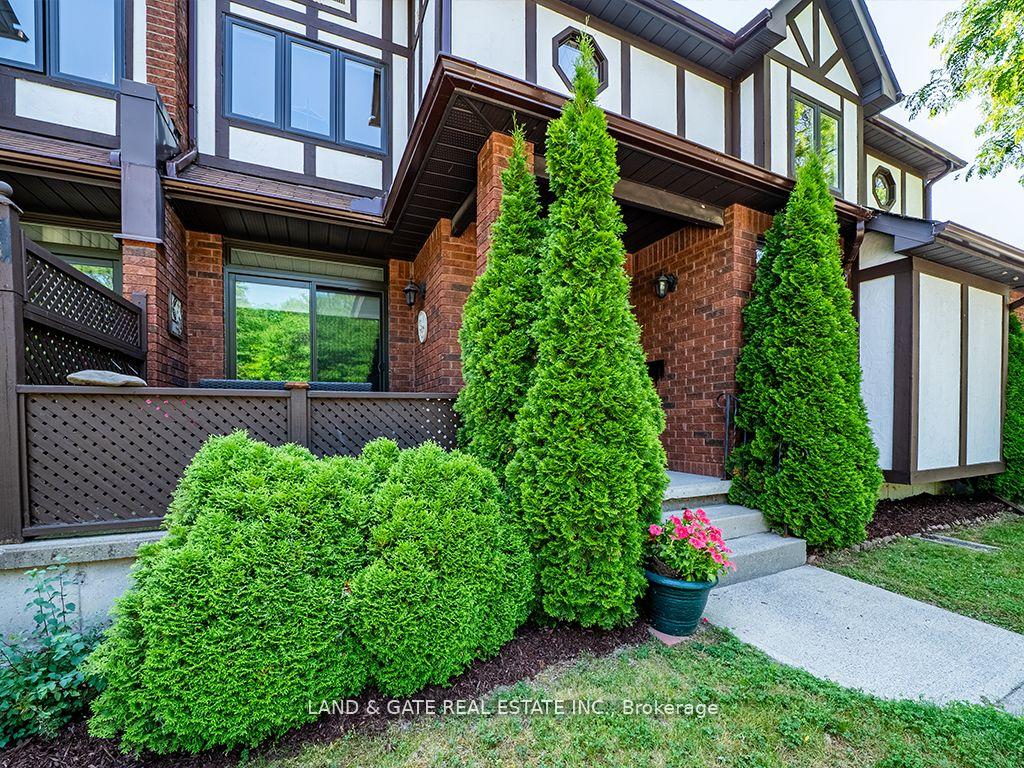
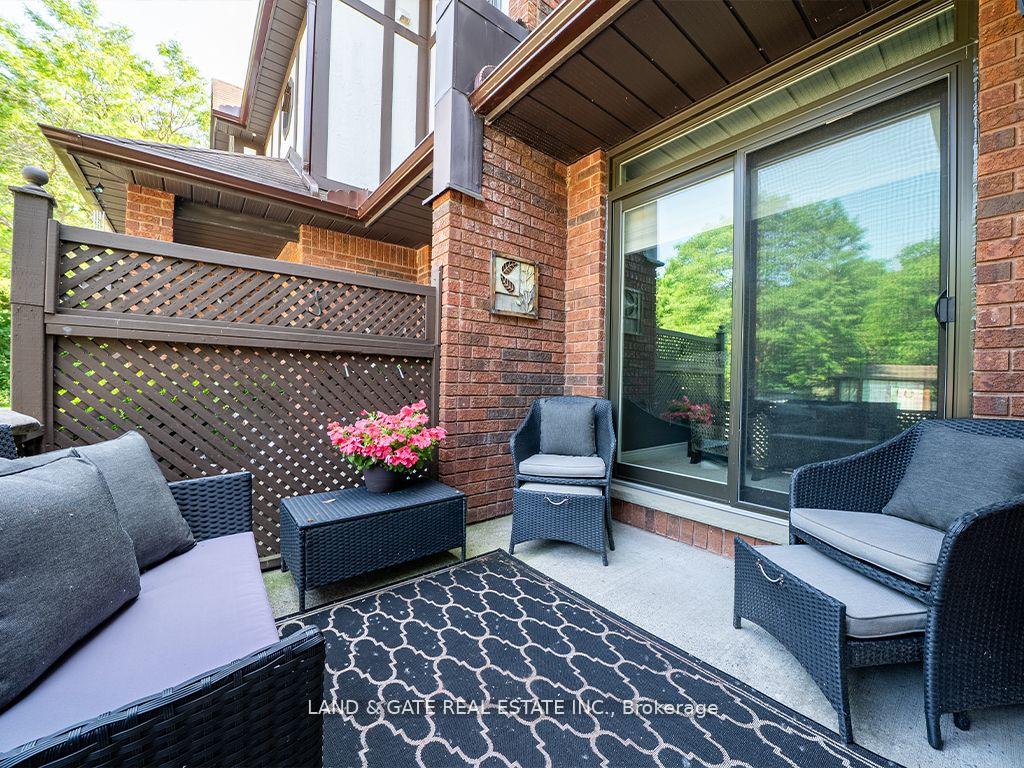
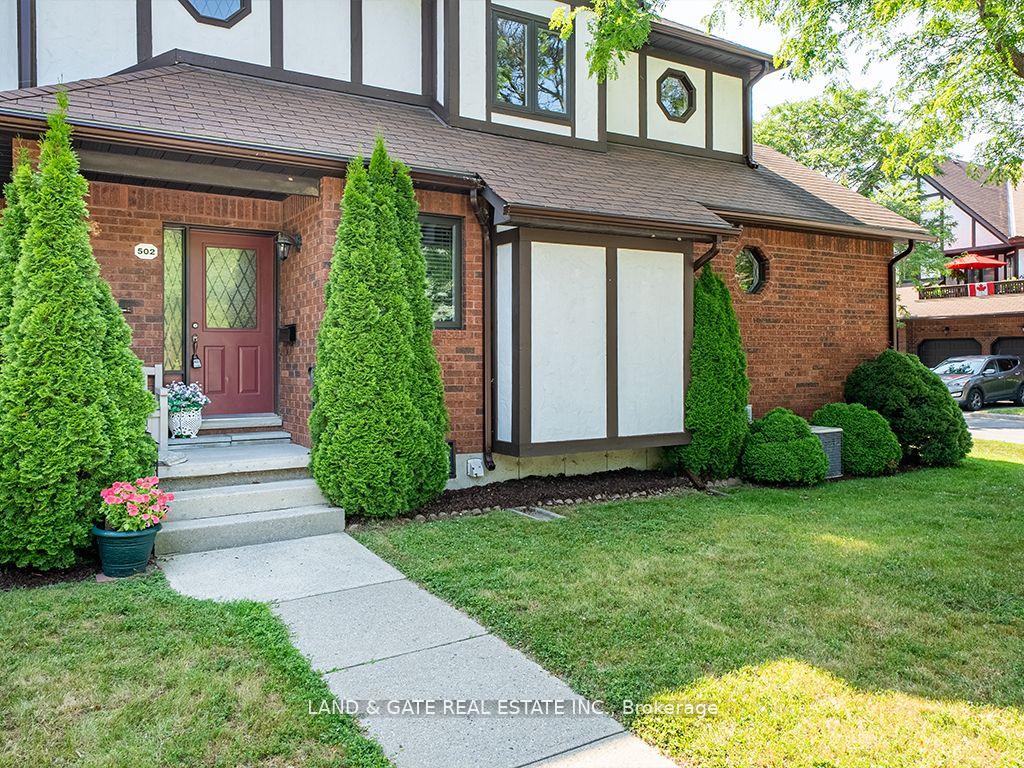
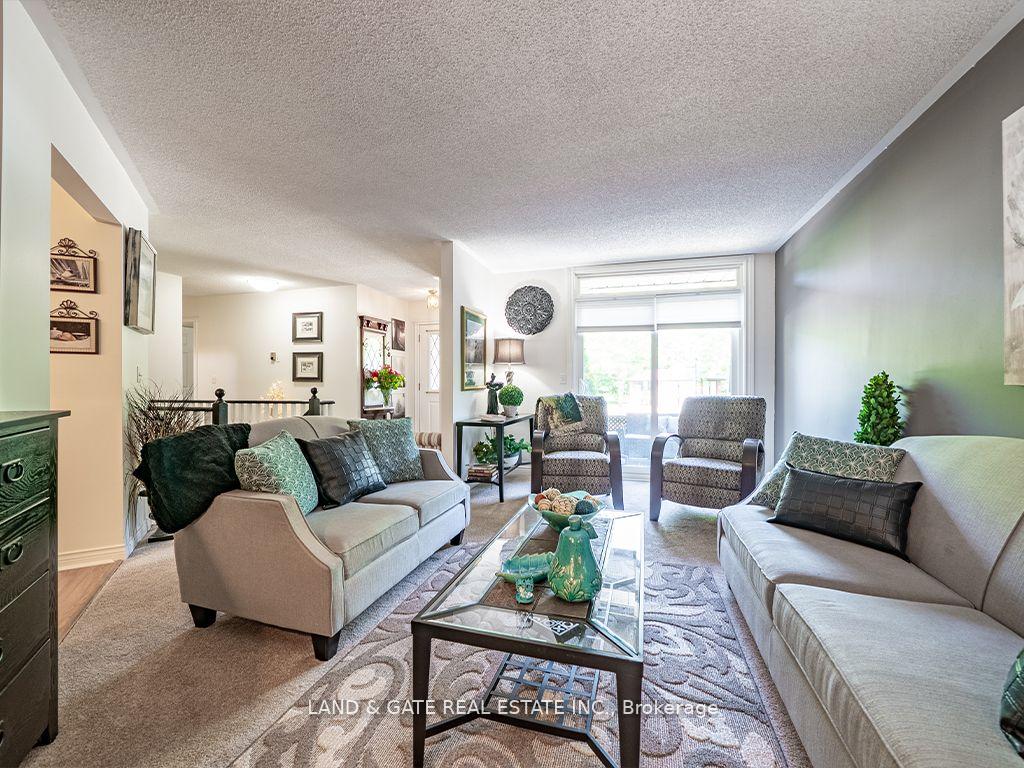
Are you downsizing or simply looking for a more relaxed, low-maintenance lifestyle? This beautifully maintained condo townhouse bungalow offers everything you need and more! Featuring 2 bedrooms plus a spacious den that could be used as a bedroom. This home greets you with a charming, private front patio perfect for morning coffee or evening chats. Step inside to a generous foyer and an open-concept layout that feels bright and welcoming. The living room boasts a sliding glass walk-out to the patio and flows seamlessly into the dining area, which overlooks the family-sized kitchen complete with granite countertops, a breakfast bar, pantry, and direct access to the single-car garage. The primary bedroom suite features a full double closet and a 4-piece ensuite for your comfort. Head to the lower level, where you'll find a spacious rec room with built-in cabinetry and a cozy gas fireplace, a 2-piece bath, and a convenient laundry room. The large den is perfect for a guest room, home office, or media room (note: no window), and there's also a separate storage room for all your extras.
Ask about this home
A HOMEH agent will answer your questions about this home.
Know more about Oxford Court
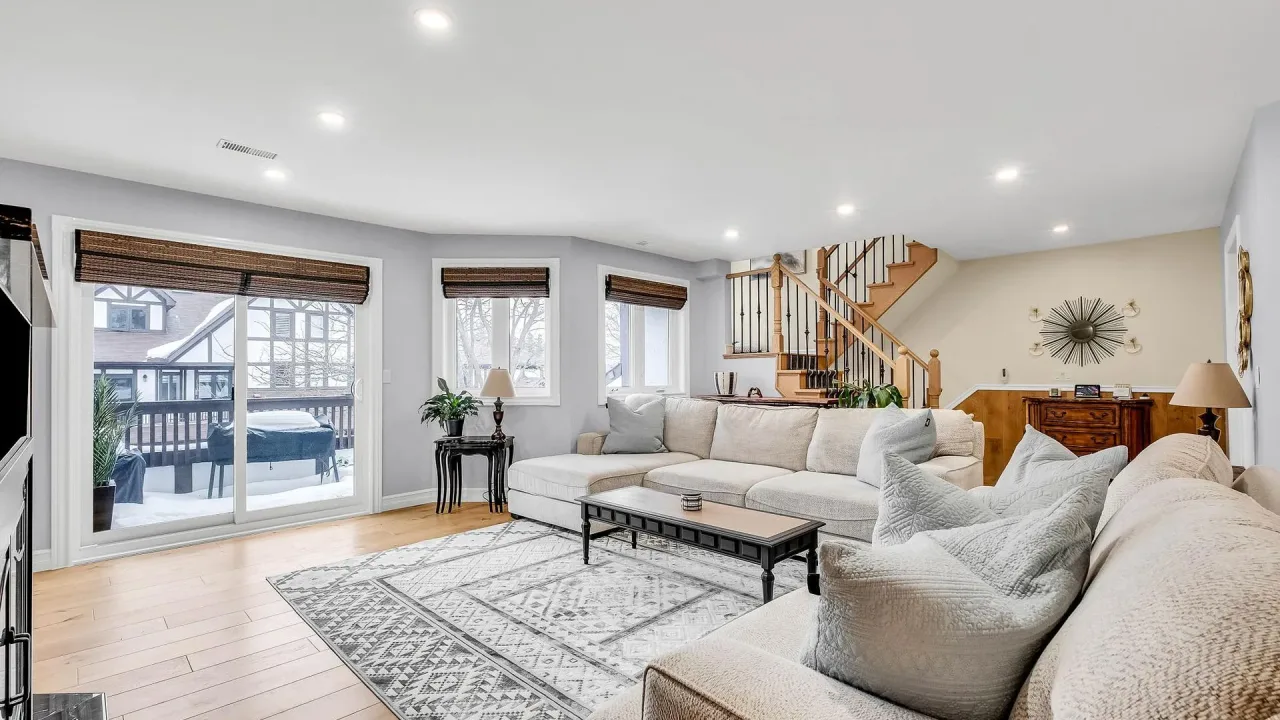
Condo building · 245 Elgin Street
Oxford Court is a condo. Right now 1 for sale is on the market here.
No similar units for sale in Oxford Court right now.
Around this home
Daily convenience, out of 100, from the distances below
Schools nearby
School rating, out of 10.
Helpful calculators
Your HOMEH agent

"Priced 1% over the Hestimate. I would see it this week."