

Unit 1, 264 Division Street
Unit 1, 264 Division Street
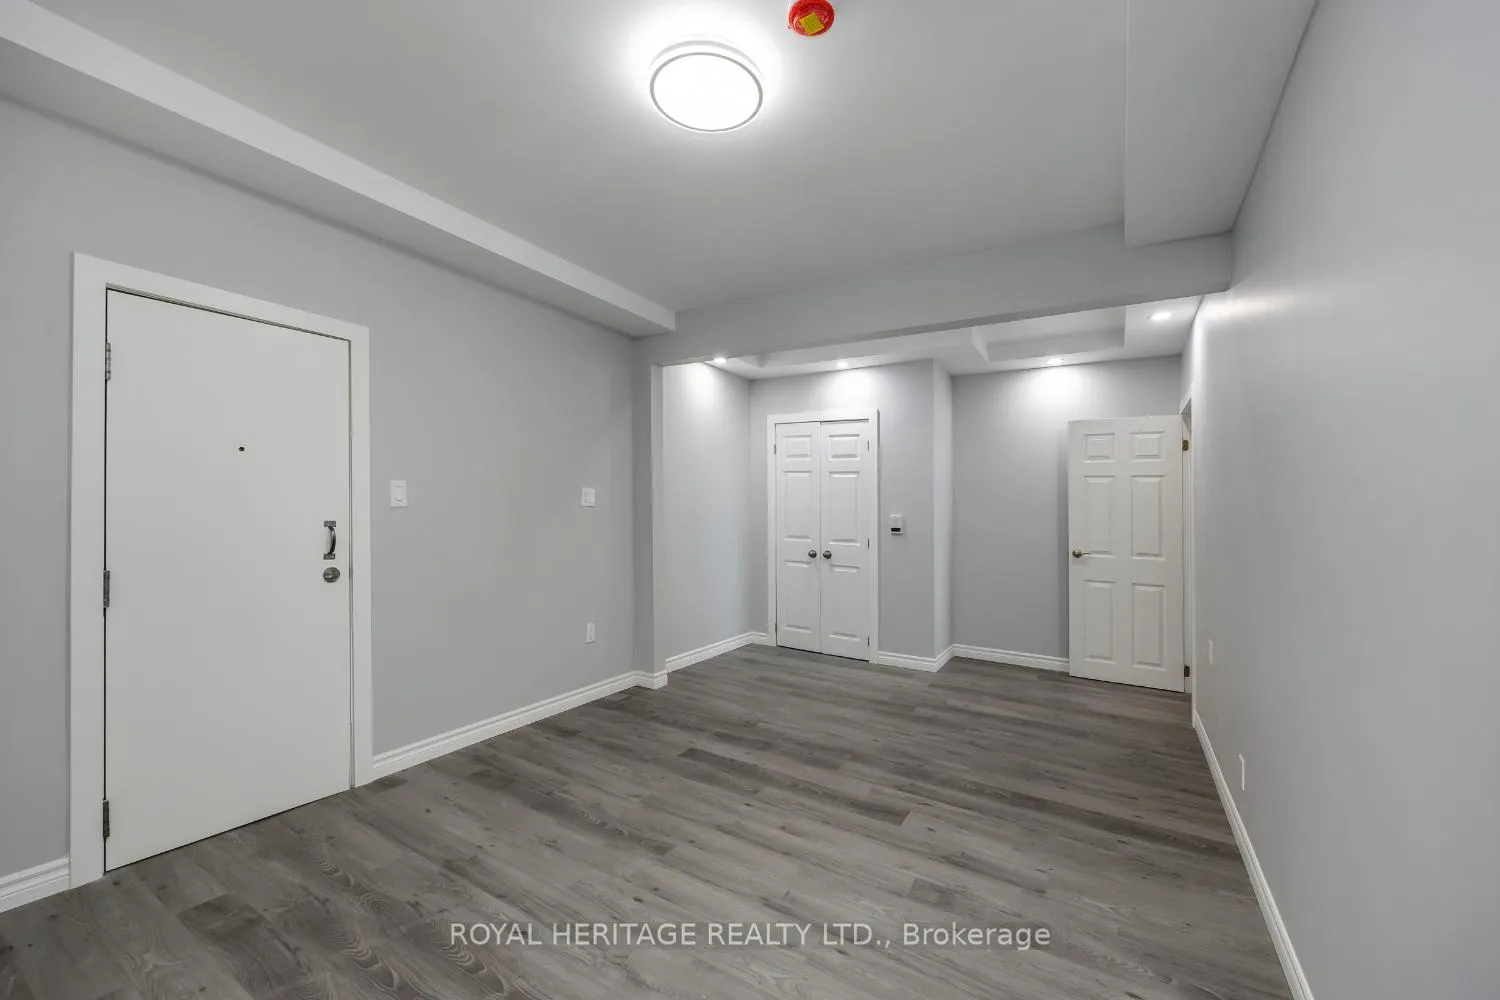 See all 21 photos
Property history
Facts and features
- BasementNone
- Lease term12 months
- FurnishedUnfurnished
- LaundryIn building, in-suite
The homeMultiplex, Apartment, 700–1,100 sq ft
- Type: Multiplex
- Style: Apartment
- Living space: 700–1,100 sq ft
- Basement: None
InsideIn building, in-suite laundry, Carpet free, Security system
- Laundry: In building, in-suite laundry
- Features: Carpet free
- Security: Security system
- Rooms above ground: 5
- Bedrooms: 2
- Bathrooms: 1
- Kitchens: 1
Outside and lotBrick, vinyl siding, Unknown, Unknown
- Exterior: Brick, vinyl siding
- Roof: Unknown
- Foundation: Unknown
Parking1 Parking, Unreserved, available
- Spaces: 1 Parking
- Driveway: Unreserved, available
Heating, water and powerHeat pump, gas, Wall unit(s), Municipal water
- Heating: Heat pump, gas
- Cooling: Wall unit(s)
- Water: Municipal water
- Sewer: Municipal sewer
Rent and termsRent $1,900 a month, Entire property, Unfurnished
- Rent: $1,900 a month
- Space for rent: Entire property
- Furnished: Unfurnished
- Lease: 12 months
- Paid: Monthly
- Rent includes: Water, heat
- Deposit: Required
- Credit check: Required
- Employment letter: Required
- Rental application: Required
- References: Required
- Rental items: No items under monthly contract.
IncludedUse of the appliances, water and gas are included., Use of hydro is not included, and is to be paid by the tenant(s). parking spaces available for $35/month.
- Included: Use of the appliances, water and gas are included.
- Not included: Use of hydro is not included, and is to be paid by the tenant(s). parking spaces available for $35/month.
NearbyArts centre, beach, lake/pond, marina, park, public transit
- Close to: Arts centre, beach, lake/pond, marina, park, public transit
Listing detailsX12303628, Rented, Jul 23, 2025
- MLS® number: X12303628
- Status: Rented
- Listed on: Jul 23, 2025
- Days on market: 68
- Updated: Sep 29, 2025
- Possession: Immediate
- Occupied by: Vacant
- Listing brokerage: ROYAL HERITAGE REALTY LTD.
About this home
Unit 1, 264 Division Street, Cobourg, ON K9A 3R1
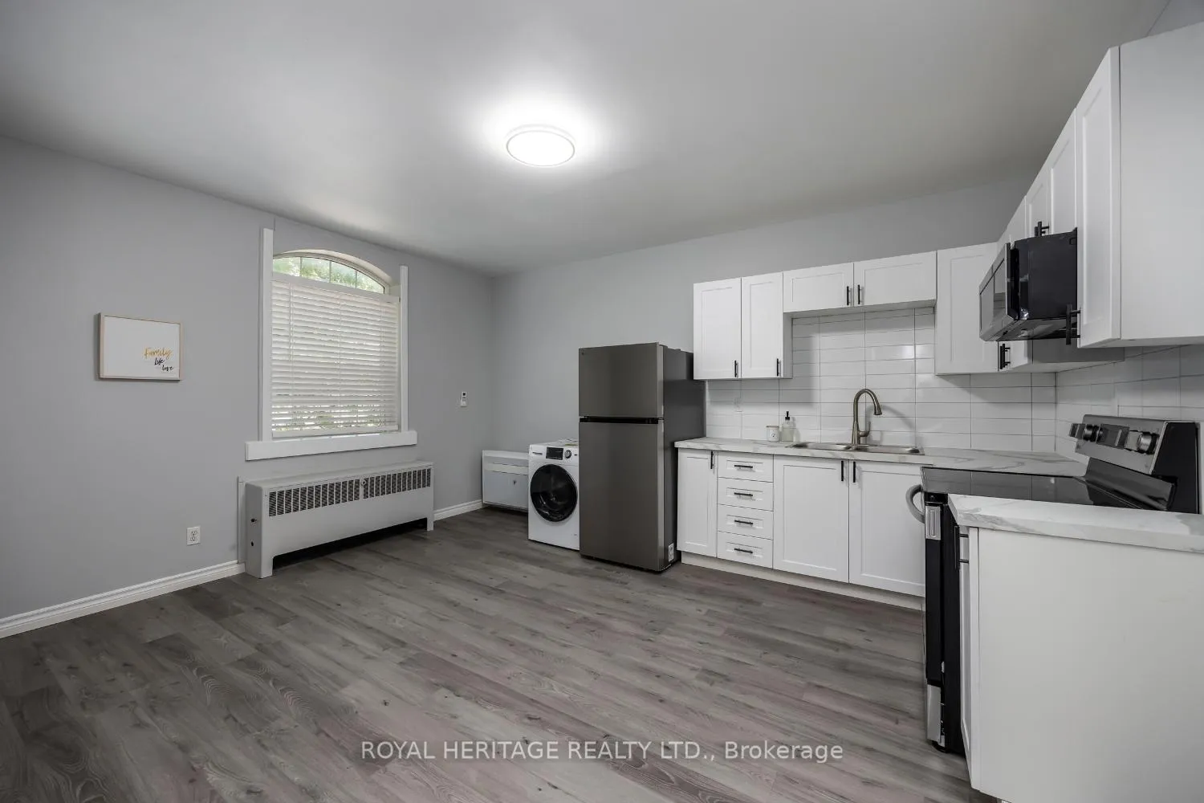
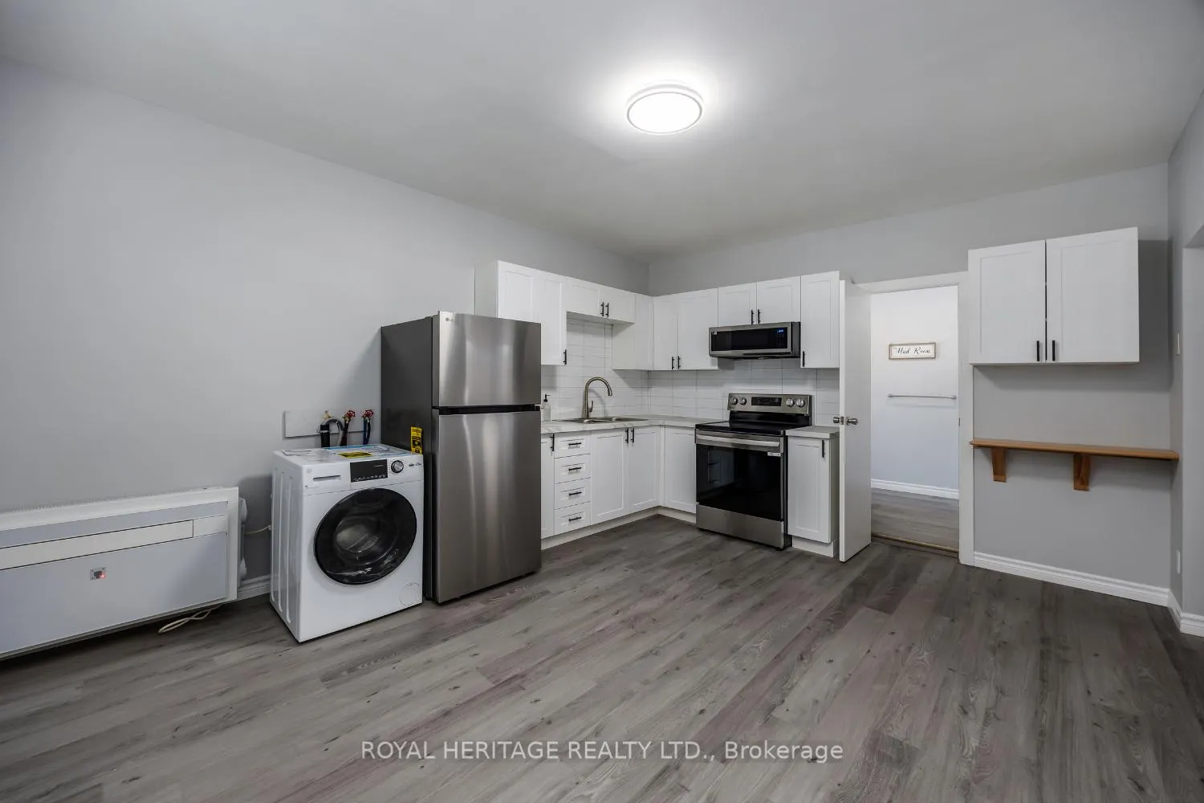
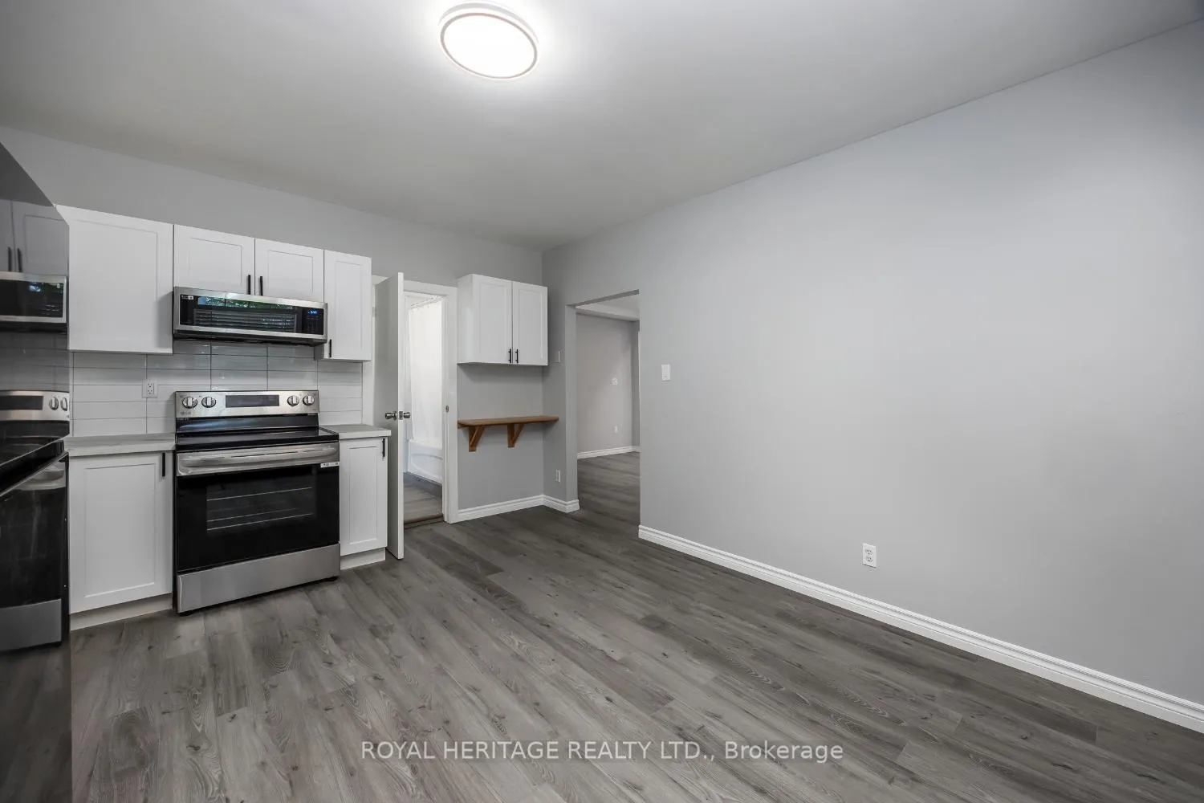
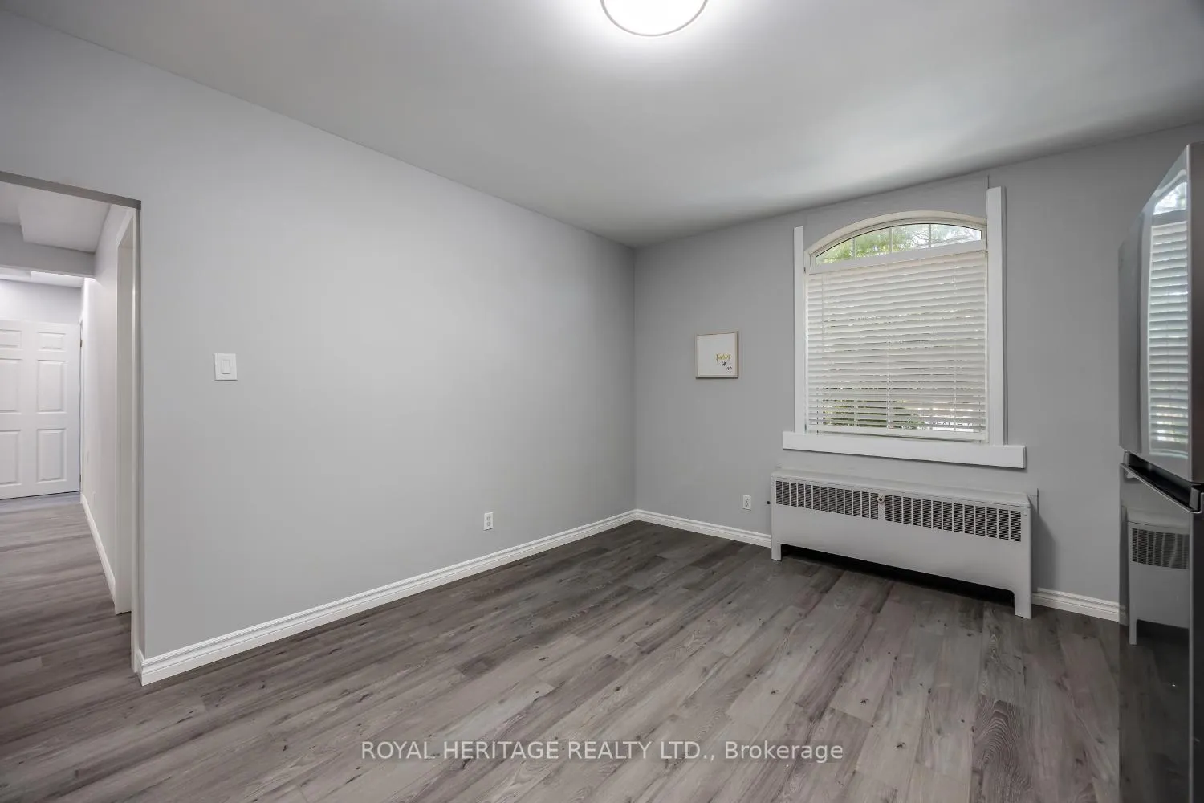
Welcome to a beautifully renovated apartment, located in the heart of downtown Cobourg. With approximately 740 square feet of fresh living space, this 2 bedroom, 1 bathroom unit offers the perfect blend of modern comfort with convenient location. Newly updated with bright, thoughtful finishes throughout. Whether you're enjoying a morning coffee overlooking the historic streets or taking a short stroll to Cobourg Beach, this location has it all - lifestyle, convenience, and comfort. // The two-bedroom layout offers a spacious entrance and living room, leading through to a brand-new kitchen. Cook & entertain with brand new stainless-steel appliances and space for your dream hosting table & matching chairs. Get ready every morning beside the window, flooding this bright bathroom with natural light. End your days soaking in the bathtub. Keep each room feeling organized with the built-in storage options - closets, cabinets, built-in linen drawers. // For your convenience, in-suite laundry is provided by a brand new, all-in-one machine, or visit the coin-operated shared laundry on the main floor. Energy-efficient climate control unit, ensuring both comfort and cost savings. The secure entry and professionally managed building should give you peace of mind. Located just steps away from Cobourg's beautiful waterfront, you'll get to enjoy the benefits and beauty of lakeside living with the beach, boutique shops, cafés, restaurants, and local markets, all along the path of one easy stroll. Parking spaces available for $35/month.
Ask about this home
A HOMEH agent will answer your questions about this home.
Around this home
Daily convenience, out of 100, from the distances below
Schools nearby
School rating, out of 10.
Helpful calculators
Your HOMEH agent

"I would see it this week."