
274 Clyde Street
Cobourg274 Clyde Street
Cobourg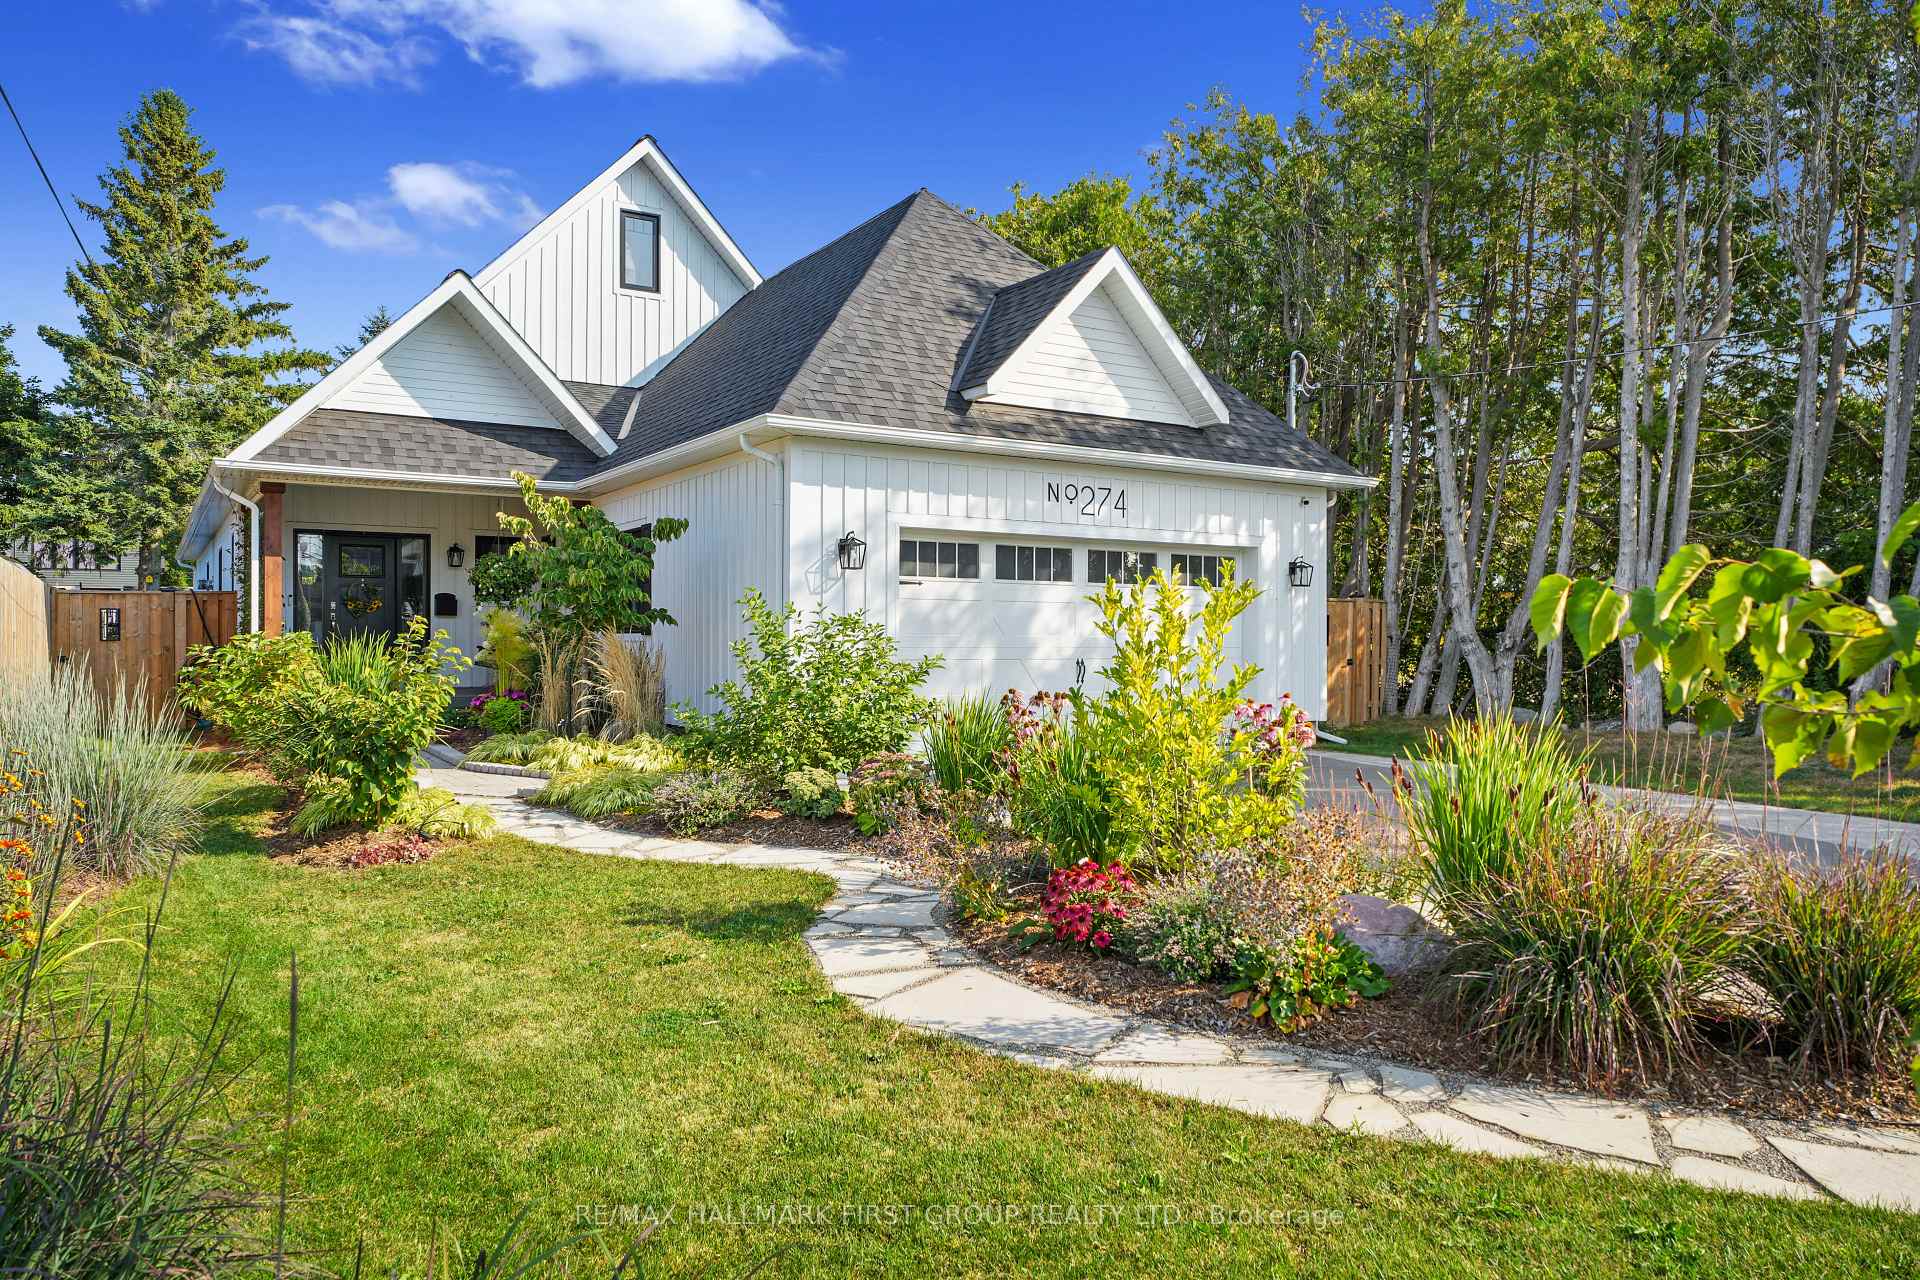
 See all 40 photos
Property history

This listing has ended. It is no longer available.
Property not available for sale or for rent.
Ask about this home
A HOMEH agent will answer your questions about this home.Ask HOMEH
About this home
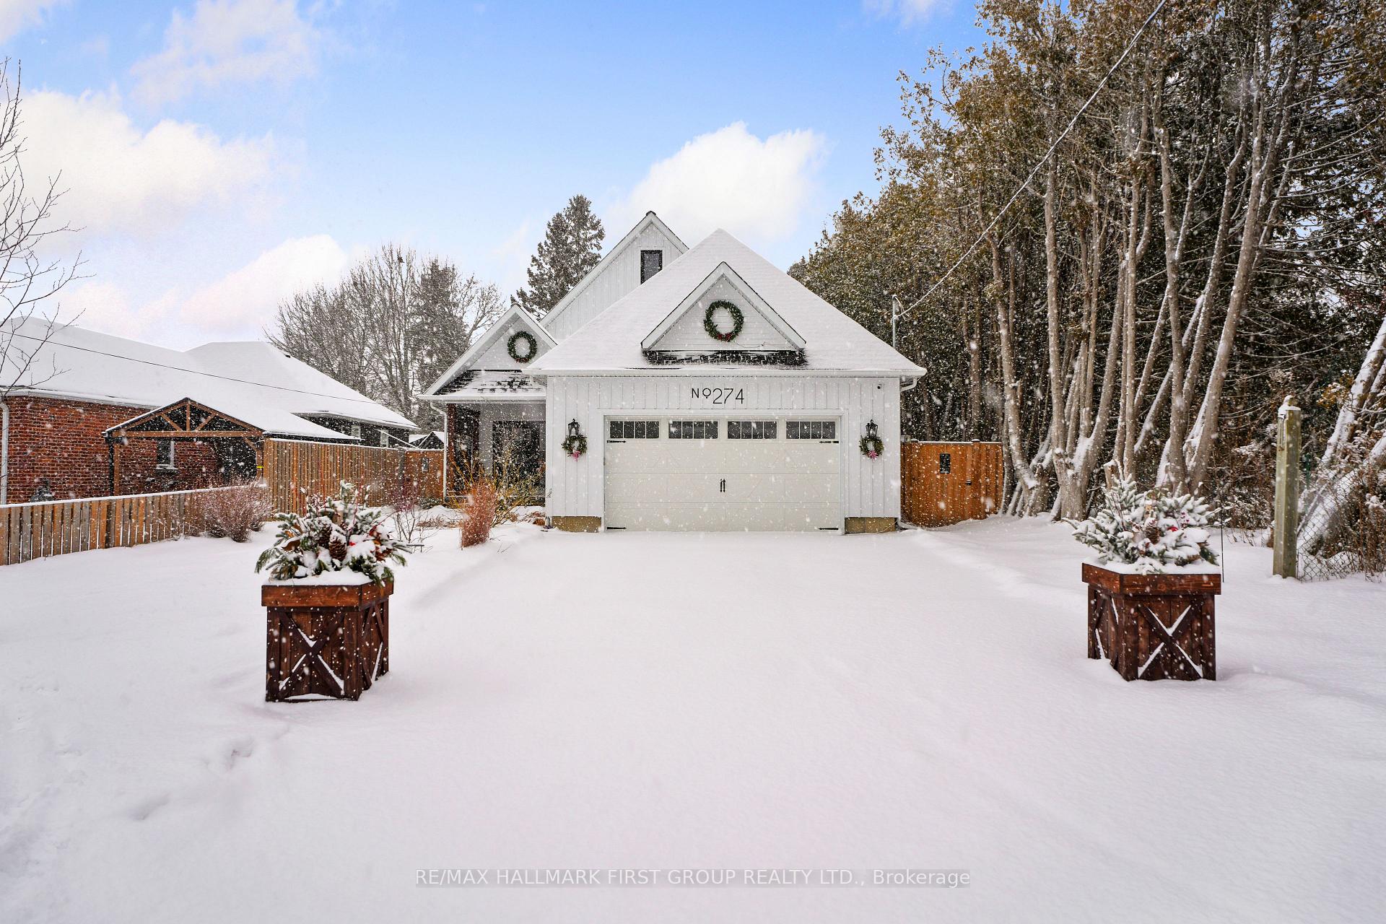
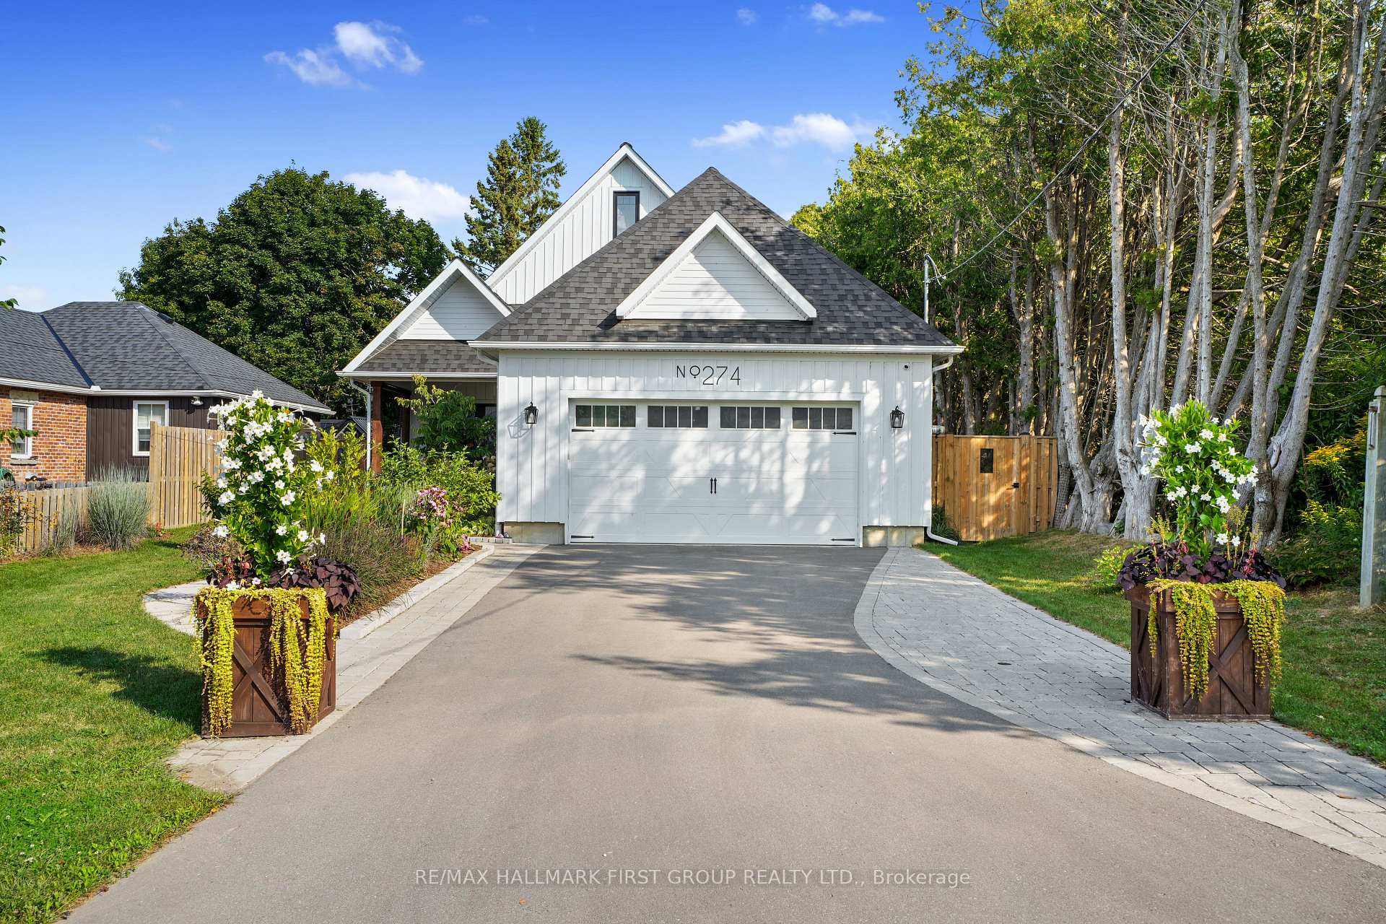
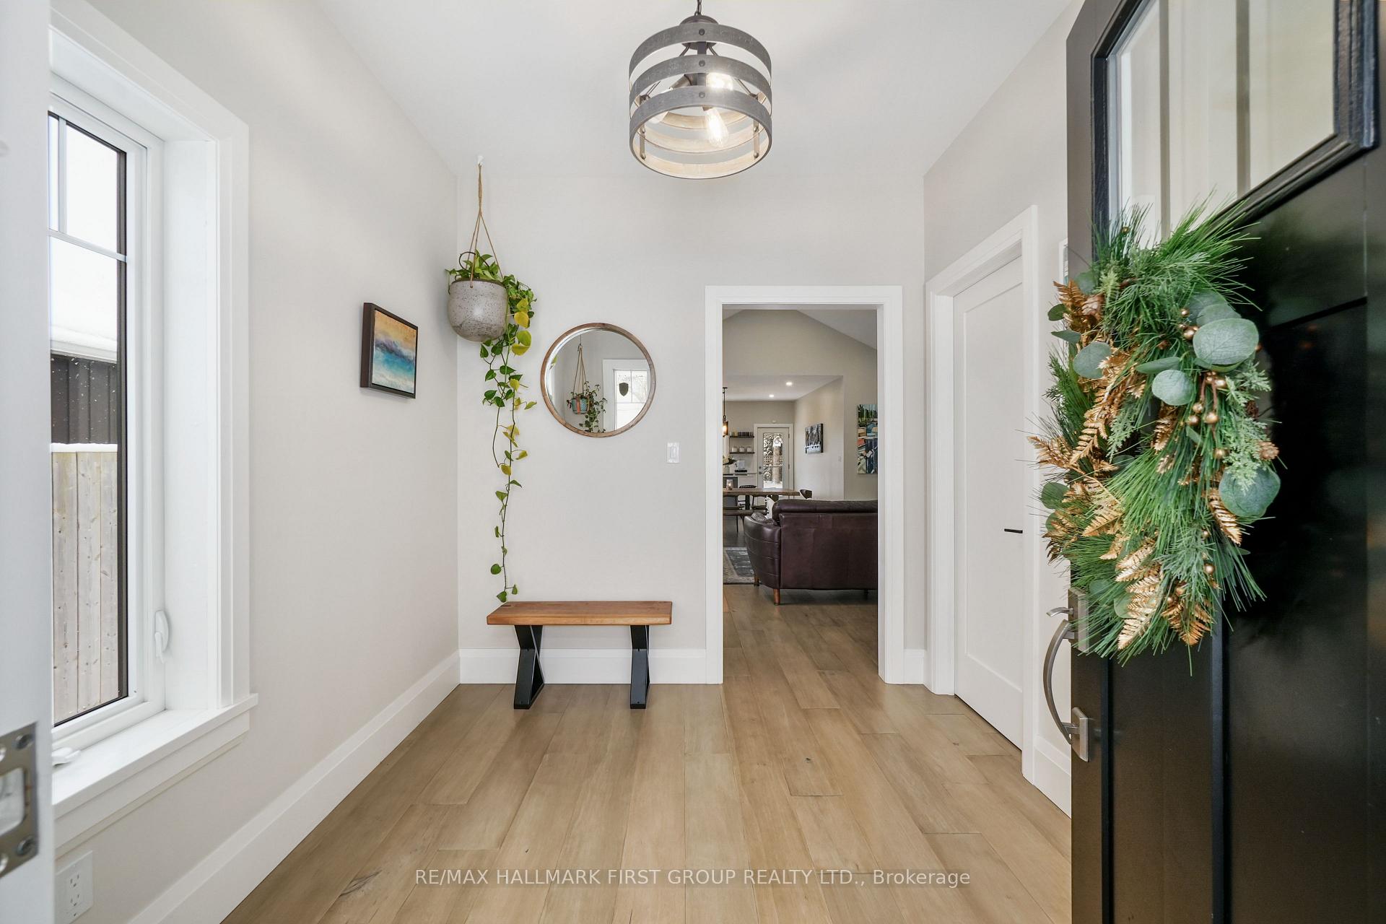
Overflowing with curb appeal, this recently built modern farmhouse is perfectly situated just steps from Lake Ontario in Cobourg. The open-concept main floor features stunning wood flooring, a cathedral ceiling with recessed lighting, and a cozy living area anchored by a stone-clad gas fireplace with a rustic wood mantle. The spacious kitchen is a chefs dream, boasting built-in stainless steel appliances, a gas stove, open shelving, a central island and a breakfast bar. A walkout to the backyard completes this perfect gathering space. The main floor primary suite offers a private retreat, complete with a vaulted ceiling, walkout access, a walk-in closet, and a spa-like ensuite with a dual vanity. Two additional bedrooms with elegant wainscoting, a full bathroom, and a functional mudroom with sink and direct access to the garage round out the main level. The finished lower level provides even more living space, including a large recreation room ideal for games or a play area, a versatile bedroom with French doors, a full bathroom, a laundry room with a sink, and a generous workshop or gym. Ample storage options complete this thoughtfully designed space. Step outside to a spacious deck and enjoy the fully fenced backyard, surrounded by mature trees that provide privacy and tranquility. Located within walking distance of downtown amenities and the lake, with convenient access to the 401, this home offers the perfect blend of modern comfort and timeless charm.
Facts & features
Ask about this home
A HOMEH agent will answer your questions about this home.
Rooms
11 rooms · 3 bathrooms
- Primary bedroom12′9″ × 15′191 sq.ft.
- Kitchen13′3″ × 15′4″204 sq.ft.
- Dining room18′3″ × 7′1″130 sq.ft.
- Living room18′3″ × 16′7″302 sq.ft.
- Bedroom 311′11″ × 14′11″178 sq.ft.
- Mud room9′6″ × 6′6″62 sq.ft.
- Recreation20′10″ × 25′2″524 sq.ft.
- Bedroom 412′8″ × 12′152 sq.ft.
- Utility room15′3″ × 8′122 sq.ft.
- Laundry9′10″ × 7′8″75 sq.ft.
- Other18′3″ × 21′2″387 sq.ft.
Around this home
Schools nearby
School rating, out of 10.
Listing details
Helpful tools
Your HOMEH agent
"Priced 3% over our estimate. I would see it this week."
Ask HOMEH about this home
Price, neighbourhood, monthly cost. Ask anything.
HOMEH Intelligent Agent is an AI, not a licensed representative. Check anything important with your agent.