
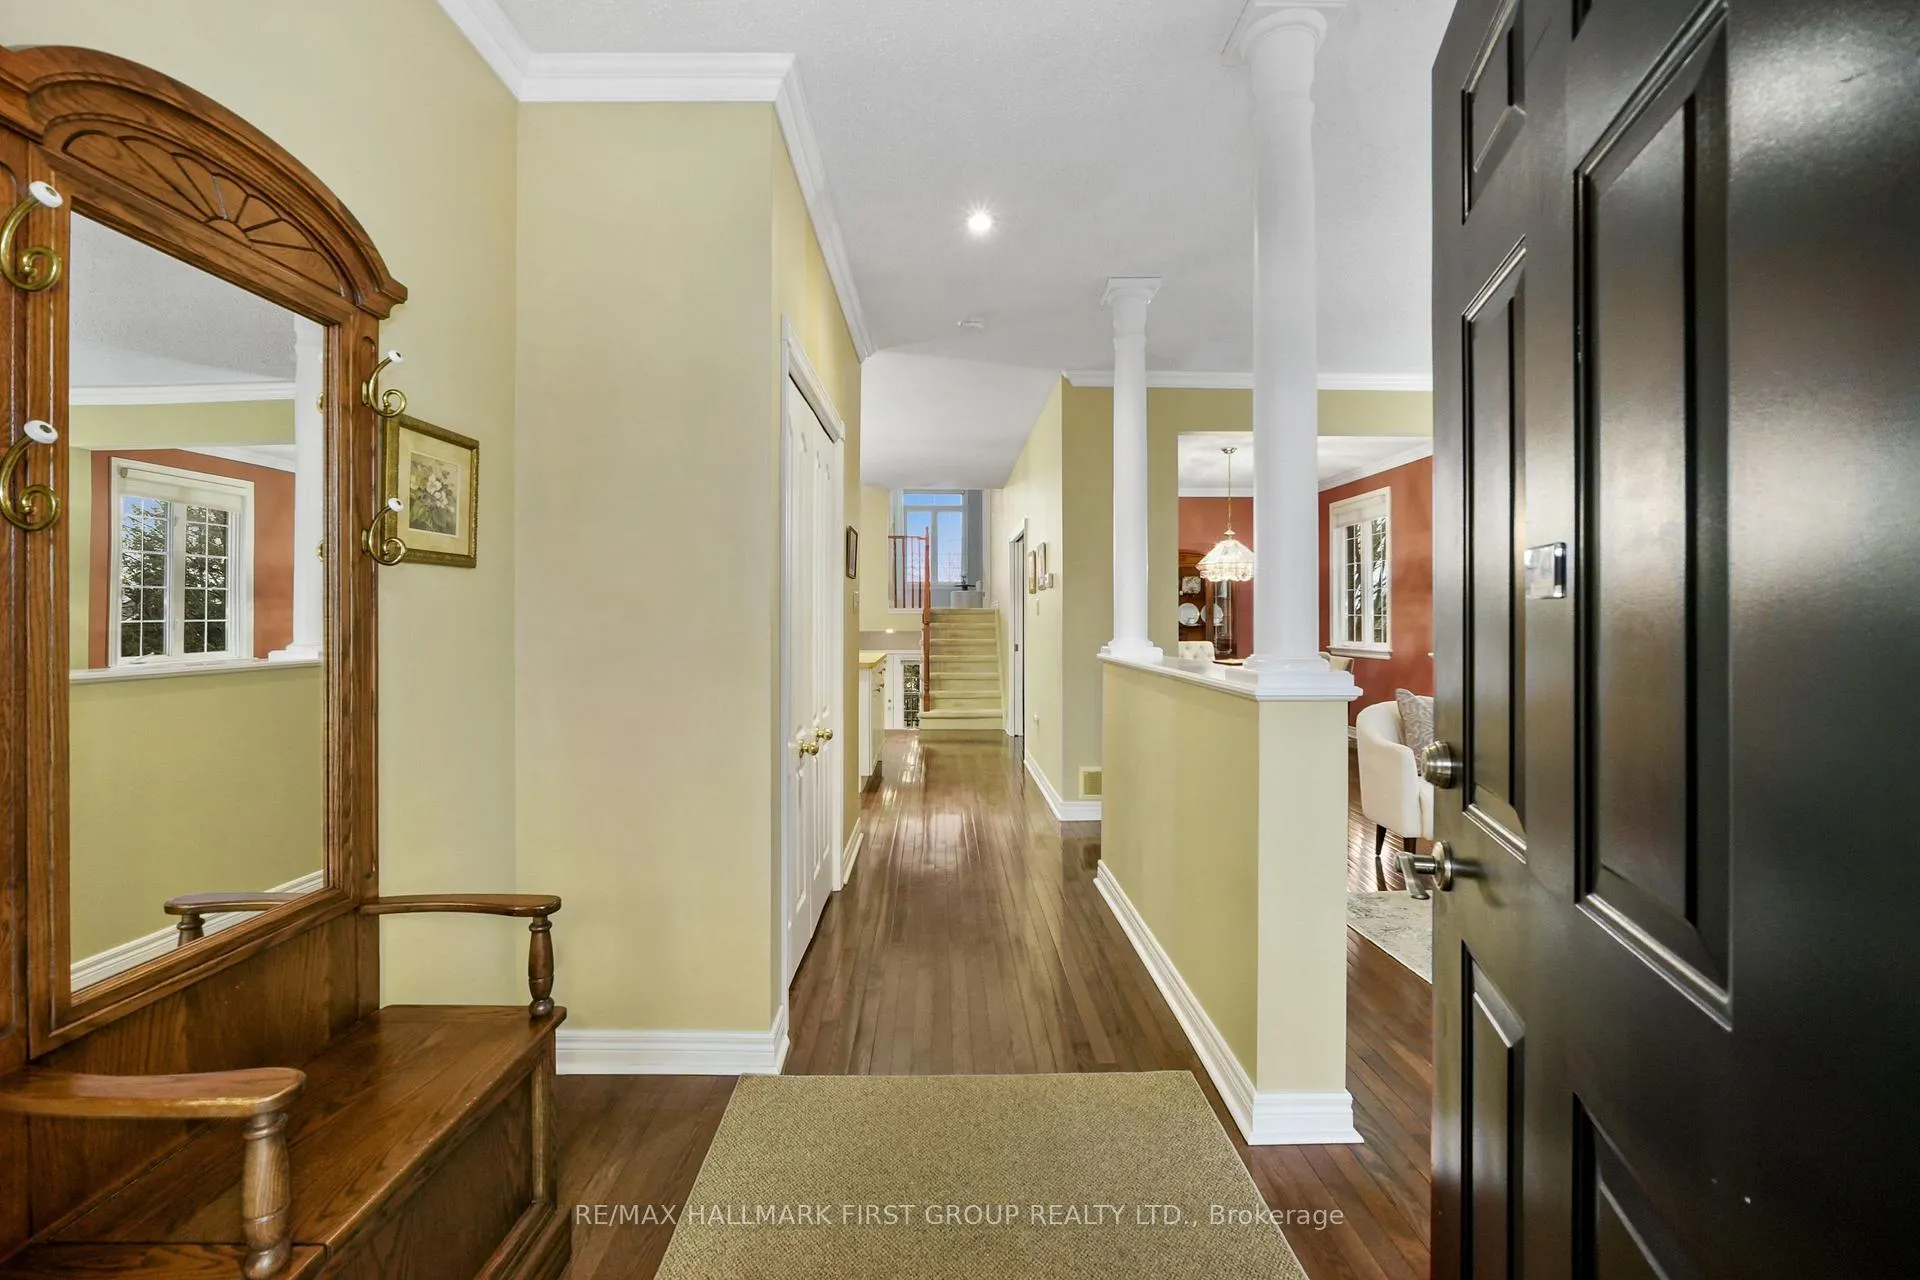
 See all 44 photos
Property history

This home has sold. It is no longer available.
Property not available for sale or for rent.
Ask about this home
A HOMEH agent will answer your questions about this home.Ask HOMEH
About this home
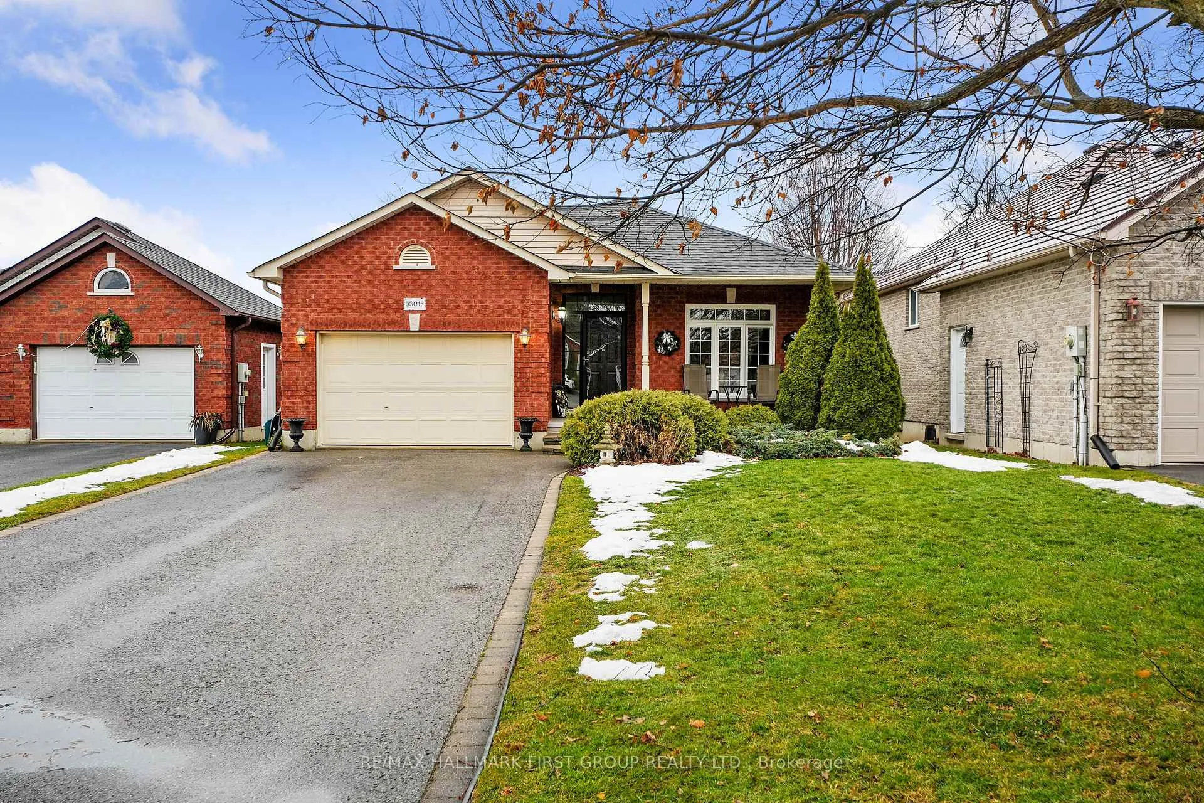
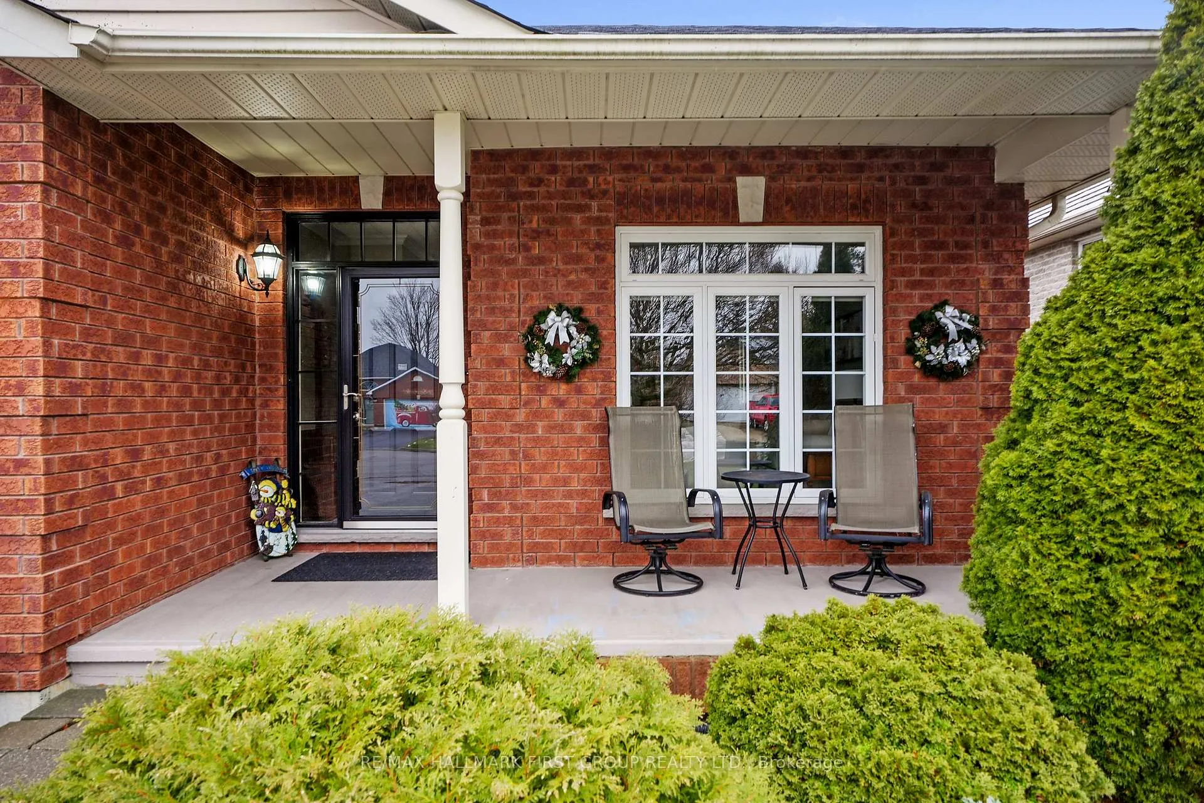
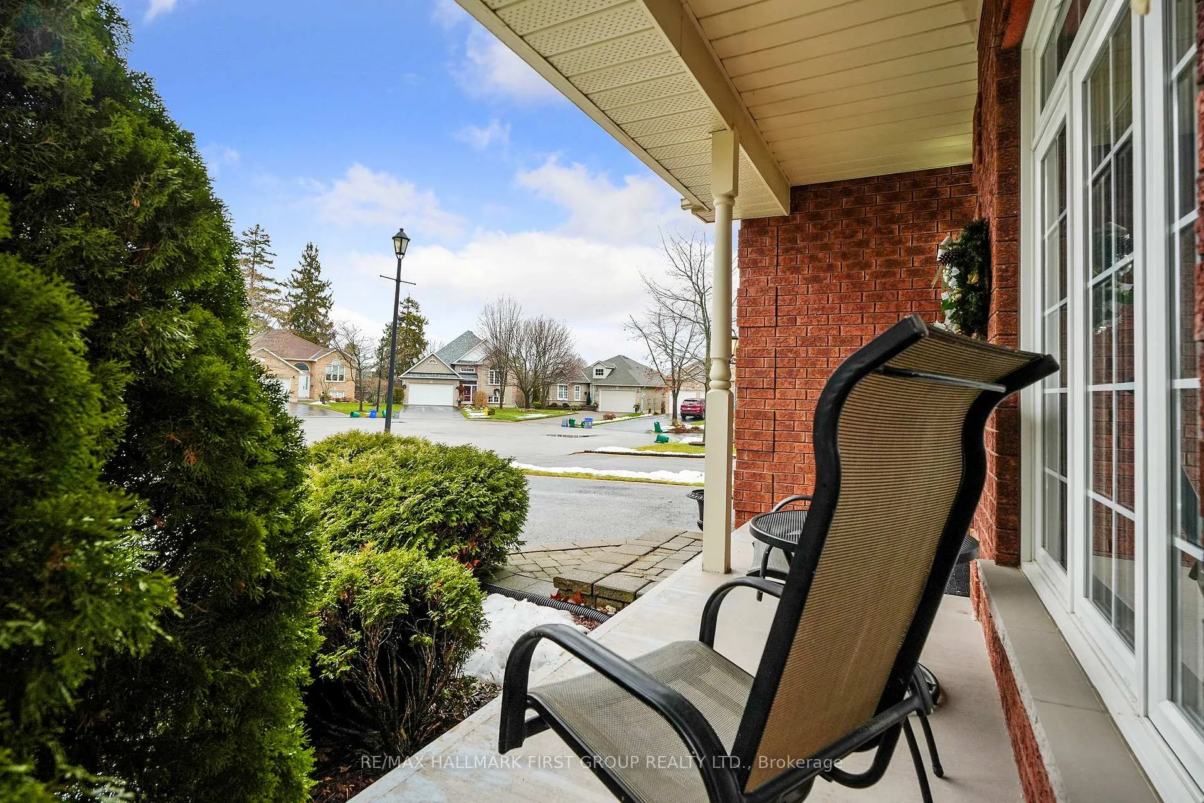
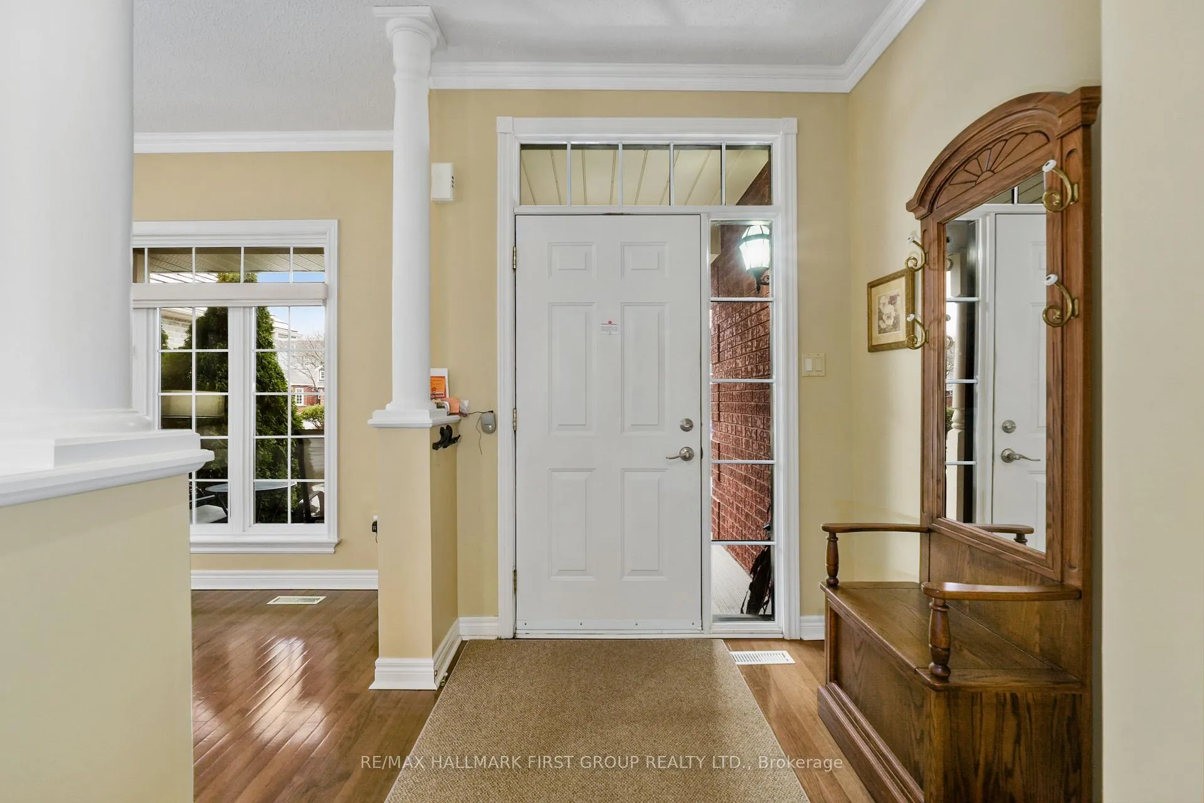
Situated just steps to Lake Ontario in a quiet, family-friendly neighbourhood, this meticulously maintained backsplit offers generous living spaces and a tranquil primary suite designed for everyday comfort. An open foyer leads into a sun-soaked living room featuring a wall of windows, a carpet-free layout, and elegant crown moulding. The large dining room provides ample space for family gatherings and entertaining, connecting seamlessly to the kitchen through glass pocket doors. The kitchen boasts a spacious layout with island prep space and storage, a separate cooktop and stainless steel wall oven, pendant and recessed lighting, and a bright breakfast room with a walkout to the side deck-perfect for BBQs and al fresco dining. Upstairs, the expansive primary bedroom includes a walk-in closet and a serene ensuite complete with a jetted soaker tub and separate shower. Adjacent to the primary bedroom is an additional 2-piece bathroom with convenient laundry facilities. The lower level features a comfortable family room with a cozy gas fireplace, recessed lighting, and a walkout to the back deck. The home also includes two additional bedrooms and two bathrooms, offering flexibility for family, guests, or home office needs. Outdoors, enjoy two decks, mature gardens, and green space framed by established trees. Conveniently located near Cobourg Beach and downtown amenities, with easy access to the 401, this home truly has it all.
Facts & features
Ask about this home
A HOMEH agent will answer your questions about this home.
Rooms
15 rooms · 4 bathrooms
- Living room11′1″ × 17′188 sq.ft.
- Dining room10′6″ × 13′10″146 sq.ft.
- Kitchen13′7″ × 10′8″145 sq.ft.
- Breakfast13′7″ × 9′6″130 sq.ft.
- Primary bedroom17′7″ × 12′8″223 sq.ft.
- Bathroom10′9″ × 11′118 sq.ft.
- Bathroom5′10″ × 5′6″32 sq.ft.
- Family room13′7″ × 18′6″251 sq.ft.
- Bedroom 210′9″ × 13′139 sq.ft.
- Bathroom4′11″ × 7′9″38 sq.ft.
- Office6′10″ × 15′7″107 sq.ft.
- Utility room10′9″ × 10′8″114 sq.ft.
- Bedroom 312′1″ × 11′3″136 sq.ft.
- Bathroom8′ × 4′8″38 sq.ft.
- Other17′1″ × 8′7″147 sq.ft.
Around this home
Schools nearby
School rating, out of 10.
Listing details
Helpful tools
Your HOMEH agent
"I would see it this week."
Ask HOMEH about this home
Price, neighbourhood, monthly cost. Ask anything.
HOMEH Intelligent Agent is an AI, not a licensed representative. Check anything important with your agent.