

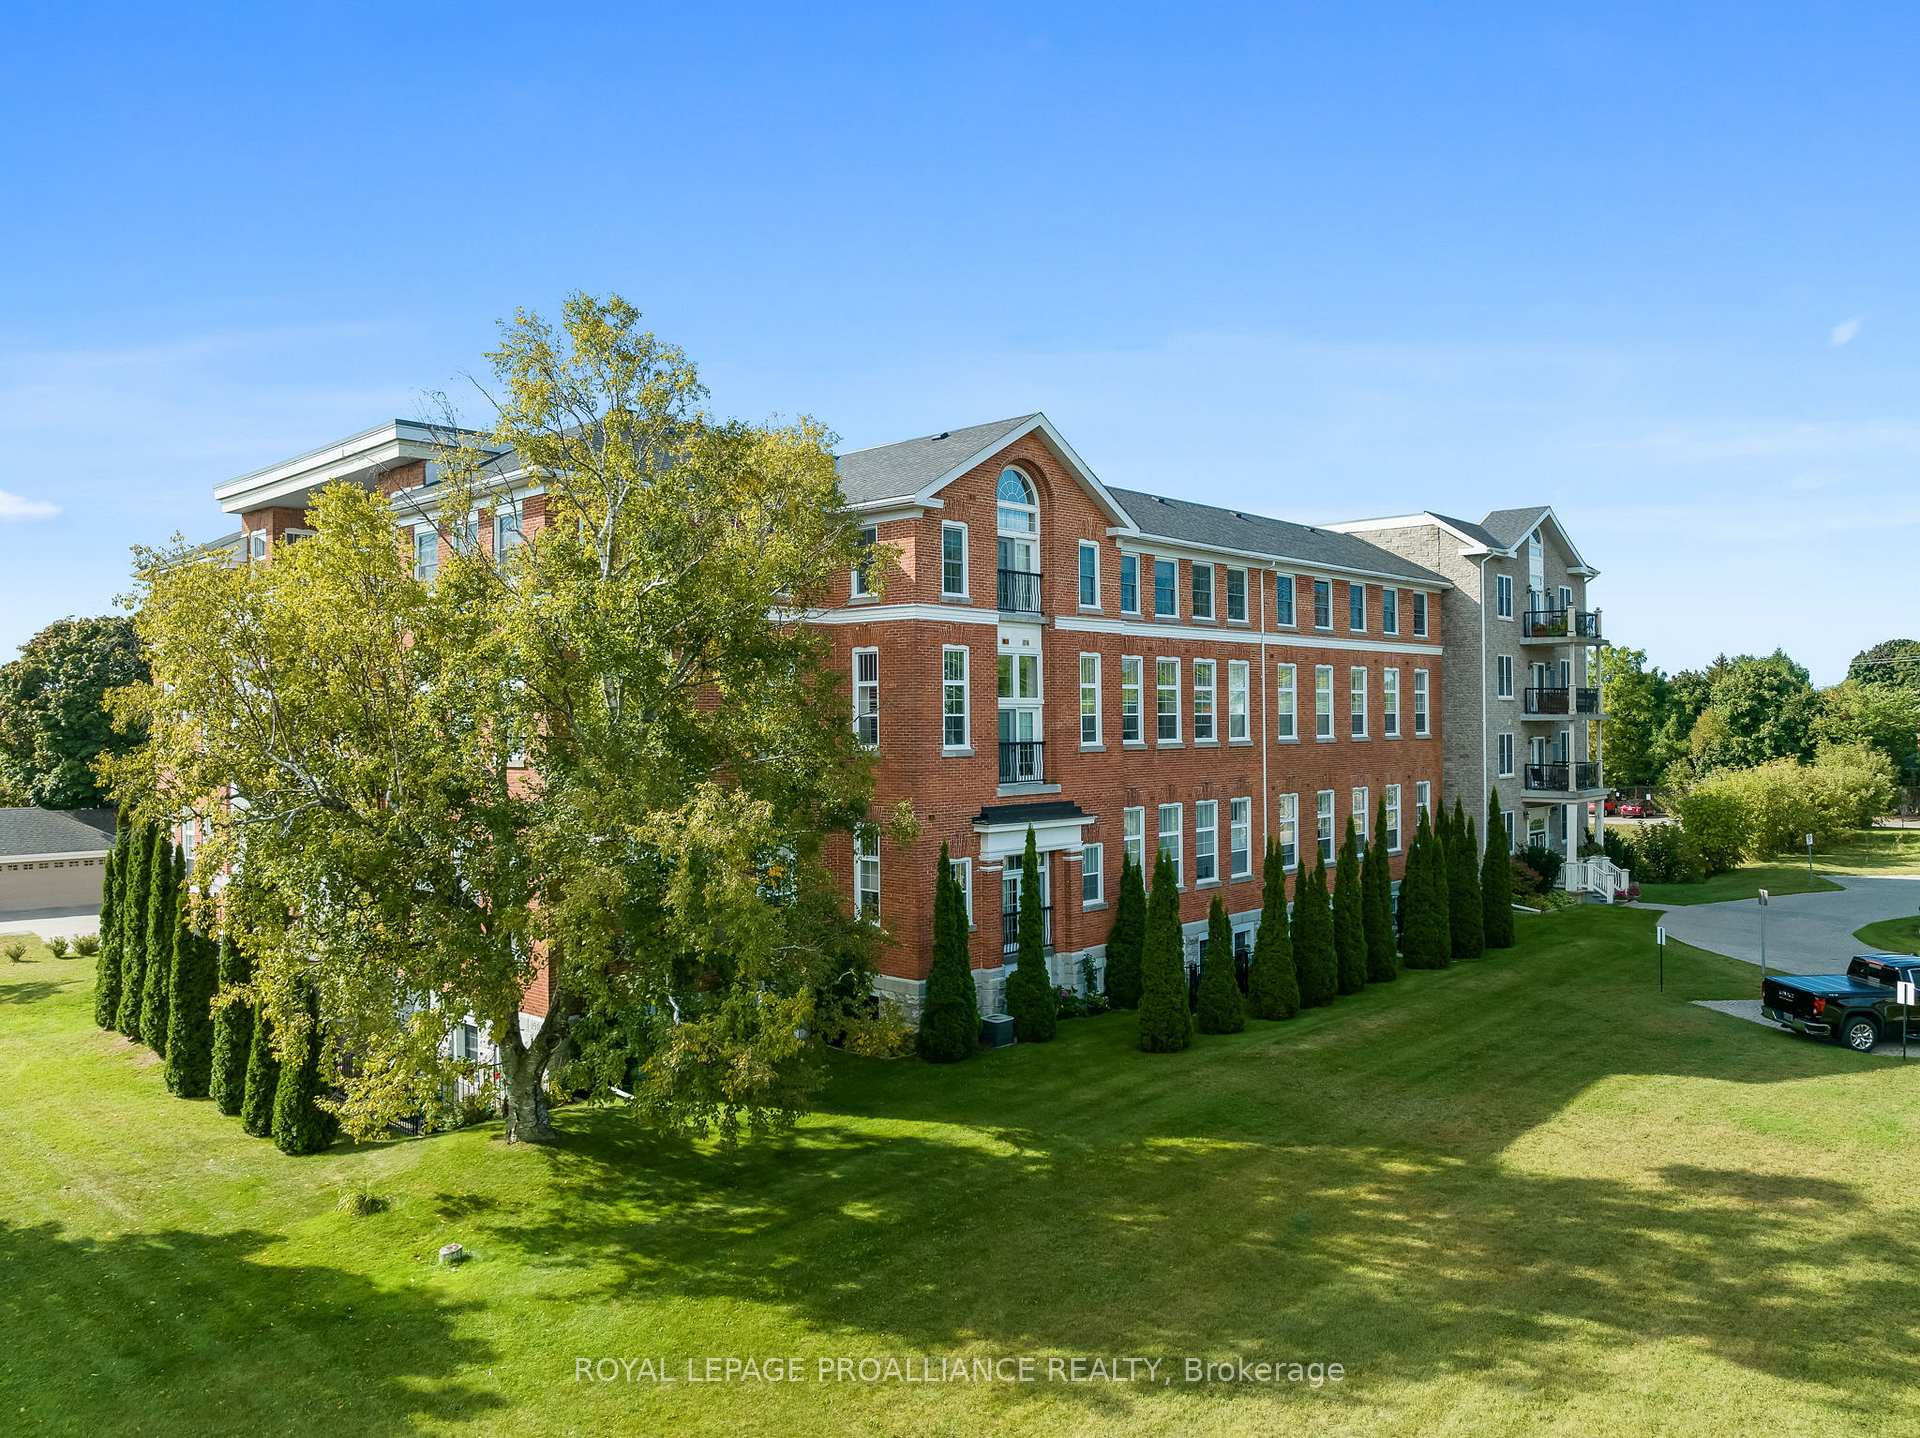
Unit 206, 323 George Street
Unit 206, 323 George Street
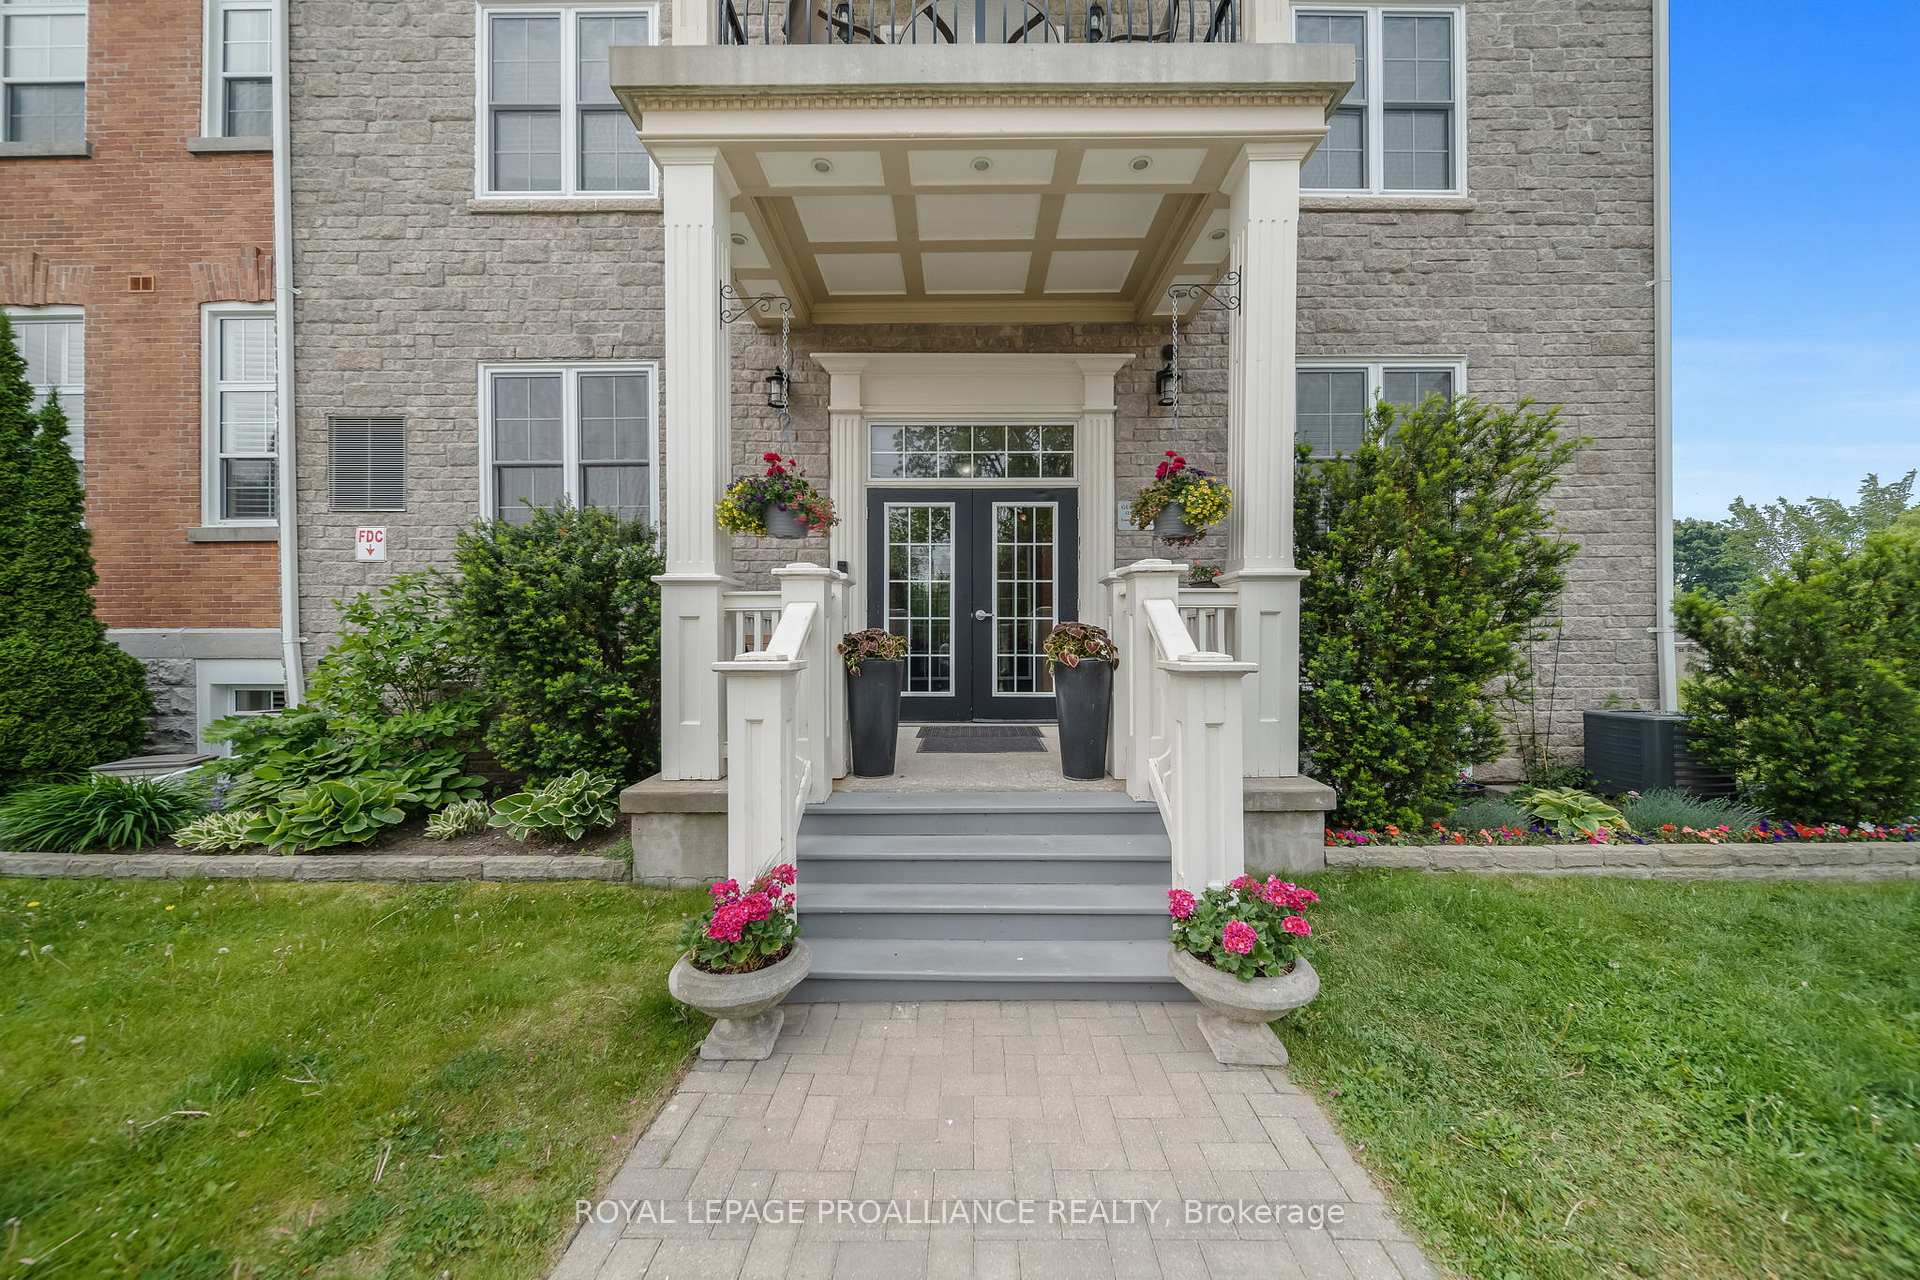 See all 40 photos
Included in condo fee: Water, Parking, Common Elements, Building Insurance
Property history
- $749,900ExpiredList: 2025-05-22|End: 2025-09-22|123 daysX12165666
- $749,900ExpiredList: 2024-08-10|End: 2024-12-10|122 daysX9248790
Facts and features
- ExposureSouth east
- LaundryIn-suite
- LockerOwned
- BalconyOpen
- Hardwood floors
- Fireplace
- Central air
- Exercise room
- Party room/meeting room
- Rooftop deck/garden
The homeCondo Apartment, Apartment, 1,600–1,799 sq ft
- Type: Condo Apartment
- Style: Apartment
- Living space: 1,600–1,799 sq ft
- Basement: None
- Exposure: South East
- Special designation: Heritage
InsideFireplace Yes, Hardwood, Tile, In-suite laundry, main level
- Fireplace: Yes
- Flooring: Hardwood, Tile
- Laundry: In-suite laundry, main level
- Features: Water heater owned, atrium, auto garage door remote, primary bedroom - main floor, storage area lockers, other
- Rooms above ground: 10
- Bedrooms: 2
- Bathrooms: 2
- Kitchens: 1
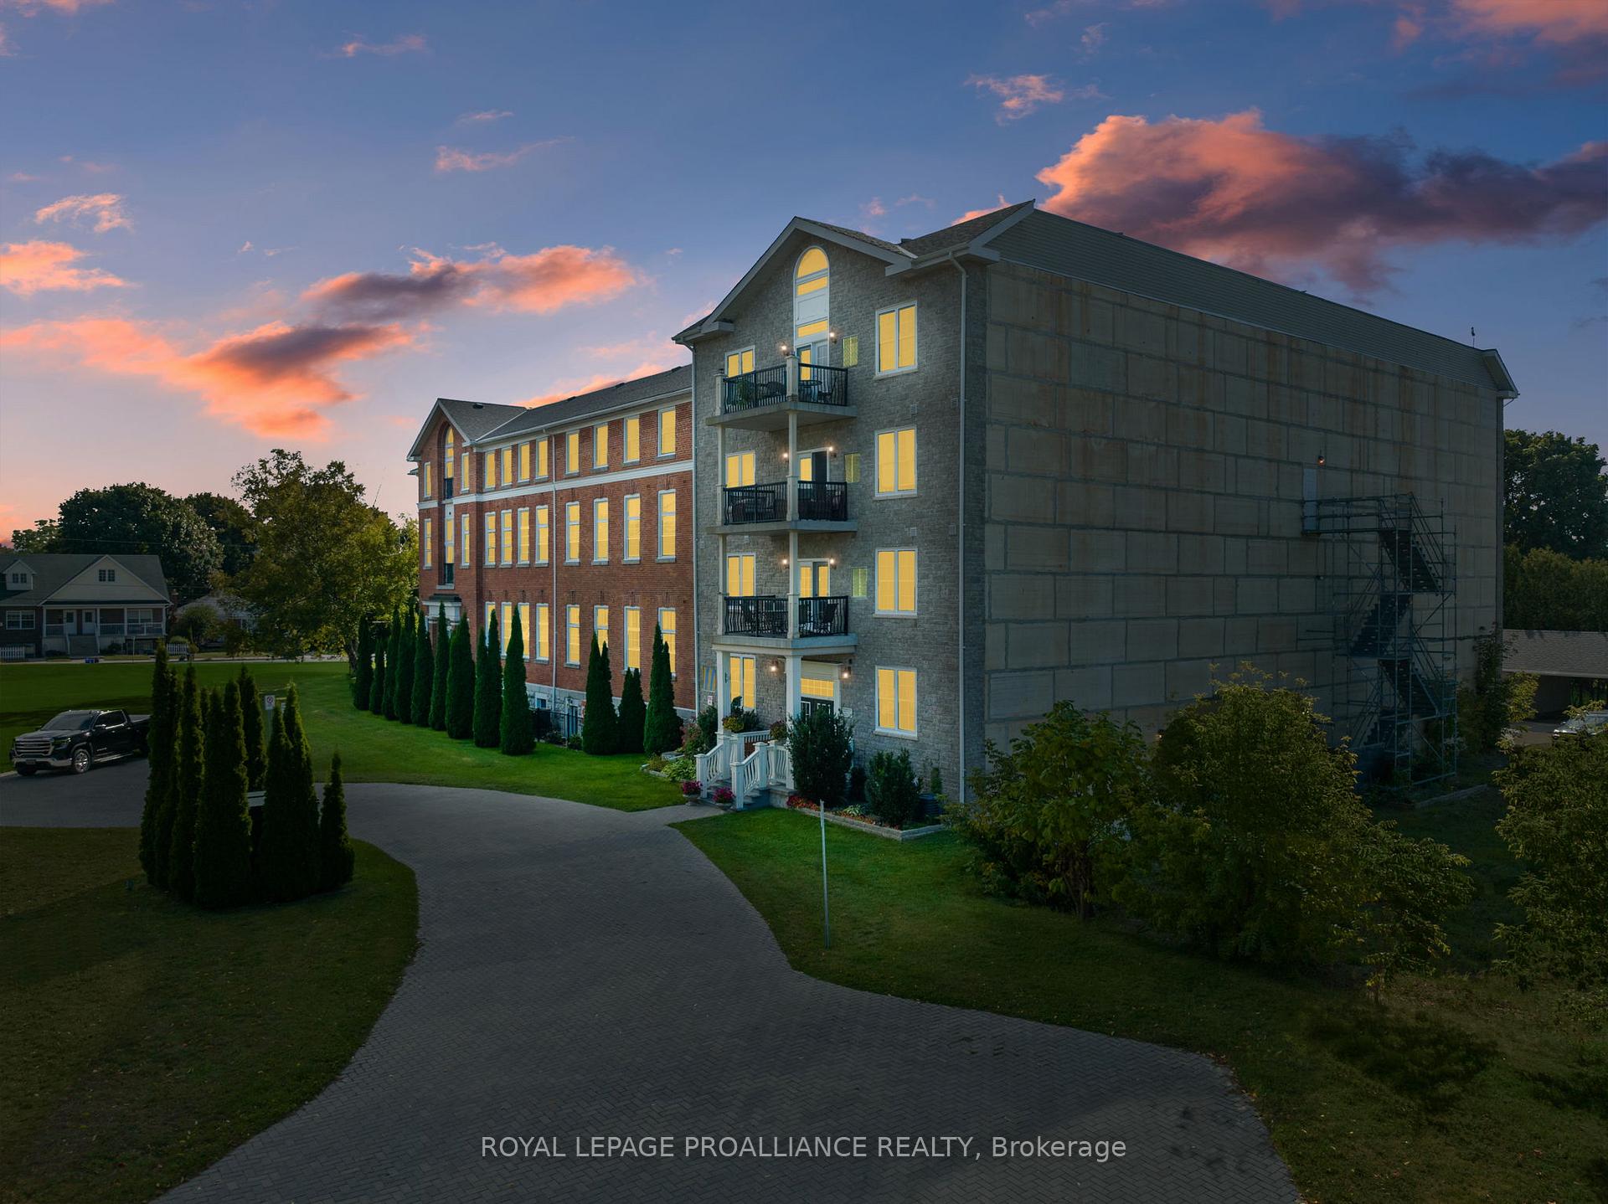
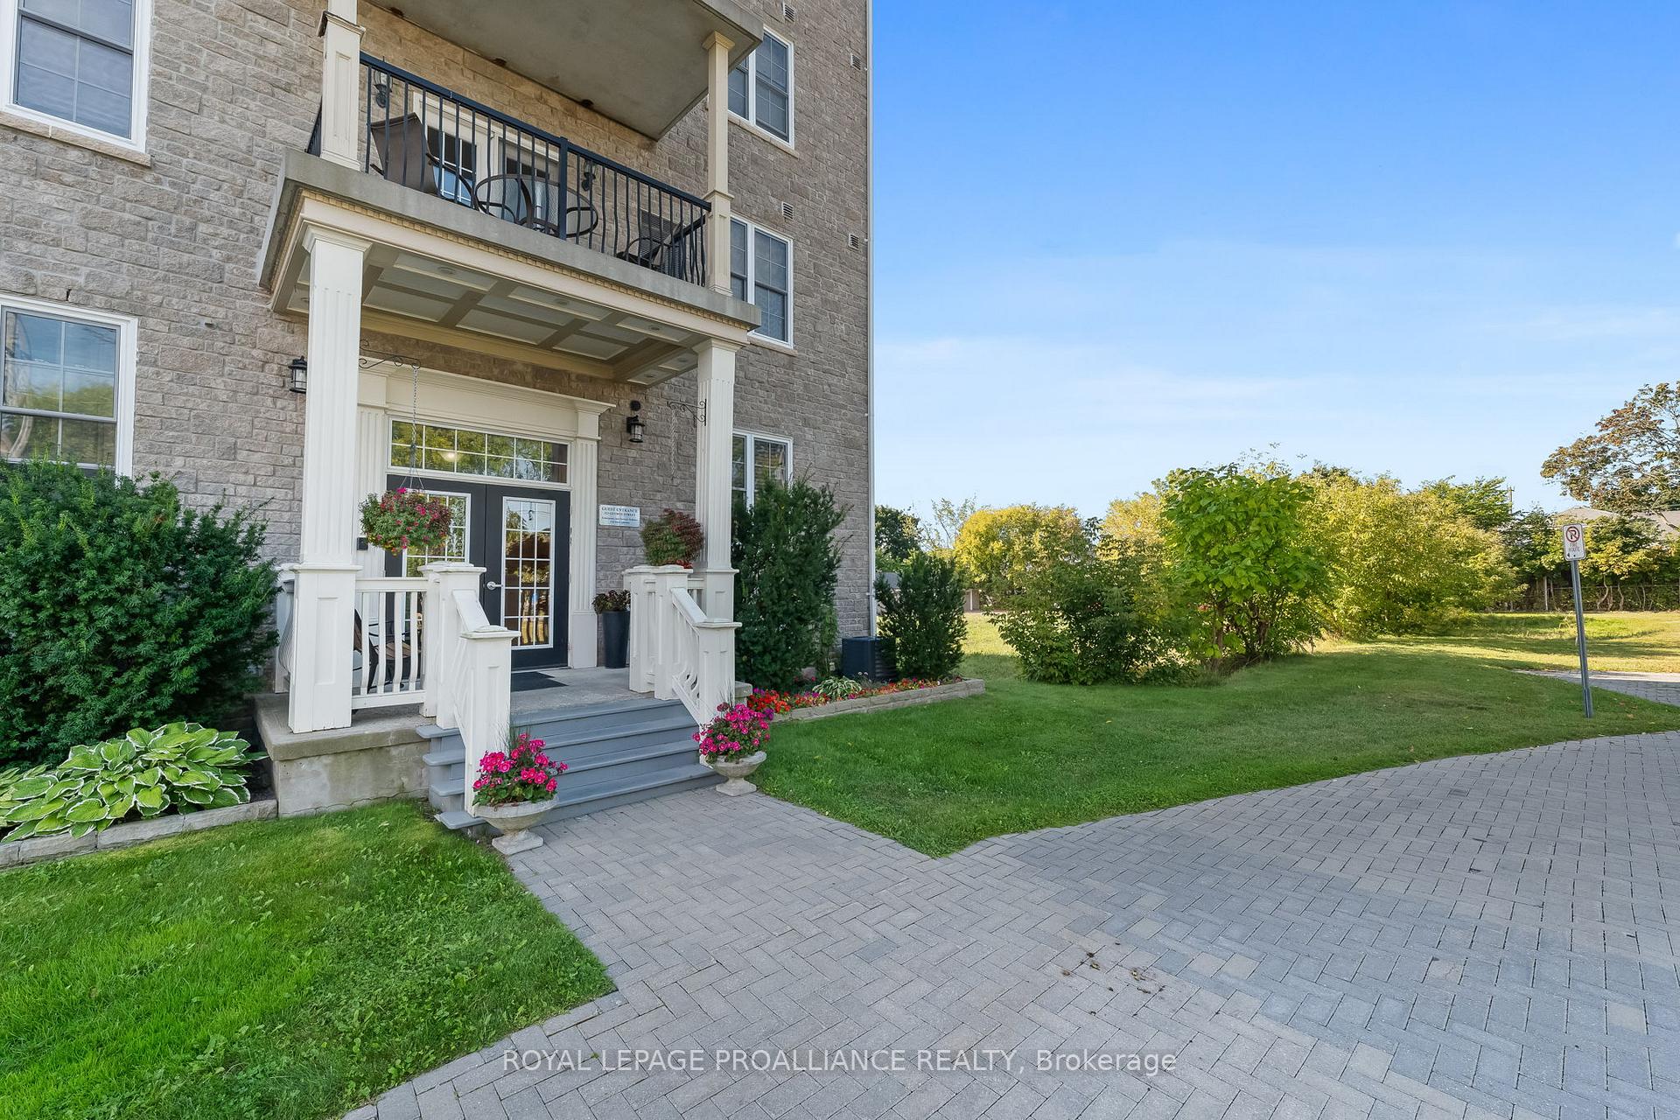
OutsideBrick, stone, Open
- Exterior: Brick, stone
- Balcony: Open
Parking and locker2 Parking (1 garage + 1 drive), Detached, Parking type Owned
- Spaces: 2 Parking (1 garage + 1 drive)
- Garage: Detached
- Parking type: Owned
- Driveway: Surface
- Spot: 63
- Locker: Owned
- Locker unit: 17
- Locker number: 206
- Locker level: 1
BuildingMansions on george, Storeys 3, Condo corporation 72
- Name: Mansions on george
- Storeys: 3
- Condo corporation: 72
- Amenities: Bbqs allowed, exercise room, party room/meeting room, rooftop deck/garden, visitor parking
- Pets: Allowed
Heating, water and powerHeat pump, electric, Central air
- Heating: Heat pump, electric
- Cooling: Central air
Costs and taxesTaxes $6,006 a year, Condo fee $987 a month, Water included, common elements included, building insurance included, parking included
- Taxes, 2024: $6,006 a year
- Condo fee: $987 a month
- Fee includes: Water included, common elements included, building insurance included, parking included
- Rental items: None.
Included in the saleLight fixtures, ceiling fans, window coverings, fridge, stove, built-in microwave, built-in dishwasher, washer, dryer and bbq on balcony., Personal chattels.
- Included: Light fixtures, ceiling fans, window coverings, fridge, stove, built-in microwave, built-in dishwasher, washer, dryer and bbq on balcony.
- Not included: Personal chattels.
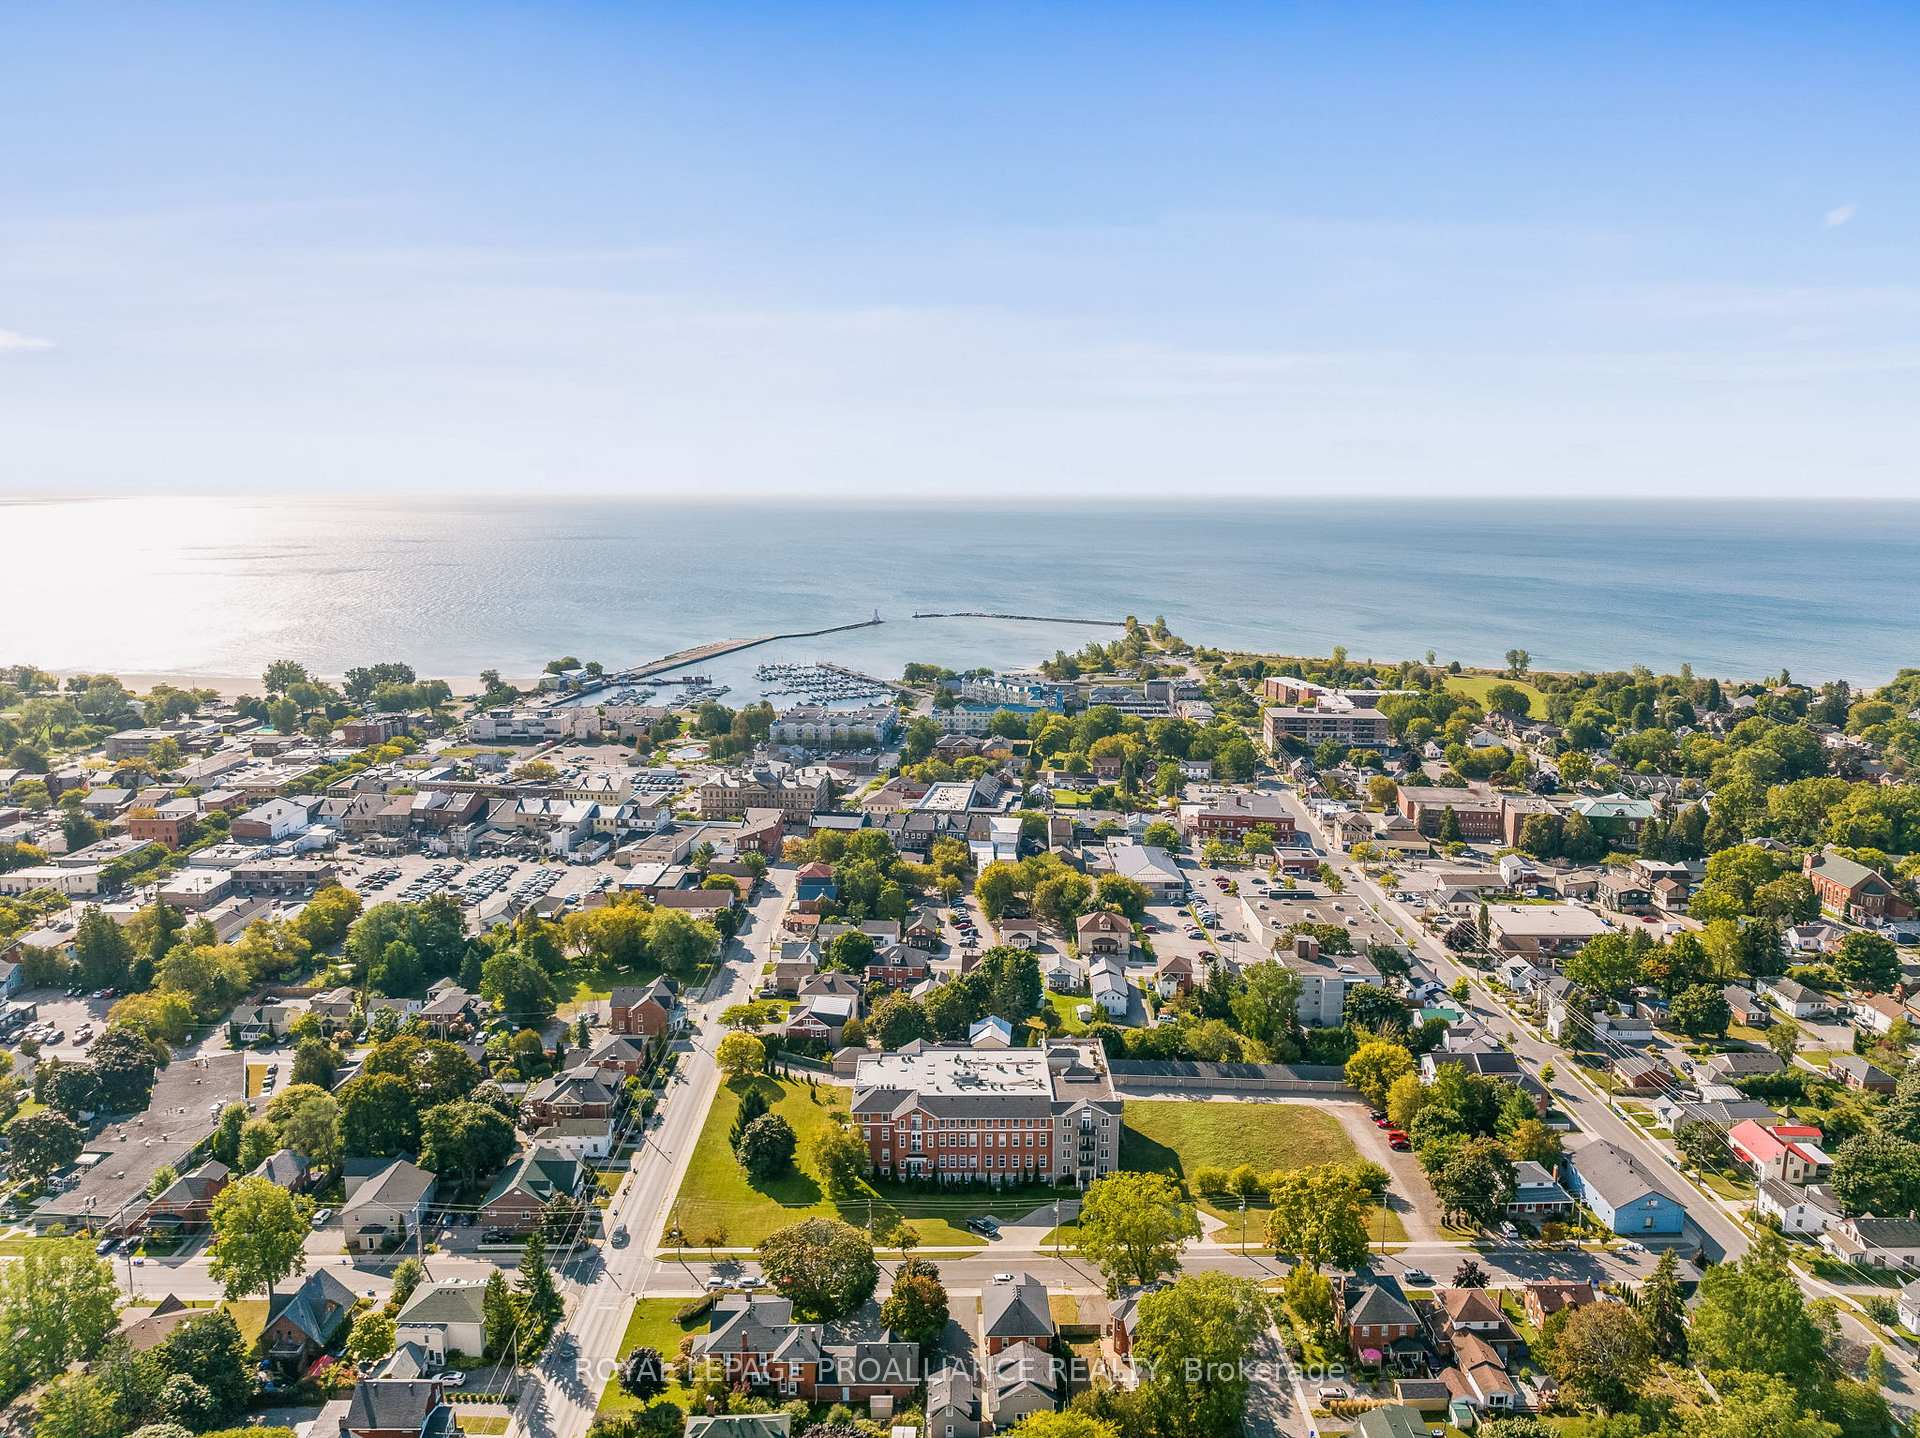
NearbyArts centre, beach, golf, lake access, library, marina
- Close to: Arts centre, beach, golf, lake access, library, marina
Listing detailsX9248790, Expired, Aug 10, 2024
- MLS® number: X9248790
- Status: Expired
- Listed on: Aug 10, 2024
- Days on market: 122
- Updated: Dec 10, 2024
- Possession: 2024-09-09 / September 9, 2024
- Occupied by: Vacant
- Listing brokerage: ROYAL LEPAGE PROALLIANCE REALTY
About this home
Unit 206, 323 George Street, Cobourg, ON K9A 3L9
Live the ultimate condo lifestyle in this upscale and exceptionally spacious 1,620 sq.ft. suite at the Mansions on George - just two blocks north of Cobourg's historical downtown and a short walk to the marina, sandy beach, boardwalks, cafes and restaurants. Enjoy Lake Ontario views from the common area roof-top balcony or enjoy small-town quietness while barbecuing, entertaining or reading a book from your own private balcony. French door walk-out from living room to the largest personal balcony in the building. A 10'9" ceiling and oversized windows (all new in 2022) provide an impressionable, contemporary light filled atmosphere with elements of vintage character in an open concept living space. This open floor plan (kitchen/dining/living) is ideal for welcoming family and friends as well as providing a convenient and practical layout for everyday comfort. The architectural and design elements at The Mansions on George are truly impressive. This suite includes ownership of one garage bay, an outdoor parking space and locker space. Common elements include a fitness room, events room and a large roof-top balcony with a common element BBQ.
Ask about this home
A HOMEH agent will answer your questions about this home.
Know more about 323 George Street
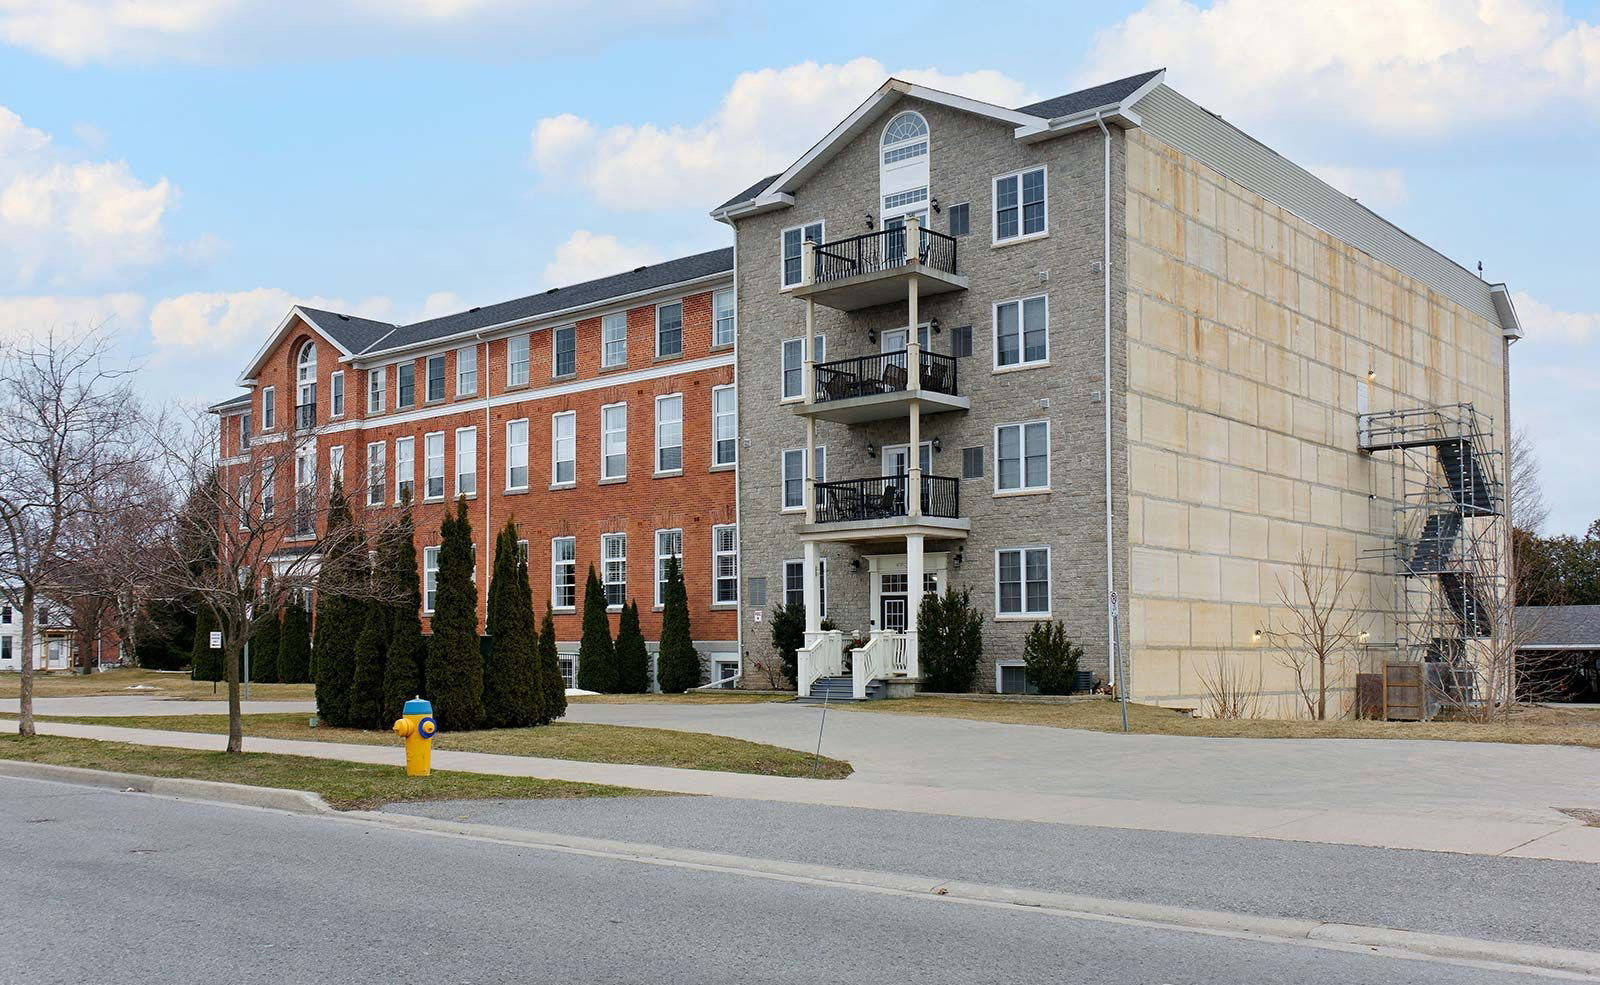
Condo building · 323 George Street
323 George Street is a 3-storey condo. No units are on the market here right now.
- 3storeys
No similar units for sale in 323 George Street right now.
Around this home
Daily convenience, out of 100, from the distances below
Schools nearby
School rating, out of 10.
Helpful calculators
Your HOMEH agent

"Priced 32% over the Hestimate. I would see it this week."