

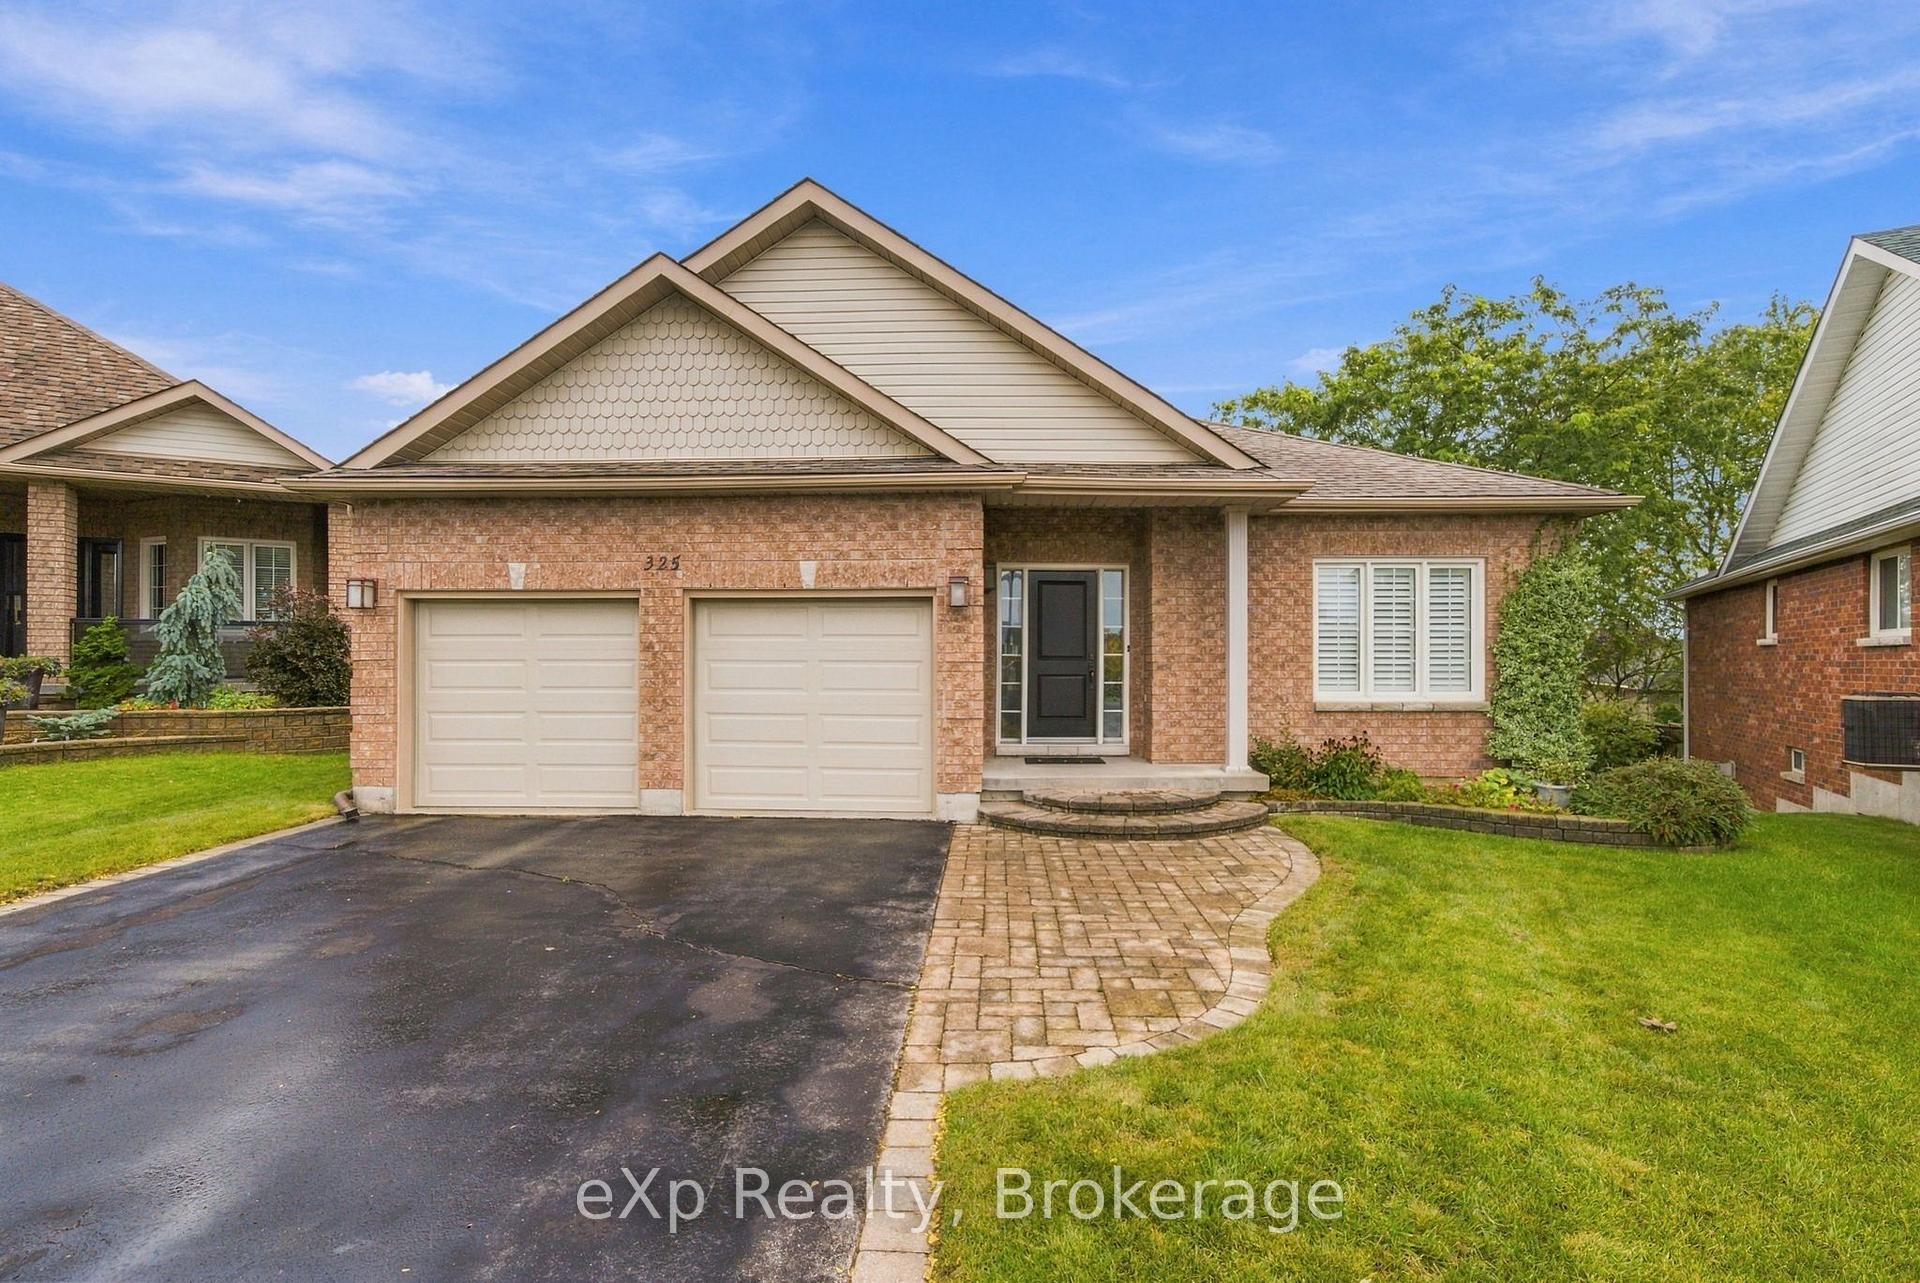
325 O'Connor Court
325 O'Connor Court
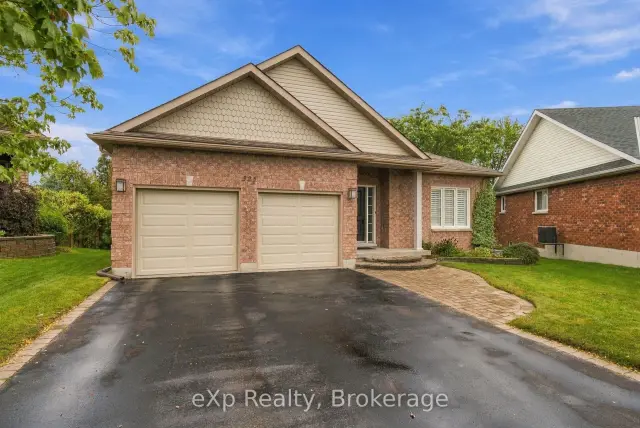
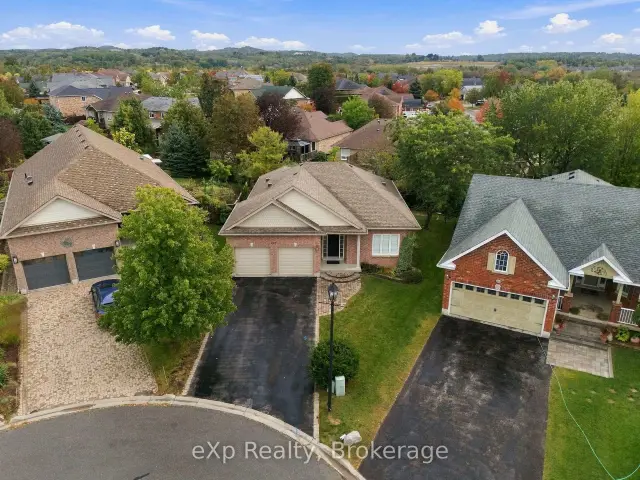
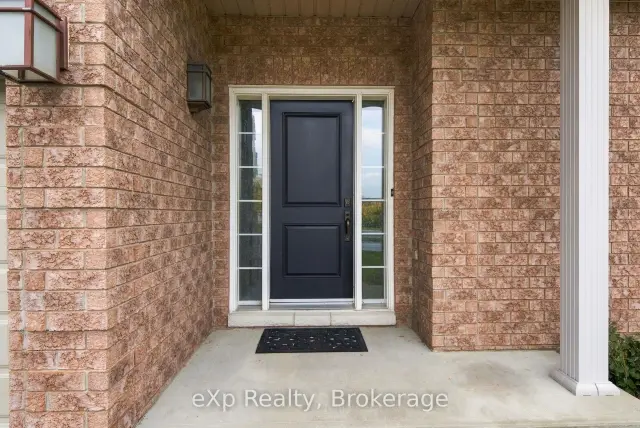
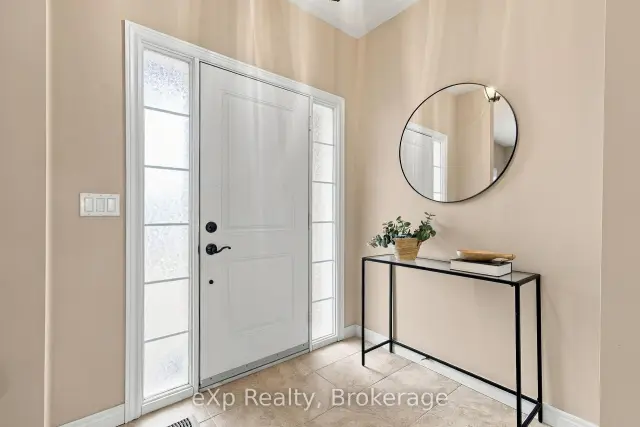 See all 35 photos
Facts and features
- BasementFinished
- Age of home16–30 years
- Price per sq ft~$596
- Water, sewerMunicipal
- Fireplace
- Central air
The homeDetached, Bungalow-raised, Age 16–30 years
- Type: Detached
- Style: Bungalow-raised
- Age: 16–30 years
- Living space: 1,100–1,500 sq ft
- Basement: Finished
InsideFireplace Yes, Main level, Auto garage door remote, primary bedroom - main floor, storage
- Fireplace: Yes
- Laundry: Main level
- Features: Auto garage door remote, primary bedroom - main floor, storage
- Rooms above ground: 9
- Rooms in the basement: 6
- Bedrooms: 2 + 1 in the basement
- Bathrooms: 3
- Kitchens: 1
Outside and lotBrick, Shingles, Concrete
- Exterior: Brick
- Roof: Shingles
- Foundation: Concrete
- Features: Deck, patio
- Size: 34.35 × 108.52 ft
Parking2 Garage, Attached, Private double
- Spaces: 2 Garage
- Garage: Attached
- Driveway: Private double
Heating, water and powerForced air, gas, Central air, Municipal water
- Heating: Forced air, gas
- Cooling: Central air
- Water: Municipal water
- Sewer: Municipal sewer
Costs and taxesTaxes $6,219 a year, HST included in the price, Hot water tank.
- Taxes, 2026: $6,219 a year
- HST: HST included in the price
- Rental items: Hot water tank.
- Under contract: Hot water heater
Included in the saleFridge, stove, dishwasher, microwave, basement freezer, plug in fireplace in basement., Not included None.
- Included: Fridge, stove, dishwasher, microwave, basement freezer, plug in fireplace in basement.
- Not included: None.
NearbyCul de sac/dead end, fenced yard, golf, park, place of worship, rec./commun.centre
- Close to: Cul de sac/dead end, fenced yard, golf, park, place of worship, rec./commun.centre
Listing detailsX14148304, For Sale, Nov 4, 2026
- MLS® number: X14148304
- Status: For Sale
- Listed on: Nov 4, 2026
- Days on market: 17
- Updated: Nov 4, 2026
- Possession: Flexible
- Occupied by: Owner
- Listing brokerage: EXP REALTY, BROKERAGE
About this home
325 O'Connor Court, Cobourg, ON K9A 5X5
Welcome to 325 O'Connor Crt., tucked away at the end of a quiet court in a family-friendly Cobourg neighbourhood. This well-appointed home offers 2+1 bedrooms and 3 full bathrooms, with a functional layout designed for comfortable everyday living and entertaining. The open-concept main floor features a spacious kitchen with plenty of storage, a walk-through butler's pantry, and a formal dining room. The generous primary bedroom offers his and hers closets and a private ensuite complete with a walk-in shower and soaker tub. Step outside to the elevated deck, with stairs leading down to a large, pie-shaped, fully fenced backyard - plenty of room to enjoy the outdoors. The finished lower level adds even more living space, featuring above-grade windows, a third bedroom, a full bathroom, a spacious recreation area, and additional storage. Complete with an attached double-car garage and a location close to schools, with easy access to Highway 401 and just a short drive to downtown Cobourg and everyday amenities, this home offers space, convenience, and a welcoming place to call home.
Book a viewing
Around this home
Daily convenience, out of 100, from the distances below
Schools nearby
School rating, out of 10.
Helpful calculators

Your HOMEH agent
"Priced 3% over the Hestimate. I would see it this week."