
 See all 50 photos
Property history

This home has sold. It is no longer available.
Property not available for sale or for rent.
Ask about this home
A HOMEH agent will answer your questions about this home.Ask HOMEH
About this home
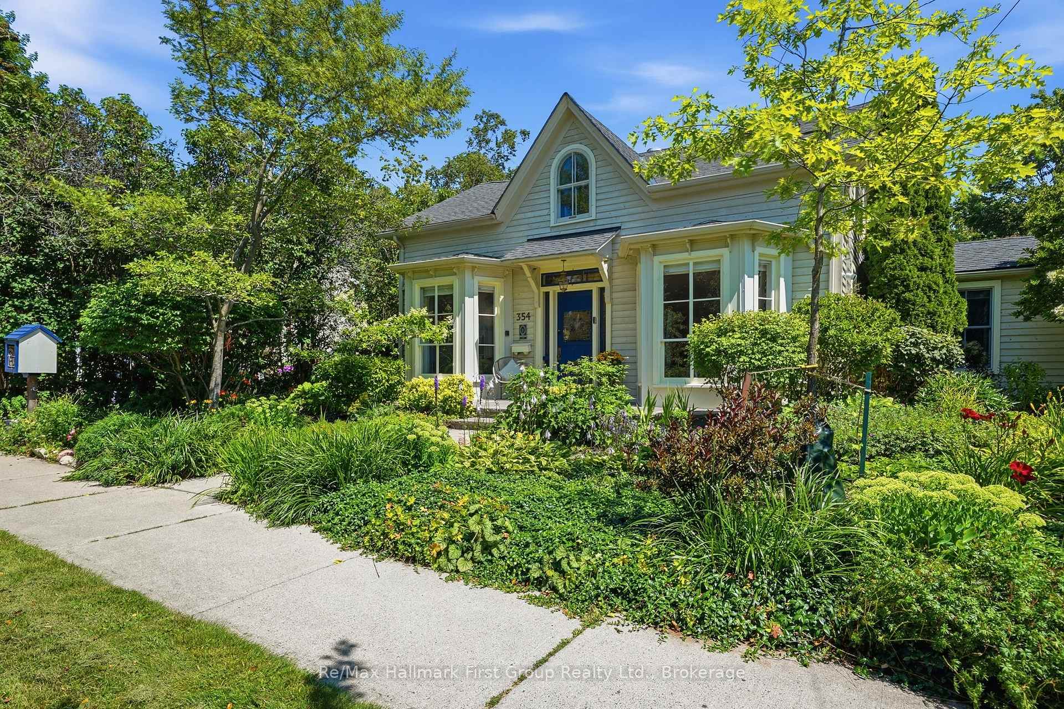
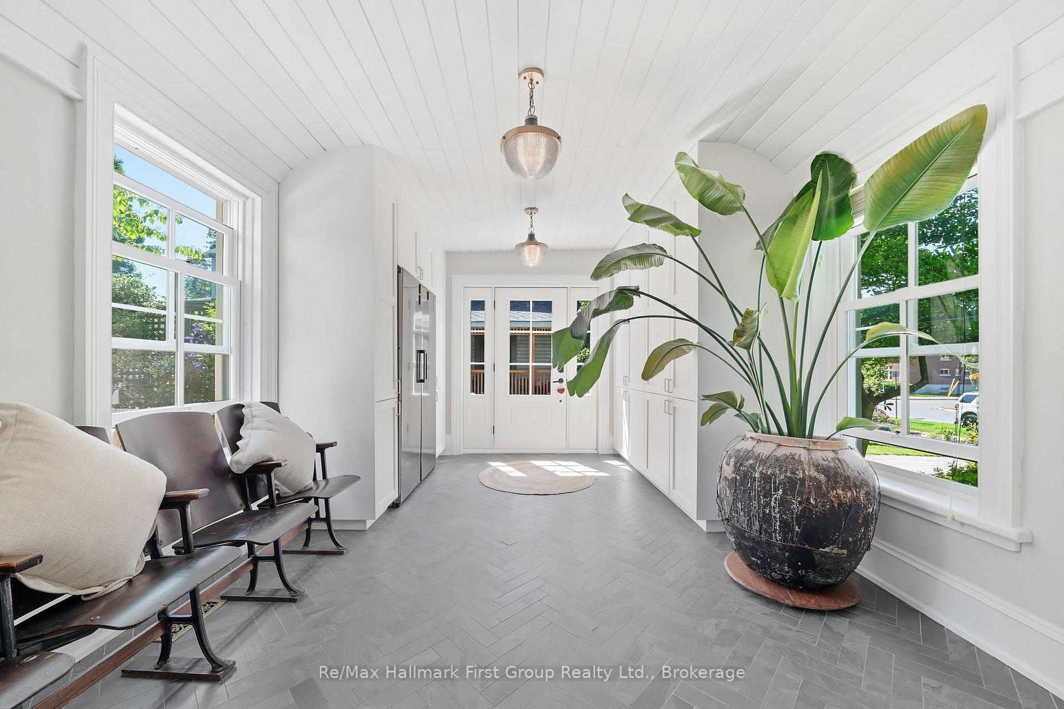
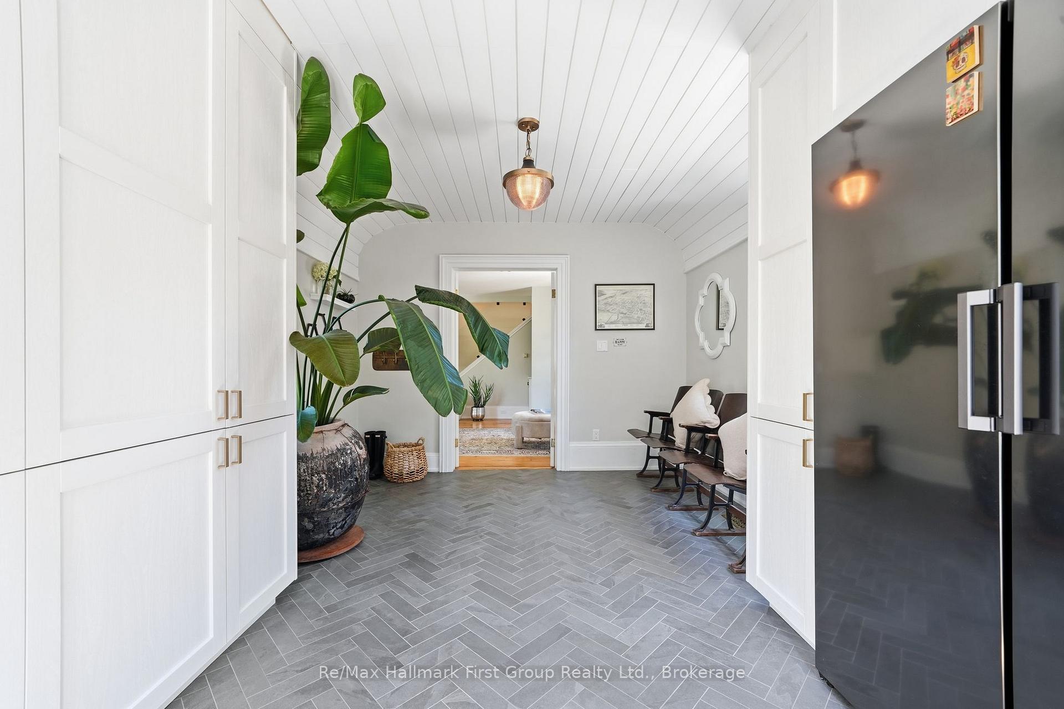
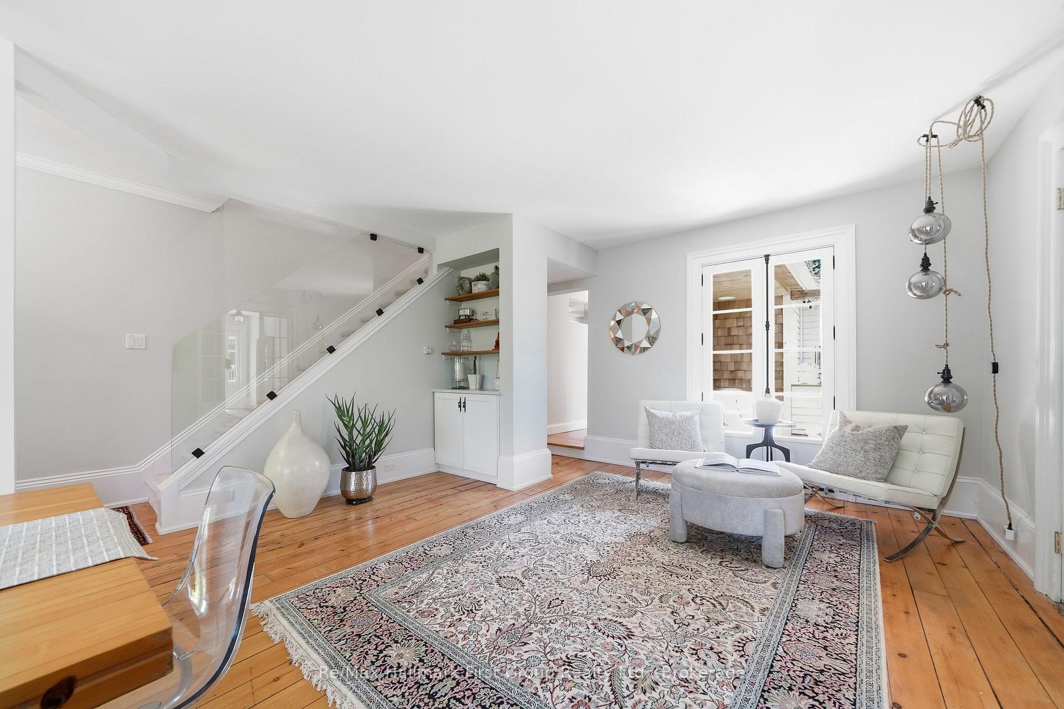
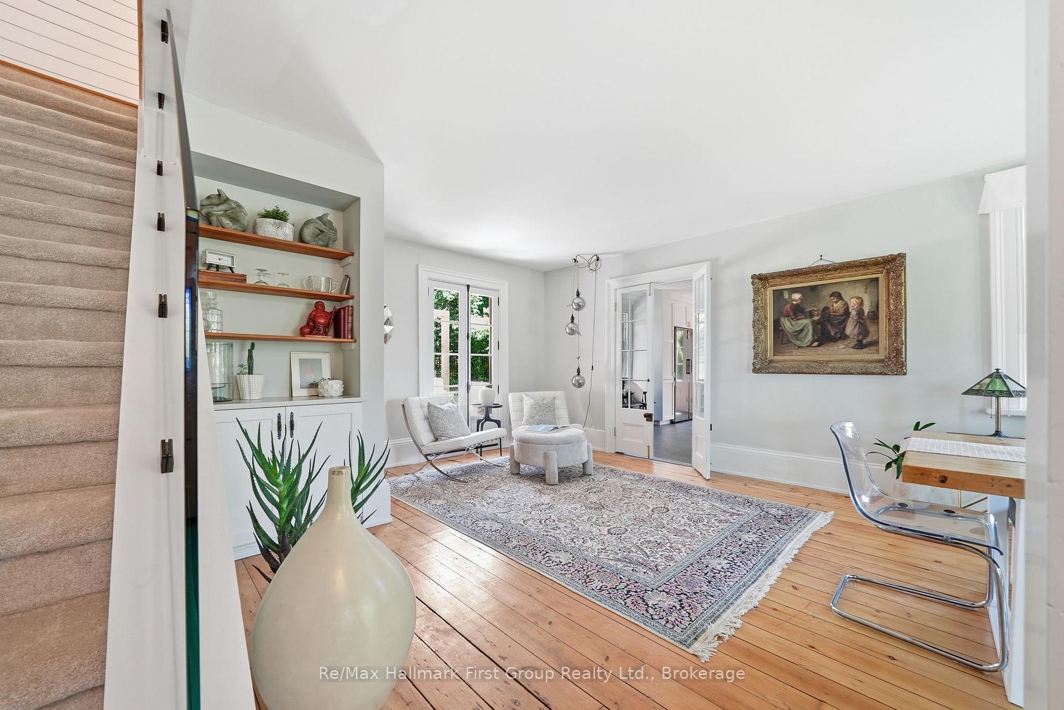
Main-floor living, a private garden retreat & a separate, detached studio, just blocks from downtown Cobourg, waterfront trails and the beach! The Hough House, c.1867, pairs historic character with thoughtful updates, offering 5 bedrooms & 3 baths with flexibility for family, guests & working from home. The main-floor primary suite features dual walk-in closets with custom built-ins, dedicated 2-in-1 laundry machine & a luxury 3pc ensuite with heated floors, glass shower and custom storage. Direct access to a secluded hot tub deck from the primary creates a quiet place to unwind. At the heart of the home, the custom eat-in kitchen combines premium appliances, quartz counters, a generous centre island, built-in pantry & gas fireplace with views of the private courtyard as well as a walkout to the back yard. A formal dining room & formal living room combination form inviting spaces to gather, while the main floor family room is the perfect place to retreat. A south facing mudroom entry offers heated herringbone tile, built in fridge & impressive custom storage. Upstairs, four bedrooms with custom closets, an additional stackable laundry area & a beautifully finished 5pc bath with curbless shower, marble-topped vanity, toe-kick lighting & reeded soaker tub accommodate family & overnight guests. Outside, the south-facing courtyard is ready for dining & entertaining with a built-in gas BBQ & integrated speakers. Perennial gardens, flagstone paths & landscape lighting extend the experience into the private backyard. A detached approx. 492 sq. ft. studio/workshop, equipped with a heat pump, electric heat & wood stove, offers space for creative work, hobbies or an office separate from the house. Capital improvements include windows, doors, plumbing, electrical, insulation, roofing, decking & lighting. A distinctive combination of downtown convenience, main-floor comfort & space to make your own.
Facts & features
Ask about this home
A HOMEH agent will answer your questions about this home.
Rooms
12 rooms · 3 bathrooms
- Dining room11′9″ × 11′8″136 sq.ft.
- Other15′9″ × 11′5″180 sq.ft.
- Family room17′5″ × 14′3″248 sq.ft.
- Sitting11′1″ × 14′2″158 sq.ft.
- Living room11′8″ × 17′7″205 sq.ft.
- Kitchen10′7″ × 18′1″191 sq.ft.
- Primary bedroom12′8″ × 11′9″149 sq.ft.
- Bedroom20′6″ × 12′5″255 sq.ft.
- Bedroom11′1″ × 10′2″112 sq.ft.
- Bedroom11′8″ × 14′4″167 sq.ft.
- Bedroom11′8″ × 12′5″145 sq.ft.
- Other11′8″ × 8′8″101 sq.ft.
Around this home
Schools nearby
School rating, out of 10.
Listing details
Helpful tools
Your HOMEH agent
"I would see it this week."
Ask HOMEH about this home
Price, neighbourhood, monthly cost. Ask anything.
HOMEH Intelligent Agent is an AI, not a licensed representative. Check anything important with your agent.