

384 Ball Street
384 Ball Street
 See all 45 photos
Property history
Facts and features
- BasementPart finished
- Age of home100+
- Water, sewerMunicipal
- HeatingRadiant
- Separate entrance
- Hardwood floors
- Fireplace
The homeDetached, 2 1/2 storey, 100+
- Type: Detached
- Style: 2 1/2 storey
- Age: 100+
- Living space: 2,000–2,500 sq ft
- Basement: Partially finished, separate entrance
InsideFireplace Yes, wood stove, Hardwood, Main level
- Fireplace: Yes, wood stove
- Flooring: Hardwood
- Laundry: Main level
- Features: Carpet free, in-law capability
- Rooms above ground: 10
- Rooms in the basement: 3
- Bedrooms: 4 + 1 in the basement
- Bathrooms: 2
- Kitchens: 1
- Family room: Yes
Outside and lotBrick, Shingles, Stone
- Exterior: Brick
- Roof: Shingles
- Foundation: Stone
- Features: Patio, porch
- Size: 48.81 × 107.59 ft
Parking1 Garage, Attached, Private
- Spaces: 1 Garage
- Garage: Attached
- Driveway: Private
Heating, water and powerRadiant, gas, Municipal water, Municipal sewer
- Heating: Radiant, gas
- Water: Municipal water
- Sewer: Municipal sewer
Costs and taxesTaxes $4,949 a year, HST included in the price, Hwt
- Taxes, 2025: $4,949 a year
- HST: HST included in the price
- Rental items: Hwt
Included in the saleRefrigerator, stove, dishwasher, washer, dryer, elfs, window coverings, wood corner cabinet in dining room, Dining room light, work benches in garage, bedroom mirror, bookshelves in office
- Included: Refrigerator, stove, dishwasher, washer, dryer, elfs, window coverings, wood corner cabinet in dining room
- Not included: Dining room light, work benches in garage, bedroom mirror, bookshelves in office
NearbyBeach, golf, fenced yard, hospital, school, lake/pond
- Close to: Beach, golf, fenced yard, hospital, school, lake/pond
Listing detailsX12373949, Sold, Sep 2, 2025
- MLS® number: X12373949
- Status: Sold
- Listed on: Sep 2, 2025
- Days on market: 72
- Updated: Nov 13, 2025
- Possession: Flexible
- Occupied by: Owner
- Listing brokerage: TFG REALTY LTD.
About this home
384 Ball Street, Cobourg, ON K9A 3J2
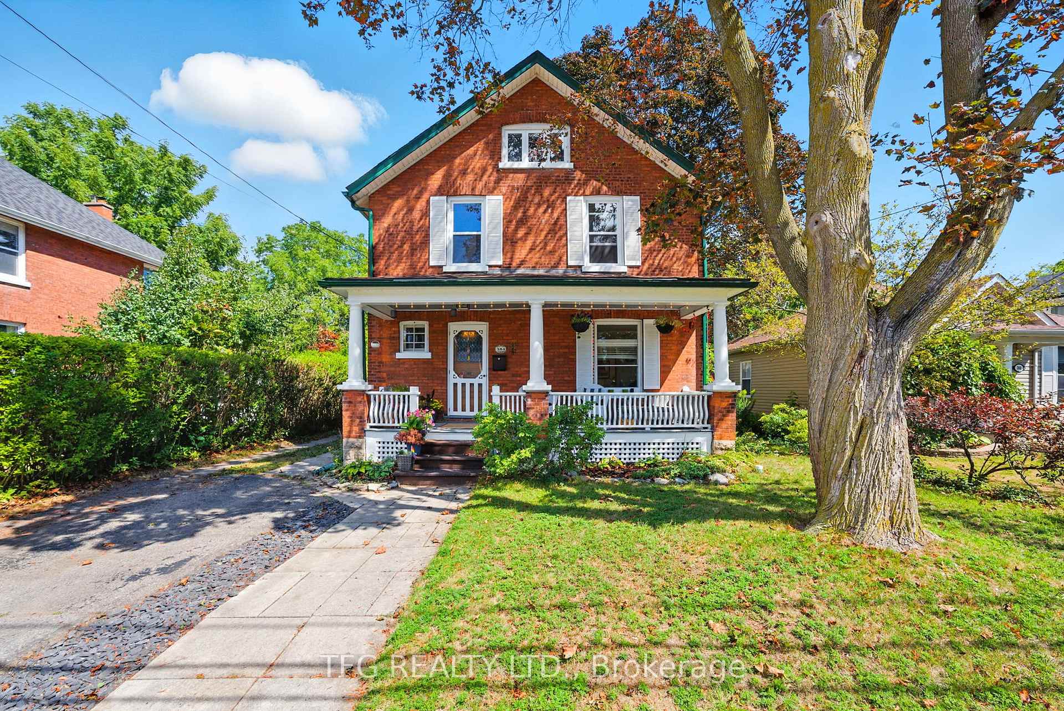
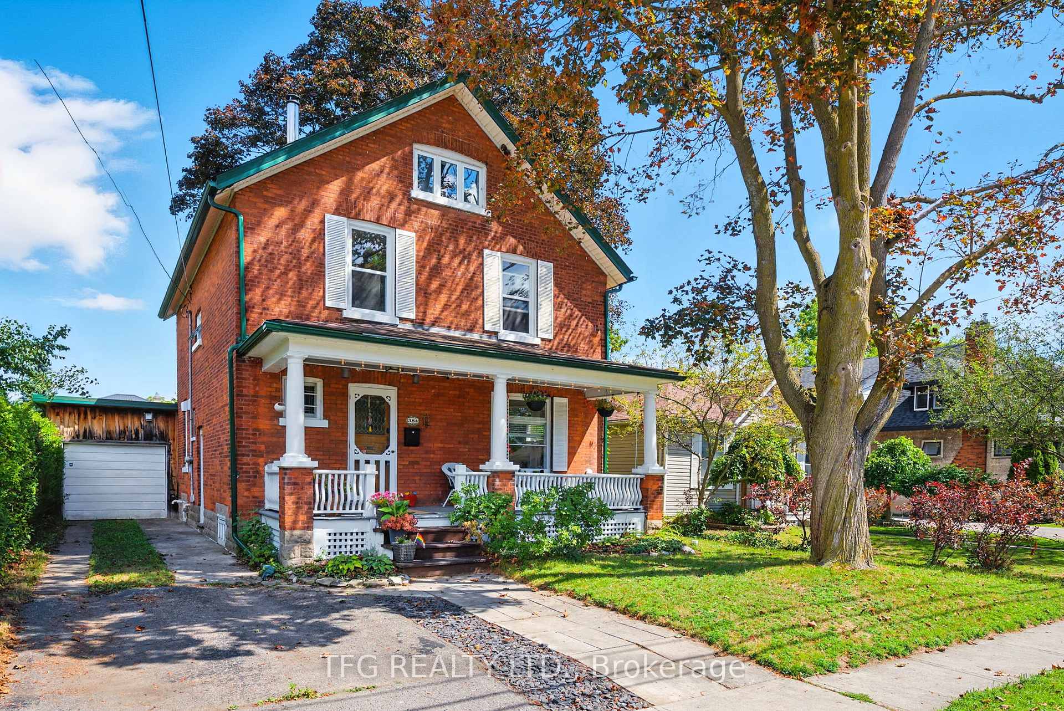
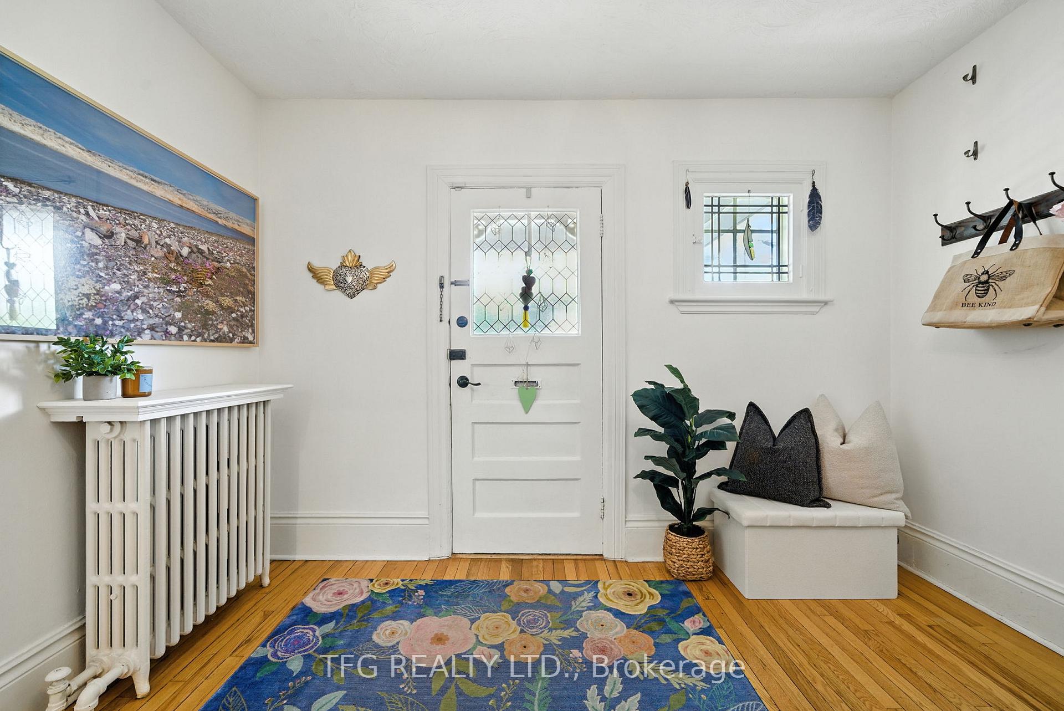
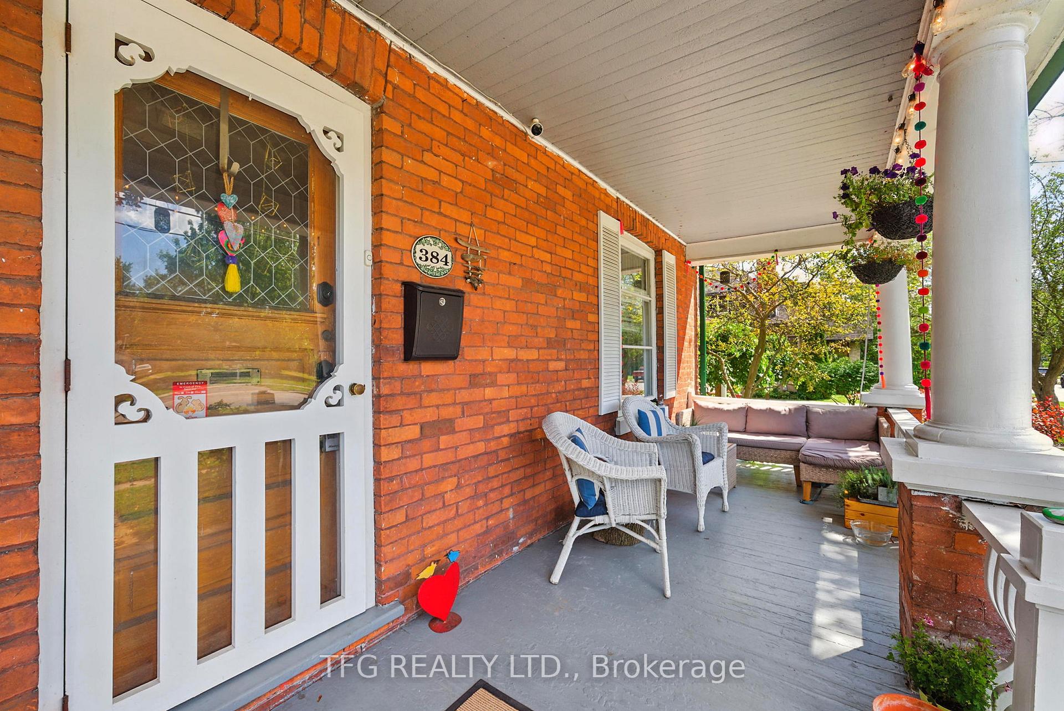
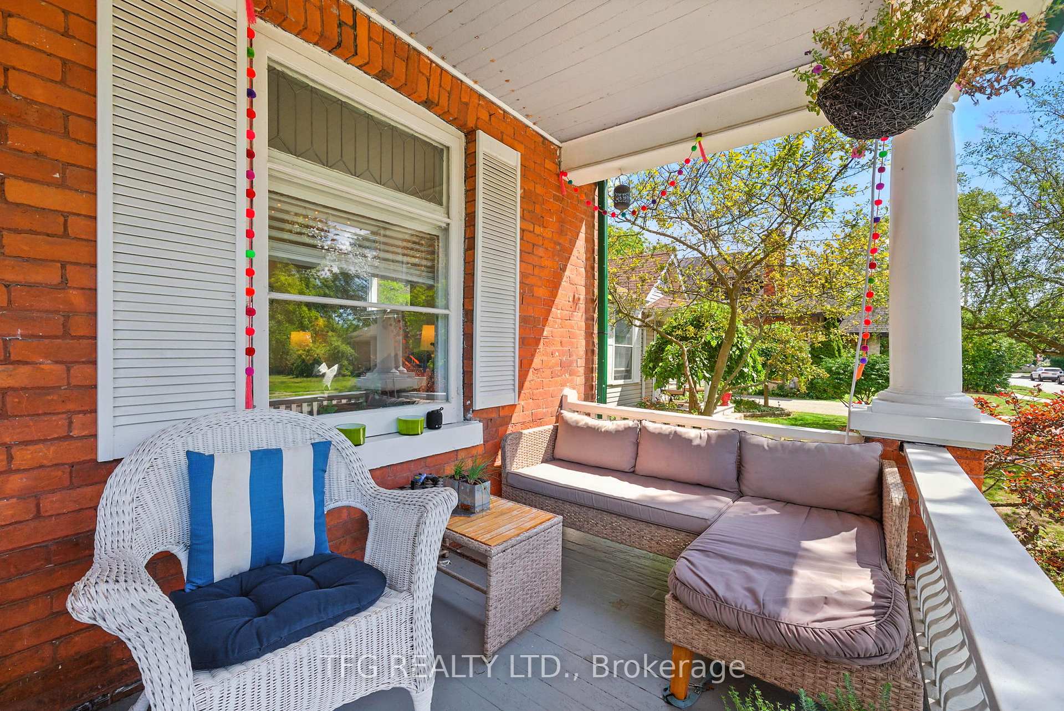
Beautiful and timeless Jackson style home that maintains the original character with perfectly blended modern finishes. Over 2300 square feet of living space (above grade) with hardwood flooring throughout. This 1912 masterpiece has undeniable curb appeal with the full-length covered front porch - a great space for relaxing, hosting and watching the sunset. The warmth and uniqueness of the home are felt the moment you step into the welcoming foyer with open staircase and wood stove. Open concept living and dining with large windows, high ceilings and 12" baseboards. Bright & open modern kitchen with quartz countertops, stainless steel appliances, ample cabinetry and large island. Rear addition w in-floor heating offers a great mudroom or office space complete with modern 3-piece bath, laundry and convenient garage access. The second storey offers 4 generous bedrooms, 4-piece bath and great storage. The finished third floor delivers the wow with the perfect space for a family room, office, studio or gym with an exposed brick wall, skylight, storage and office nook. The partially finished basement with above grade windows and separate entrance has great in-law potential and is currently set up for a rec room, 5th bedroom and large utility/storage room. Enjoy time outdoors in the fully-fenced backyard that has a very European feel with a stone patio, pergola draped with vines, pond, perennial gardens and soaring mature trees. Located on a quiet one-way street in the heart of downtown Cobourg just steps away from downtown's restaurants and shops, Cobourg Beach & Marina, schools and parks all with quick access to the 401. This century home has been beautifully preserved, tastefully updated and is bursting with pride of ownership and is truly one not to be missed! Recent updates include: Kitchen, Main Floor Bathroom, Windows, Wood Stove, Appliances, Exterior Sealing
Ask about this home
A HOMEH agent will answer your questions about this home.
Around this home
Daily convenience, out of 100, from the distances below
Schools nearby
School rating, out of 10.
Helpful calculators
Your HOMEH agent

"I would see it this week."