
384 King Street W
CobourgTerminated
1/31Ontario Real Estate › Cobourg
384 King Street W
CobourgTerminated
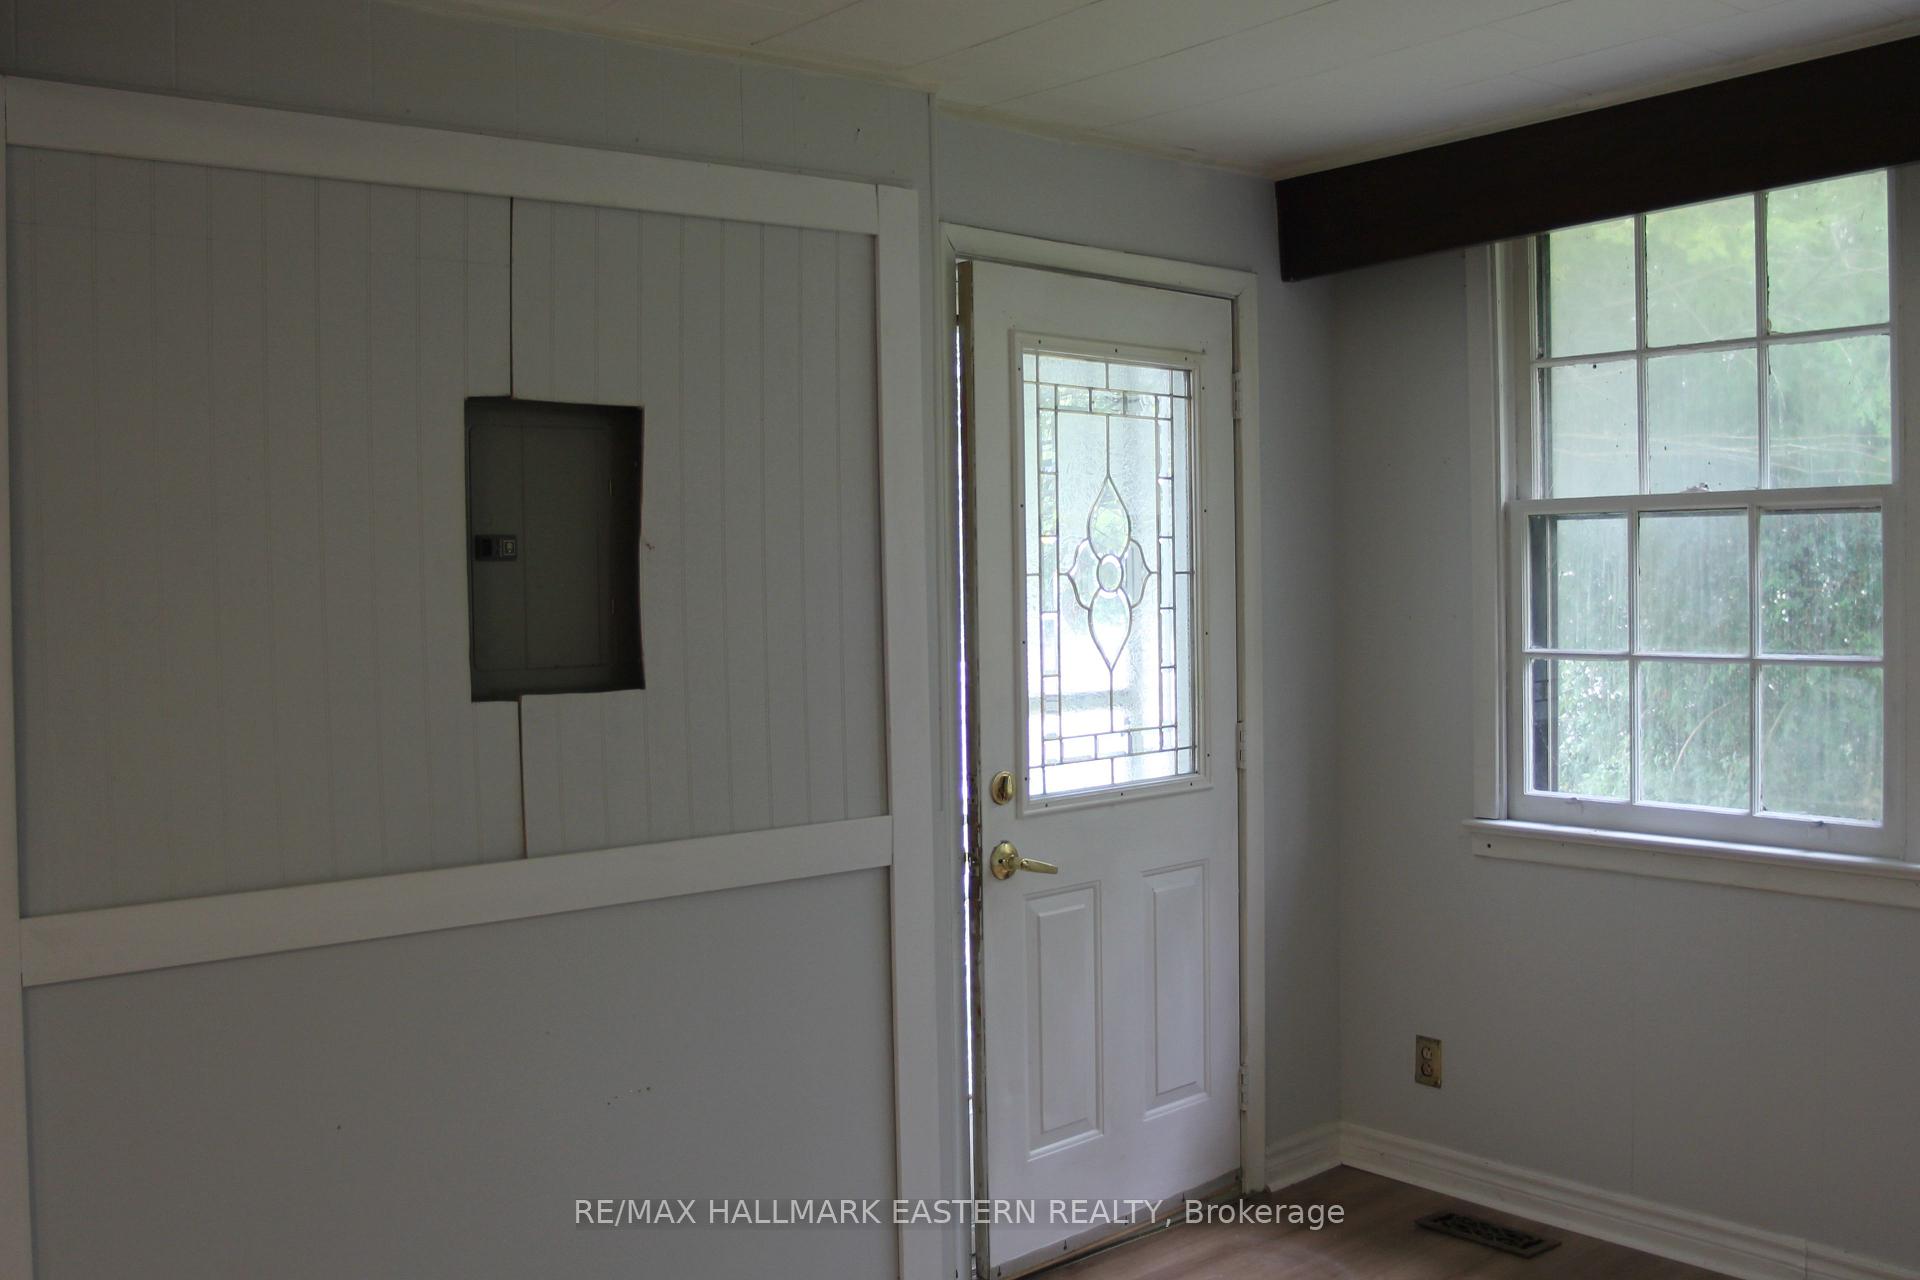 See all 31 photos
5 Bedrooms
4 Bathrooms
4 Parking
1.5K~2K Sq.Ft.
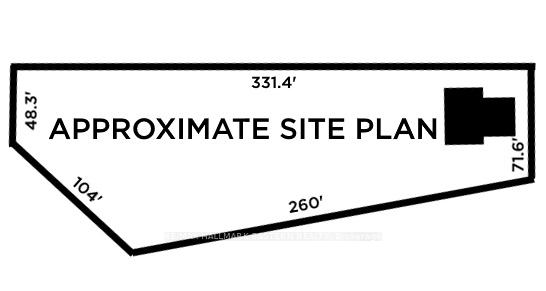
71.5 x 331.4 ft Lot
$4,471 Tax/yr
Property history
$1,279,000first asked
$750,000last asked
▼ 41%since September
SepAprDecJul
ExpiredJul 15, 2026
$750,000MLS® X12706736
Listed for saleJan 16, 2026
$750,000MLS® X12706736
ExpiredJan 8, 2026
$875,000MLS® X12423146
Listed for saleSep 24, 2025
$875,000MLS® X12423146
TerminatedSep 23, 2025
$995,000MLS® X12334165
Listed for saleAug 8, 2025
$995,000MLS® X12334165
ExpiredDec 31, 2024
$1,279,000MLS® X9359843
Listed for saleSep 20, 2024
$1,279,000MLS® X9359843

This listing has ended. It is no longer available.
Property not available for sale or for rent.
Ask about this home
A HOMEH agent will answer your questions about this home.Ask a question
Ask HOMEH
Ask about this home
About this home
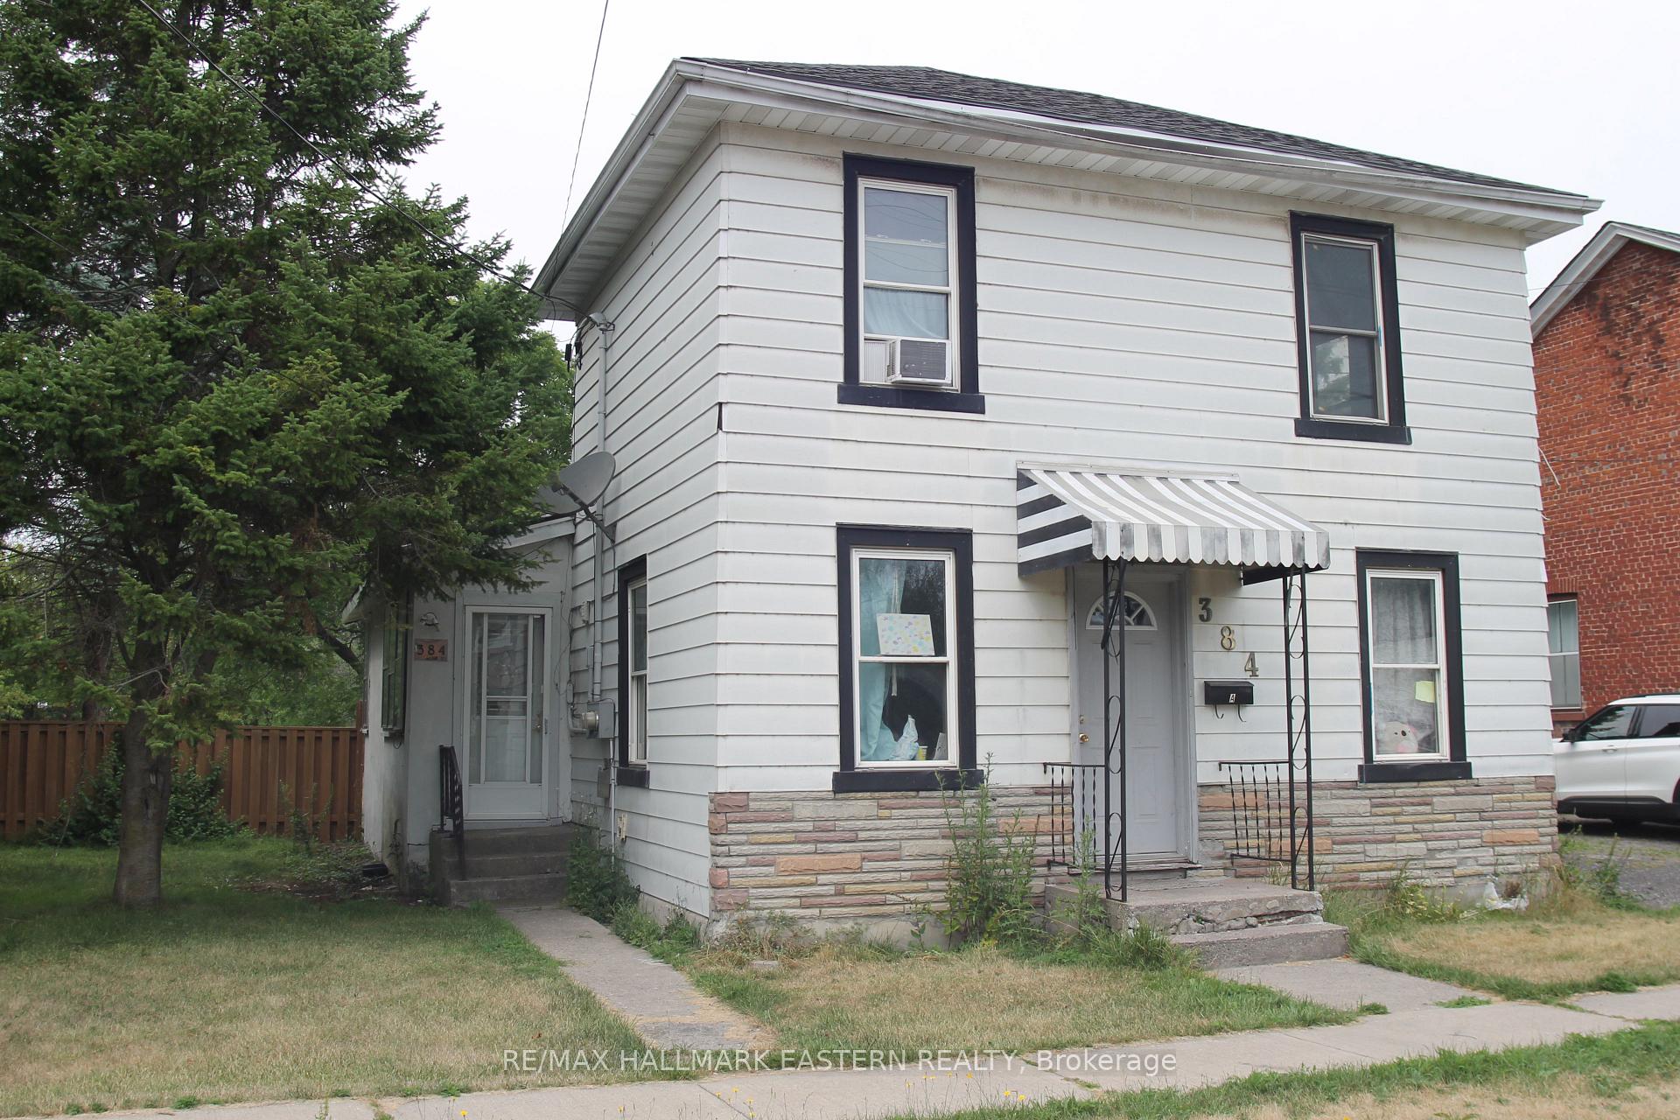
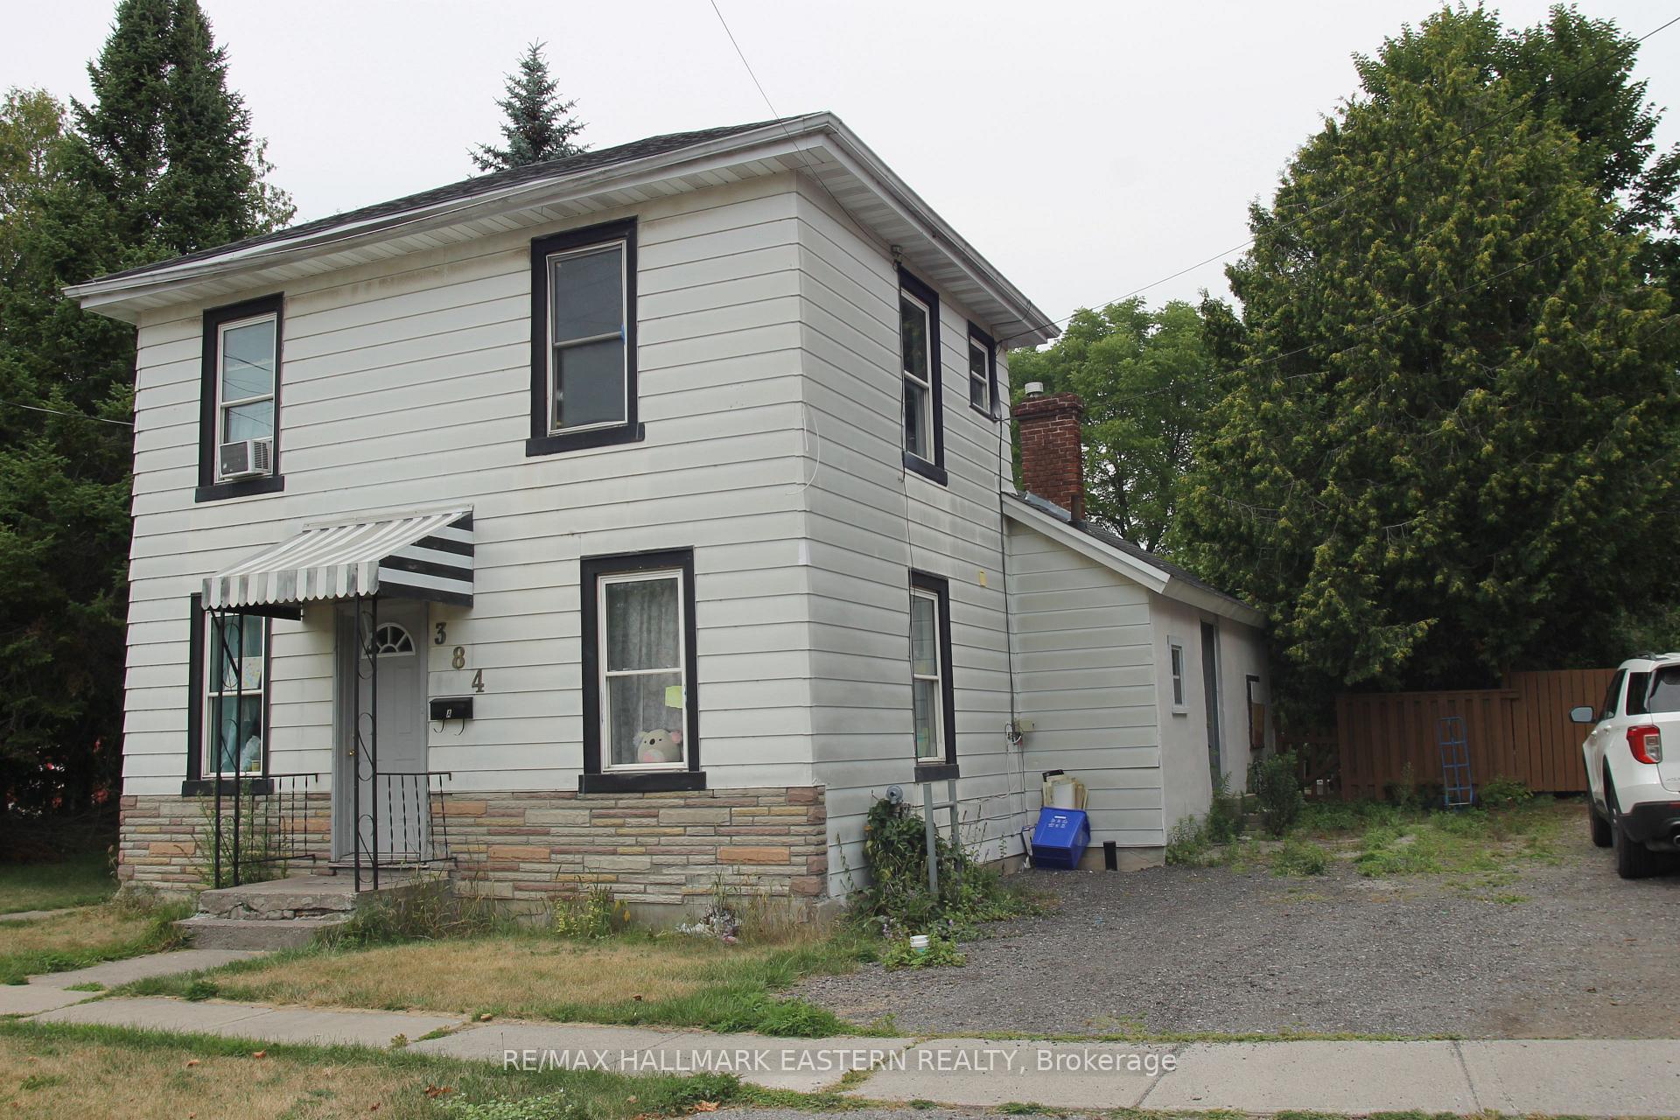
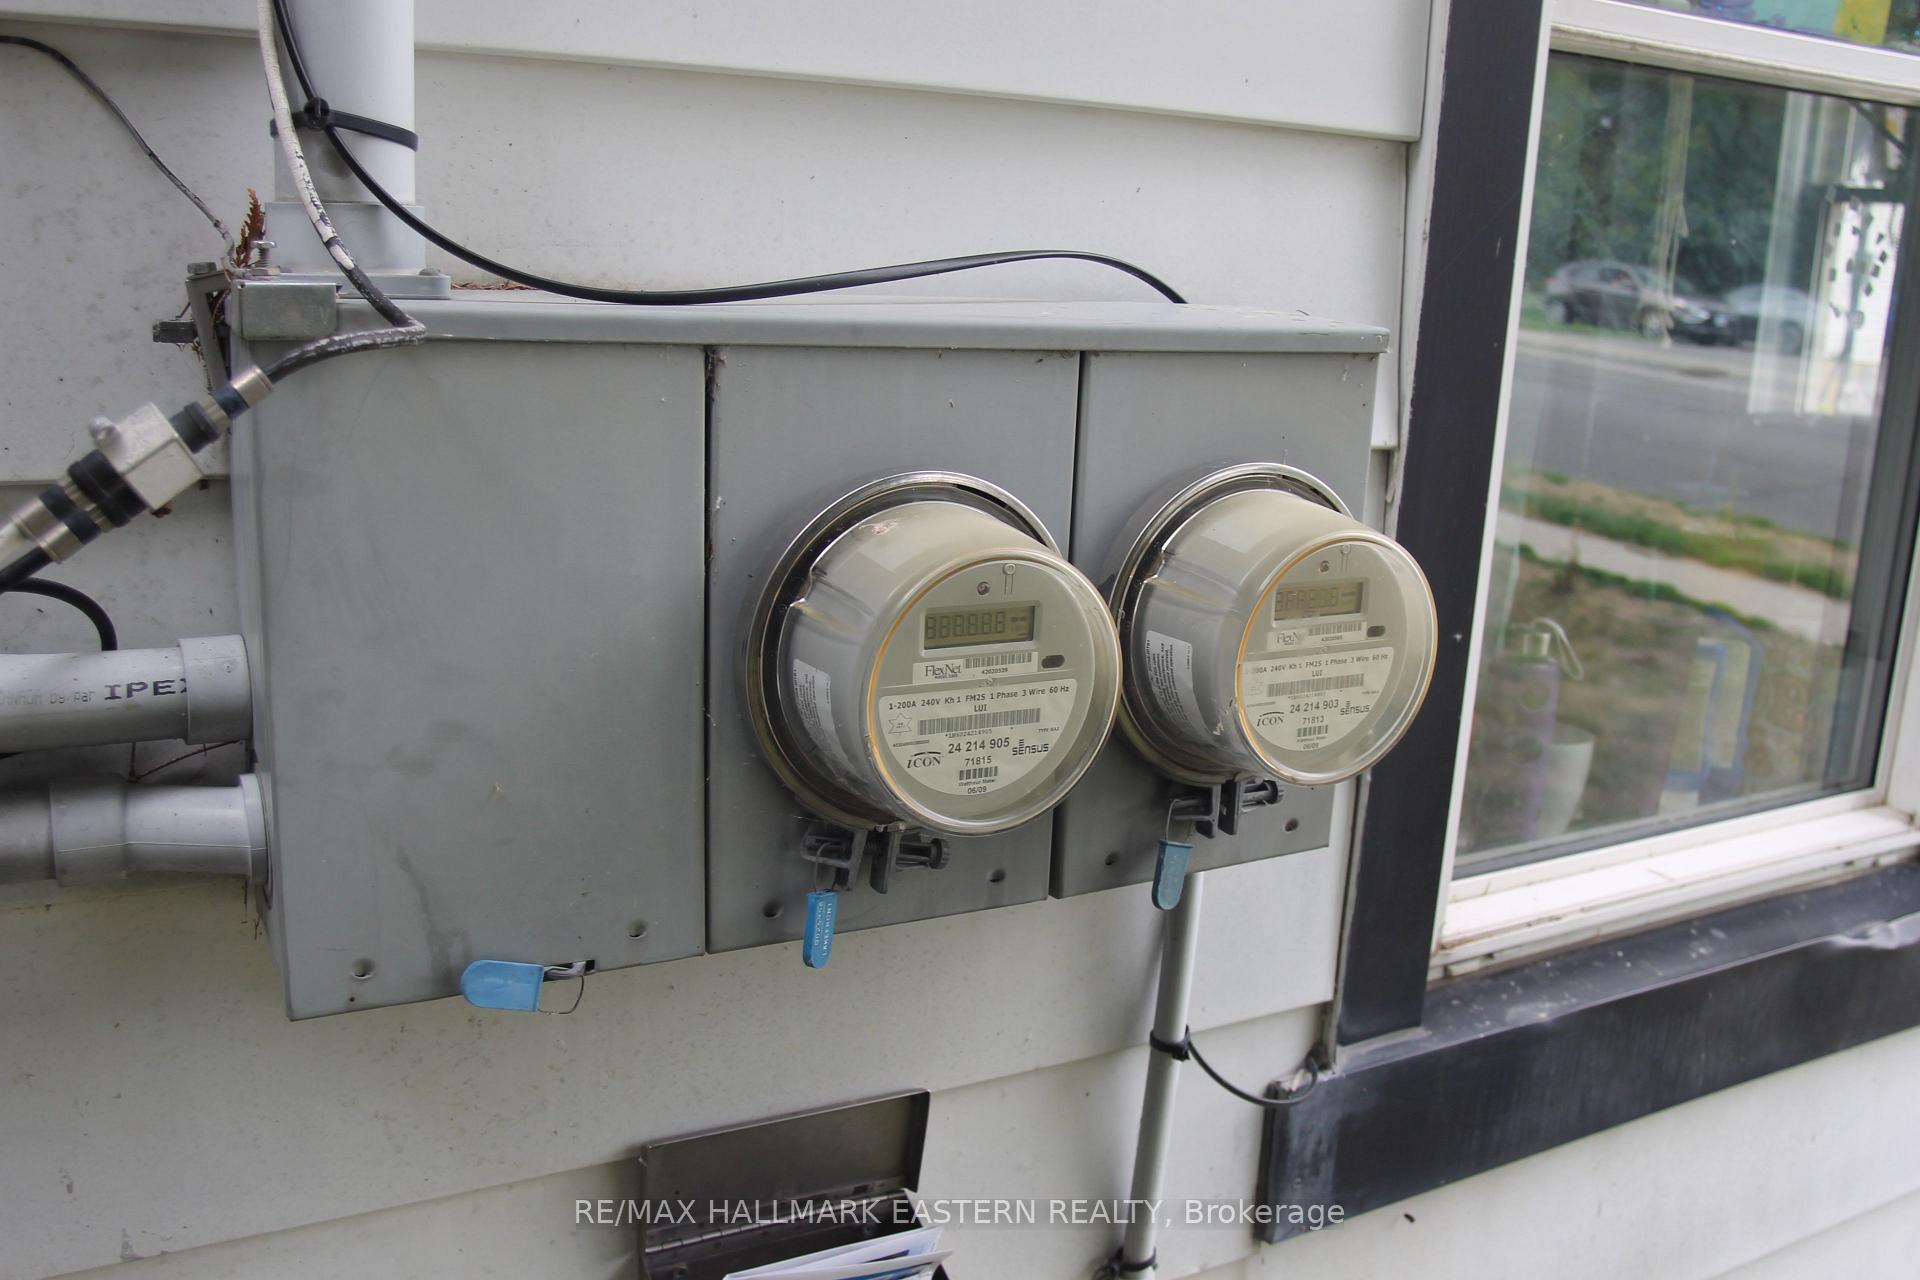
Not your average Duplex! A 15 minute walk from the beach is this income generator. Main house is a 820 sq ft 2 bedroom bungalow with a fresh lease. The 2 storey half has 3 self-contained units. 2 have Tenants, One is Under Renovation (to be Completed Before Closing). All sitting on a huge 0.7 acre fully fenced lot. Prime for development.
Read more
Water Heater OwnedBeachMarinaPlace Of WorshipPublic TransitRiver/Stream
Facts & features
TypeMultiplex
Style2-storey
Built100+
Size1.5K~2K Sq.Ft.
Lot71.5 x 331.4 ft
Tax$4,471 (2025)
HeatingForced air, gas
BasementCrawl space, partial basement
Parking4 drive
WaterMunicipal
Ask about this home
A HOMEH agent will answer your questions about this home.
Ask a question
Rooms
13 rooms · 4 bathrooms
Main floor9 rooms
- Great room20′ × 11′3″226 sq.ft.
- Kitchen10′10″ × 10′108 sq.ft.
- Primary bedroom11′9″ × 10′118 sq.ft.
- Bedroom 210′ × 8′5″84 sq.ft.
- Bathroom11′5″ × 5′2″59 sq.ft.
- Great room15′5″ × 11′2″172 sq.ft.
- Bedroom 311′5″ × 10′114 sq.ft.
- Bathroom4′3″ × 3′9″16 sq.ft.
- Utility room10′10″ × 10′10″117 sq.ft.
Second floor4 rooms
- Bedroom 415′9″ × 10′2″160 sq.ft.
- Bathroom4′10″ × 3′11″19 sq.ft.
- Bedroom 515′9″ × 10′4″163 sq.ft.
- Bathroom6′2″ × 3′3″20 sq.ft.
Bathrooms4
4-pcMain4-pcMain4-pcSecond3-pcSecond
Thinking of selling your home?See what your home is worth today.
Around this home
King & Margaret
3Walking
Schools nearby
School rating, out of 10.
Burnhamelementary · Public · 0.9 km
6.0/10
St Michael'selementary · Private · 1.0 km
6.7/10
Notre Dameelementary · Private · 1.2 km
4.6/10
Listing details
MLS® numberX12334165
Listed onAug 8, 2025
Days on market46
UpdatedSep 23, 2025
Listing brokerageRE/MAX HALLMARK EASTERN REALTY
PossessionFlexible
Helpful tools
Mortgage calculator
Closing costs
Land transfer tax
Buyer guide
Your HOMEH agent
NimaHOMEH agent · Cobourg
"I would see it this week."
Ask Nima
Ask HOMEH about this home
Price, neighbourhood, monthly cost. Ask anything.
HOMEH Intelligent Agent is an AI, not a licensed representative. Check anything important with your agent.