
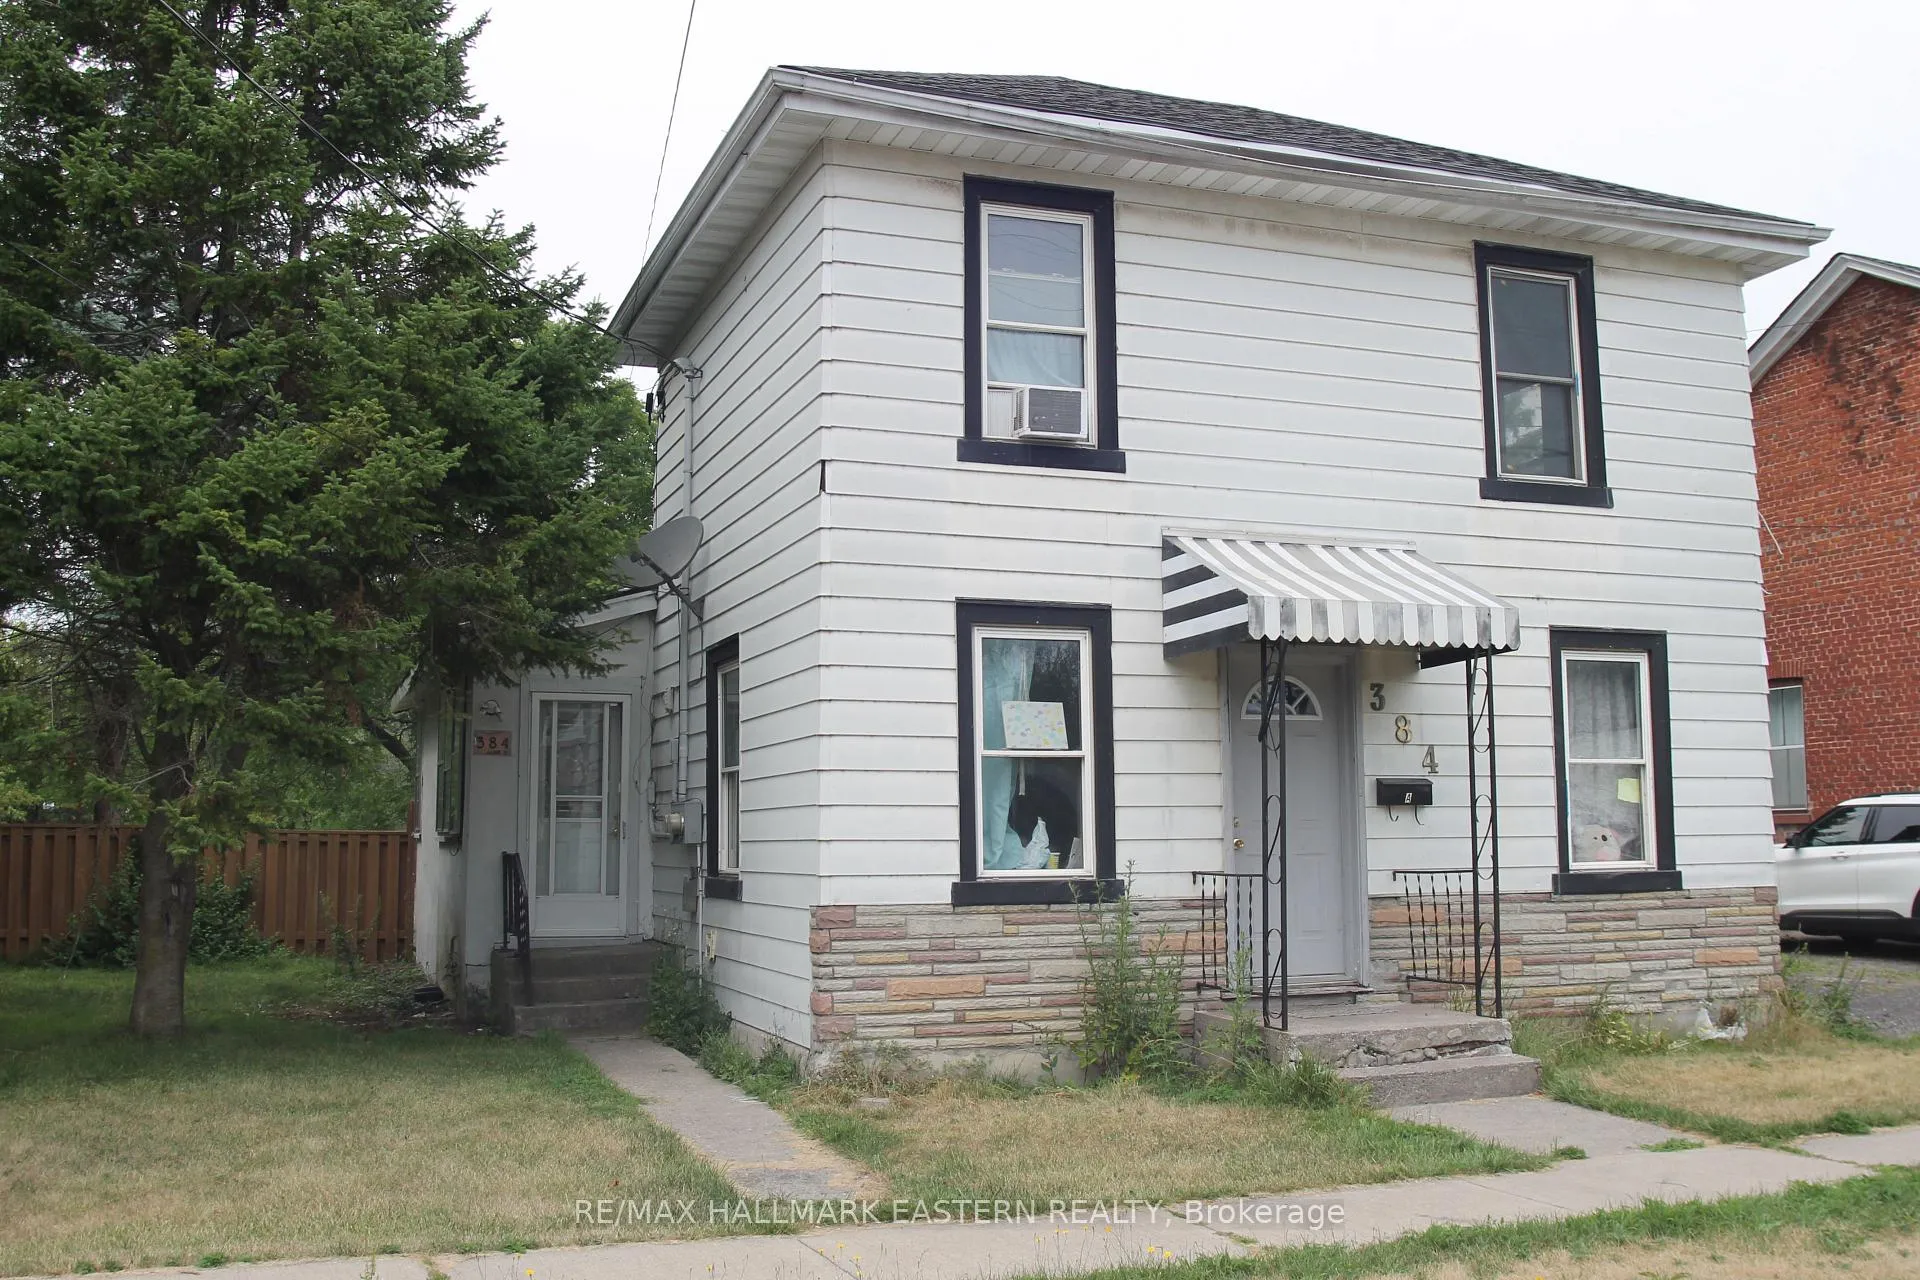
384 King Street W
CobourgExpired
1/30Ontario Real Estate › Cobourg
384 King Street W
CobourgExpired
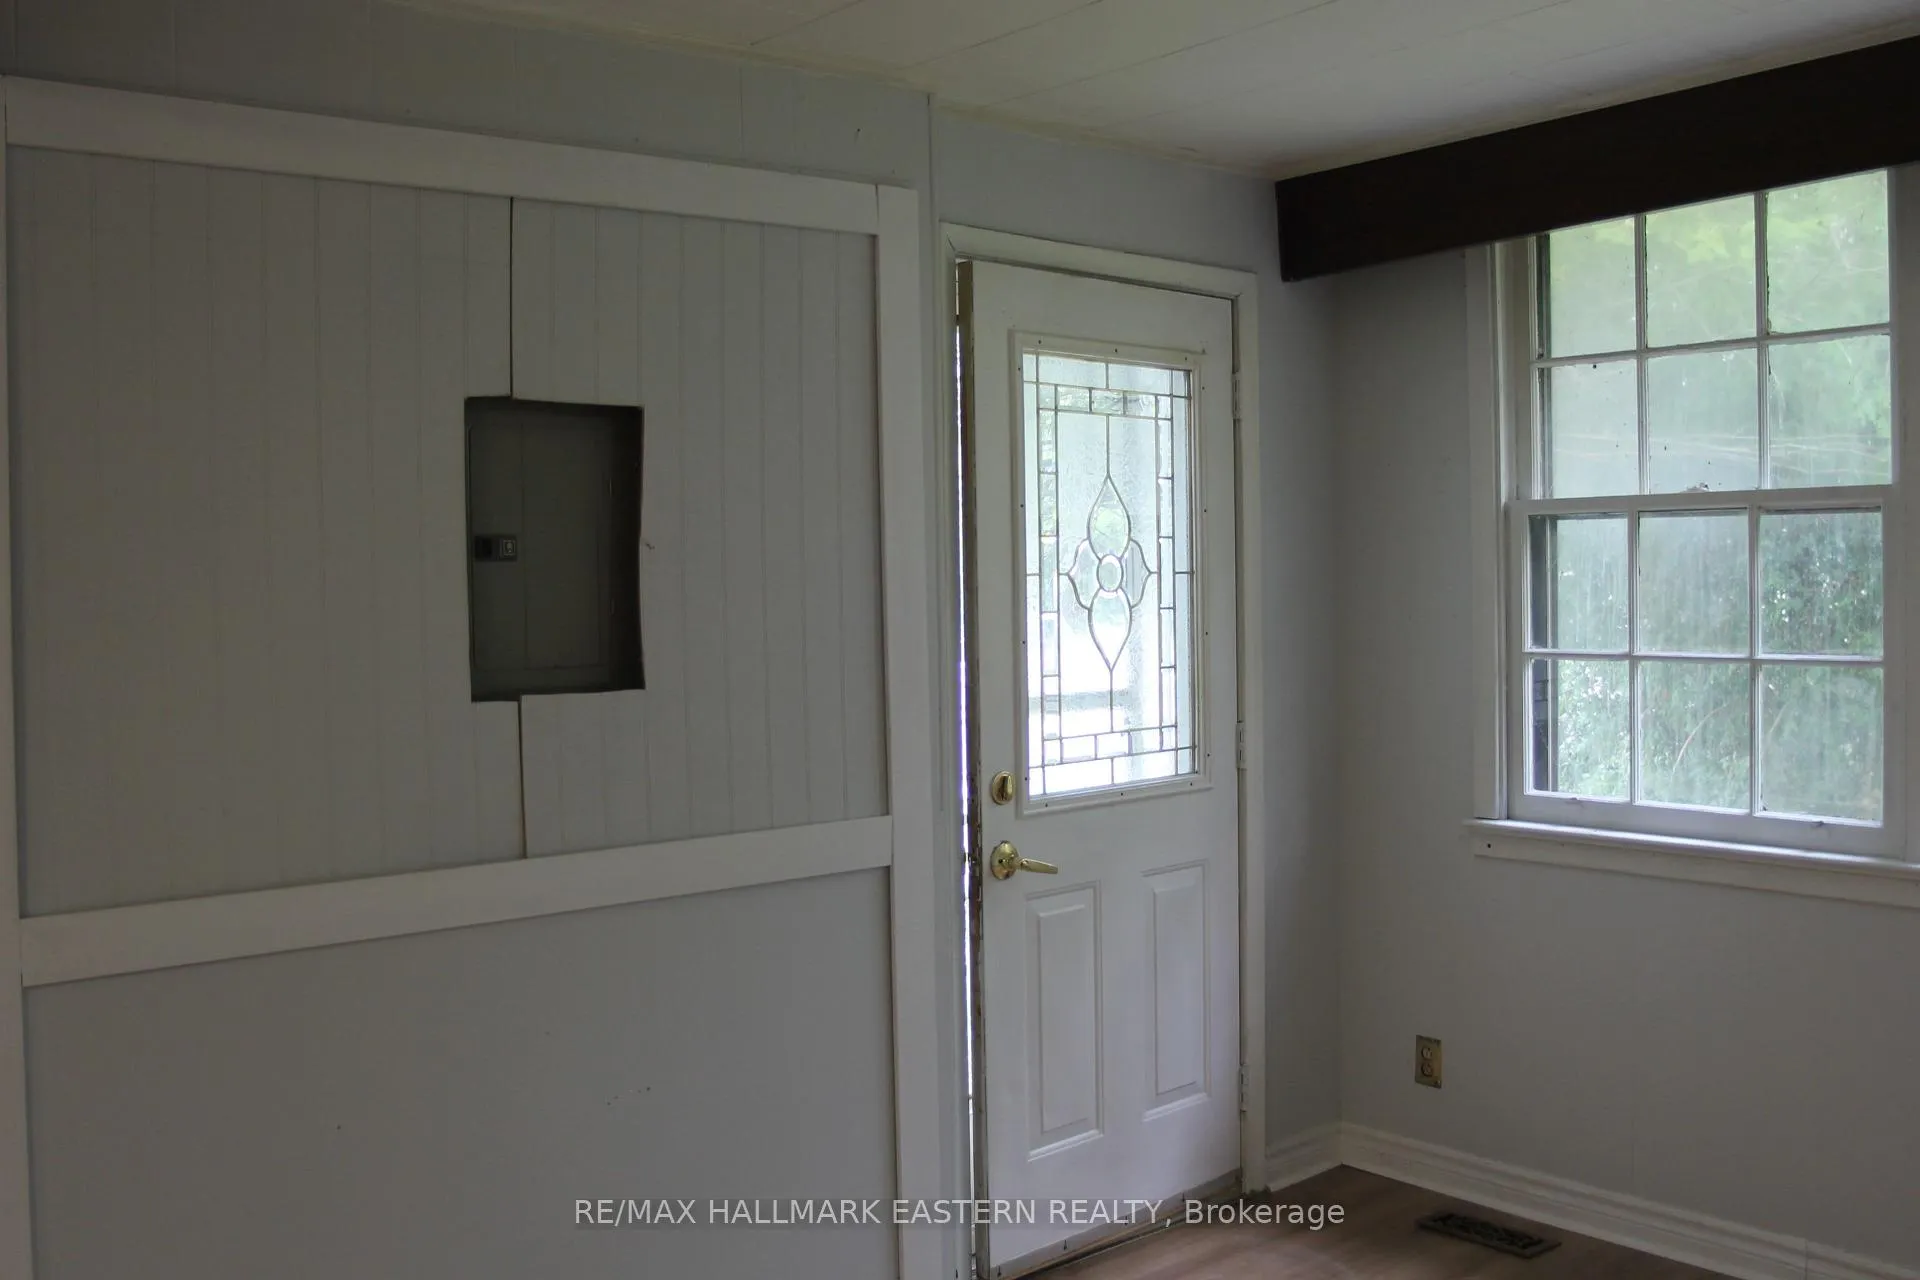 See all 30 photos
5 Bedrooms
4 Bathrooms
4 Parking
1.5K~2K Sq.Ft.
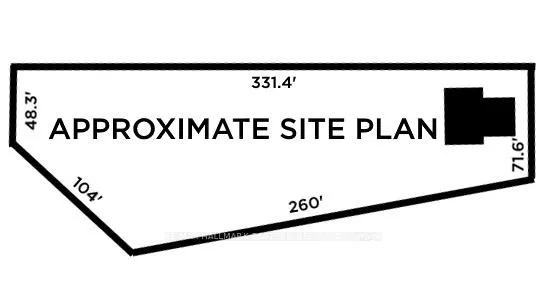
71.5 x 331.4 ft Lot
$4,471 Tax/yr
Property history
$1,279,000first asked
$750,000last asked
▼ 41%since September
SepAprDecJul
ExpiredJul 15, 2026
$750,000MLS® X12706736
Listed for saleJan 16, 2026
$750,000MLS® X12706736
ExpiredJan 8, 2026
$875,000MLS® X12423146
Listed for saleSep 24, 2025
$875,000MLS® X12423146
TerminatedSep 23, 2025
$995,000MLS® X12334165
Listed for saleAug 8, 2025
$995,000MLS® X12334165
ExpiredDec 31, 2024
$1,279,000MLS® X9359843
Listed for saleSep 20, 2024
$1,279,000MLS® X9359843

This listing has ended. It is no longer available.
Property not available for sale or for rent.
Ask about this homeA HOMEH agent will answer your questions about this home.
Ask a question
Ask HOMEH
Ask about this home
About this home
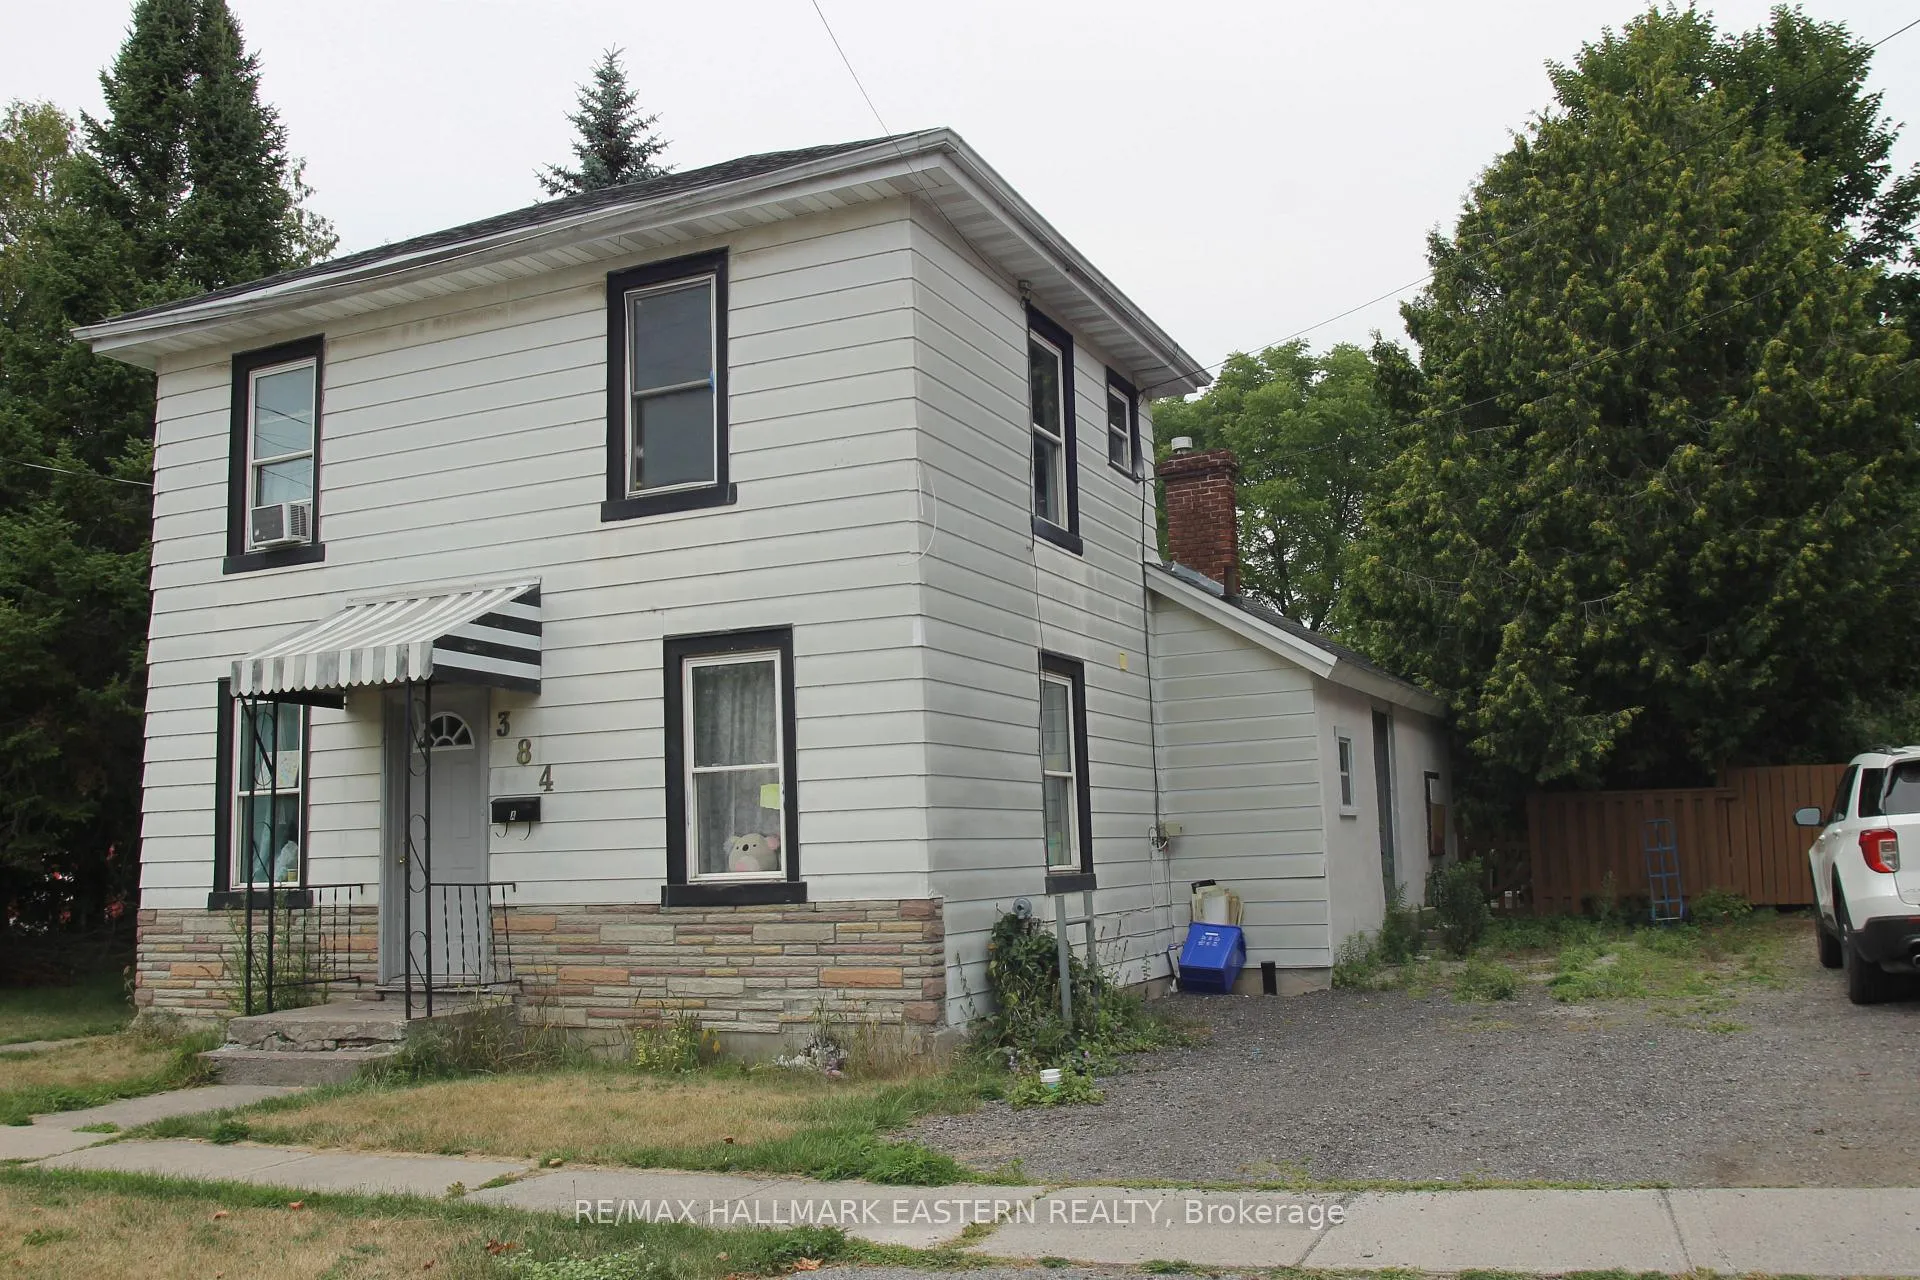
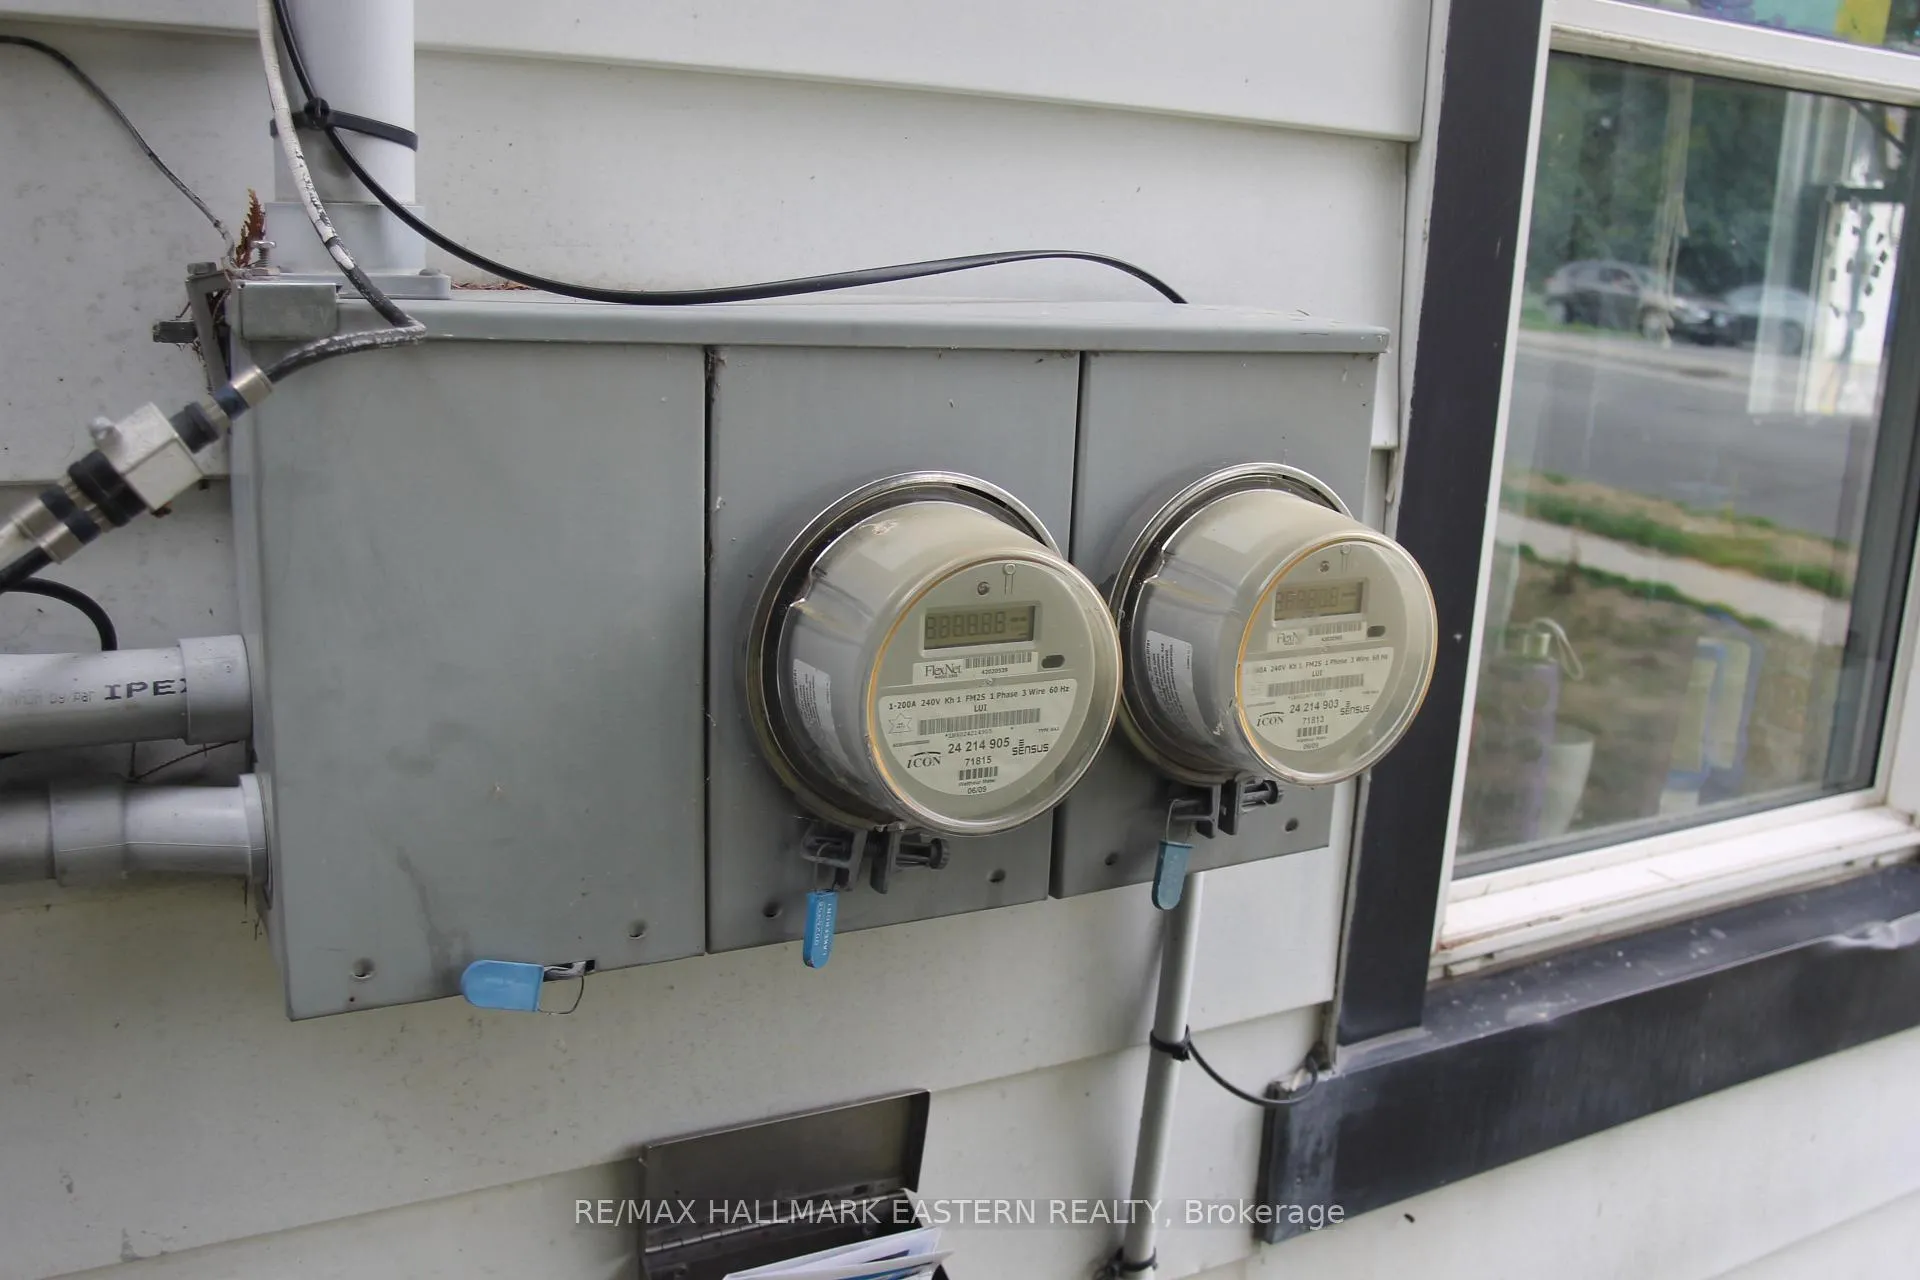
Not Your Average Duplex! A 15- Minute Walk from the Beach is This Income Generator. FULLY RENTED!!! Main House is a 820 Sq Ft 2-Bedroom Bungalow. The 2 Storey Half has 3 Self-Contained Units. Renovations and Updates Throughout. All Sitting on a Huge 0.7 Acre Fully Fenced Lot. Prime For Development or Continuing the Cash Flow.
Read more
Water Heater OwnedBeachMarinaPlace Of WorshipPublic TransitRiver/Stream
Facts & features
TypeMultiplex
Style2-storey
Built100+
Size1.5K~2K Sq.Ft.
Lot71.5 x 331.4 ft
Tax$4,471 (2025)
HeatingForced air, gas
BasementCrawl space, partial basement
Parking4 drive
WaterMunicipal
Ask about this home
A HOMEH agent will answer your questions about this home.
Ask a question
Rooms
13 rooms · 4 bathrooms
Main floor9 rooms
- Great room20′ × 11′3″226 sq.ft.
- Kitchen10′10″ × 10′108 sq.ft.
- Primary bedroom11′9″ × 10′118 sq.ft.
- Bedroom 210′ × 8′5″84 sq.ft.
- Bathroom11′5″ × 5′2″59 sq.ft.
- Great room15′5″ × 11′2″172 sq.ft.
- Bedroom 311′5″ × 10′114 sq.ft.
- Bathroom4′3″ × 3′9″16 sq.ft.
- Utility room10′10″ × 10′10″117 sq.ft.
Second floor4 rooms
- Bedroom 415′9″ × 10′2″160 sq.ft.
- Bathroom4′10″ × 3′11″19 sq.ft.
- Bedroom 515′9″ × 10′4″163 sq.ft.
- Bathroom6′2″ × 3′3″20 sq.ft.
Bathrooms4
4-pcMain4-pcMain4-pcSecond3-pcSecond
Thinking of selling your home?See what your home is worth today.
Around this home
King & Margaret
3Walking
Schools nearby
School rating, out of 10.
Burnhamelementary · Public · 0.9 km
6.0/10
St Michael'selementary · Private · 1.0 km
6.7/10
Notre Dameelementary · Private · 1.2 km
4.6/10
Listing details
MLS® numberX12423146
Listed onSep 24, 2025
Days on market106
UpdatedJan 8, 2026
Listing brokerageRE/MAX HALLMARK EASTERN REALTY
PossessionFlexible
Helpful tools
Mortgage calculator
Closing costs
Land transfer tax
Buyer guide
Your HOMEH agent
KimHOMEH agent · Cobourg
"I would see it this week."
Ask Kim
Ask HOMEH about this home
Price, neighbourhood, monthly cost. Ask anything.
HOMEH Intelligent Agent is an AI, not a licensed representative. Check anything important with your agent.