

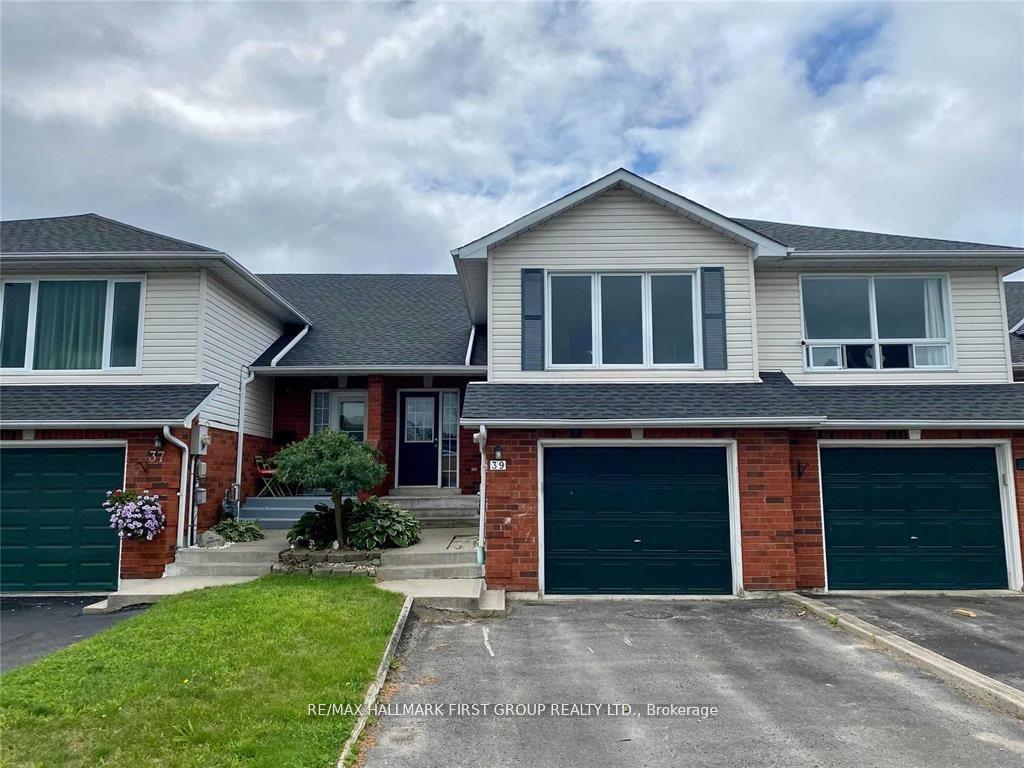
39 Ballantine Street
Freehold Townhouse Rented
1/1439 Ballantine Street
Freehold Townhouse Rented
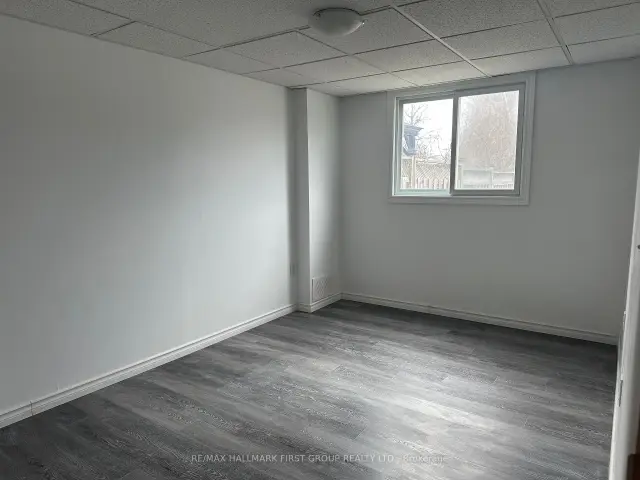 See all 14 photos
2+1 Bedrooms
2 Bathrooms
1 Garage
700–1.1K sq.ft
Entire Home
— Unit
Property history
Facts and features
- BasementWalk-out
- Lot size22 × 219 ft
- Lease term12 months
- FurnishedUnfurnished
The homeFreehold Townhouse, Bungalow-raised, 700–1,100 sq ft
- Type: Freehold Townhouse
- Style: Bungalow-raised
- Living space: 700–1,100 sq ft
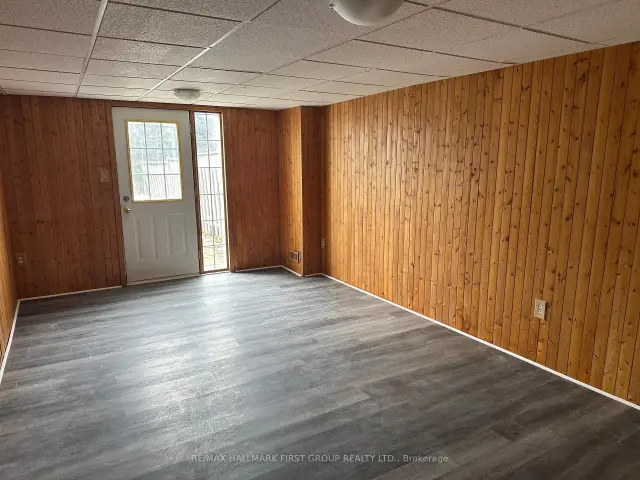
- Basement: Finished with walk-out
InsideIn basement, lower level, Auto garage door remote, primary bedroom - main floor, Rooms above ground 7
- Laundry: In basement, lower level
- Features: Auto garage door remote, primary bedroom - main floor
- Rooms above ground: 7
- Bedrooms: 2 + 1 in the basement
- Bathrooms: 2
- Kitchens: 1
- Family room: Yes
Outside and lotBrick, vinyl siding, Asphalt shingle, Concrete
Outside
- Exterior: Brick, vinyl siding
- Roof: Asphalt shingle
- Foundation: Concrete
- Size: 21.76 × 218.75 ft
Parking1 Garage, Attached, Private
- Spaces: 1 Garage
- Garage: Attached
- Driveway: Private
Heating, water and powerForced air, gas, Municipal water, Municipal sewer
- Heating: Forced air, gas
- Water: Municipal water
- Sewer: Municipal sewer
Rent and termsRent $2,400 a month, Entire property, Unfurnished
- Rent: $2,400 a month
- Space for rent: Entire property
- Furnished: Unfurnished
- Lease: 12 months
- Paid: Monthly
- Rent includes: Parking
- Deposit: Required
- Credit check: Required
- Employment letter: Required
- Rental application: Required
- References: Required
Listing detailsX14123680, Rented, Oct 27, 2026
- MLS® number: X14123680
- Status: Rented
- Listed on: Oct 27, 2026
- Days on market: 22
- Updated: Nov 18, 2026
- Possession: Immediate
- Occupied by: Vacant
- Listing brokerage: RE/MAX HALLMARK FIRST GROUP REALTY LTD.
About this home
39 Ballantine Street, Cobourg, ON K9A 5G8
Auto Garage Door RemotePrimary Bedroom - Main Floor
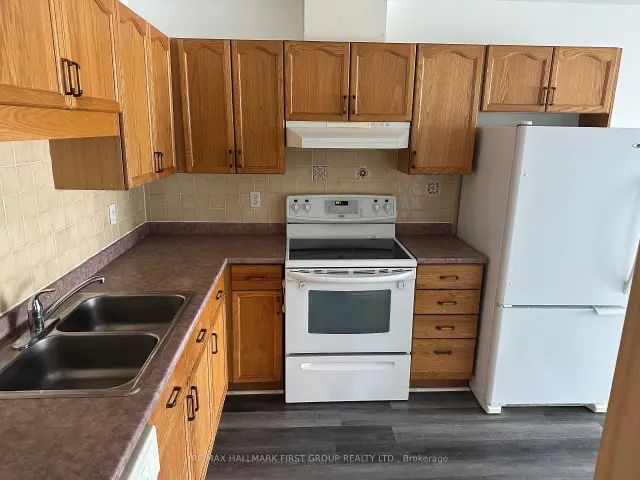
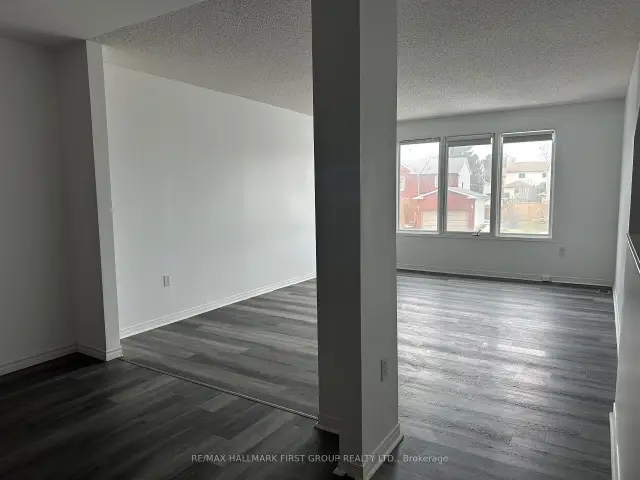
2+1 Bedroom Townhouse Bungalow with 2 full bathrooms and a finished walk-out basement available for lease. Attached garage with walk-in (to the lower level), Laundry (lower level), open concept kitchen and living. Recent updates (Flooring, Painting, Appliances)
Read more
Ask about this home
A HOMEH agent will answer your questions about this home.
Ask a question
Around this home
Division St
Errands
Transit
Parks
Schools
Daily convenience, out of 100, from the distances below
ParkMorley Cane Park · 3 within 1 km2 min walk127 m
GroceryFoodland10 min walk617 m
SchoolSt. Joseph Catholic Elementary School17 min walk1.0 km
Train stationCobourg13 min walk774 m
PharmacyI.D.A.15 min walk950 m
Cafés & foodDairy Queen · 13 within 1 km7 min walk445 m
Gym & rec centreCobourg EarlyON Child and Family Centre5 min walk314 m
HospitalNorthumberland Hills Hospital31 min walk1.9 km
WalkDriveStraight-line distance, open map data
Grocery0.6 km
Park0.1 km
Coffee0.5 km
Dining0.7 km
Gym0.9 km
Hospital1.9 km
Cobourg0.8 km
Schools nearby
School rating, out of 10.
St. Joseph Catholic Elementary Schoolelementary · Catholic · 1.0 km
4.8/10Low
St. Mary Catholic Secondary Schoolsecondary · Catholic · 1.1 km
7.1/10Good
Centre for Individual Studies Northumberlandsecondary · Public · 1.1 km
—
Contact agent
Helpful calculators
Rent vs buy
Affordability
Mortgage
Down payment
Stress test
CMHC insurance
Your HOMEH agent

KimHOMEH agent · Cobourg
"I would see it this week."
Ask Kim