
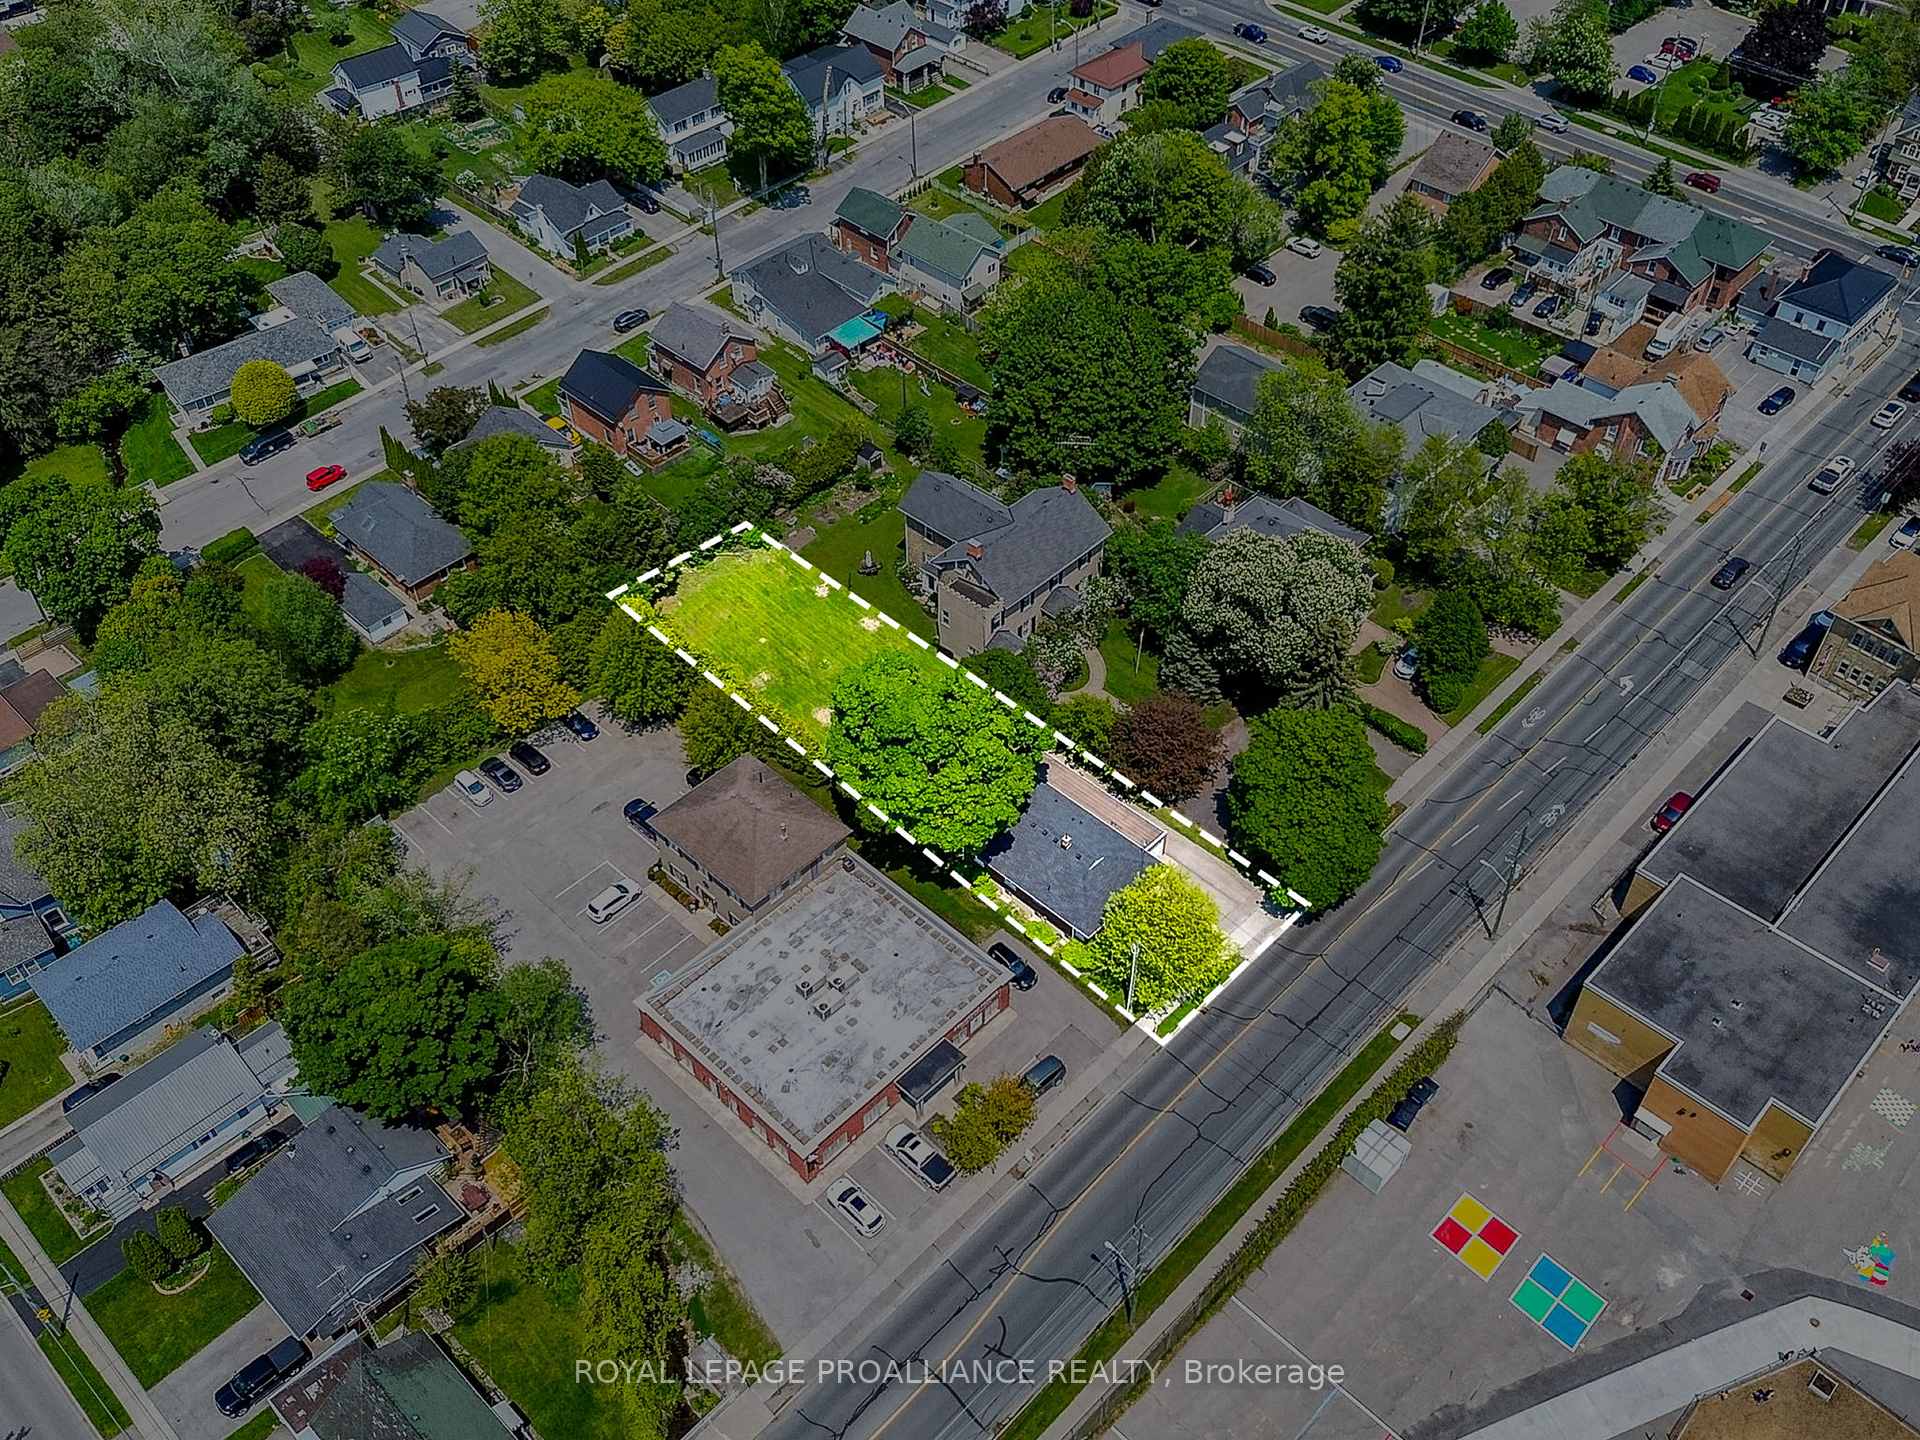
 See all 44 photos
Property history

This listing has ended. It is no longer available.
Property not available for sale or for rent.
Book a viewing
Ask HOMEH
About this home
40 University Avenue W, Cobourg
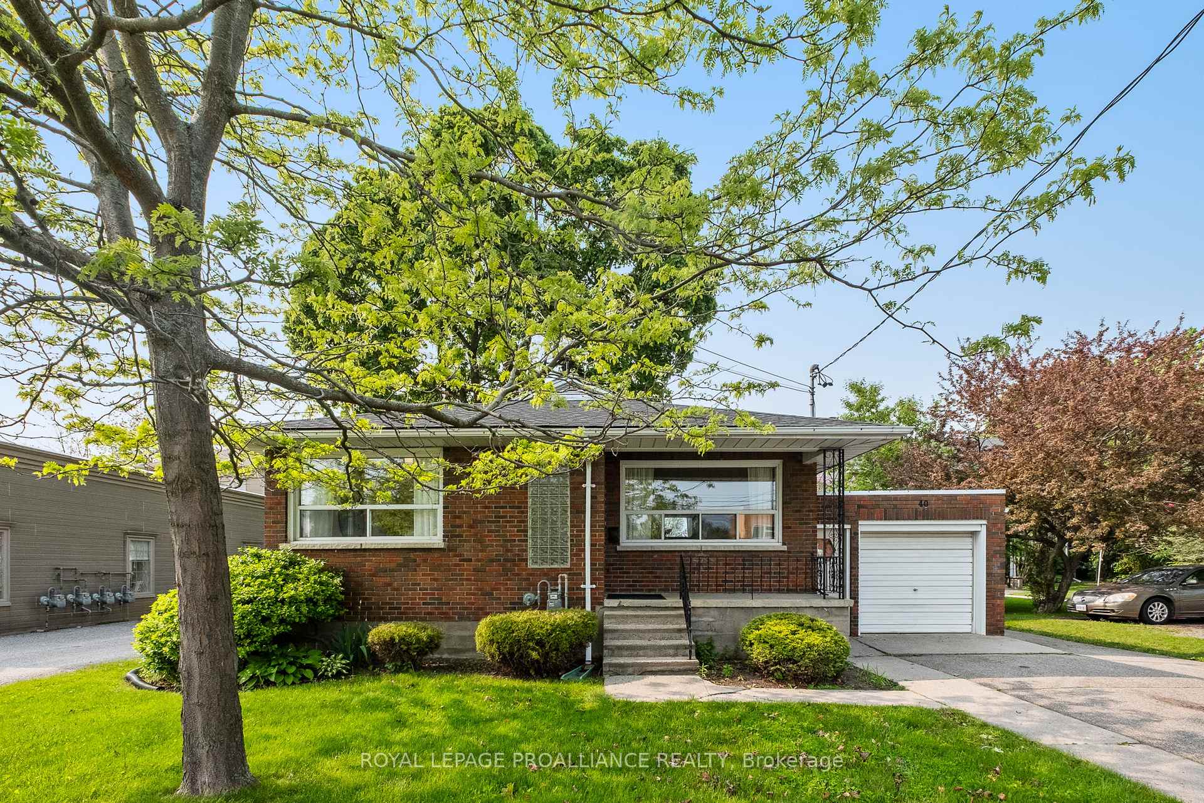
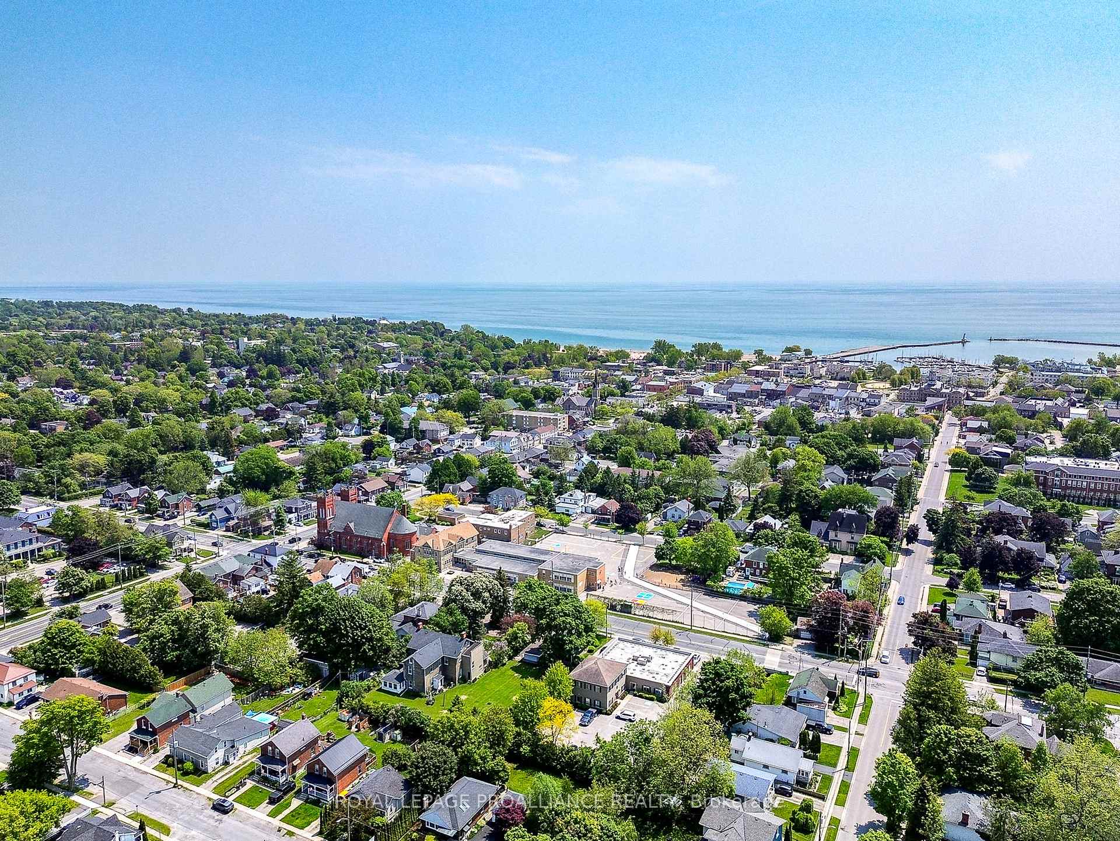
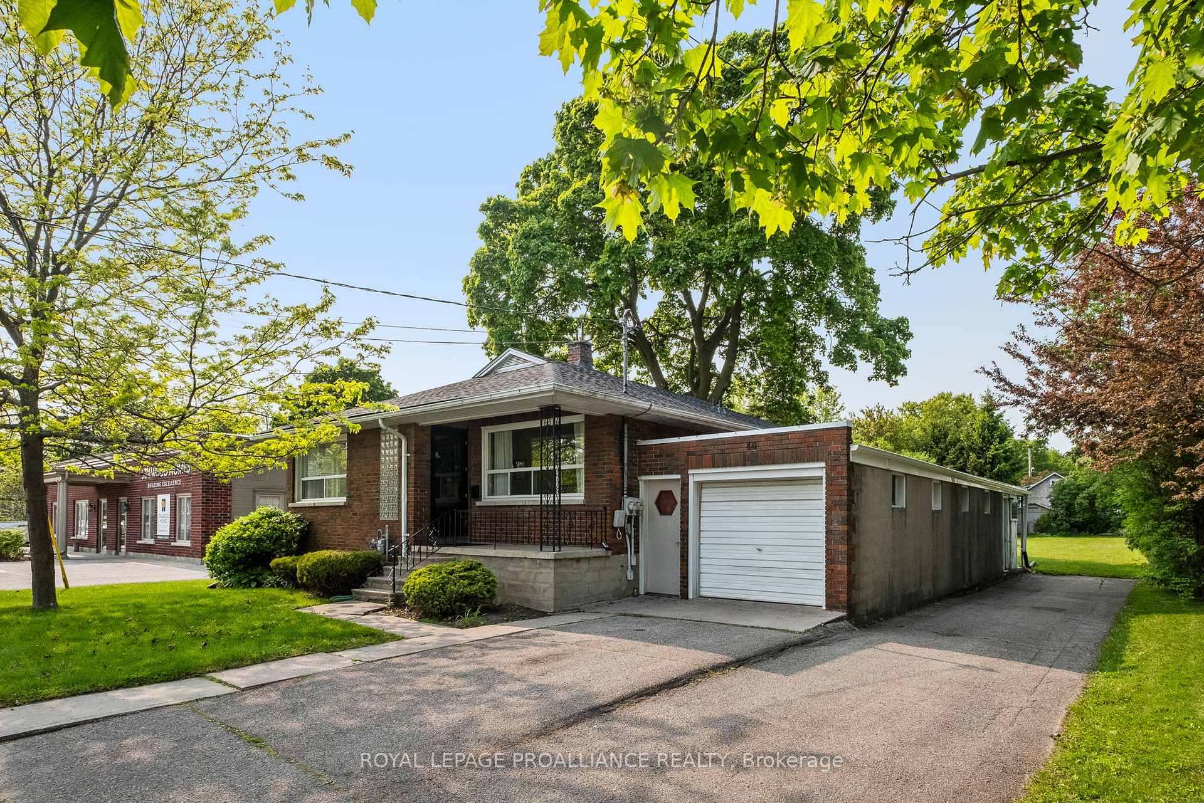
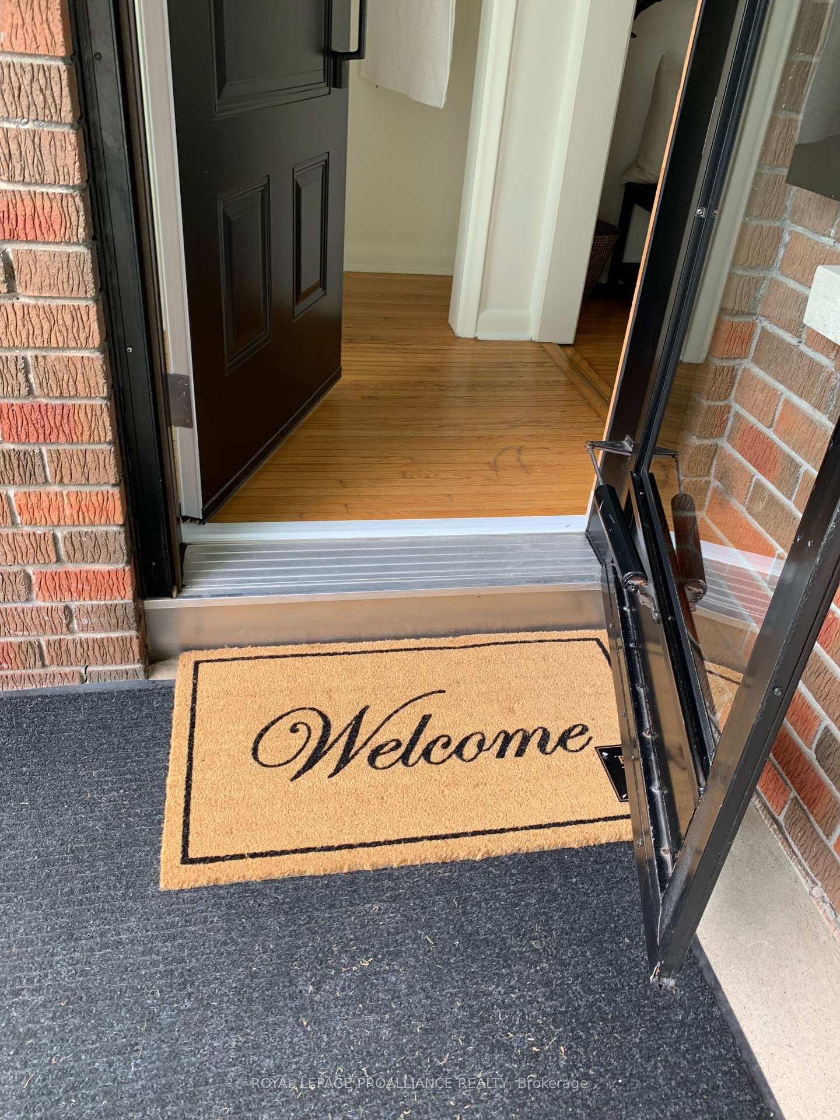
Proudly owned and lovingly maintained by the same family for decades, this solid, all-brick legal duplex is set on a spacious, maturely treed lot in the heart of Cobourg - just minutes from the beach, golf, shopping, restaurants, schools, and more. The main level features fresh paint throughout, beautiful hardwood flooring, bright windows that fill the spacious living and dining rooms with natural light, a galley-style kitchen, three bedrooms, two bathrooms, and convenient laundry facilities. An inside entry to the oversized attached garage adds everyday ease. The lower level, separately accessed via a rear covered patio, is thoughtfully designed and perfectly spacious with extra-large windows, a sizeable eat-in kitchen, two large bedrooms, a 4-piece bath, and laundry. With ample storage and separate parking, this level offers both privacy and function. This property offers key flexibility in an ever-evolving economy - live in one unit and rent the other, or add a solid, turnkey investment to your portfolio. Gas and hydro are separately metered, with shared water metres. The units are vacant so that you may source your own tenants and set lease rates. Many recent updates include a newer roof, beautiful front door, hardwired smoke & CO2 system + sprinkler system in lower-level, hot water tanks, complete refresh of the main floor bathroom, all main-floor interior doors upgraded, most appliances, and so much more. A full list of updates is available. Click on multimedia for virtual tours of both units.
Facts & features
Book a viewing
Rooms
14 rooms · 3 bathrooms
- Living room14′4″ × 18′9″268 sq.ft.
- Dining room11′11″ × 8′5″100 sq.ft.
- Kitchen7′4″ × 13′2″97 sq.ft.
- Primary bedroom10′2″ × 13′2″133 sq.ft.
- Bedroom 28′1″ × 13′2″106 sq.ft.
- Bedroom 38′2″ × 10′82 sq.ft.
- Bathroom5′3″ × 10′52 sq.ft.
- Powder room6′8″ × 10′66 sq.ft.
- Kitchen14′3″ × 14′1″201 sq.ft.
- Living room19′11″ × 12′9″253 sq.ft.
- Bedroom 412′9″ × 7′7″97 sq.ft.
- Bedroom 510′10″ × 10′10″117 sq.ft.
- Utility room18′7″ × 14′261 sq.ft.
- Bathroom5′3″ × 8′1″43 sq.ft.
Around this home
Listing details
Helpful tools
Your HOMEH agent
"Priced 37% over our estimate. I would see it this week."
Ask HOMEH about this home
Price, neighbourhood, monthly cost. Ask anything.
HOMEH Intelligent Agent is an AI, not a licensed representative. Check anything important with your agent.