

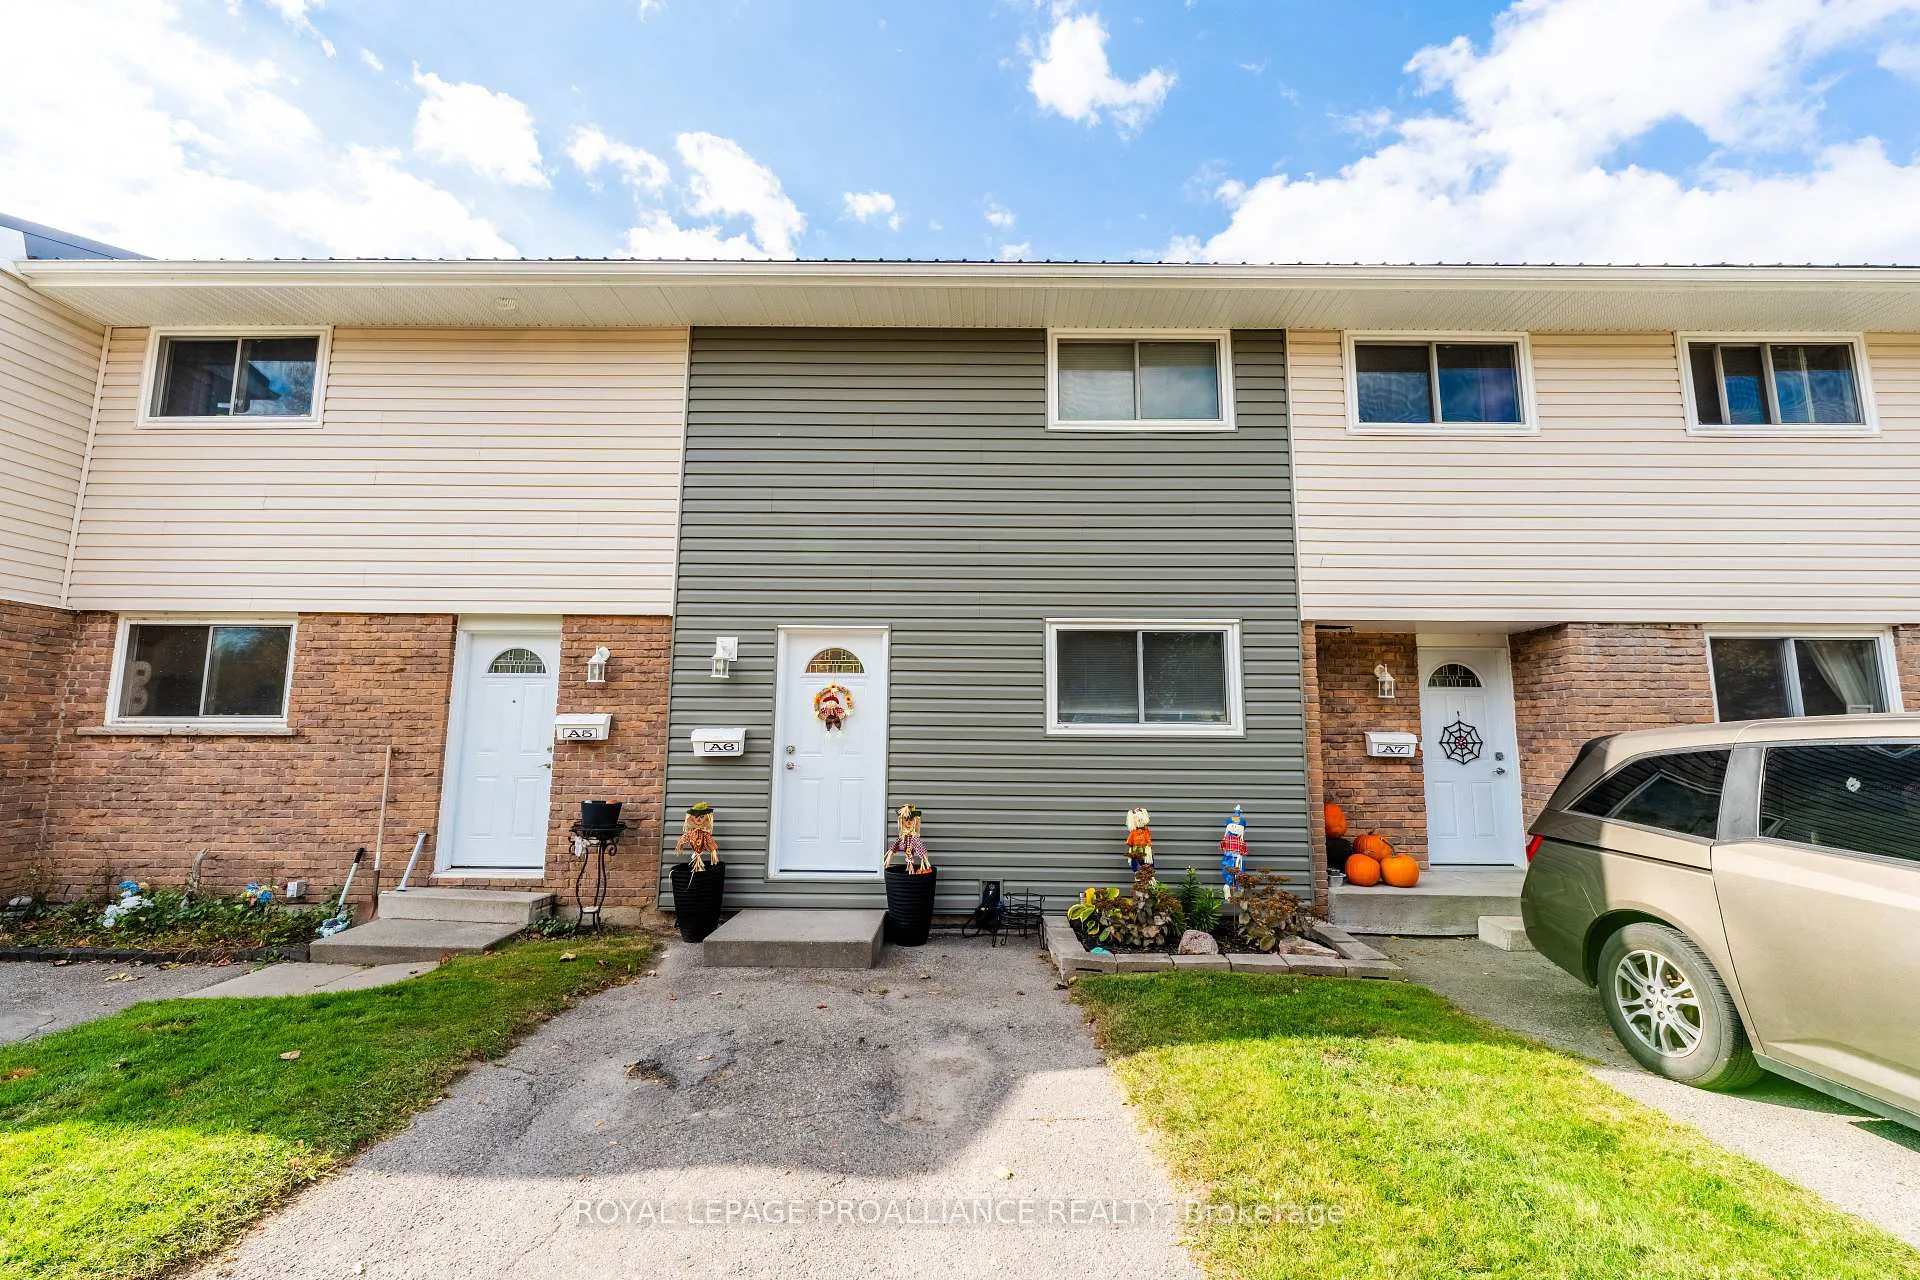
Unit A6, 400 Westwood Drive
Unit A6, 400 Westwood Drive
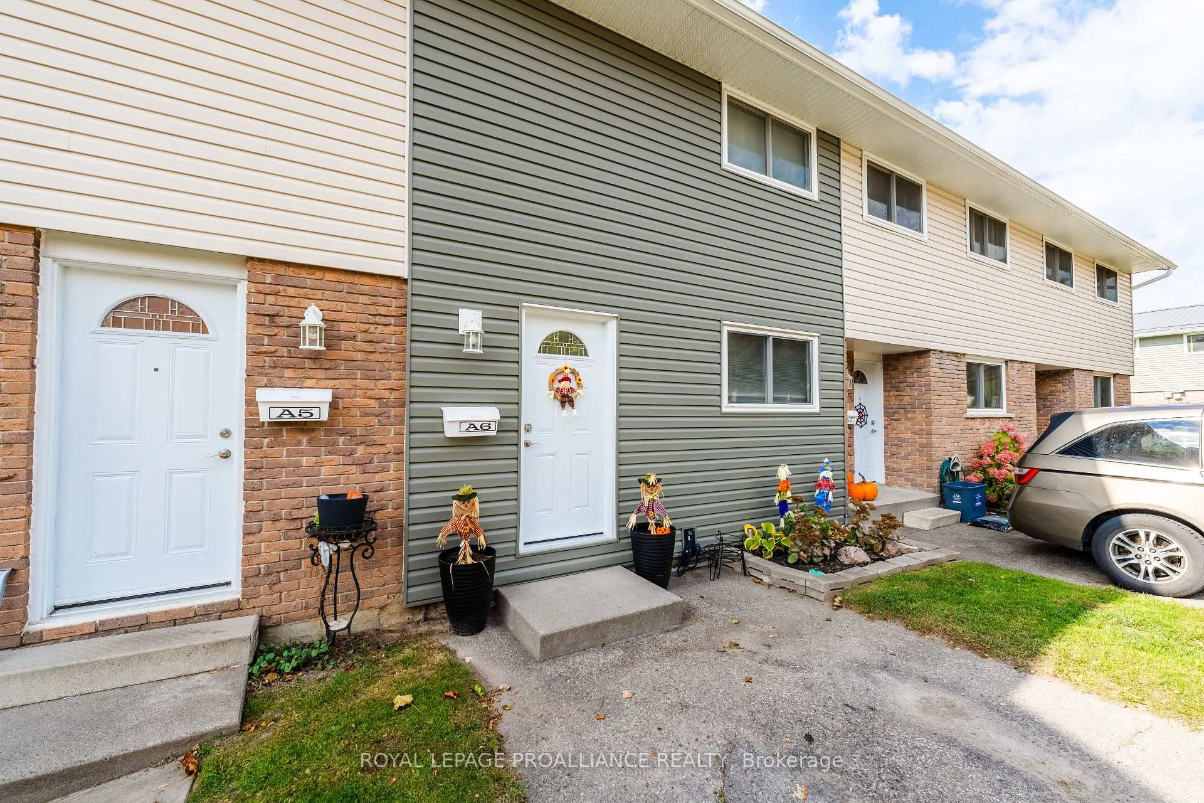
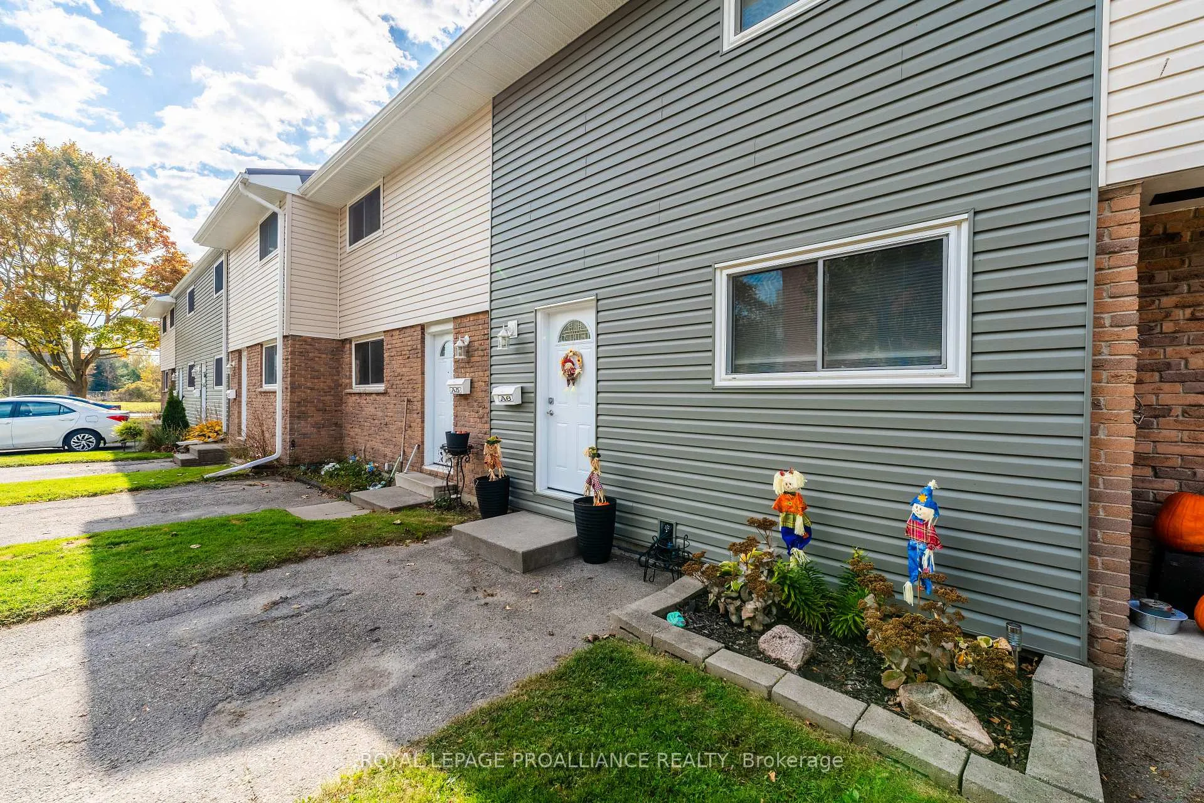
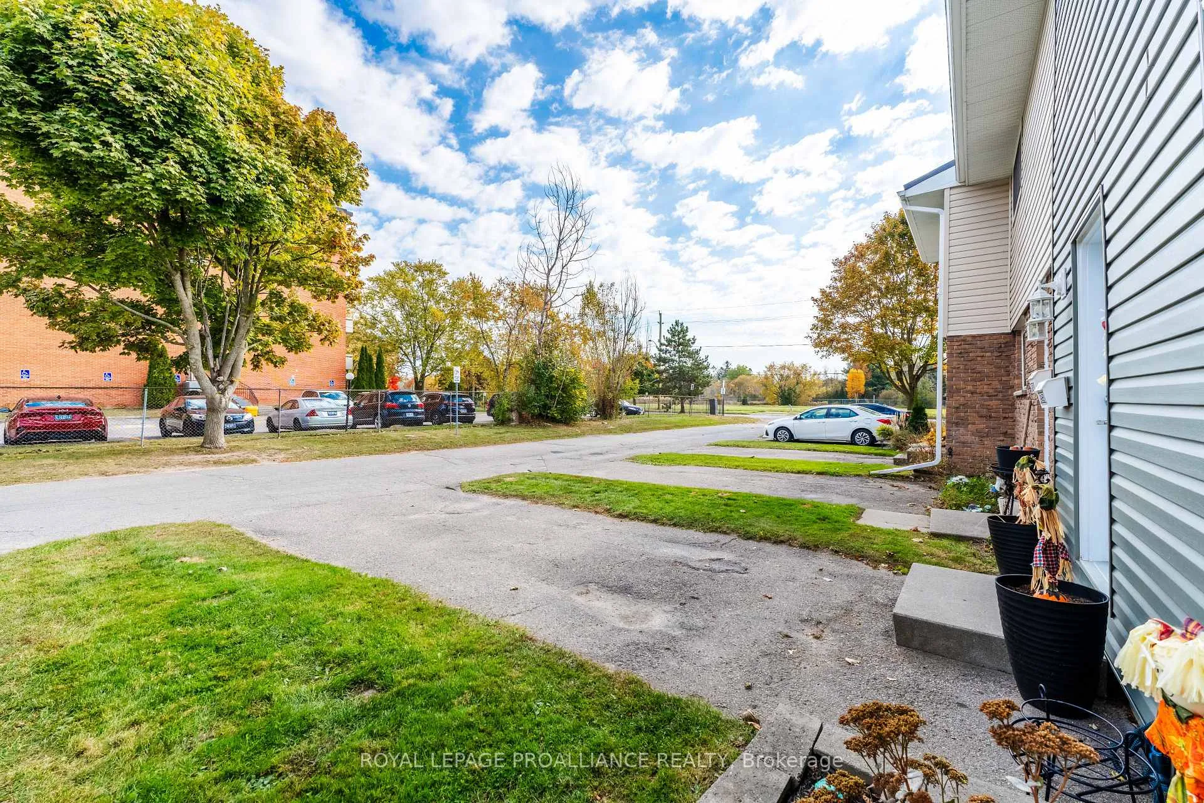
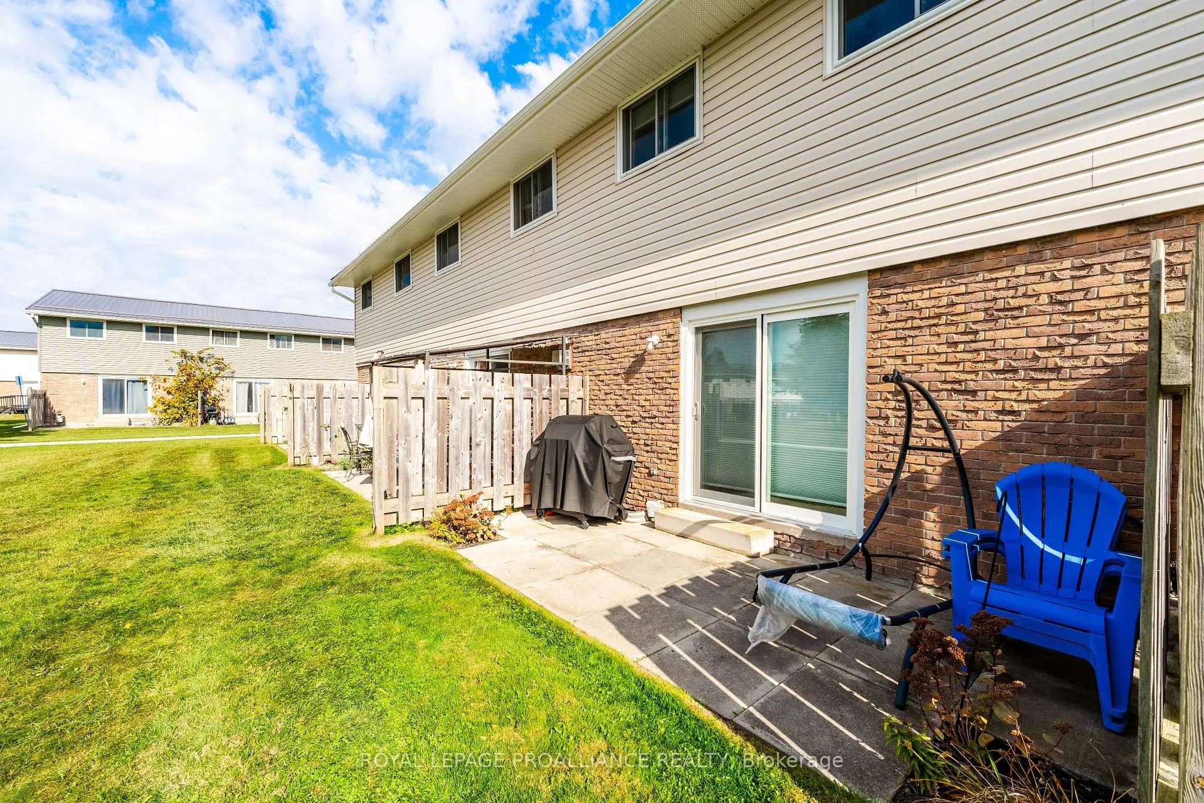 See all 36 photos
Property history
- $464,900ExpiredList: 2025-10-23|End: 2026-04-20|179 daysX12477979
- $469,900ExpiredList: 2025-05-07|End: 2025-10-09|155 daysX12131334
- $449,900TerminatedList: 2025-04-28|End: 2025-05-07|9 daysX12108402
- $479,900TerminatedList: 2025-04-09|End: 2025-04-28|19 daysX12071174
- $499,000TerminatedList: 2024-10-24|End: 2024-12-02|39 daysX9509034
Facts and features
- BasementFinished
- Age of home31–50 years
- ExposureEast
- LaundryIn basement
The homeCondo Townhouse, 2-storey, Age 31–50 years
- Type: Condo Townhouse
- Style: 2-storey
- Age: 31–50 years
- Living space: 1,000–1,199 sq ft
- Basement: Finished
- Exposure: East
InsideTile, In basement, lower level, Carpet free
- Flooring: Tile
- Laundry: In basement, lower level
- Features: Carpet free
- Rooms above ground: 7
- Rooms in the basement: 2
- Bedrooms: 3
- Bathrooms: 1
- Kitchens: 1
- Family room: Yes
OutsideAluminum siding, brick, Balcony None
- Exterior: Aluminum siding, brick
- Balcony: None
Parking and locker1 Parking, Parking type Owned, Private
- Spaces: 1 Parking
- Parking type: Owned
- Driveway: Private
- Locker: None
BuildingNorthumberland West Condominium Corporation, Condo corporation 1, Pets Allowed
- Name: Northumberland West Condominium Corporation
- Condo corporation: 1
- Pets: Allowed
Heating, water and powerBaseboard, electric, Other
- Heating: Baseboard, electric
- Cooling: Other
Costs and taxesTaxes $2,025 a year, Condo fee $417 a month, Common elements included, building insurance included, water included, parking included
- Taxes, 2024: $2,025 a year
- Condo fee: $417 a month
- Fee includes: Common elements included, building insurance included, water included, parking included
- HST: HST included in the price
- Rental items: Hot water tank
Included in the saleRefrigerator, microwave, stove, dishwasher, washer, dryer, all light fixtures, all window coverings, Chest freezer in basement, tv wall mount in bedroom, tv projector and screen in bedroom
- Included: Refrigerator, microwave, stove, dishwasher, washer, dryer, all light fixtures, all window coverings
- Not included: Chest freezer in basement, tv wall mount in bedroom, tv projector and screen in bedroom
NearbyBeach, hospital, library, marina, park, school
- Close to: Beach, hospital, library, marina, park, school
Listing detailsX9509034, Terminated, Oct 24, 2024
- MLS® number: X9509034
- Status: Terminated
- Listed on: Oct 24, 2024
- Days on market: 39
- Updated: Dec 2, 2024
- Possession: Flexible
- Occupied by: Owner
- Listing brokerage: ROYAL LEPAGE PROALLIANCE REALTY
About this home
Unit A6, 400 Westwood Drive, Cobourg, ON K9A 2B6
Welcome to your dream family home, an affordable gem in Cobourg that's truly hard to find! This beautifully updated condo townhome is move-in ready and packed with value in an unbeatable location. Step out your backdoor to a charming play area with swings for the kids, or take a leisurely stroll down to Cobourg's sought-after beach and marina. With top-rated schools nearby, as well as the downtown shops, restaurants, and local library all within walking distance, this home puts everything you need at your doorstep. Inside, the main floor features a thoughtfully designed layout with a well-appointed kitchen and a spacious family room, offering direct access to your backyard perfect for entertaining and easy outdoor living. Upstairs, you'll find three generously sized bedrooms, including the primary suite with a walk-in closet and a 4-piece bathroom just steps away. The newly finished basement adds even more living space, with a cozy family room that's ideal for movie nights, a playroom, or simply extra room to spread out and enjoy. Recent upgrades like new flooring throughout, updated windows, fresh siding, and a durable metal roof mean this home is ready for you to move in and enjoy with peace of mind This is a rare, affordable opportunity in one of Cobourg's best locations. Don't miss out your perfect family home is waiting!
Ask about this home
A HOMEH agent will answer your questions about this home.
Know more about Northumberland West Condominium Corporation
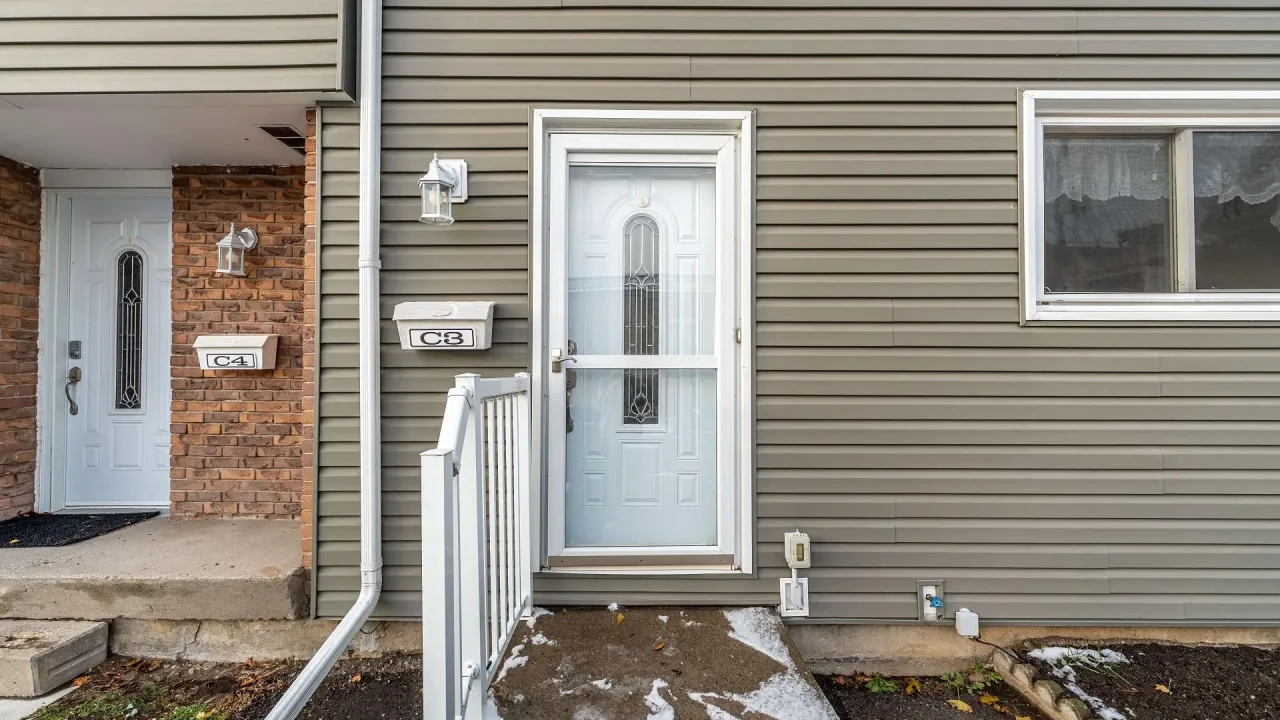
Condo building · 400 Westwood Drive
Northumberland West Condominium Corporation is a condo. No units are on the market here right now.
- $364/sq ft
No similar units for sale in Northumberland West Condominium Corporation right now.
Around this home
Daily convenience, out of 100, from the distances below
Schools nearby
School rating, out of 10.
Helpful calculators
Your HOMEH agent

"I would see it this week."