
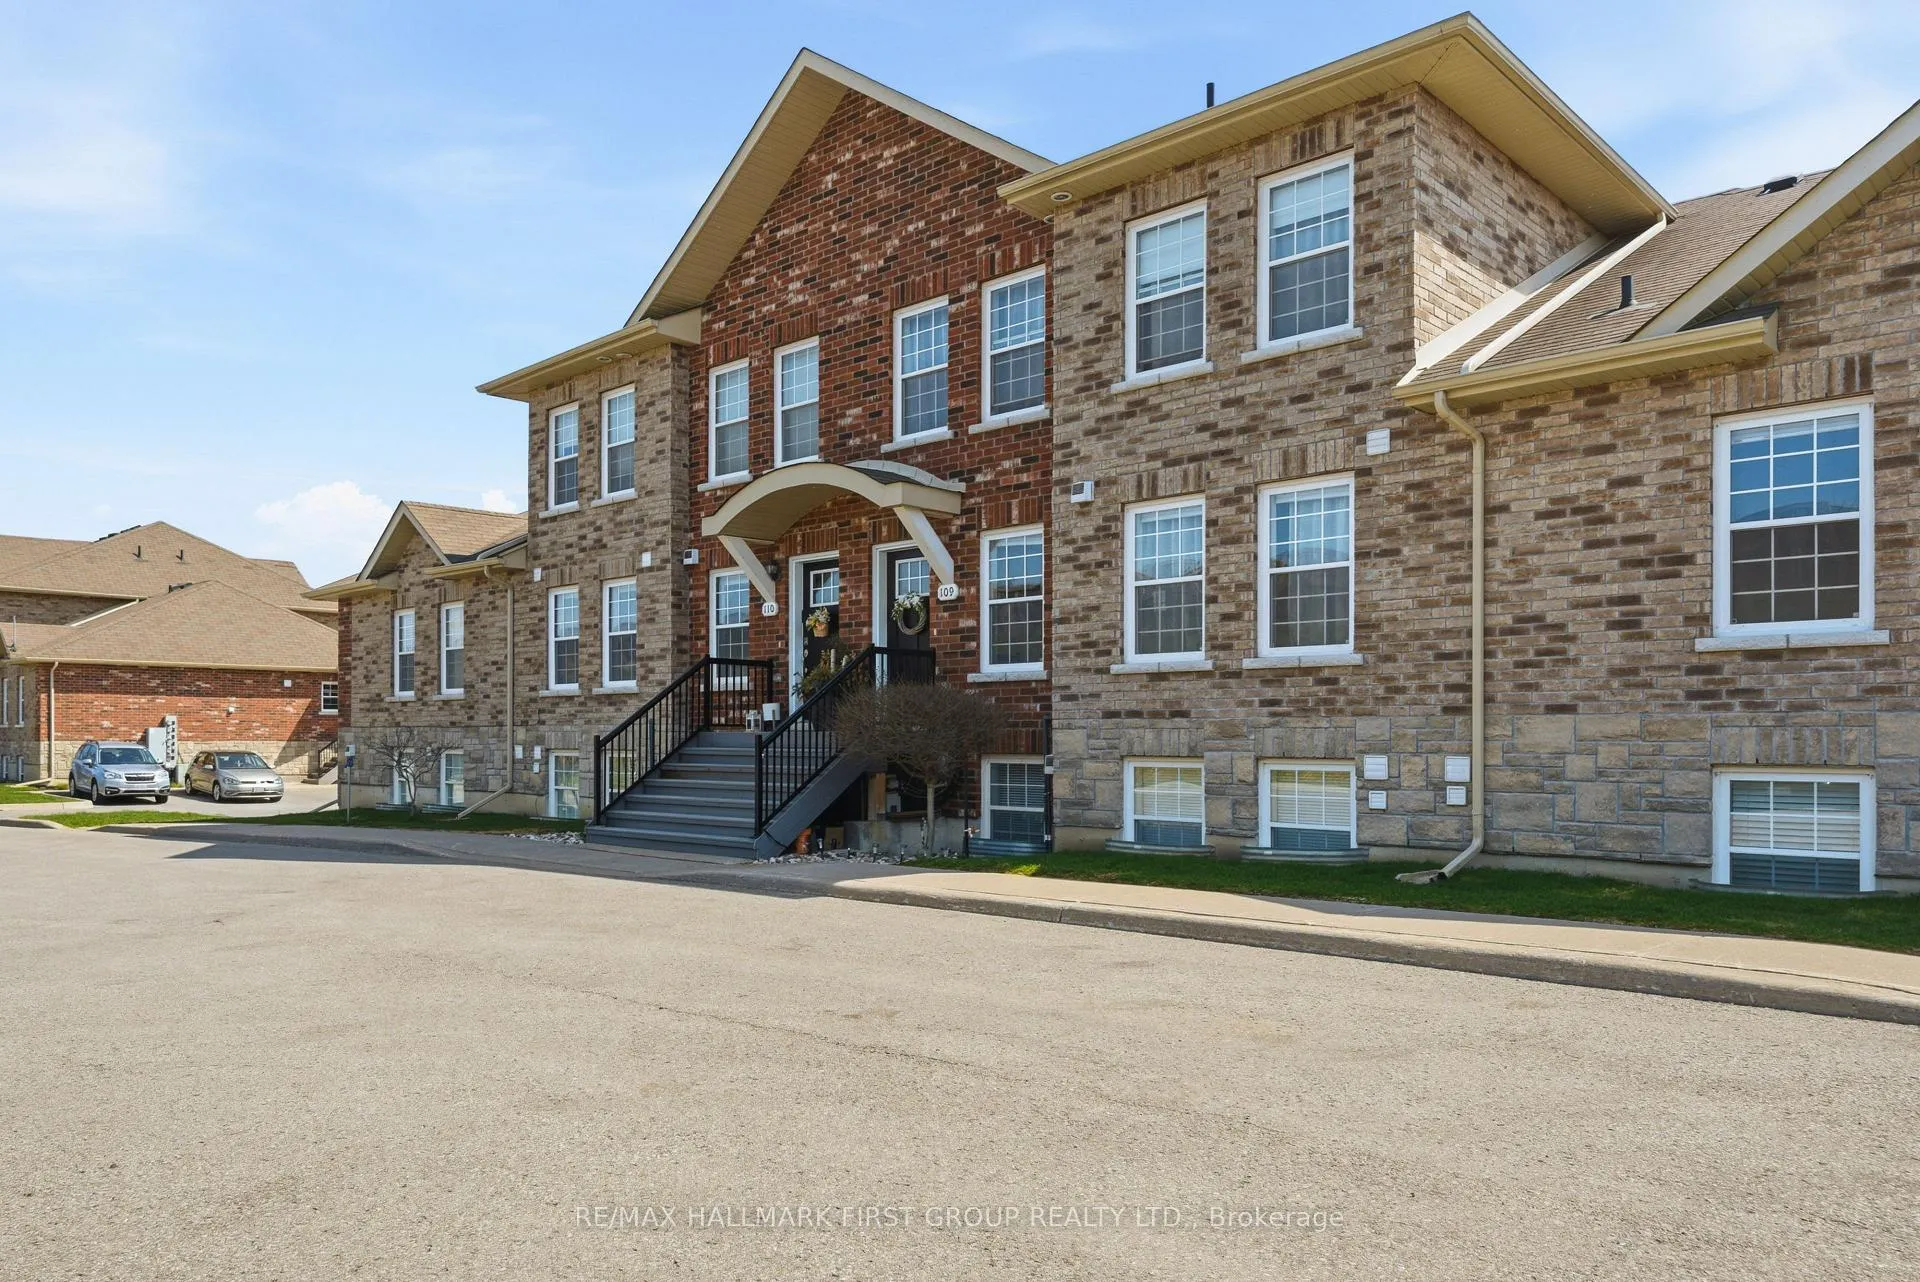
Unit 109, 430 Lonsberry Drive
CobourgUnit 109, 430 Lonsberry Drive
Cobourg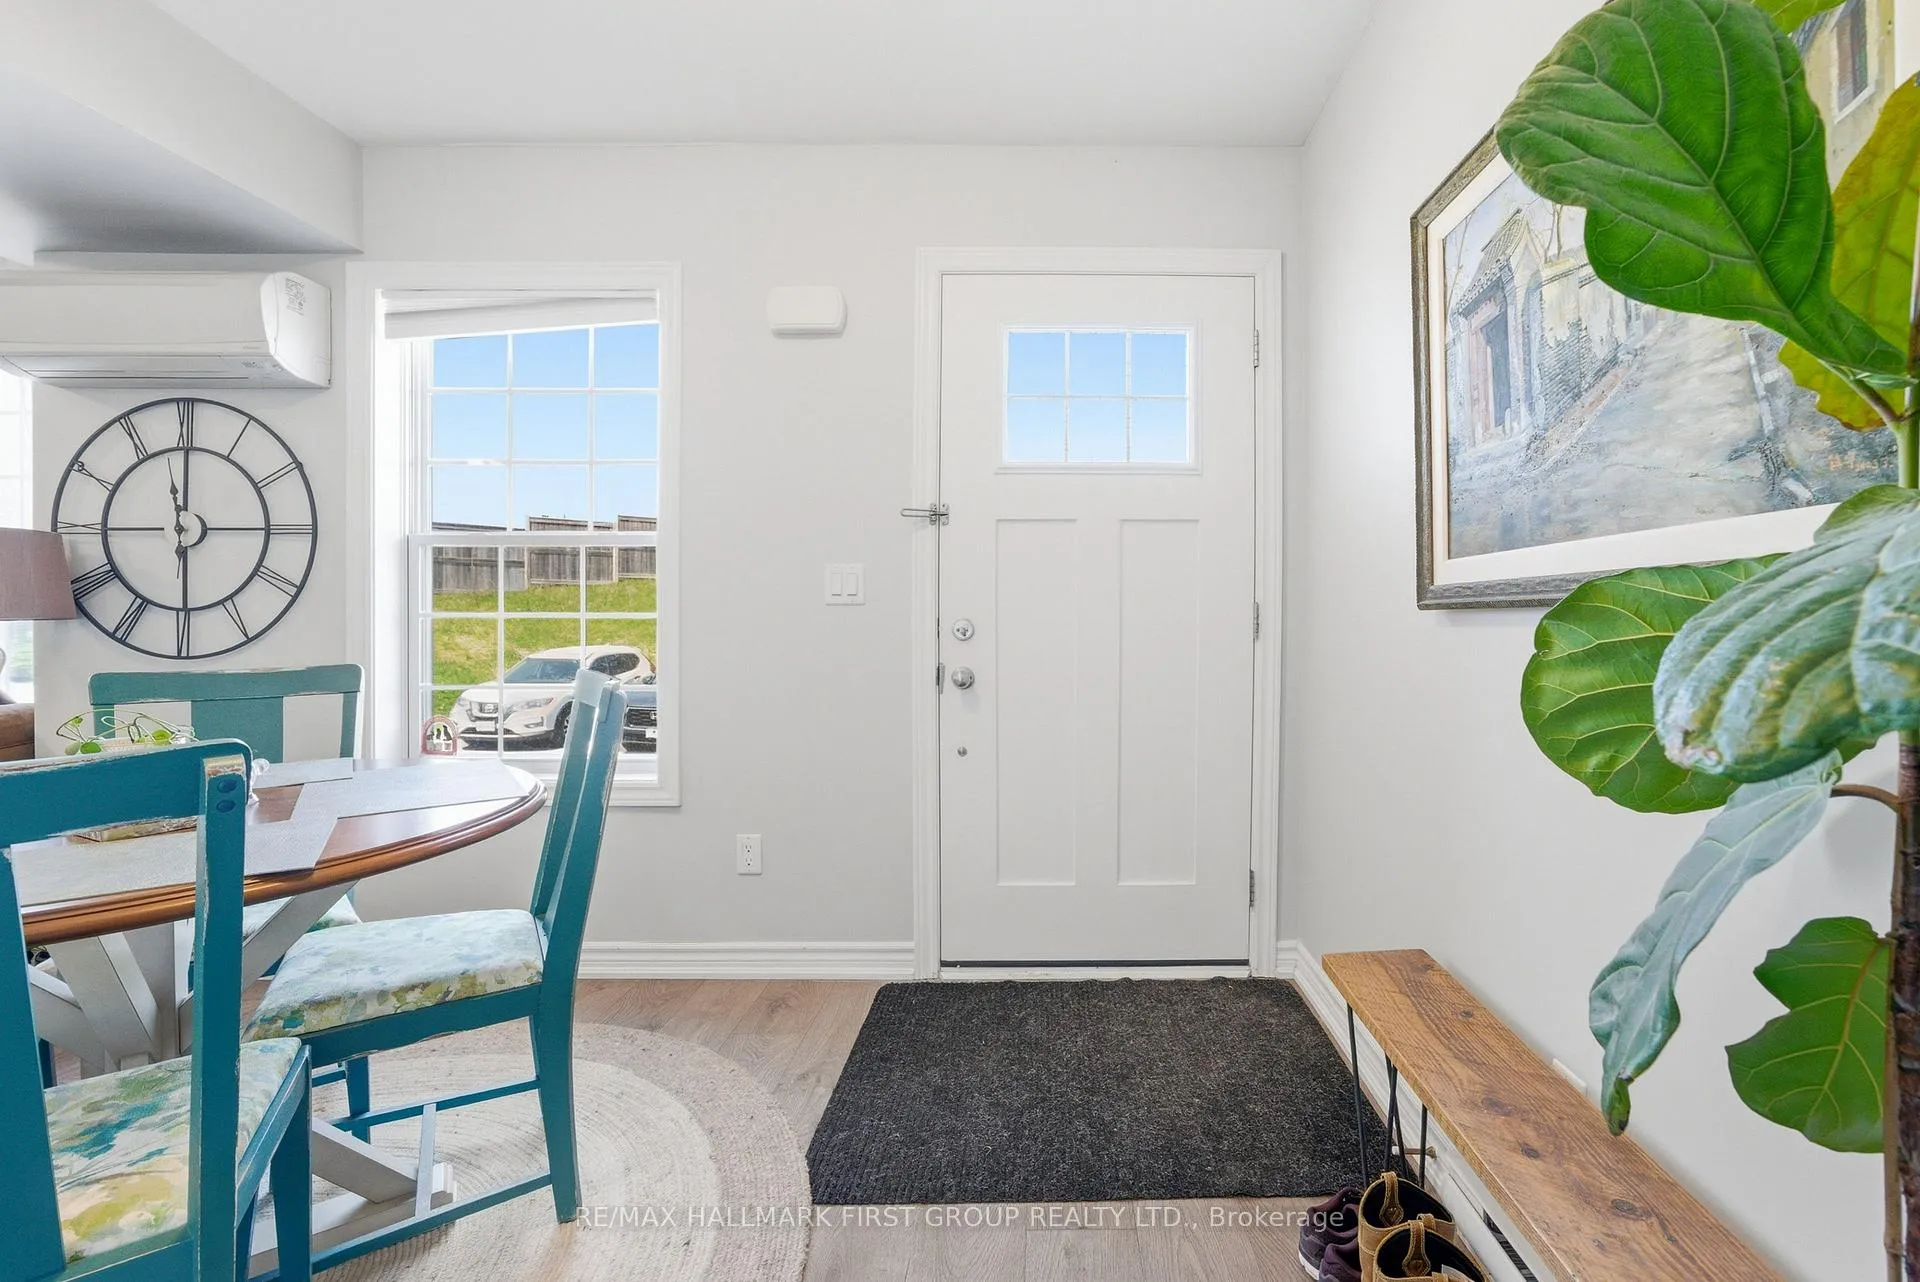
 See all 34 photos
Property history

This listing has ended. It is no longer available.
Property not available for sale or for rent.
Ask about this home
A HOMEH agent will answer your questions about this home.Ask HOMEH
About this home
Unit 109, 430 Lonsberry Drive, Cobourg
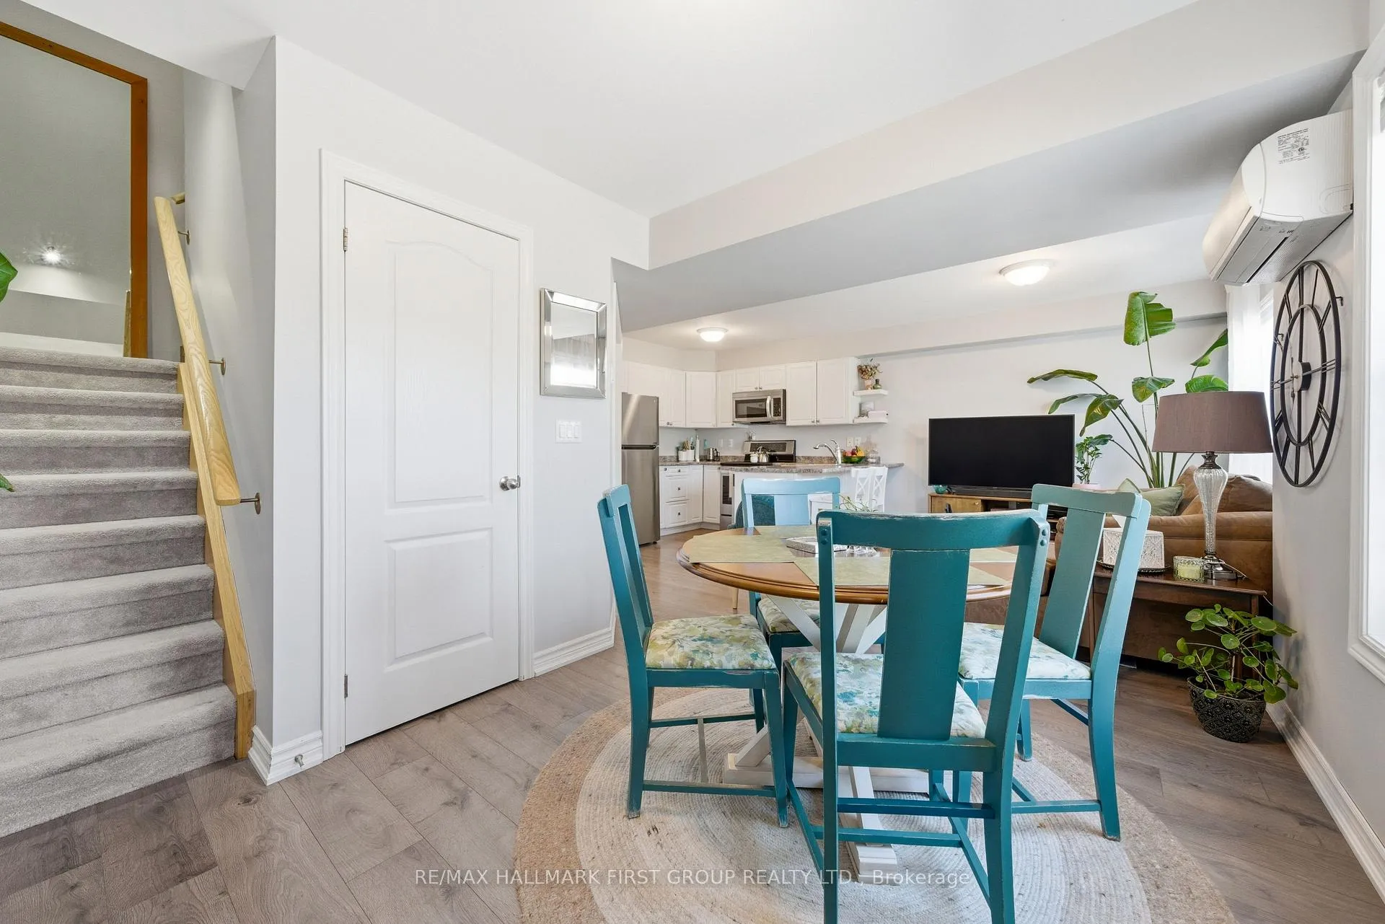
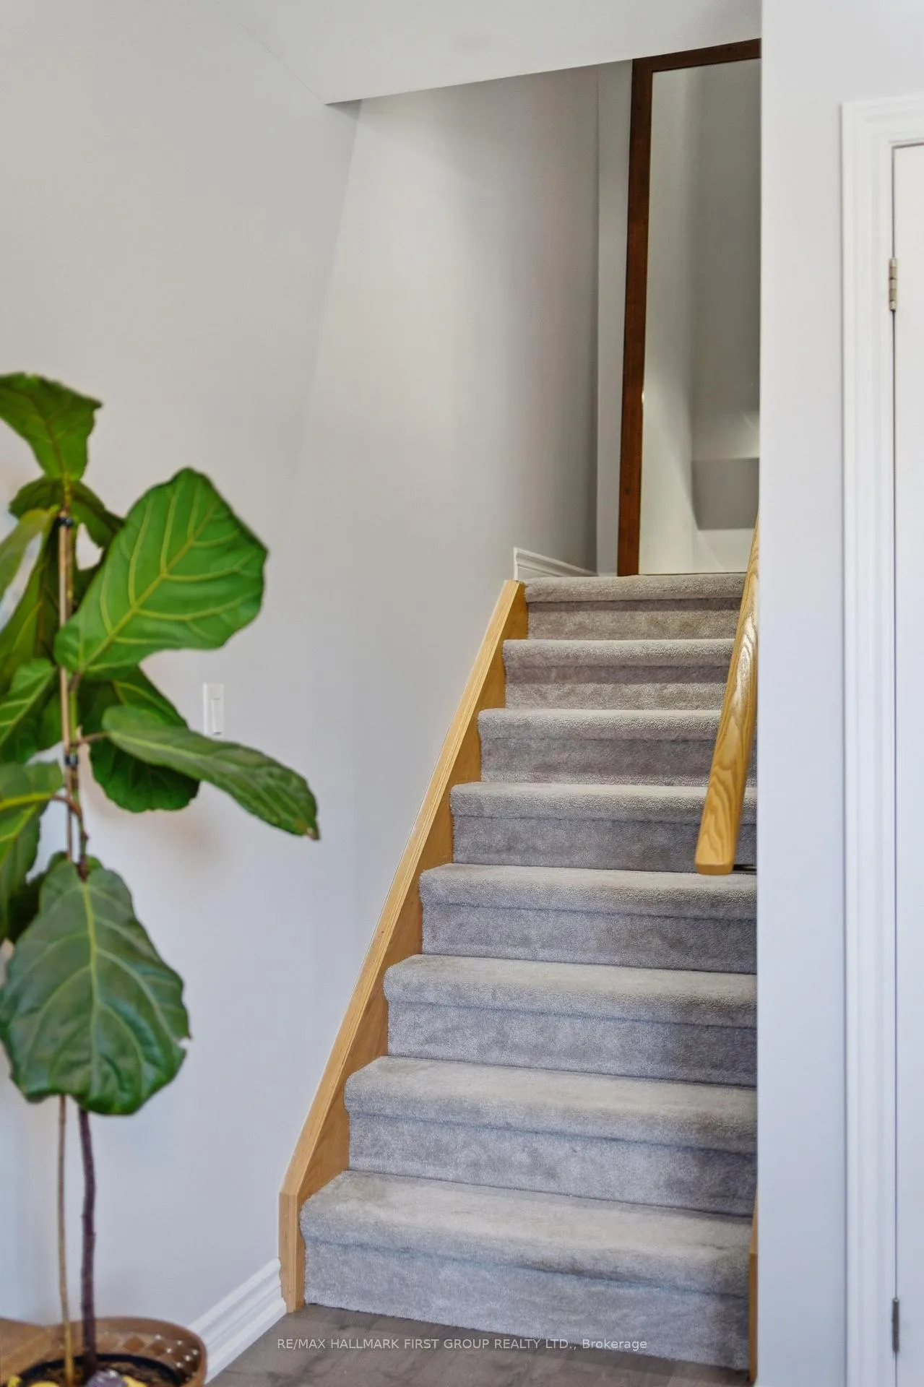
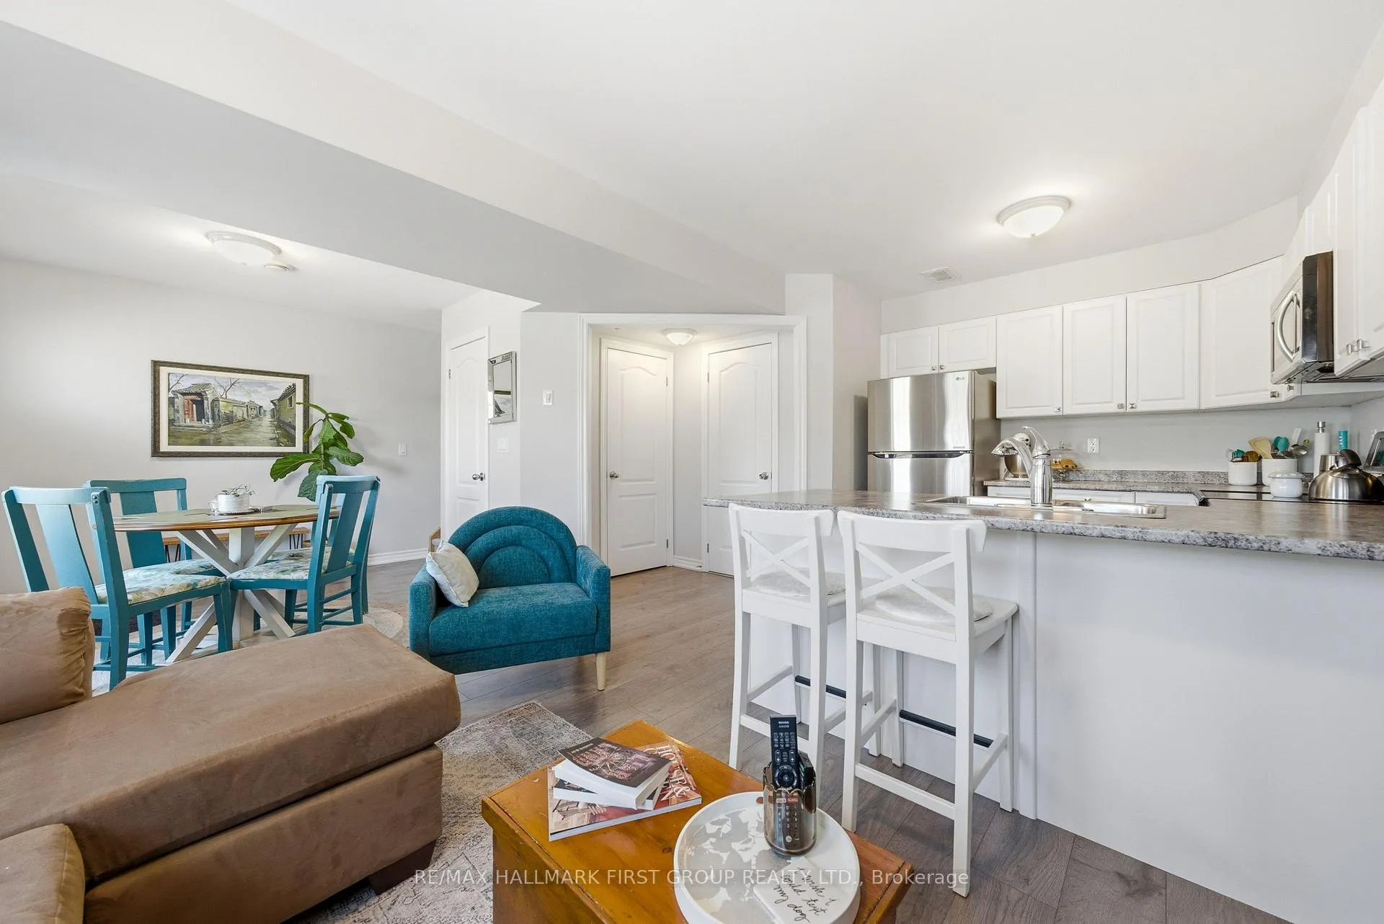
Discover this beautifully maintained two-storey condo townhome in Cobourg's highly desirable East Village, offering a refined balance of modern style, comfort, and low-maintenance living. Ideal for first-time buyers, downsizers, or investors, this move-in-ready home delivers both functionality and long-term value in a well-connected community. The main level features a bright, open-concept living and dining area filled with natural light-well suited for everyday living or relaxed entertaining. The contemporary kitchen is thoughtfully designed with a breakfast bar, ample cabinetry, and smart storage solutions that enhance both efficiency and style. Durable luxury vinyl plank flooring runs throughout the main floor, while a convenient two-piece powder room and additional storage/utility space add to the home's practical layout. Upstairs, two spacious bedrooms offer comfortable retreats, each with large windows and generous closet space. A well-appointed bathroom and an upper-level laundry area provide added convenience, keeping daily routines simple and efficient. This home includes a designated parking space and easy access to public transit, making commuting straightforward. Set within a walkable neighbourhood, you're close to parks, shops, churches, and just minutes from downtown Cobourg and the waterfront-perfect for enjoying local dining, shopping, and outdoor recreation. Blending thoughtful design, a prime location, and everyday convenience, this condo townhome presents an excellent opportunity to enter the market, simplify your lifestyle, or expand your investment portfolio in one of Cobourg's most sought-after communities.
Facts & features
Ask about this home
A HOMEH agent will answer your questions about this home.
Rooms
7 rooms · 2 bathrooms
- Dining room9′5″ × 9′8″91 sq.ft.
- Living room9′6″ × 12′5″118 sq.ft.
- Kitchen9′ × 13′11″126 sq.ft.
- Bathroom3′ × 5′8″17 sq.ft.
- Bedroom10′ × 12′5″125 sq.ft.
- Primary bedroom13′3″ × 9′3″123 sq.ft.
- Bathroom4′11″ × 9′3″46 sq.ft.
Around this home
Schools nearby
School rating, out of 10.
Listing details
Helpful tools
Your HOMEH agent
"I would see it this week."
Ask HOMEH about this home
Price, neighbourhood, monthly cost. Ask anything.
HOMEH Intelligent Agent is an AI, not a licensed representative. Check anything important with your agent.