

439 Division Street
439 Division Street
 See all 38 photos
Property history
Facts and features
- BasementCrawl space
- Age of home100+
- Water, sewerMunicipal
- Lot shapeSquare
- Hardwood floors
The homeSemi-Detached, 2-storey, 100+
- Type: Semi-Detached
- Style: 2-storey
- Age: 100+
- Living space: 1,500–2,000 sq ft
- Basement: Crawl space, full
- View: Downtown, garden
- Special designation: Heritage
InsideTile, Broadloom, Hardwood, Main level, Water heater owned
- Flooring: Tile, Broadloom, Hardwood
- Laundry: Main level
- Features: Water heater owned
- Rooms above ground: 6
- Bedrooms: 4
- Bathrooms: 2
- Kitchens: 1
Outside and lotStucco (plaster), Asphalt shingle, Stone
- Exterior: Stucco (plaster)
- Roof: Asphalt shingle
- Foundation: Stone
- Features: Landscaped, privacy, porch, year round living
- Other structures: Fence - full
- Size: 67.25 × 51.71 ft
- Shape: Square
- Zoning: Mixed-use (including residential)
Parking2 Parking, Detached, Private double
- Spaces: 2 Parking
- Garage: Detached
- Driveway: Private double
Heating, water and powerForced air, gas, Municipal water, Municipal sewer
- Heating: Forced air, gas
- Water: Municipal water
- Sewer: Municipal sewer
- Natural gas: Yes
- Hydro: Yes
- Cable: No
- Telephone: Available
Costs and taxesTaxes $3,569 a year, HST No HST, Rental items None
- Taxes, 2025: $3,569 a year
- HST: No HST
- Rental items: None
Included in the saleExisting appliances being included are "as is" and the seller has no known knowledge of their condition. **buyers to do their own due diligence with regards to all aspects of the subject property, further to their intended use as the property is being sold "as is/where is"., Not included None
- Included: Existing appliances being included are "as is" and the seller has no known knowledge of their condition. **buyers to do their own due diligence with regards to all aspects of the subject property, further to their intended use as the property is being sold "as is/where is".
- Not included: None
NearbyBeach, fenced yard, level, place of worship, public transit, school
- Close to: Beach, fenced yard, level, place of worship, public transit, school
Listing detailsX12220354, Sold, Jun 13, 2025
- MLS® number: X12220354
- Status: Sold
- Listed on: Jun 13, 2025
- Days on market: 41
- Updated: Jul 24, 2025
- Possession: 1-29 days
- Occupied by: Vacant
- Listing brokerage: RE/MAX IMPACT REALTY
About this home
439 Division Street, Cobourg, ON K9A 3R8
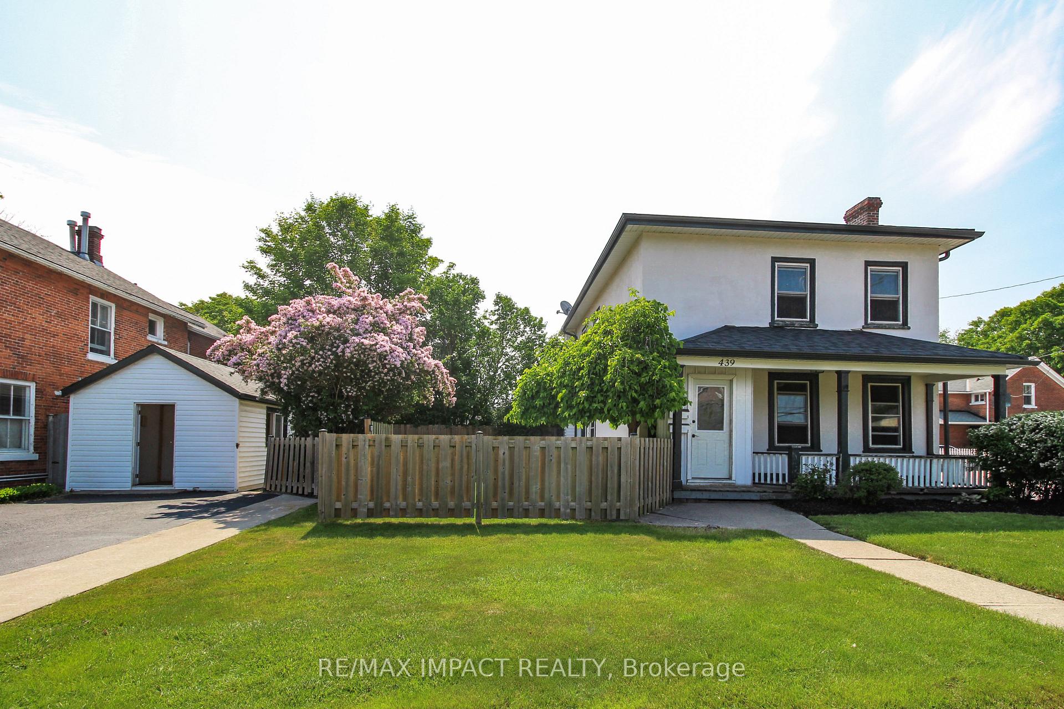
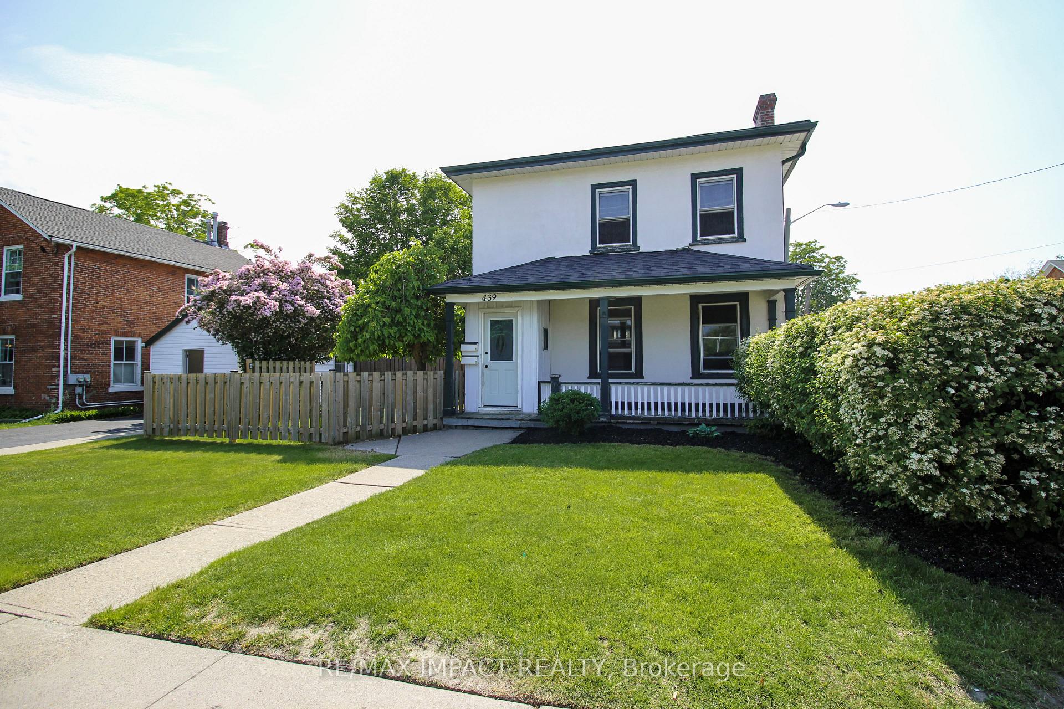
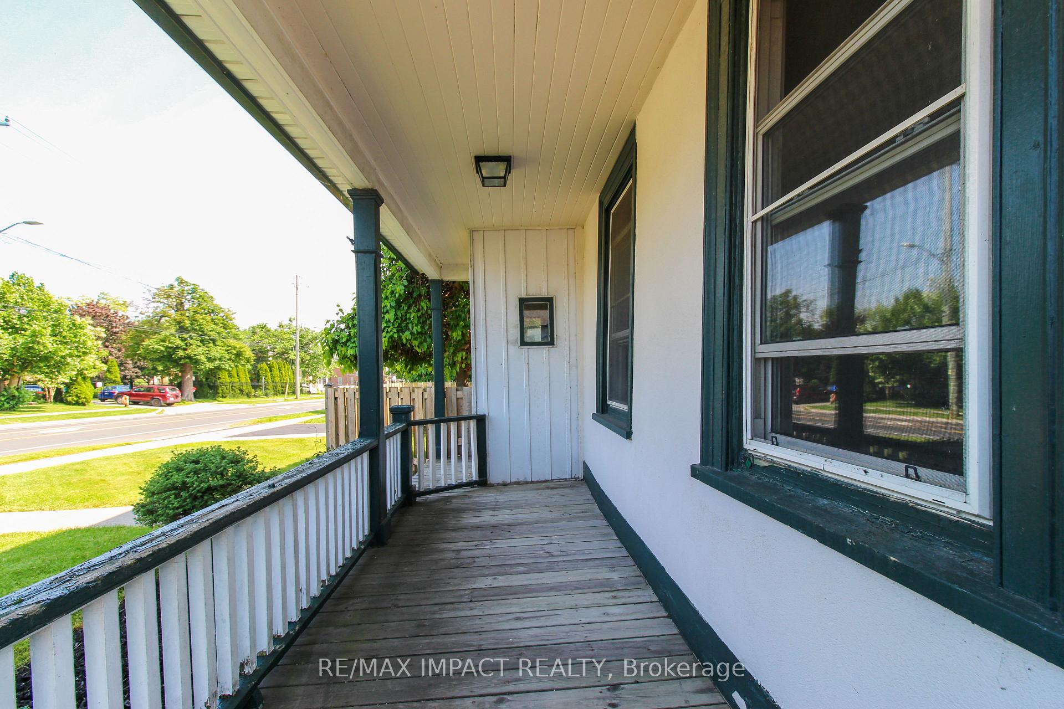
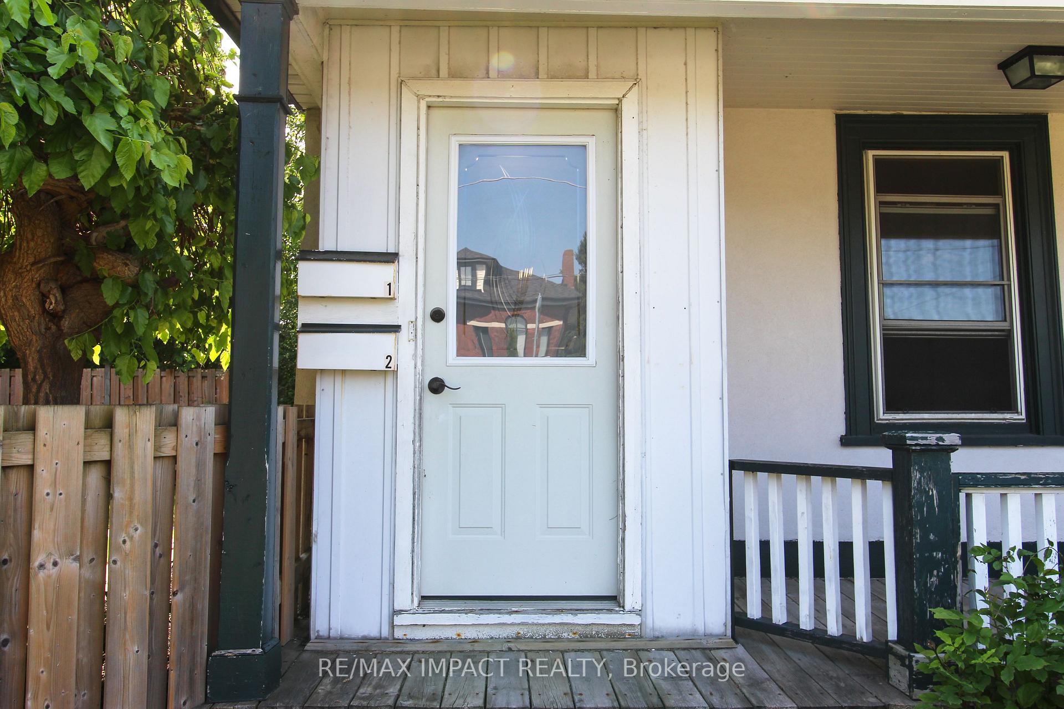
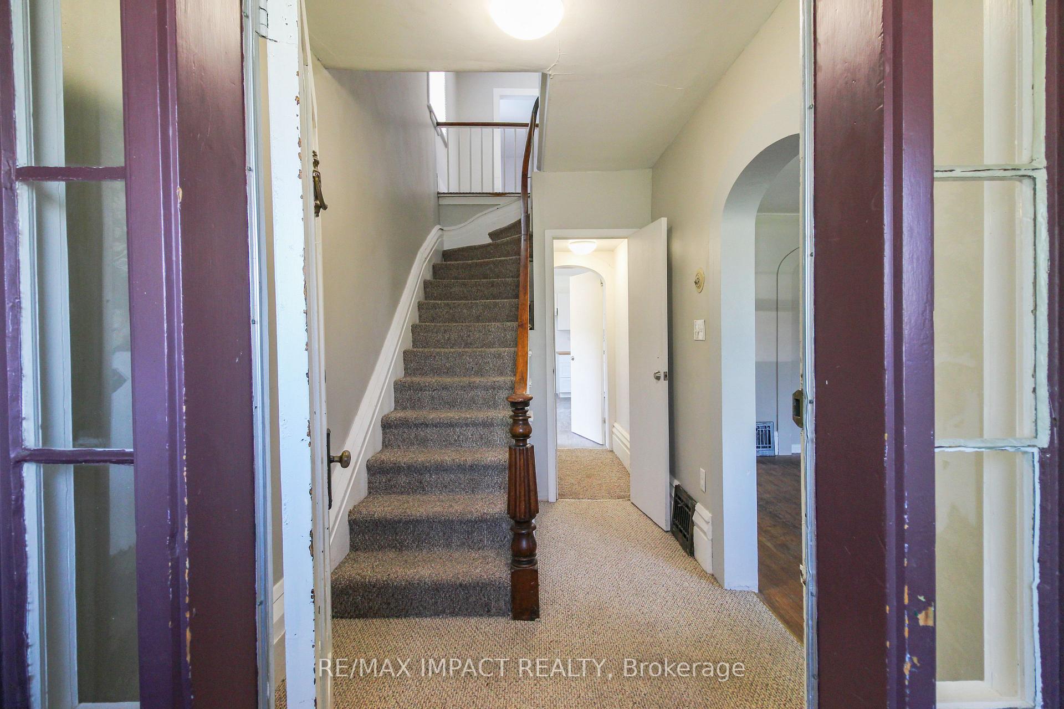
Investor Alert -- Century Home in Prime Cobourg Location with Value-Add Potential! Discover a rare equity-building opportunity with this spacious semi-detached century home, ideally located directly on the main street of vibrant Cobourg. Just a short walk to Cobourg Beach, downtown shops, restaurants, and essential amenities, this 4-bedroom/2-bath home is perfectly positioned for strong appreciation and potential rental income. Built in 1846, this character-rich property blends historical charm with modern updates where they count. Key mechanical upgrades include a 100-amp breaker panel in 2010, and any old wiring was replaced in 2016, high-efficiency gas furnace in 2017, and new roof shingles in 2018. Most of the plumbing has also been updated, offering investors peace of mind and reduced upfront costs. The home features 3 bedrooms on the upper level and a main floor primary bedroom with ensuite, creating layout flexibility for multi-generational living or duplex conversion (subject to approvals). The bright upper hallway includes a cozy sitting room with southern exposure, while the updated eat-in kitchen (2025) offers clean white cabinetry and low-maintenance vinyl tile flooring. Additional features include main floor laundry, hardwood flooring in the large living room, two full bathrooms, a 15 foot covered front porch, and a quaint enclosed vestibule. Outside, the corner lot boasts a fenced backyard, mature trees, and a 12' x 20' detached garage/workshop - perfect for storage or hobby use. A double-wide driveway provides ample off-street parking. Whether you're a first-time investor, renovator, or experienced buyer looking to unlock hidden potential, this property offers the perfect canvas to create value. Zoned multi-use, this home is an ideal investment in a growing lakeside community. Previously the home has been tenanted and is now currently vacant, allowing for a flexible closing, including a quick possession if so desired. **
Ask about this home
A HOMEH agent will answer your questions about this home.
Around this home
Daily convenience, out of 100, from the distances below
Schools nearby
School rating, out of 10.
Helpful calculators
Your HOMEH agent

"I would see it this week."