

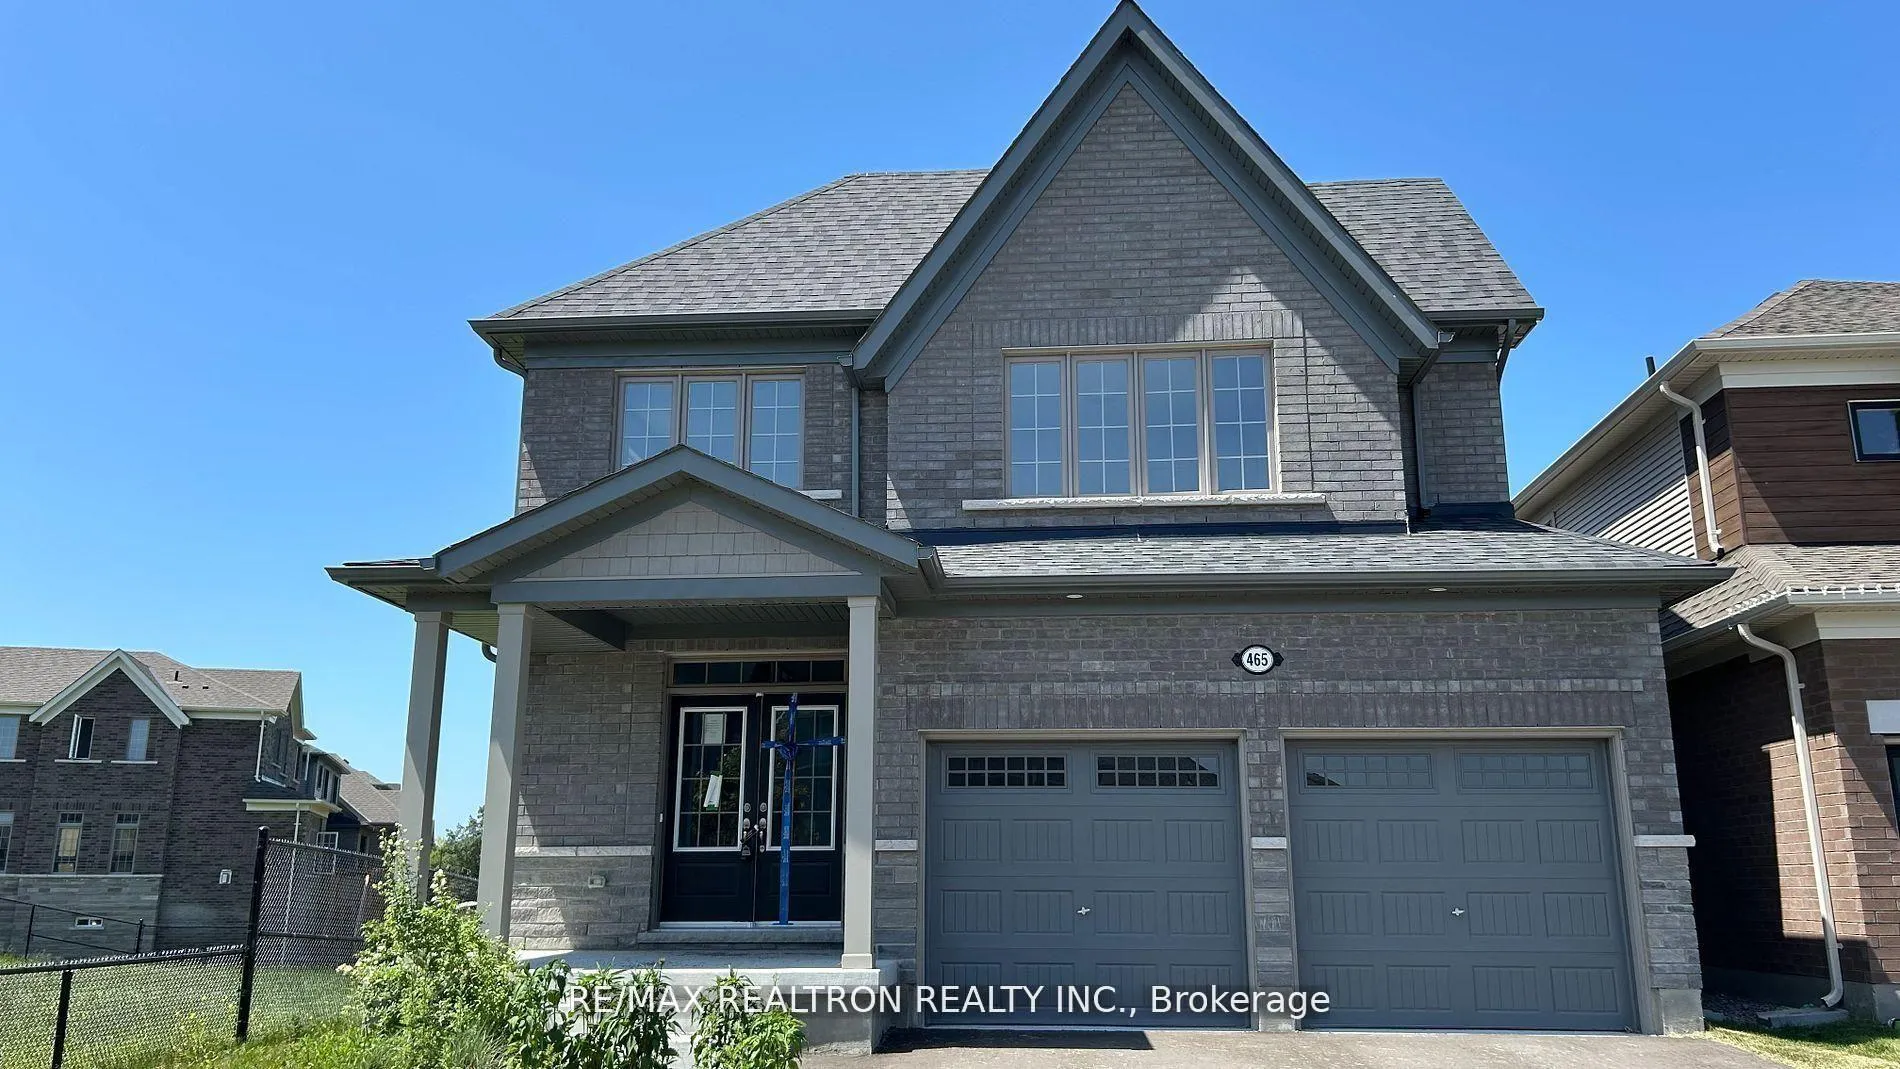
465 Hornbeck Street E
465 Hornbeck Street E
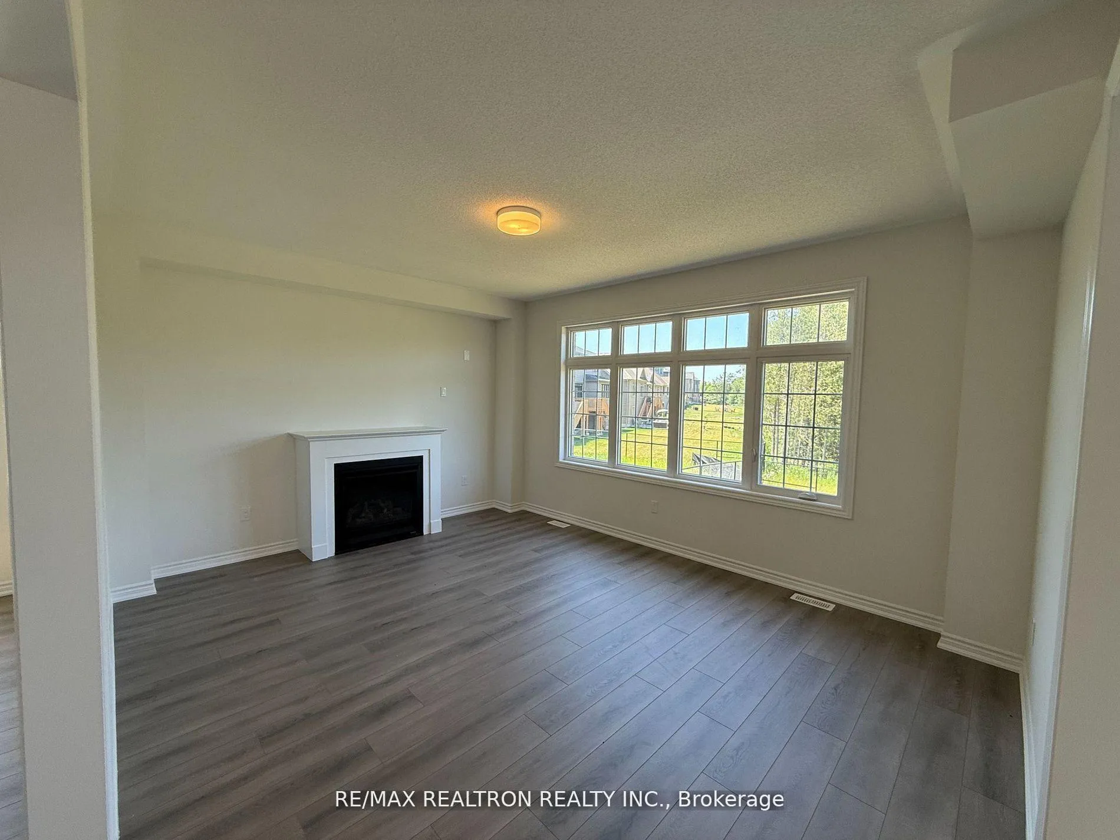
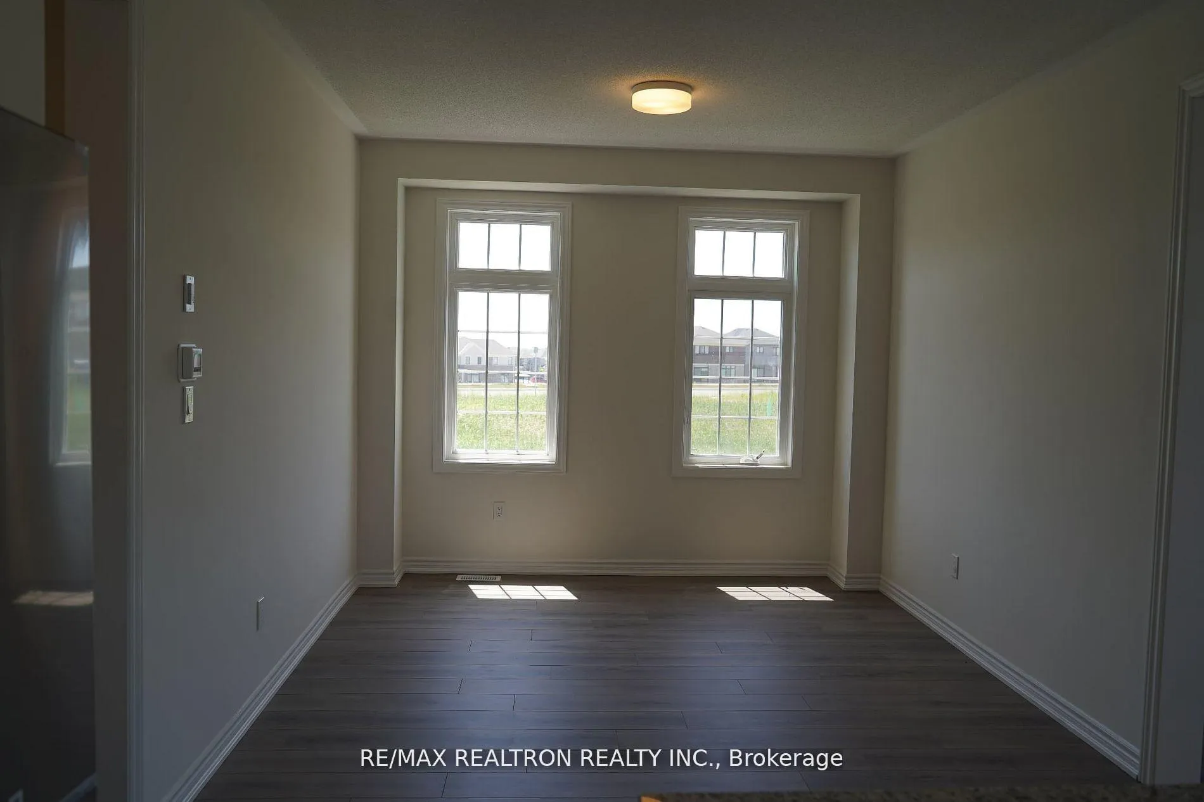
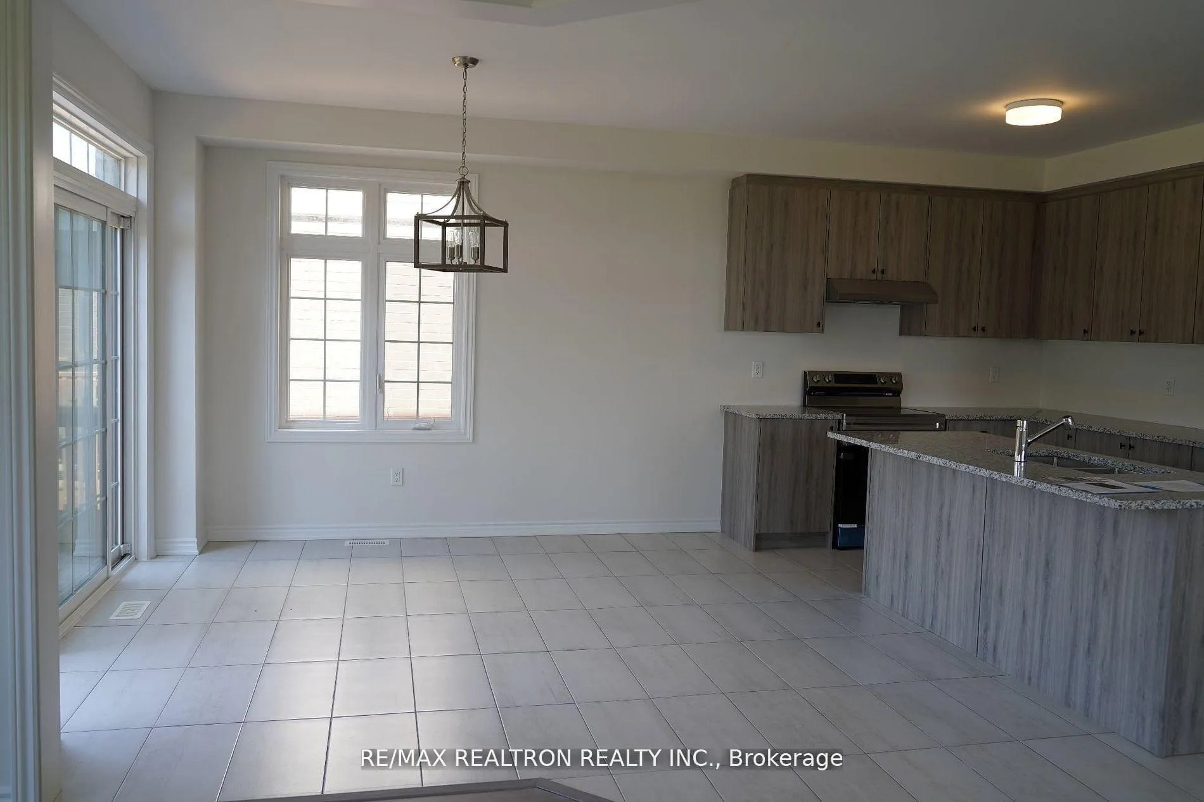
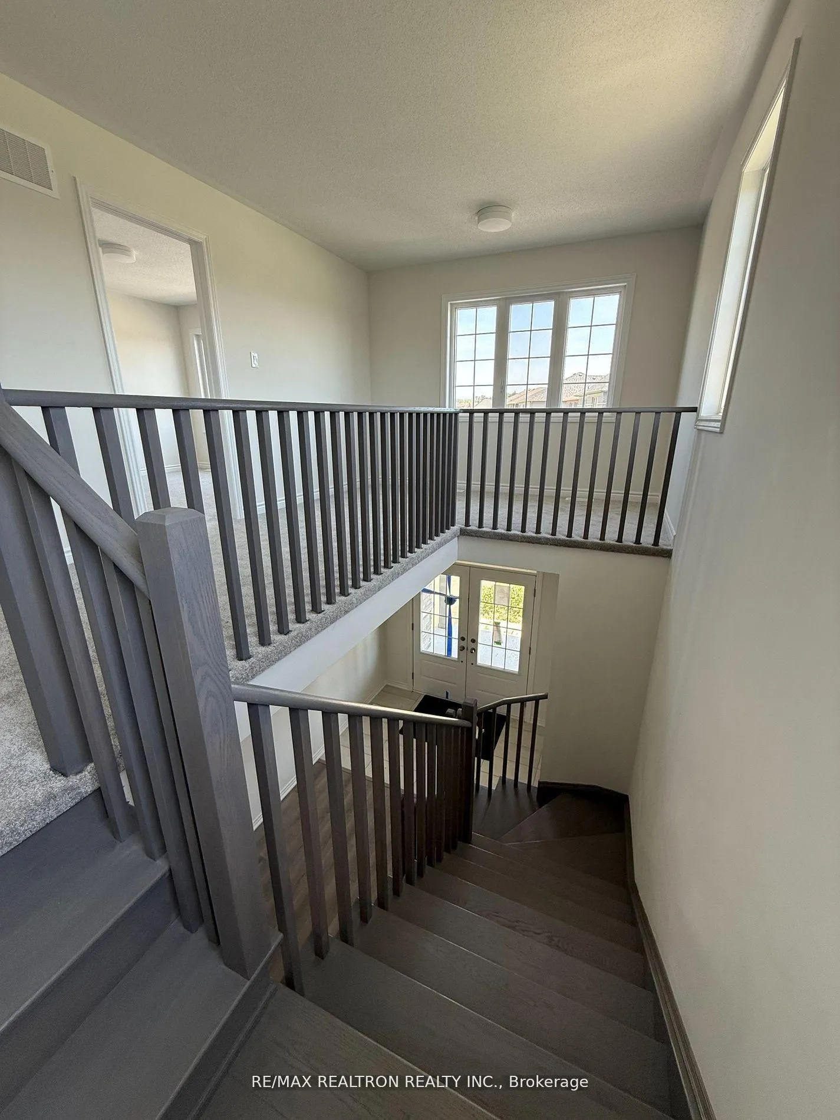 See all 14 photos
Property history
- $925,000ExpiredList: 2026-08-10|End: 2026-11-10|92 daysX13660010
- $999,999ExpiredList: 2026-05-25|End: 2026-07-25|61 daysX13171234
- $1,050,000ExpiredList: 2026-03-16|End: 2026-05-17|62 daysX12892234
- $1,110,000ExpiredList: 2025-12-12|End: 2026-03-13|91 daysX12631822
- $1,120,000TerminatedList: 2025-09-16|End: 2025-12-13|88 daysX12407896
Facts and features
- BasementWalk-out
- Age of home0–5 years
- Price per sq ft~$382
- Water, sewerMunicipal
- Fireplace
- Central air
The homeDetached, 2-storey, Age 0–5 years
- Type: Detached
- Style: 2-storey
- Age: 0–5 years
- Living space: 2,500–3,000 sq ft
- Basement: Unfinished, walk-out
InsideFireplace Yes, Broadloom, In-law suite
- Fireplace: Yes
- Flooring: Broadloom
- Features: In-law suite
- Security: Carbon monoxide detectors, smoke detector
- Rooms above ground: 10
- Bedrooms: 5
- Bathrooms: 4
- Kitchens: 1
- Family room: Yes
Outside and lotBrick, Asphalt shingle, Brick
- Exterior: Brick
- Roof: Asphalt shingle
- Foundation: Brick
- Size: 38 × 133 ft
Parking2 Garage, Built-in, Available, private
- Spaces: 2 Garage
- Garage: Built-in
- Driveway: Available, private
Heating, water and powerForced air, gas, Central air, Municipal water
- Heating: Forced air, gas
- Cooling: Central air
- Water: Municipal water
- Sewer: Municipal sewer
- Natural gas: Yes
- Hydro: Yes
Costs and taxesTaxes $8,150 a year, HST included in the price, Hot water heater
- Taxes, 2025: $8,150 a year
- HST: HST included in the price
- Under contract: Hot water heater
NearbyPark, ravine
- Close to: Park, ravine
Listing detailsX12892234, Expired, Mar 16, 2026
- MLS® number: X12892234
- Status: Expired
- Listed on: Mar 16, 2026
- Days on market: 62
- Updated: May 17, 2026
- Possession: Flexible
- Occupied by: Vacant
- Listing brokerage: RE/MAX REALTRON REALTY INC.
About this home
465 Hornbeck Street E, Cobourg, ON K9A 3T8
Stunning never-lived-in detached home in Cobourg Trails! This 5-bedroom den home sits on a deep 133-ft ravine lot with no rear neighbors. East-facing, full of natural light, and designed with 9-ft ceilings on the main floor. Functional layout includes a main floor office/den, formal living & dining, and a spacious great room with gas fireplace and ravine views. Enjoy a large deck off the breakfast area- perfect for entertaining. Upstairs offers 5 spacious bedrooms & 4 baths, including a luxurious primary suite with 5-pc en-suite & his-and-hers walk-in closets. Convenient garage access through laundry/mudroom. Walkout basement with endless potential!Property and Dwelling being sold as is, where is.
Ask about this home
A HOMEH agent will answer your questions about this home.
Around this home
Daily convenience, out of 100, from the distances below
Schools nearby
School rating, out of 10.
Helpful calculators
Your HOMEH agent

"Priced 6% over the Hestimate. I would see it this week."