

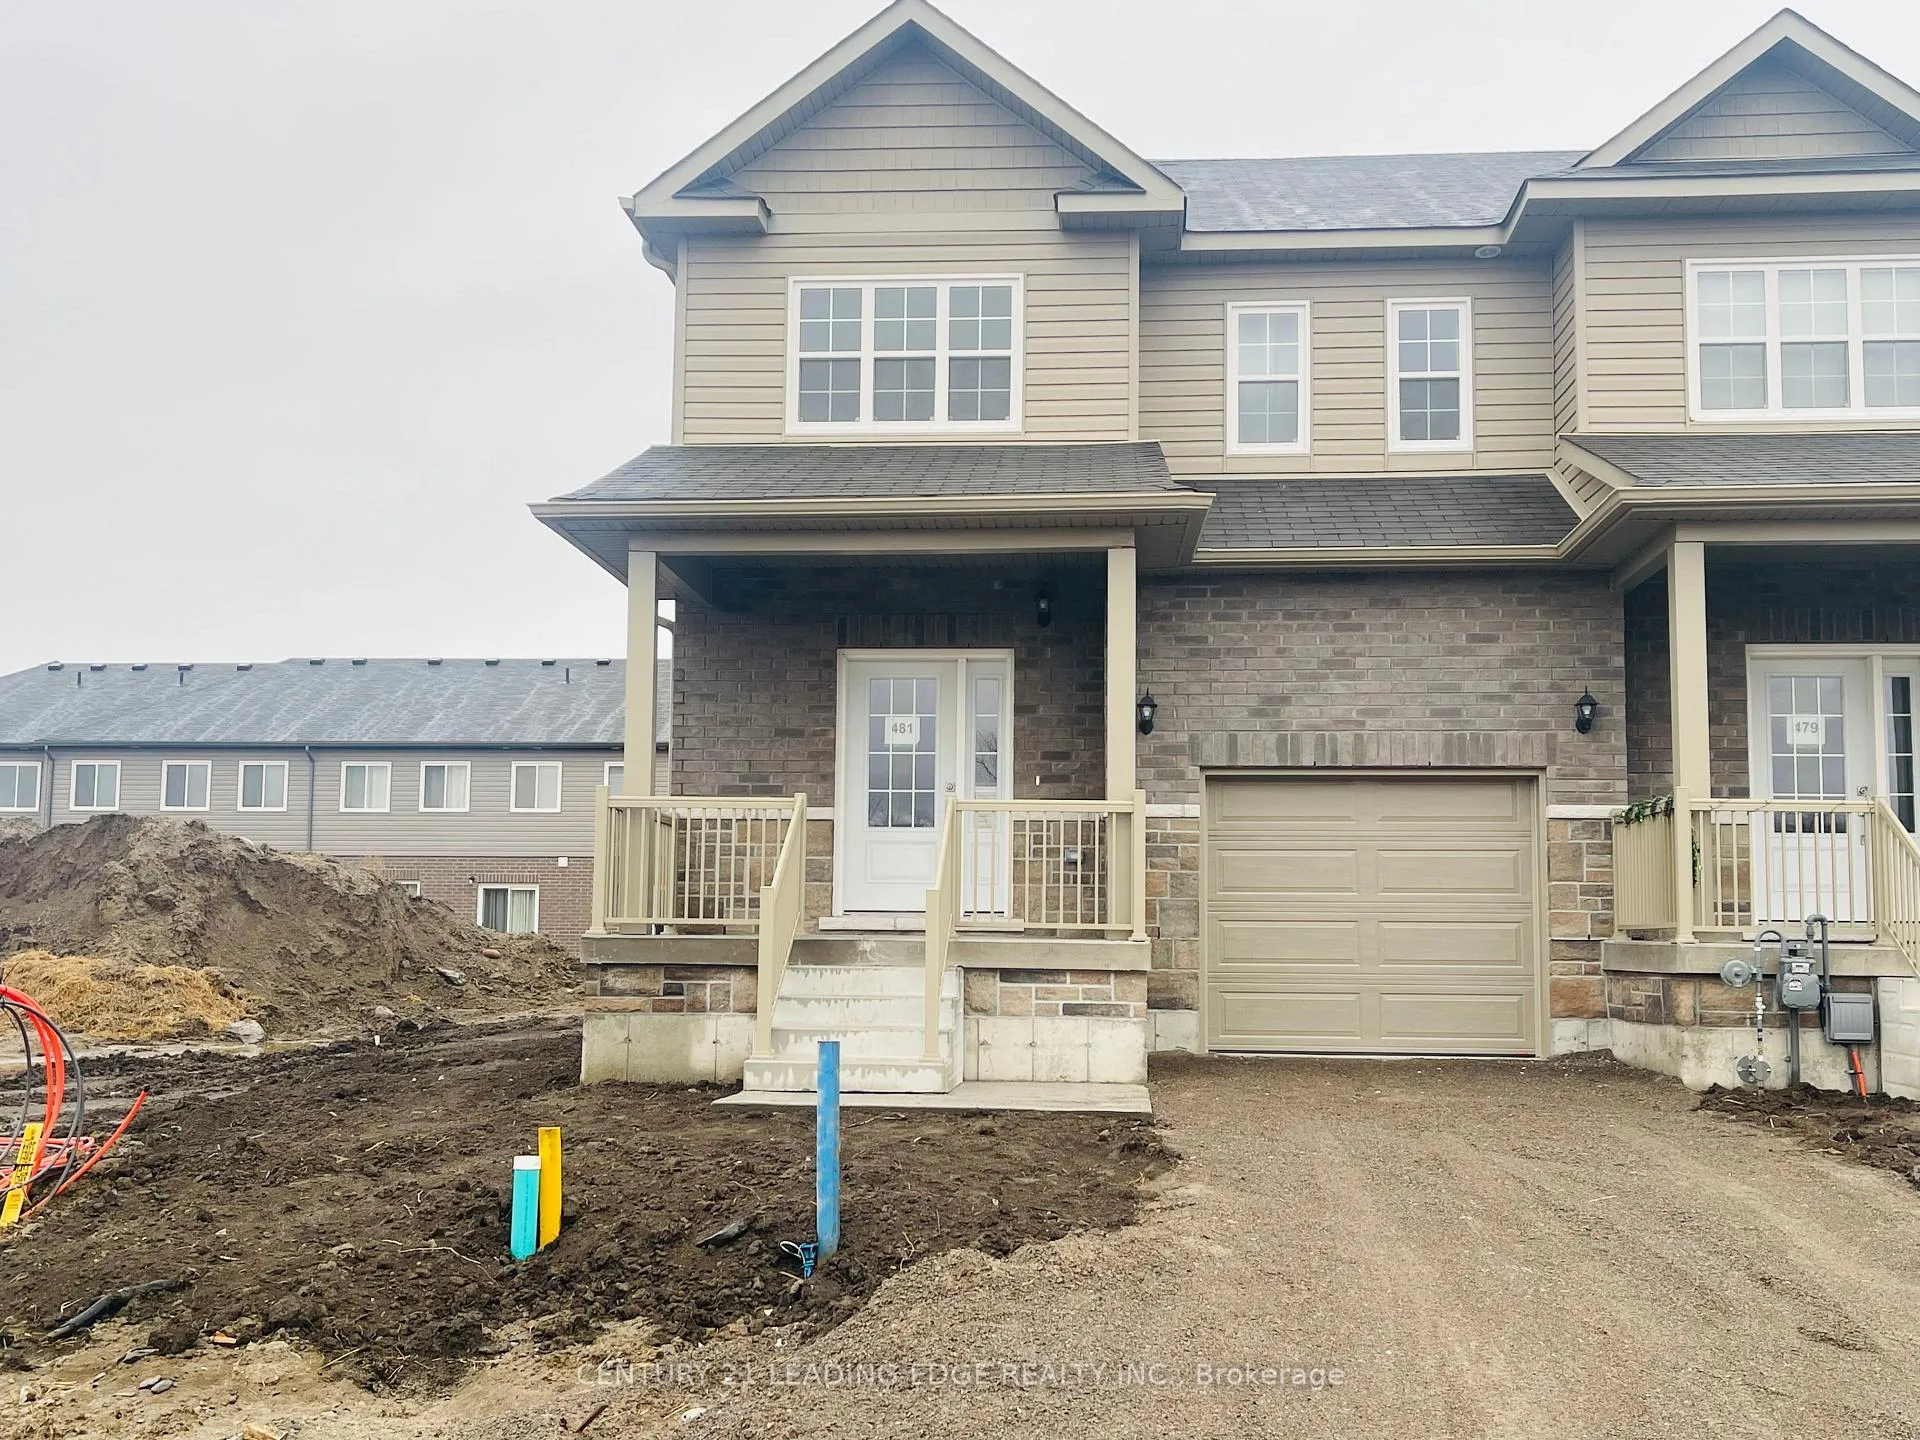
481 Drewery Road
Freehold Townhouse Rented
1/14481 Drewery Road
Freehold Townhouse Rented
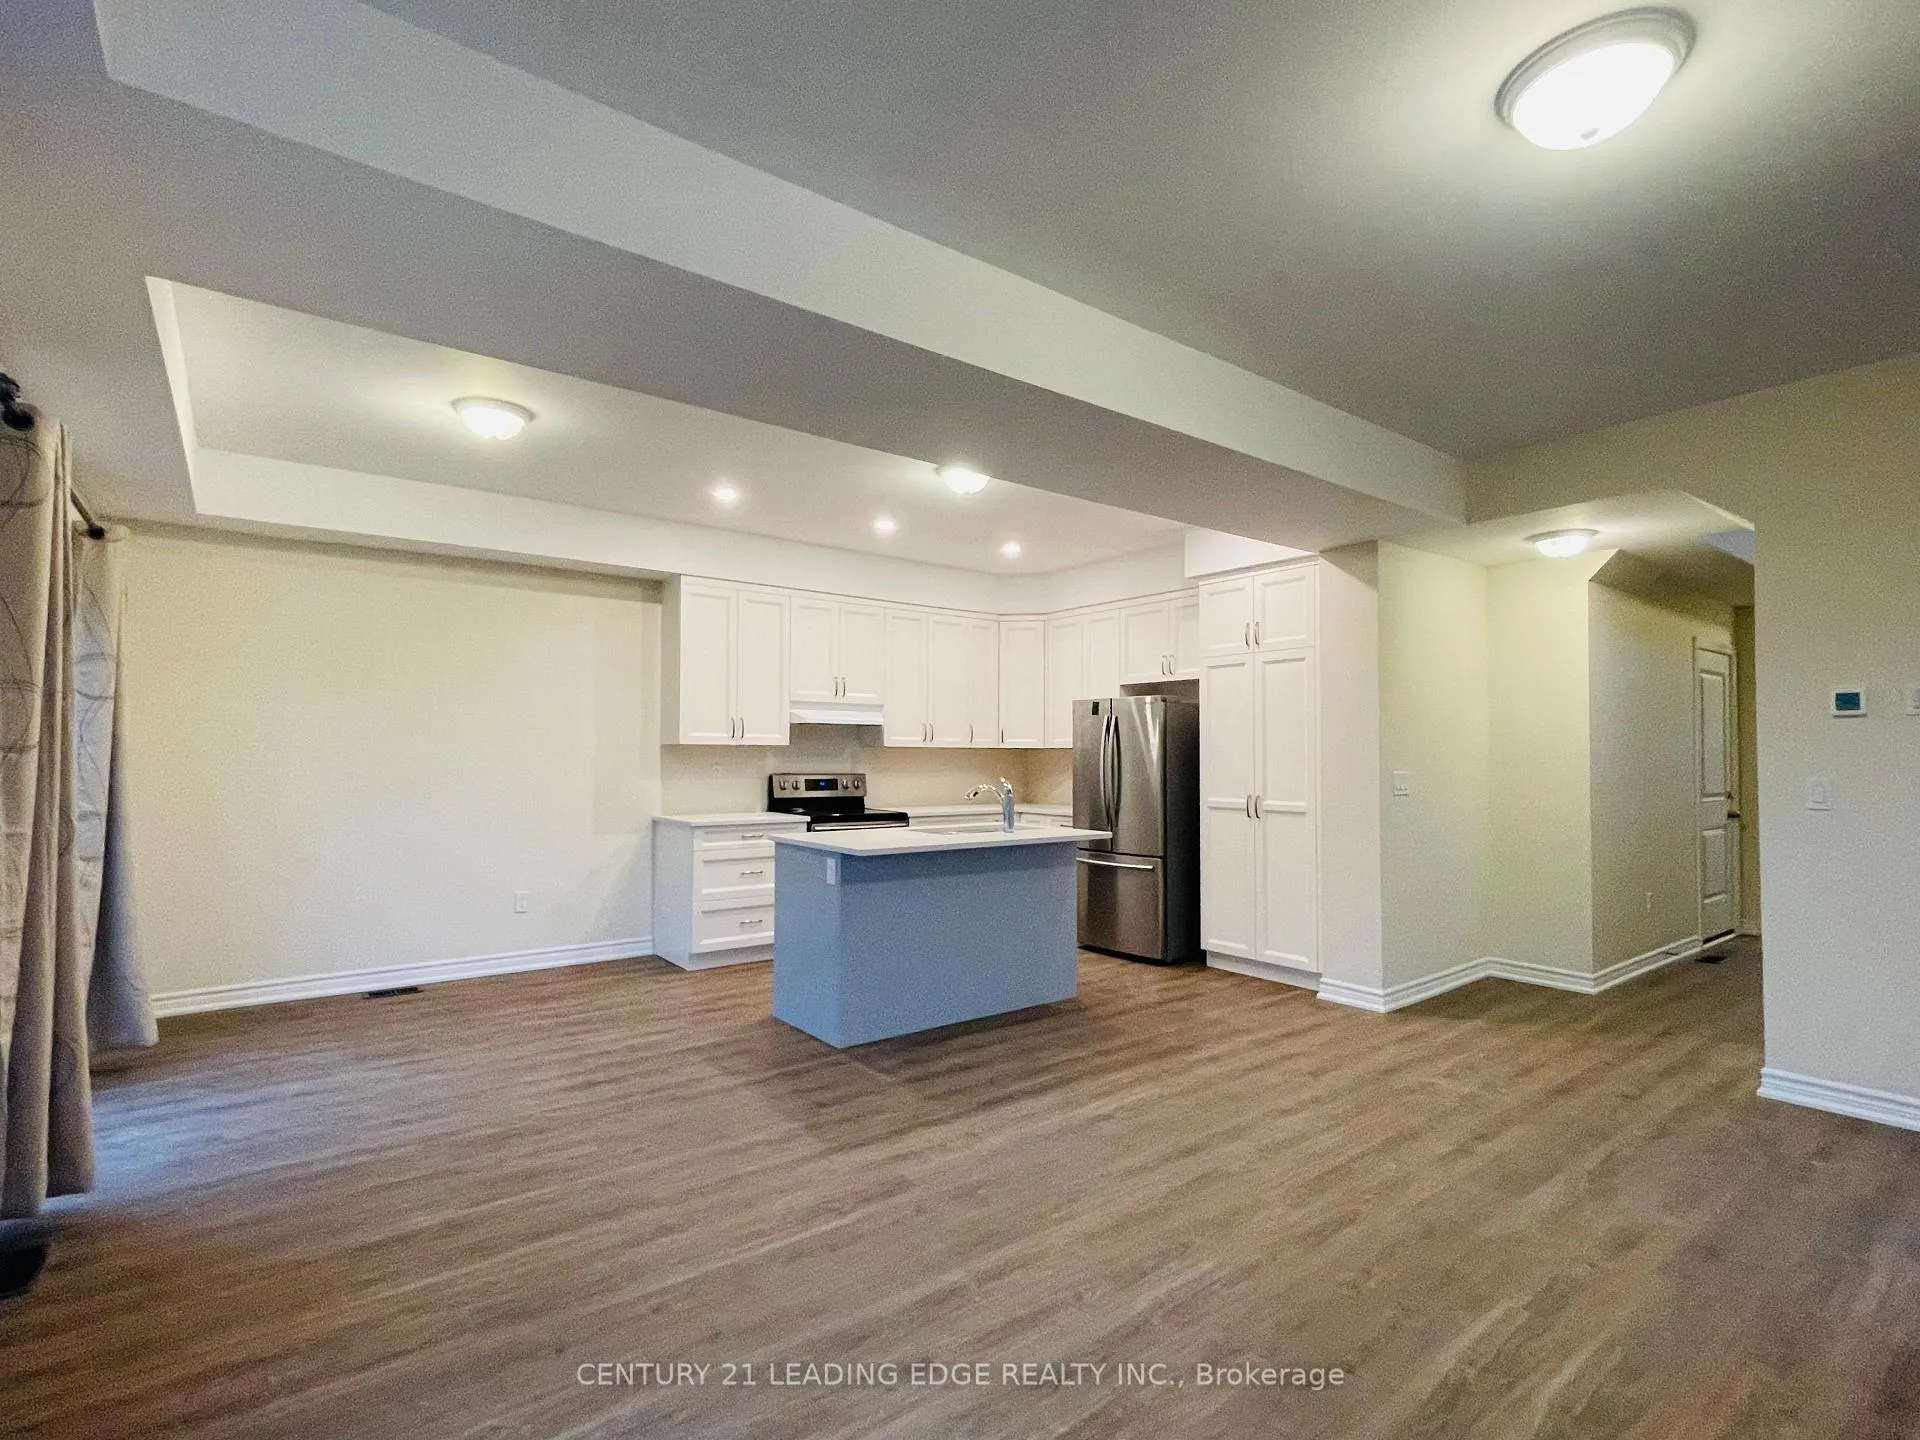 See all 14 photos
3 Bedrooms
3 Bathrooms
1 Garage
1.5K–2K sq.ft
Entire Home
— Unit
Property history
Facts and features
- BasementUnfinished
- Lease term12 months
- FurnishedUnfurnished
- Age of home0–5 years
What stands out
- Central air
The homeFreehold Townhouse, 2-storey, Age 0–5 years
- TypeFreehold Townhouse
- Style2-storey
- Age0–5 years
- Living space1,500–2,000 sq ft
- BasementUnfinished
- ViewClear
InsideCeramic, Ensuite, Carpet free
- FlooringCeramic
- LaundryEnsuite
- FeaturesCarpet free
- Rooms above ground6
- Bedrooms3
- Bathrooms3
- Kitchens1
Outside and lotBrick, aluminum siding, Roof Not applicable, Foundation Not applicable
- ExteriorBrick, aluminum siding
- RoofNot applicable
- FoundationNot applicable
Parking1 Garage, Attached, Private, available
- Spaces1 Garage
- GarageAttached
- DrivewayPrivate, available
Heating, water and powerForced air, gas, Central air, Municipal water
- HeatingForced air, gas
- CoolingCentral air
- WaterMunicipal water
- SewerMunicipal sewer
Rent and termsRent $2,750 a month, Entire property, Unfurnished
- Rent$2,750 a month
- Space for rentEntire property
- FurnishedUnfurnished
- Lease12 months
- PaidMonthly
- Rent includesParking
IncludedFor tenant use: fridge, stove and dishwasher, washer and dryer, all elf's and window coverings
- IncludedFor tenant use: fridge, stove and dishwasher, washer and dryer, all elf's and window coverings
NearbyBeach, marina, park, school, clear view
- Close toBeach, marina, park, school, clear view
Listing detailsX12262481, Rented, Jul 4, 2025
- MLS® numberX12262481
- StatusRented
- Listed onJul 4, 2025
- Days on market33
- UpdatedAug 6, 2025
- Possession2025-07-15 / Immediate
- Occupied byVacant
- Listing brokerageCENTURY 21 LEADING EDGE REALTY INC.
About this home
481 Drewery Road, Cobourg, ON K9A 3P5
Carpet FreeClearBeachMarinaParkSchool
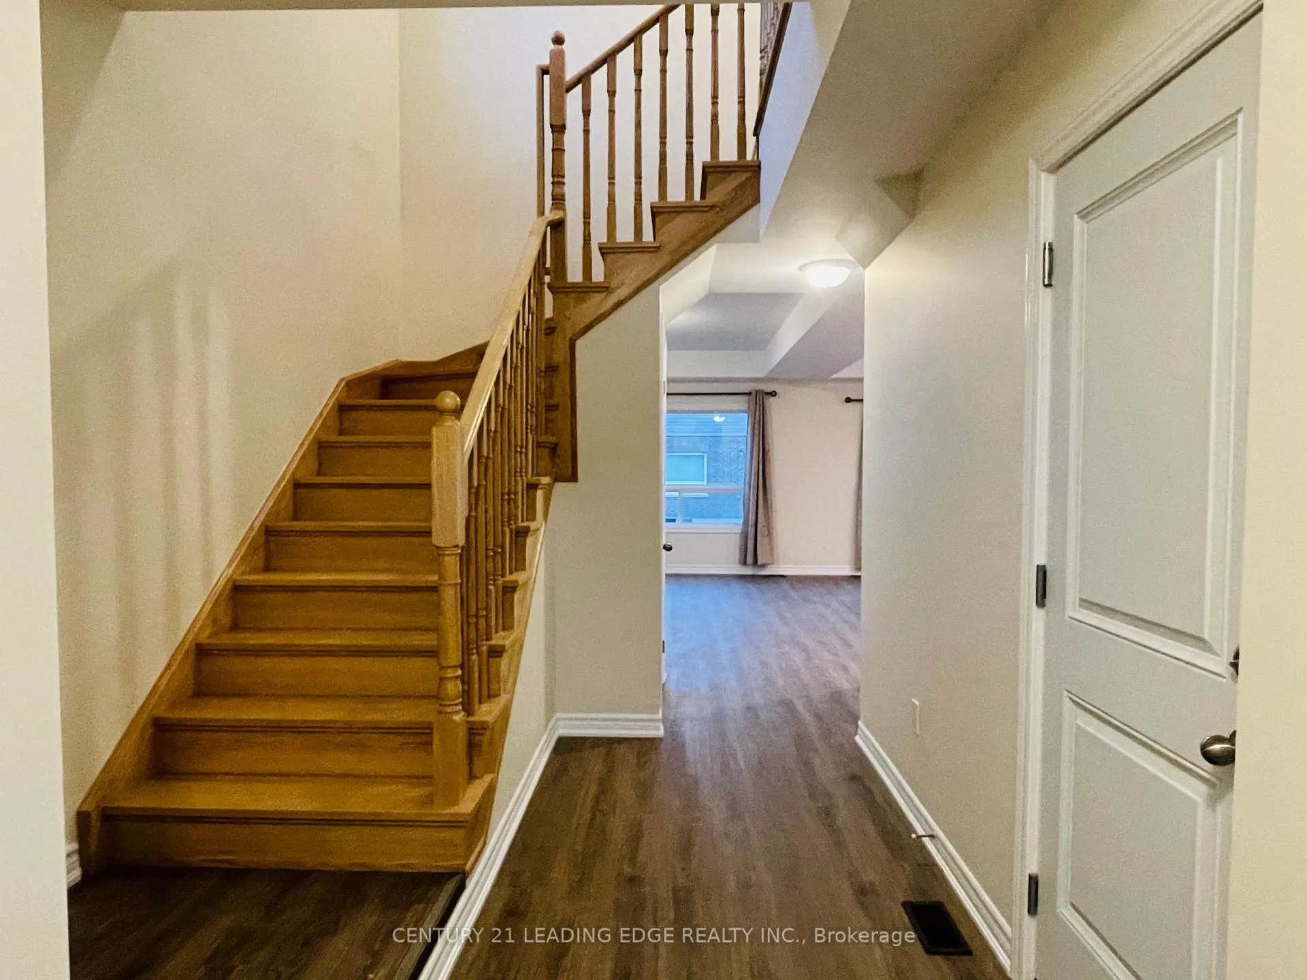
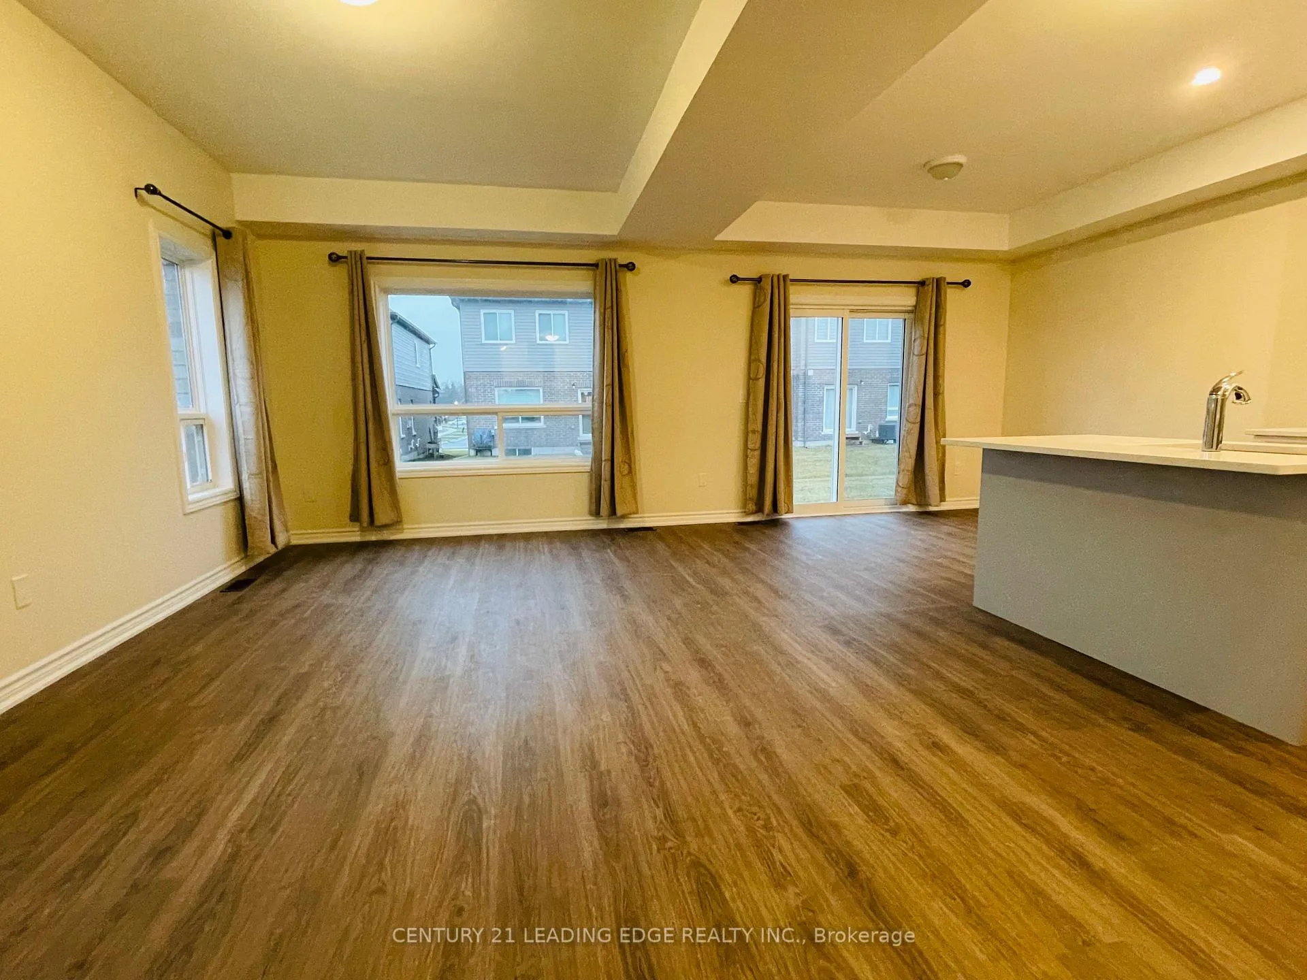
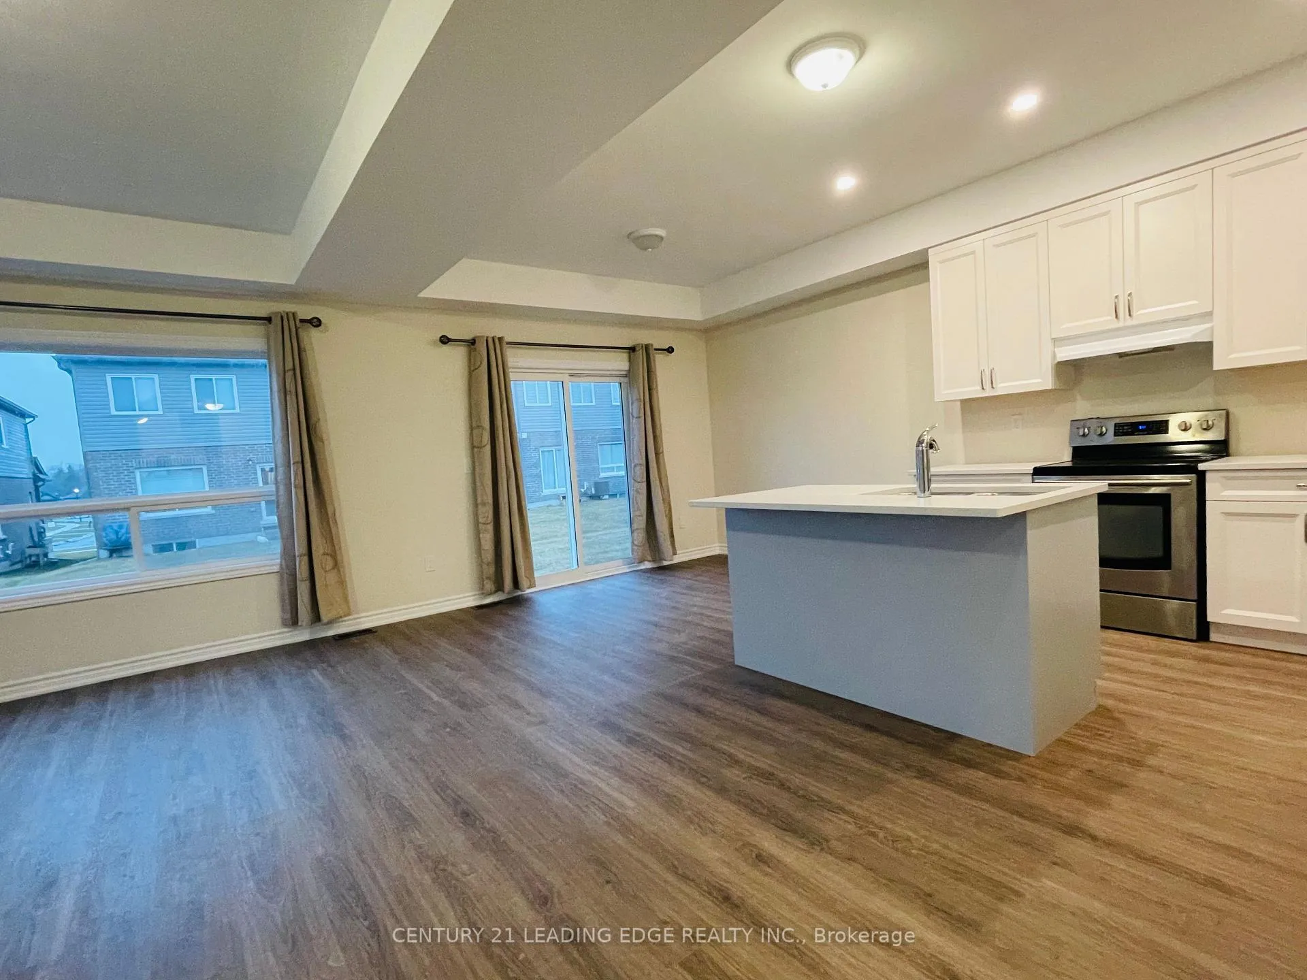
Opportunity To Live In New beautiful 2-storey End Unit townhome Feel Like Semi Detached Located At The Eastern Edge Of The Historic Town Of Cobourg. This house Features 9 Ft Ceiling Main Floor, Open concept Living With Dinning Area, Quartz Counter Kitchen With Breakfast Bar. Master bedroom with 5Pcs Ensuite And W/I Closet, Lots of Natural light, Entrance to the garage. Steps To Cobourg's Dynamic Downtown, Beach, Marina And All Amenities.
Read more
Ask about this home
A HOMEH agent will answer your questions about this home.
Ask a question
Around this home
King Street East & Brook Rd N
Errands
Parks
Schools
Daily convenience, out of 100, from the distances below
ParkBennett Ave Park · 5 within 1 km2 min walk99 m
GroceryYoung's Convenience6 min walk382 m
SchoolMerwin Greer Public School6 min walk380 m
PharmacyPharmacy 10131 min walk1.9 km
Cafés & foodTim Hortons · 3 within 1 km5 min walk320 m
Gym & rec centreColumbus Community Centre20 min walk1.2 km
WalkDriveStraight-line distance, open map data
Grocery0.4 km
Park0.1 km
Coffee0.3 km
Dining0.4 km
Gym1.3 km
Schools nearby
School rating, out of 10.
Merwin Greer Public Schoolelementary · Public · 0.4 km
—
Merwin Greer P Selementary · Public · 0.4 km
—
C R Gummow Public Schoolelementary · Public · 0.8 km
5.2/10Fair
Contact agent
Helpful calculators
Rent vs buy
Affordability
Mortgage
Down payment
Stress test
CMHC insurance
Your HOMEH agent

KimHOMEH agent · Cobourg
"I would see it this week."
Ask Kim