
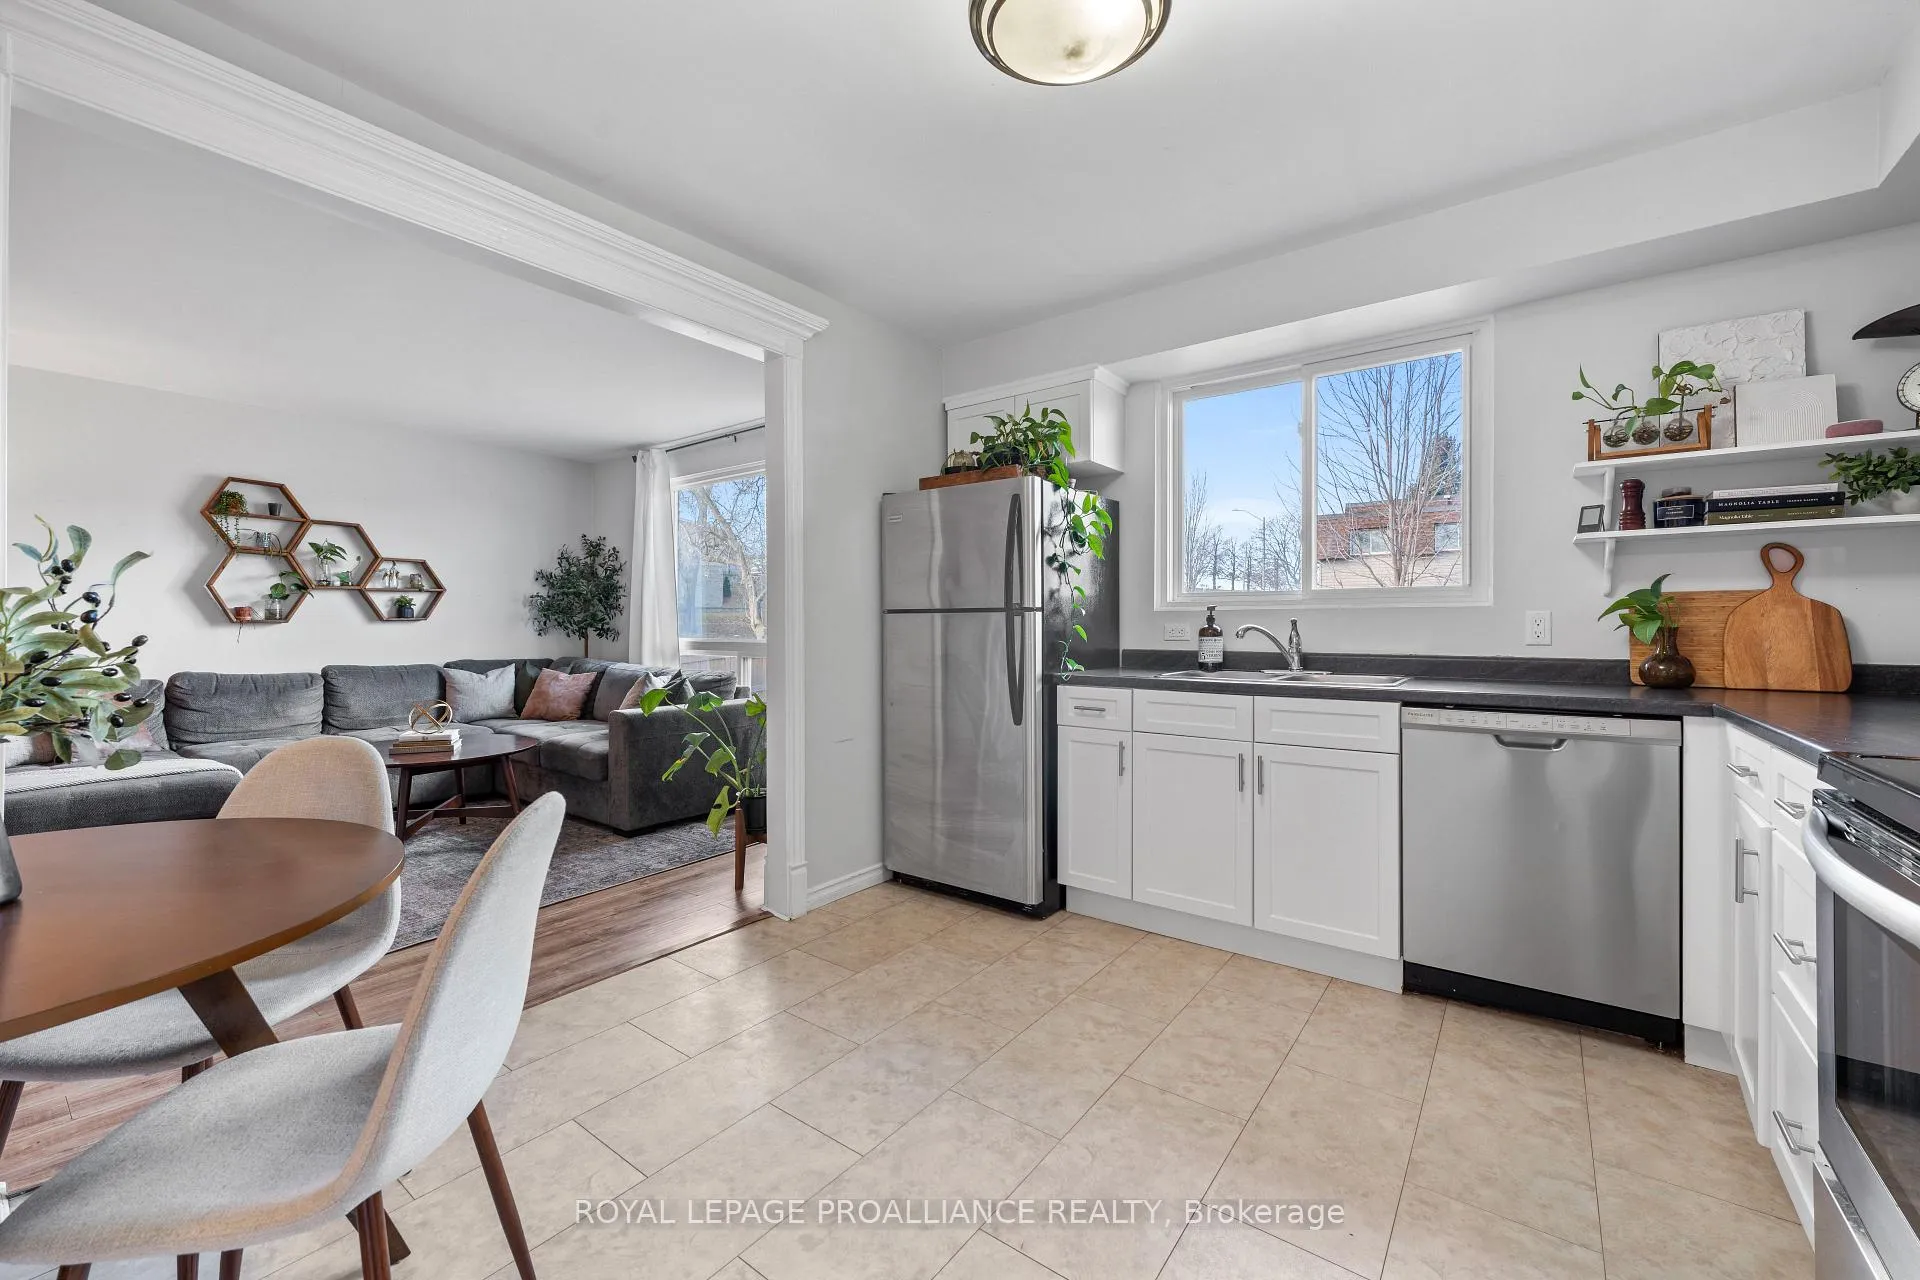
 See all 39 photos
Property history

This home has sold. It is no longer available.
Property not available for sale or for rent.
Ask about this home
A HOMEH agent will answer your questions about this home.Ask HOMEH
About this home
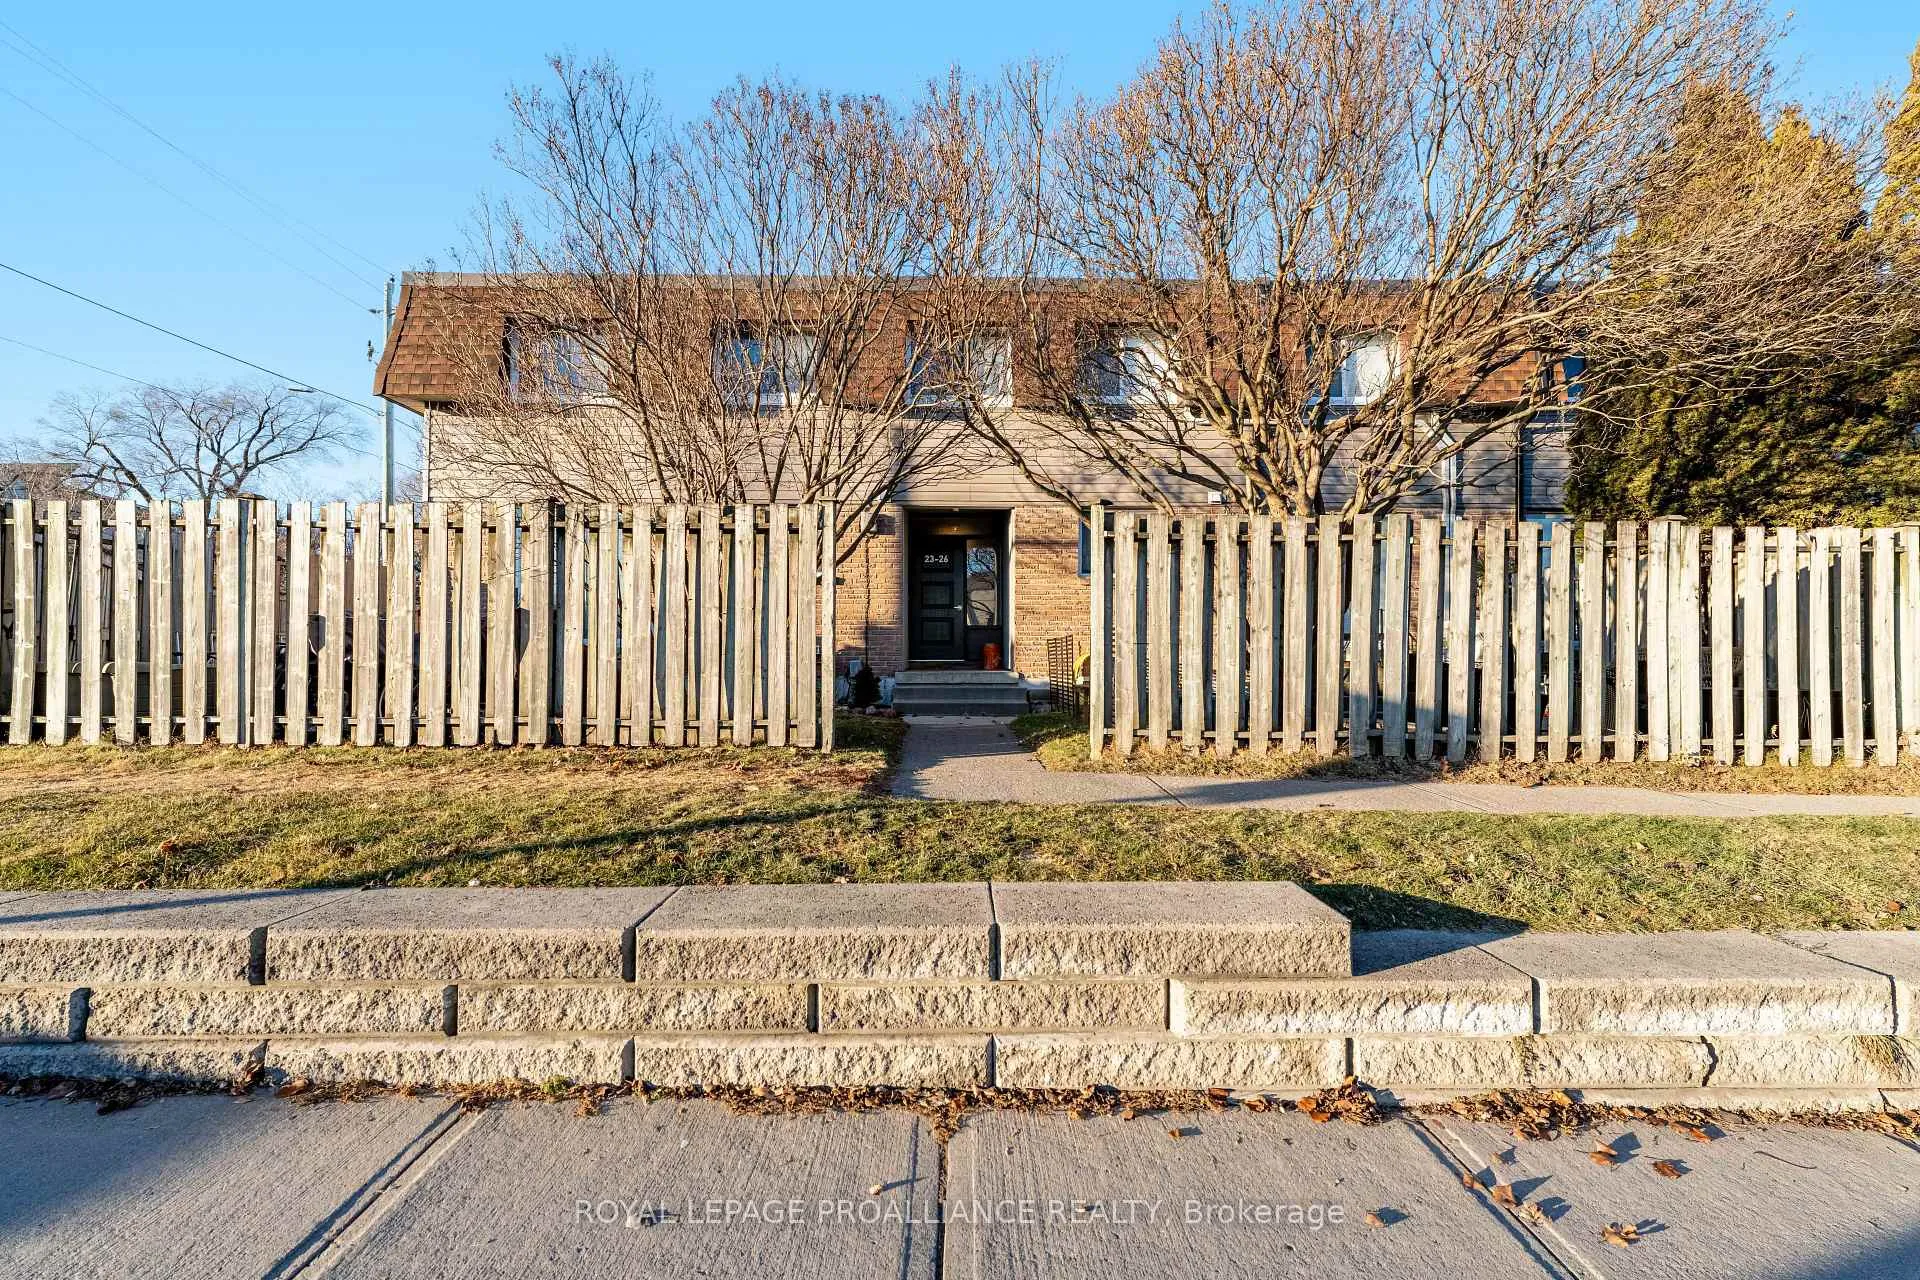
Unit 25, 494 Elgin Street W, Cobourg
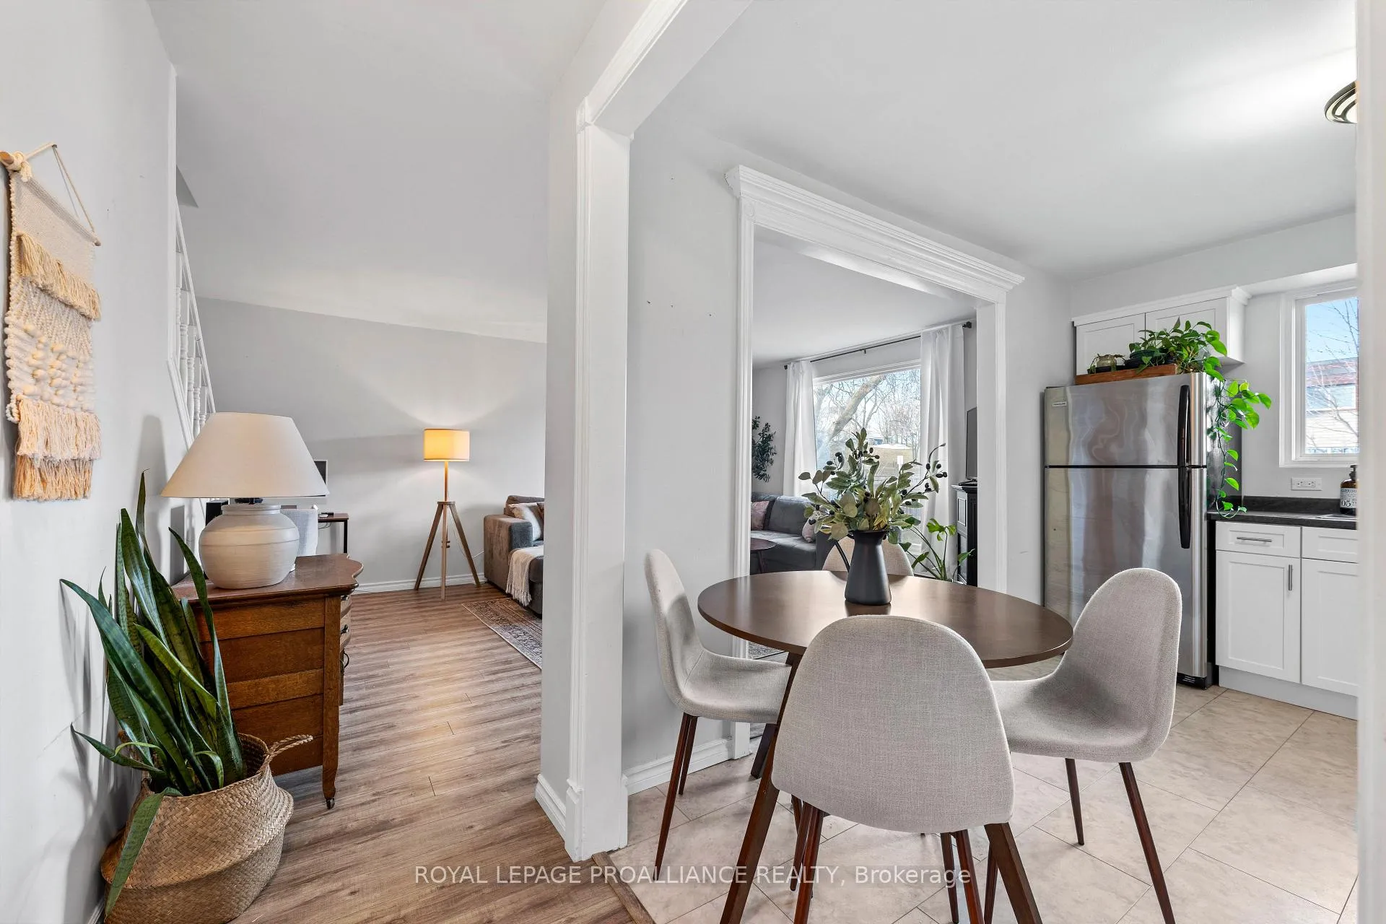
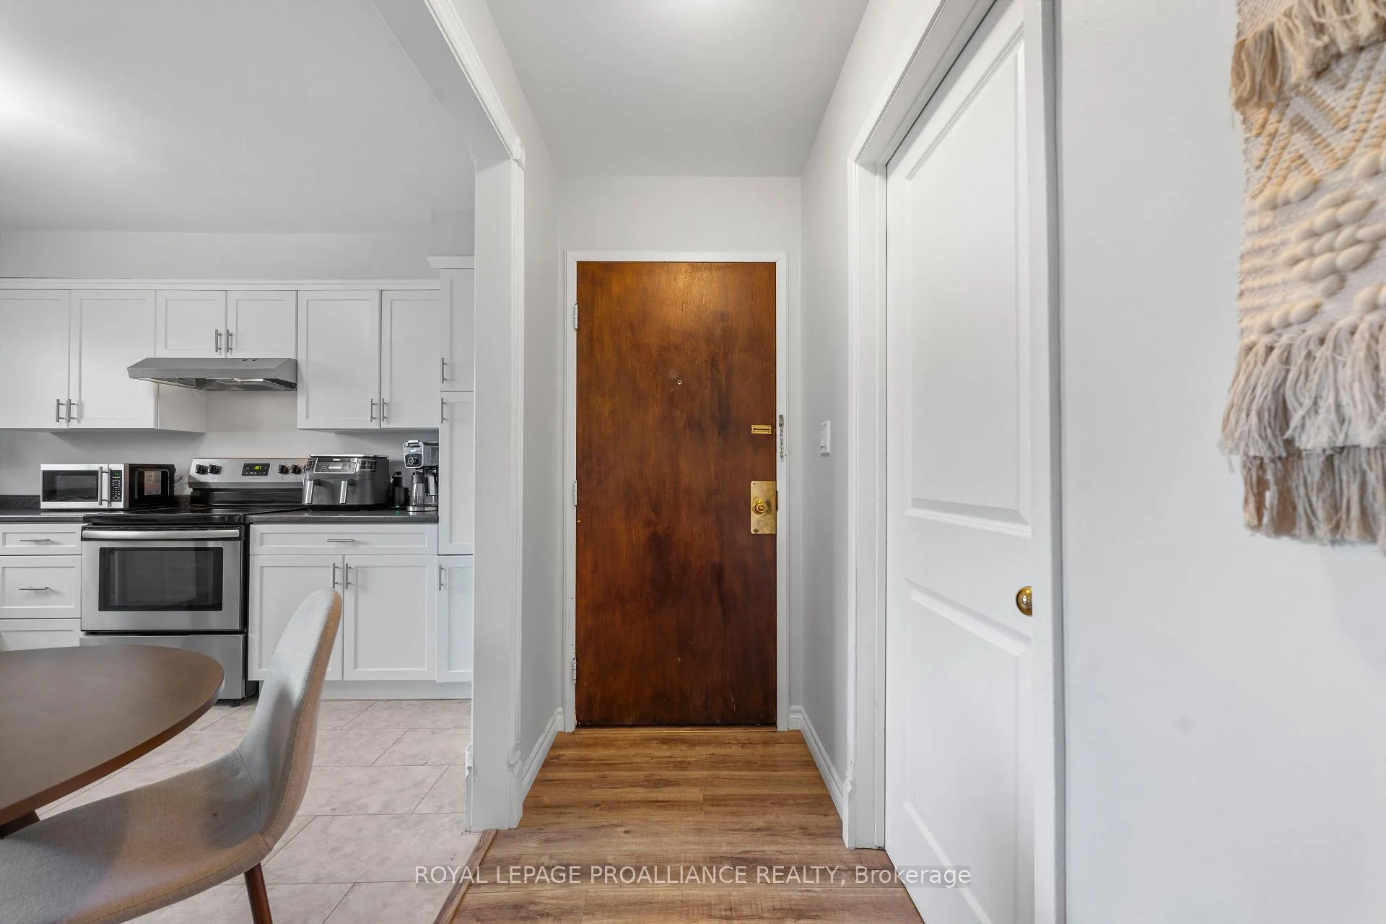
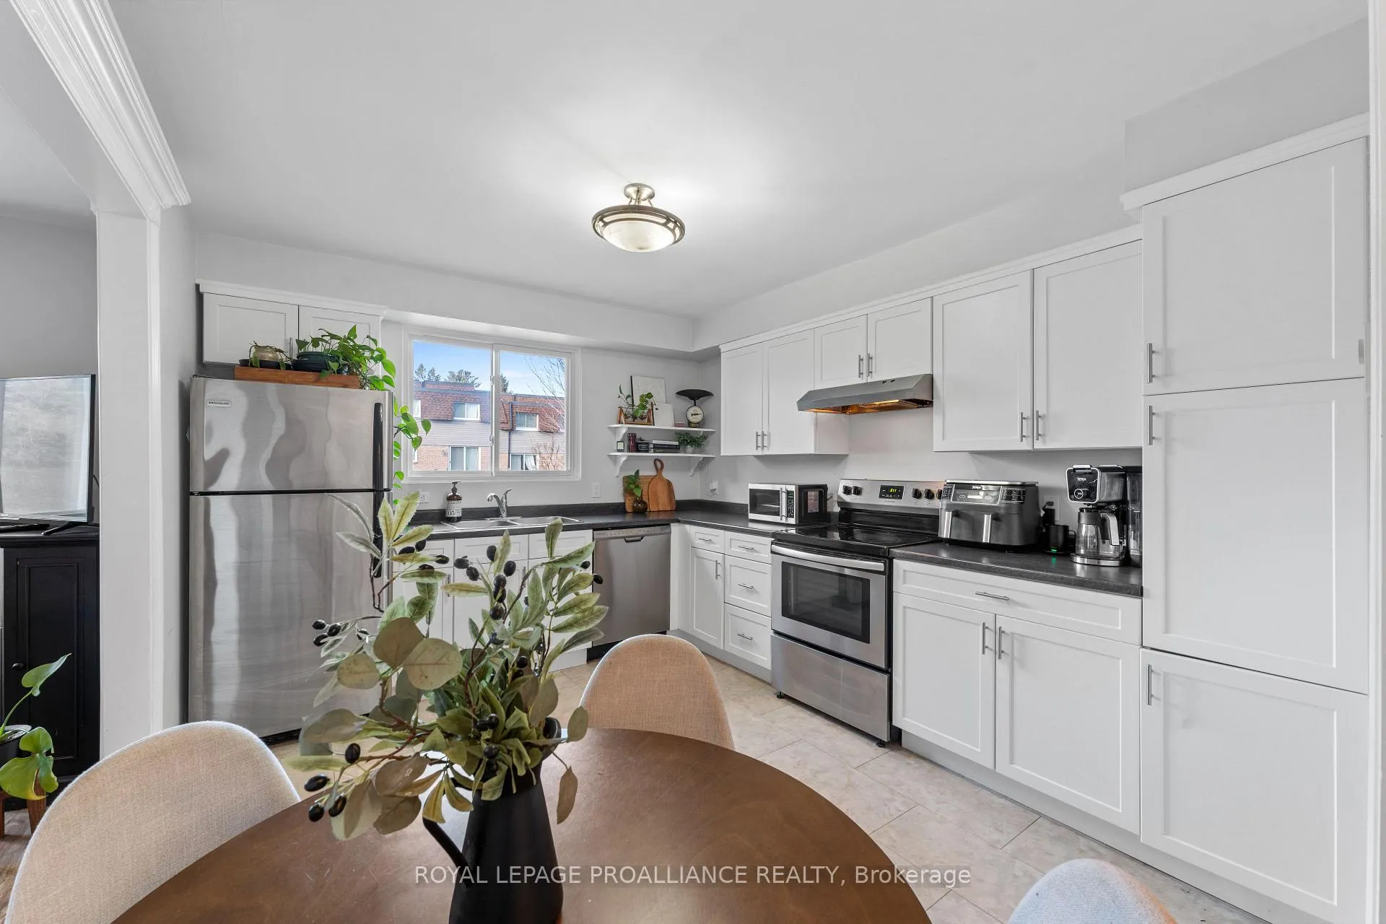
Welcome to one of Cobourg's best values - a stylish and meticulously updated 3+1-bedroom townhouse offering comfort, convenience, and modern living at its finest. Perfect for families, first-time buyers, investors, or downsizers, this home is ready to impress. Step inside to discover a modern kitchen blending functionality and style, featuring sleek upgrades, stainless steel appliances, and a spacious pantry. The kitchen flows seamlessly into the sunlit living room, creating the perfect space for both relaxation and entertaining. Upstairs, three generously sized bedrooms and a refreshed 4-piece bath provide a cozy retreat for restful nights. The lower level expands your living space with a warm and inviting rec room, a versatile fourth bedroom with a washer and dryer conveniently tucked into the closet, and a 2-piece bath. A walkout leads to your private patio and a partially fenced backyard perfect for hosting barbecues, unwinding, or giving your pets a safe place to roam. This move-in-ready home is ideally located close to shopping, dining, schools, and recreation. For nature lovers, hikers, and pet owners, the Cobourg Conservation Area is just steps away, offering a scenic creek, walking trails, and open spaces to enjoy. With easy access to the 401 and Cobourg Beach and downtown just minutes away, this property provides the perfect blend of convenience and lifestyle. Don't miss this opportunity to fall in love with a home that has everything you need and more.
Facts & features
Ask about this home
A HOMEH agent will answer your questions about this home.
Rooms
9 rooms · 2 bathrooms
- Kitchen12′4″ × 10′6″130 sq.ft.
- Living room19′10″ × 12′4″245 sq.ft.
- Primary bedroom9′10″ × 13′1″129 sq.ft.
- Bedroom 213′1″ × 9′9″128 sq.ft.
- Bedroom 310′5″ × 9′2″95 sq.ft.
- Bathroom8′6″ × 4′6″38 sq.ft.
- Bathroom6′4″ × 4′8″30 sq.ft.
- Recreation18′9″ × 13′10″259 sq.ft.
- Bedroom12′ × 11′4″136 sq.ft.
Around this home
Schools nearby
School rating, out of 10.
Listing details
Helpful tools
Your HOMEH agent
"I would see it this week."
Ask HOMEH about this home
Price, neighbourhood, monthly cost. Ask anything.
HOMEH Intelligent Agent is an AI, not a licensed representative. Check anything important with your agent.