
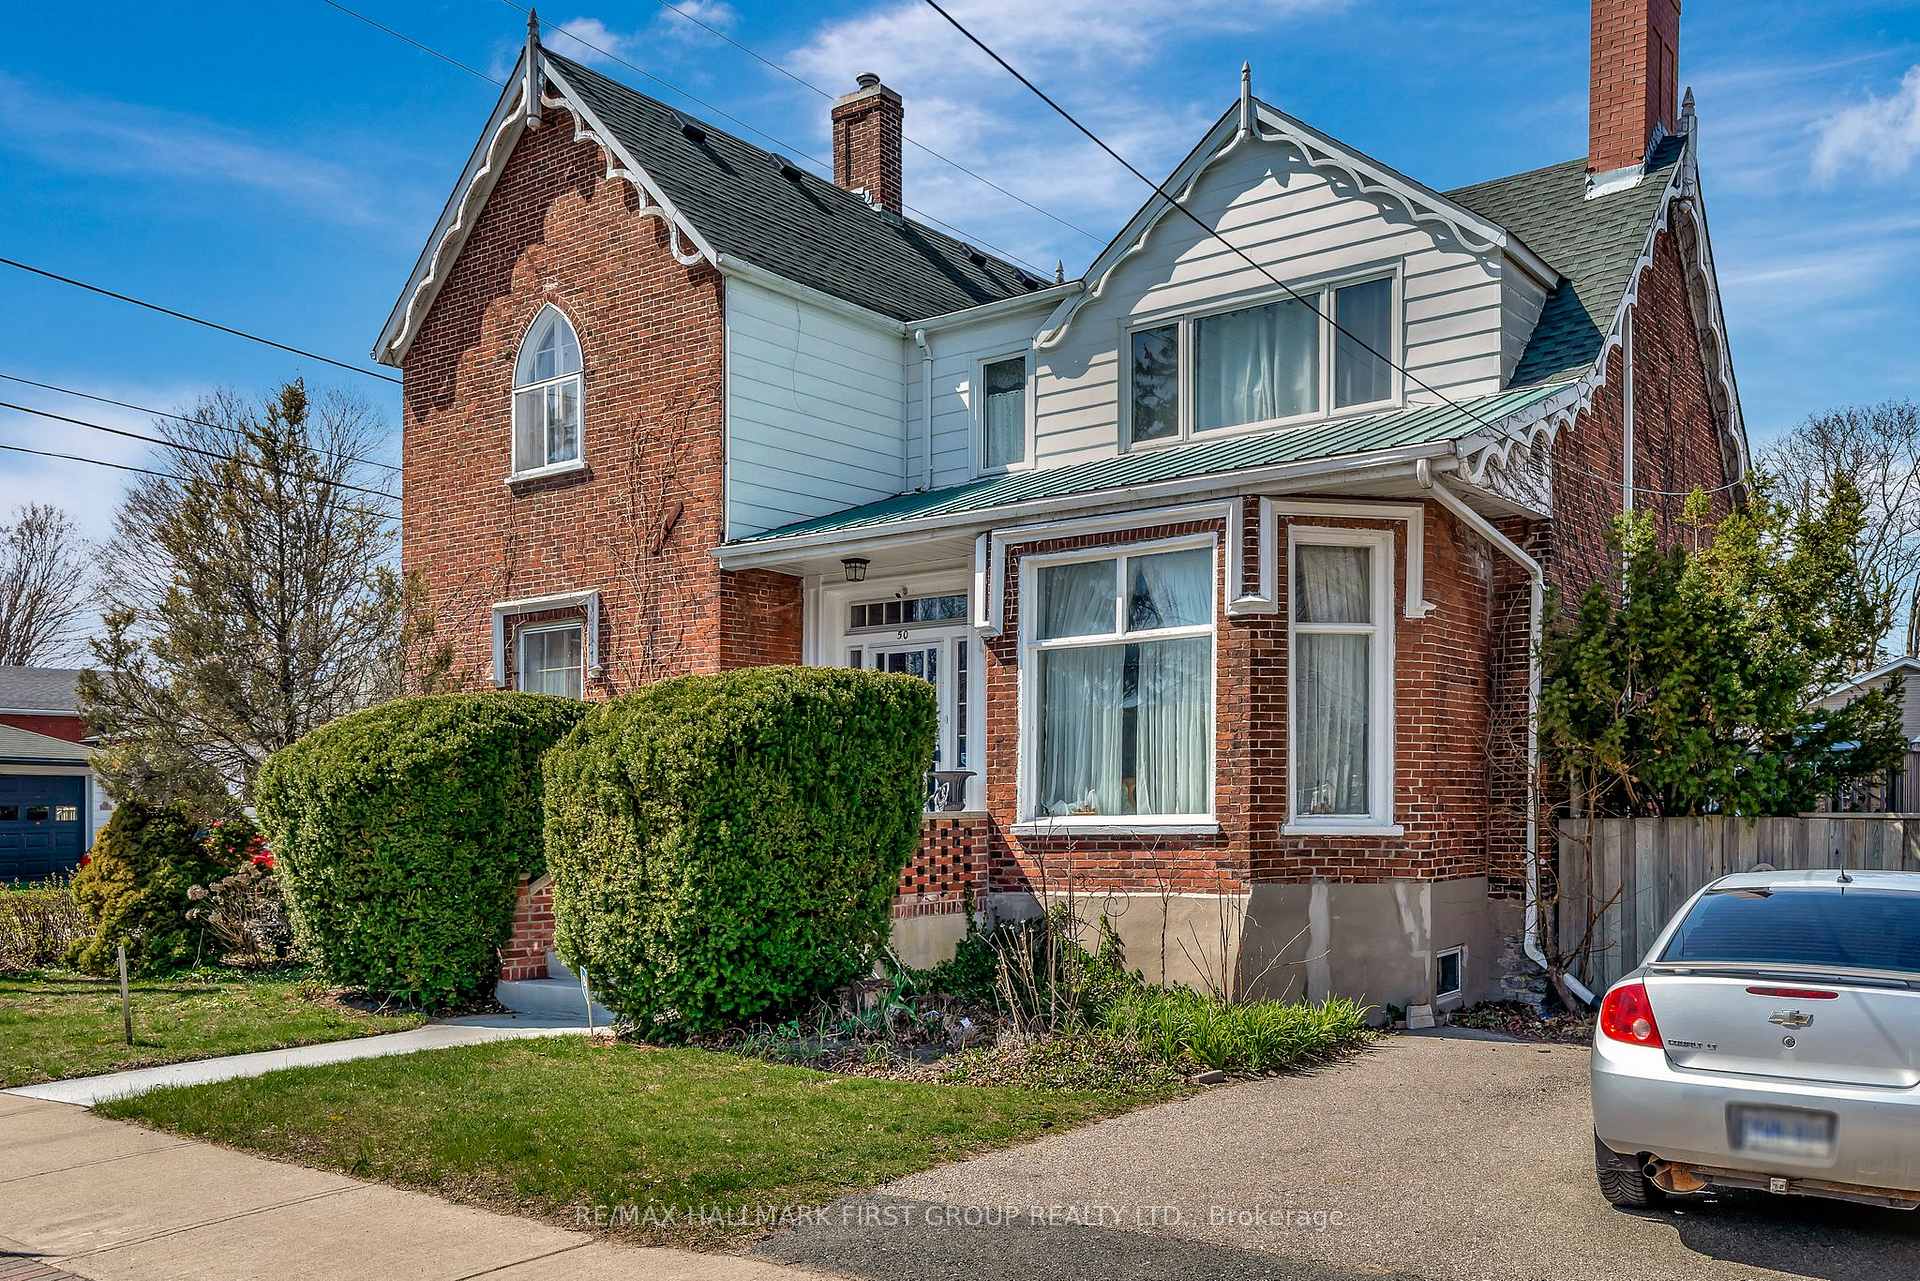
50 Havelock Street
Cobourg50 Havelock Street
Cobourg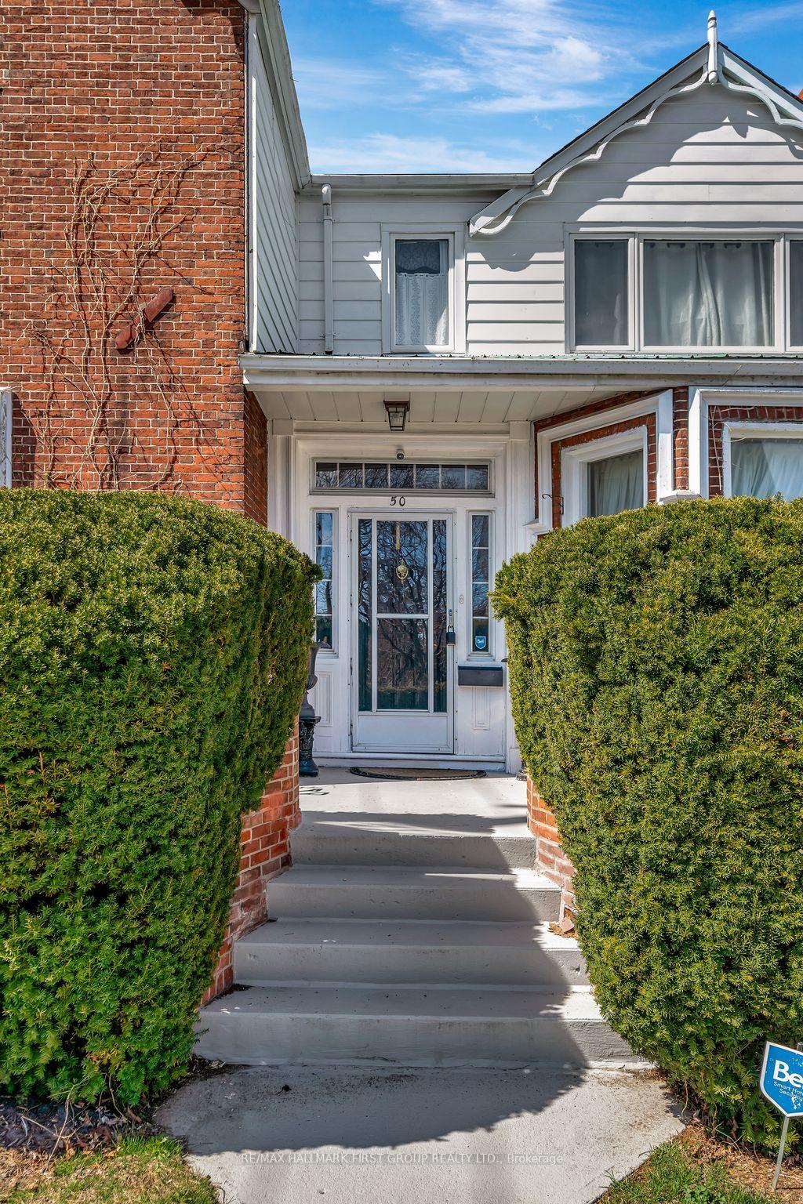
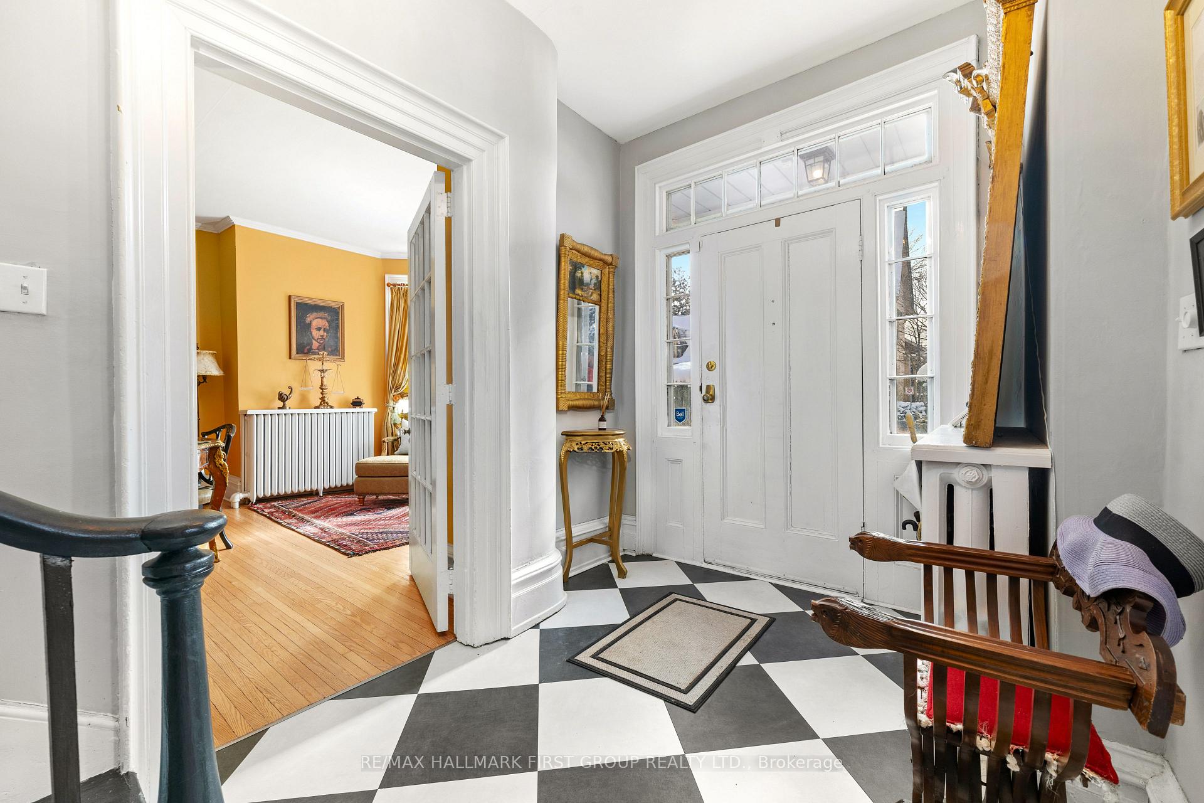
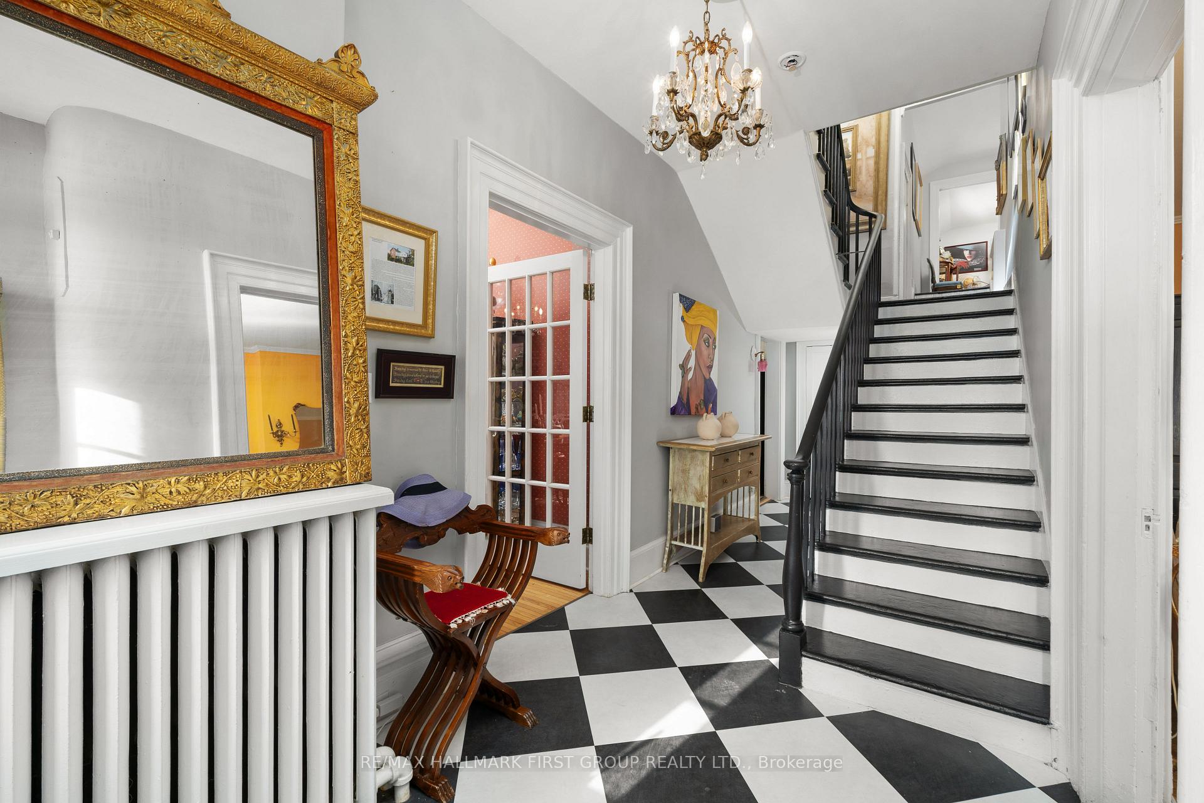
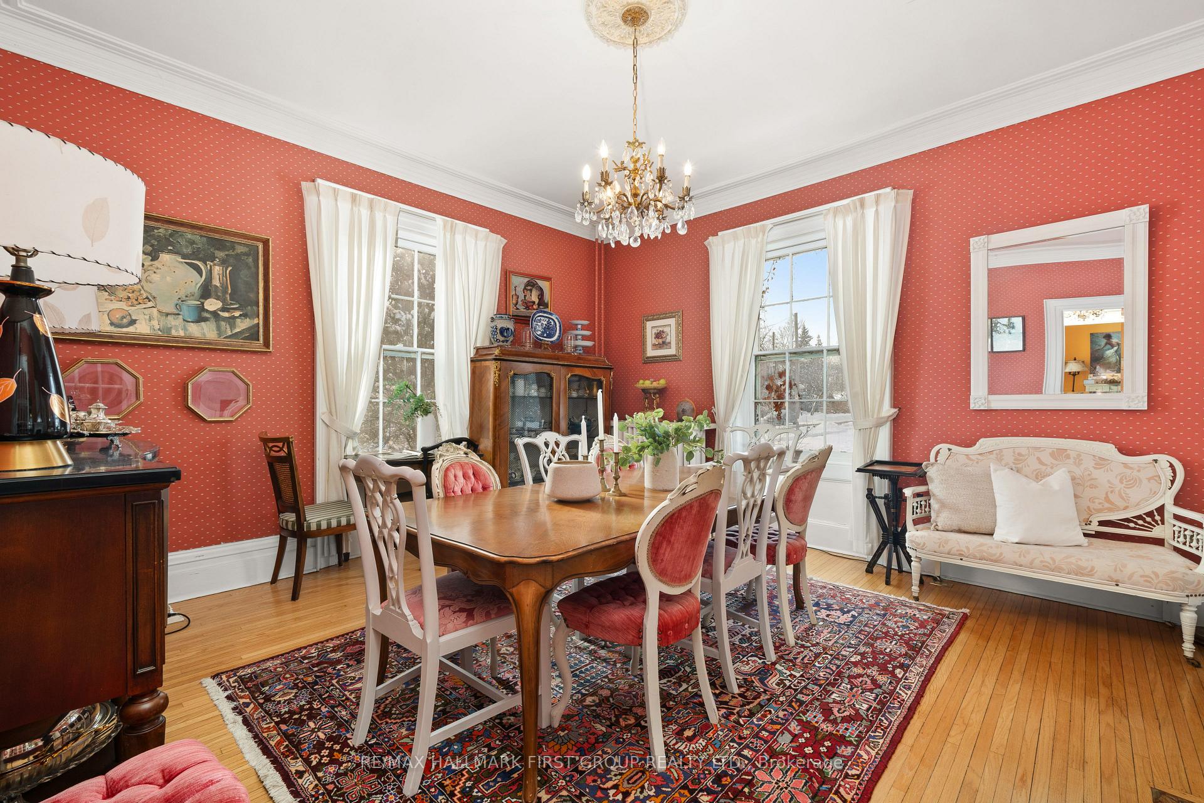 See all 50 photos
Property history

This listing has ended. It is no longer available.
Property not available for sale or for rent.
Ask about this home
A HOMEH agent will answer your questions about this home.Ask HOMEH
About this home
Historic charm meets the convenience of downtown living! Nestled in the heart of Cobourg's historic district, this beautiful 4 bedroom, 3 bath home combines timeless character with easy access to boutique coffee shops, dining, the marina, beach, parks, schools, and the scenic boardwalk. Everything you need is within a 5 min. reach. The location also offers close proximity to essential services like hospitals and banks, ensuring convenience at your doorstep. Quick access to Highway 401 and VIA Rail makes this a commuters dream only an hour from Toronto. Inside, the home showcases classic features like formal dining and living rooms, a bright eat-in kitchen, original millwork, soaring ceilings, and large windows that bathe every space in natural light. The generous layout includes four spacious bedrooms and three tastefully updated washrooms, offering ample room for family and guests. The basement, with its limestone walls, cozy fireplace, and impressive ceiling height, provides a perfect canvas for additional living or recreational space. Outside, enjoy a thoughtfully designed deck and lush gardens, ideal for entertaining or relaxing in your private oasis. This one-of-a-kind property in an unparalleled location offers everything you could want in a home. Don't miss the chance to make it yours!
Facts & features
Ask about this home
A HOMEH agent will answer your questions about this home.
Rooms
12 rooms · 3 bathrooms
- Kitchen14′6″ × 12′3″178 sq.ft.
- Living room28′5″ × 15′7″443 sq.ft.
- Dining room15′1″ × 14′5″217 sq.ft.
- Family room13′6″ × 12′8″171 sq.ft.
- Laundry7′5″ × 6′3″46 sq.ft.
- Foyer9′ × 8′4″75 sq.ft.
- Primary bedroom14′7″ × 13′10″202 sq.ft.
- Bedroom 213′11″ × 11′5″158 sq.ft.
- Bedroom 314′1″ × 11′155 sq.ft.
- Bedroom 413′11″ × 13′4″185 sq.ft.
- Recreation19′9″ × 14′11″295 sq.ft.
- Cold room/cantina21′4″ × 7′149 sq.ft.
Around this home
Schools nearby
School rating, out of 10.
Listing details
Helpful tools
Your HOMEH agent
"Priced 20% under our estimate. I would see it this week."
Ask HOMEH about this home
Price, neighbourhood, monthly cost. Ask anything.
HOMEH Intelligent Agent is an AI, not a licensed representative. Check anything important with your agent.