
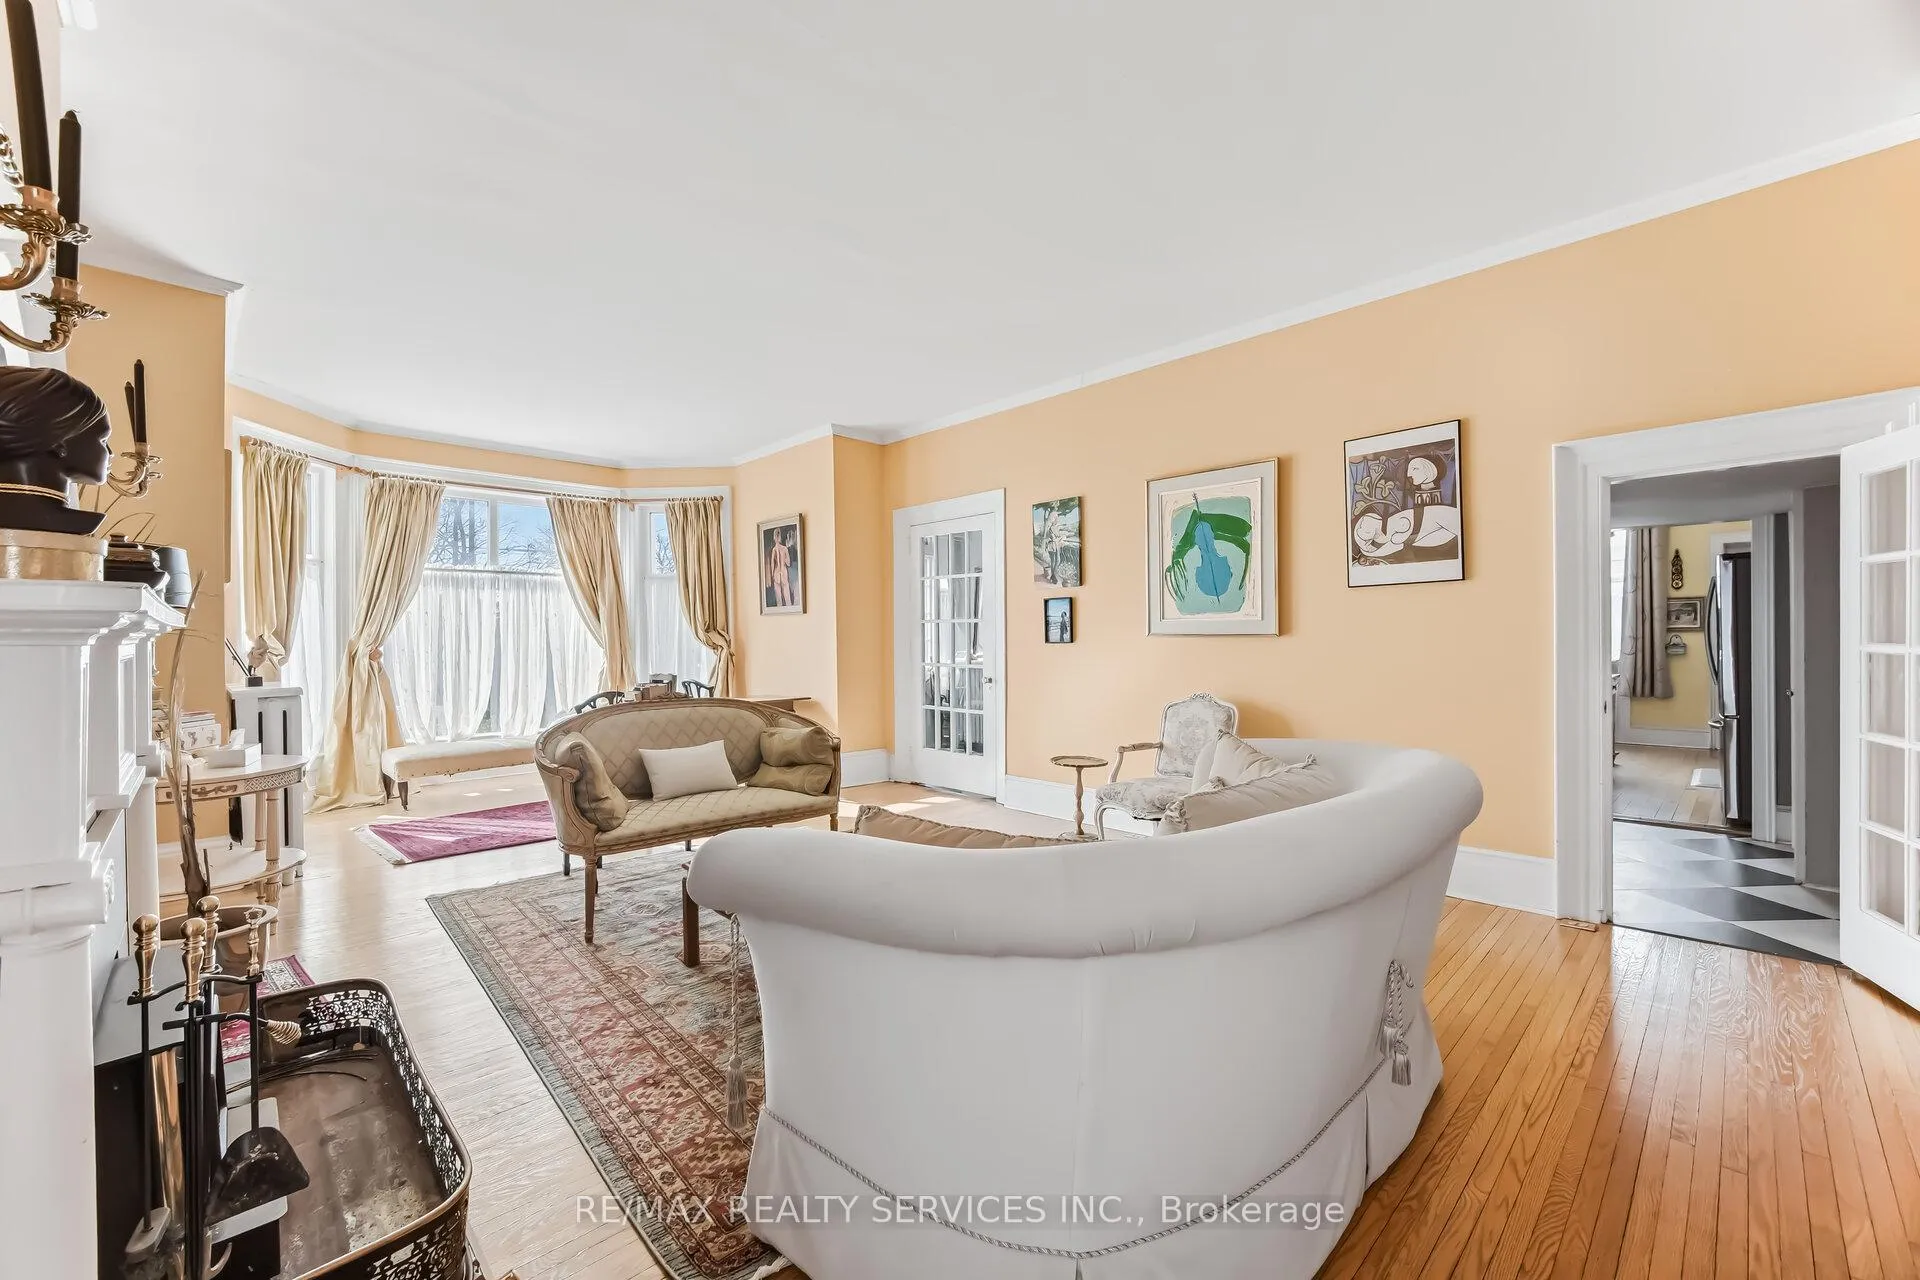
 See all 39 photos
Property history

This listing has ended. It is no longer available.
Property not available for sale or for rent.
Ask about this home
A HOMEH agent will answer your questions about this home.Ask HOMEH
About this home
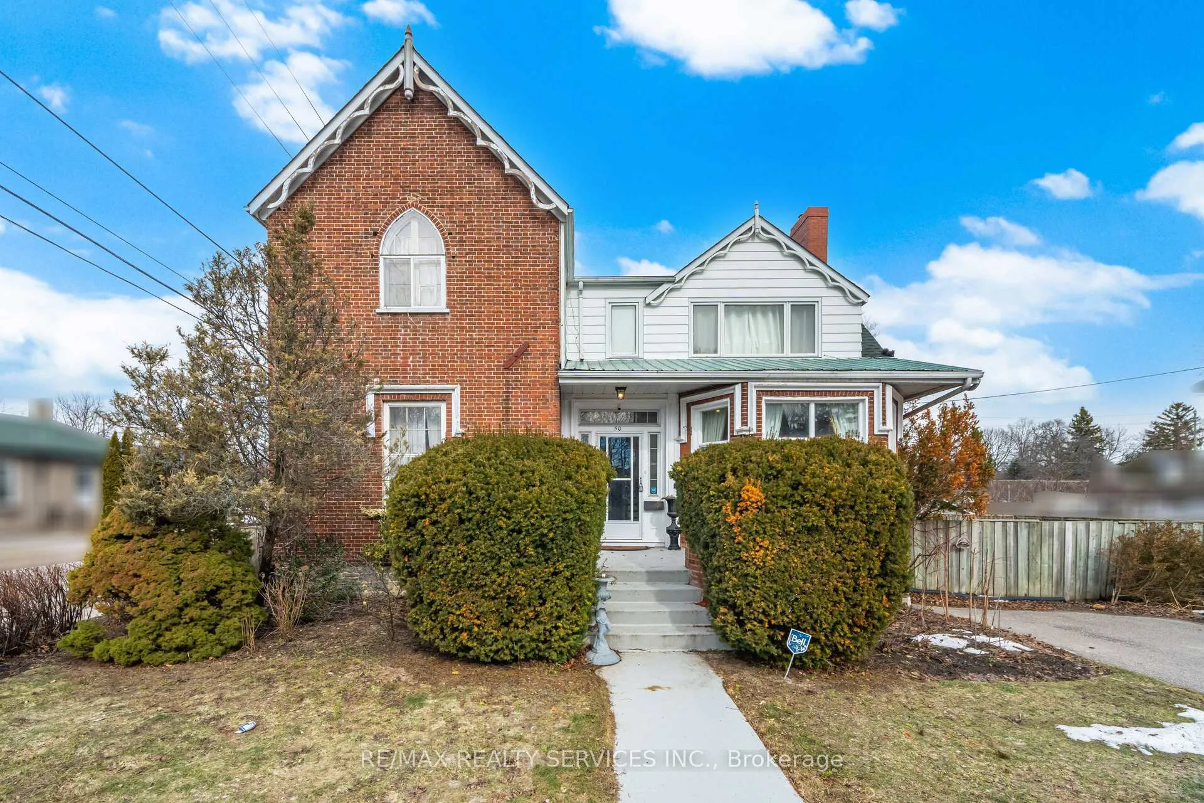
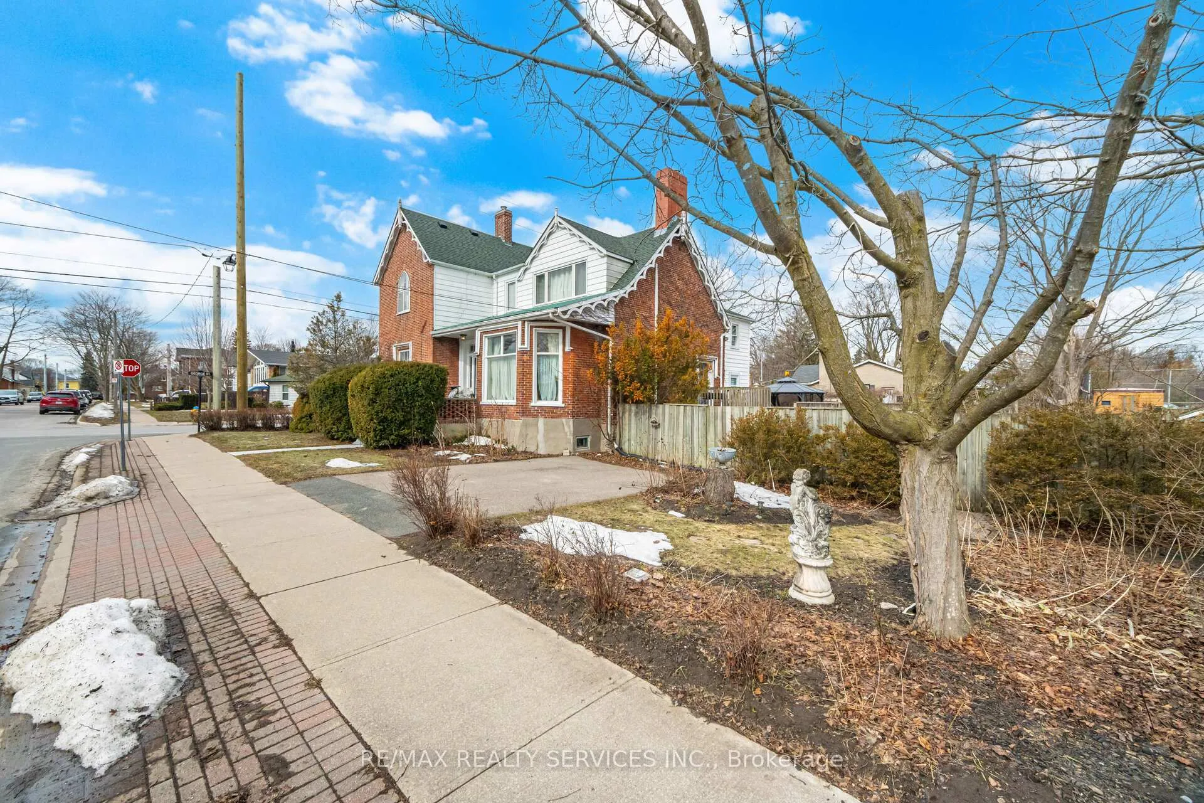
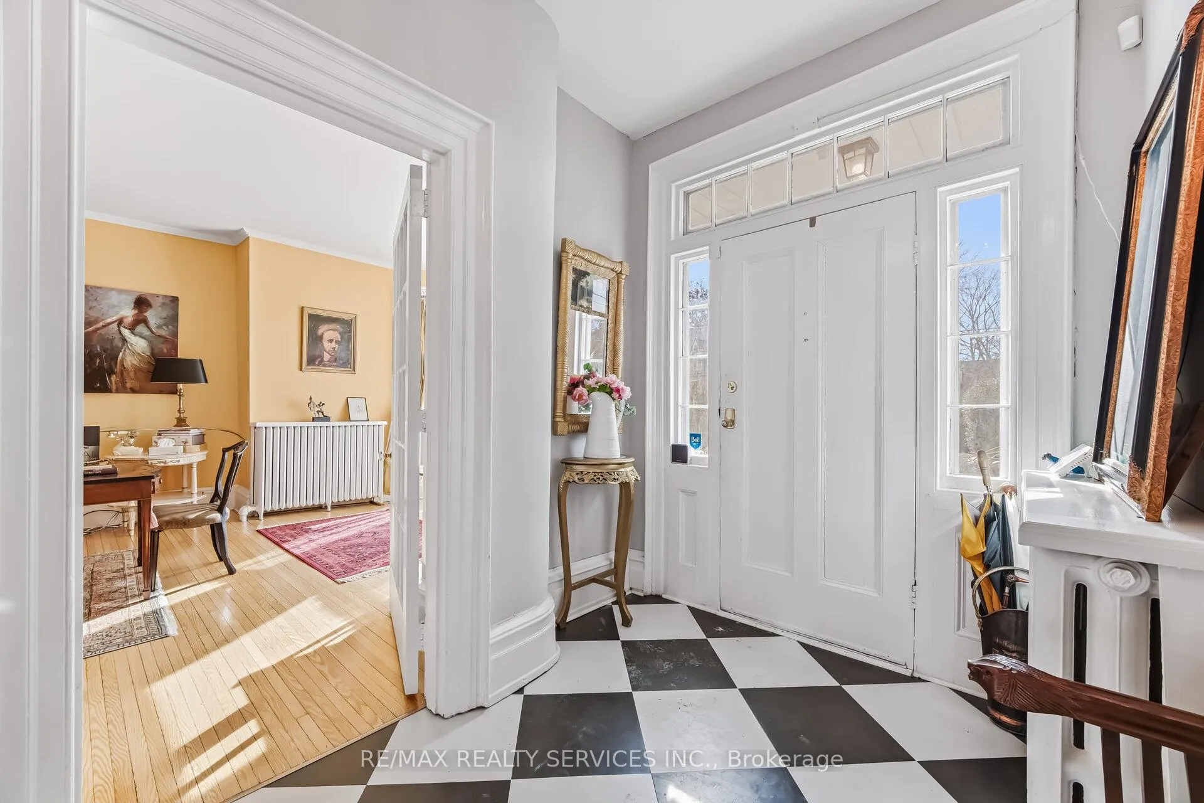
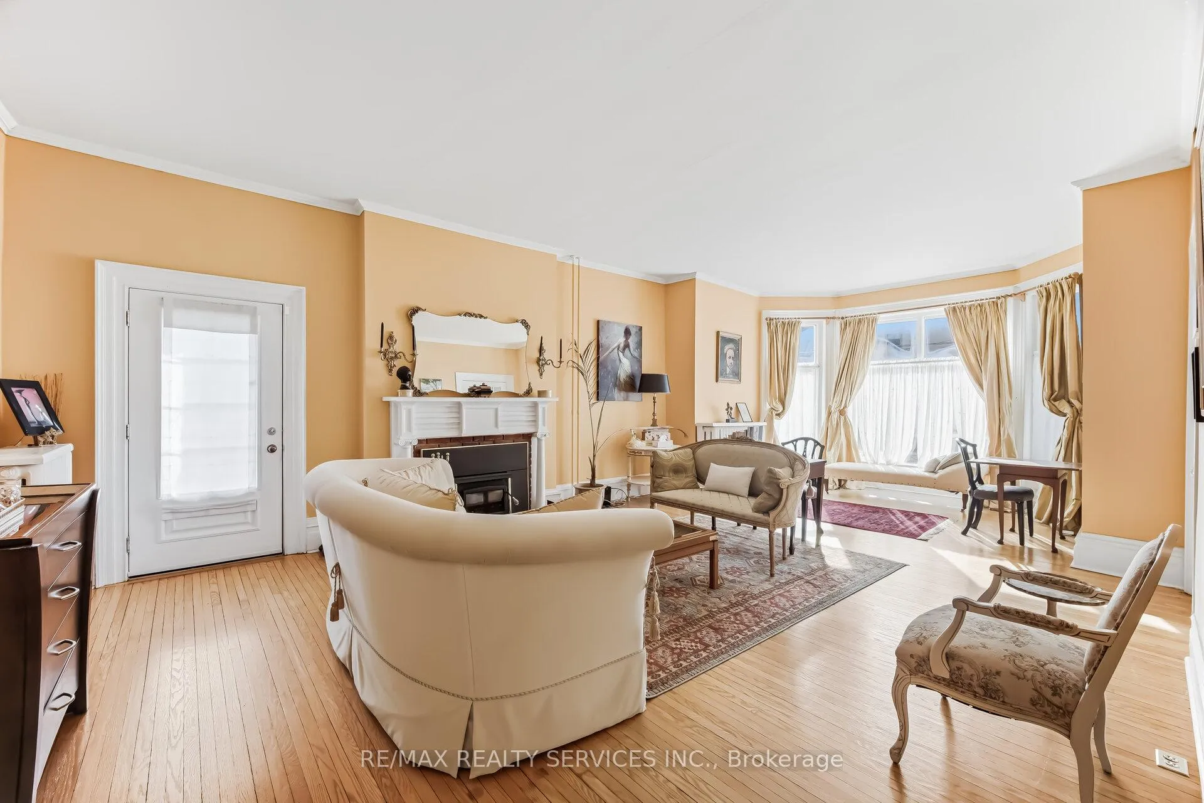
Historic charm meets effortless downtown living in the heart of Cobourg's treasured historic district. This beautifully maintained 4-bedroom, 3-bath residence blends timeless character with an unbeatable location just steps from boutique cafés, restaurants, the marina, beach, parks, schools, and Cobourg's scenic boardwalk. Everyday essentials including hospitals, banks, and shopping are all within minutes, while quick access to Highway 401 and VIA Rail makes commuting to Toronto-just an hour away-remarkably convenient. Inside, the home showcases classic architectural details including original millwork, soaring ceilings, and large sun-filled windows that flood the space with natural light. Elegant formal living and dining rooms provide wonderful entertaining space, while the bright eat-in kitchen offers warmth and everyday functionality. Lets not forget the wonderful Family Room hidden at the back of the home overlooking the generous back yard. The generous floor plan includes four spacious bedrooms and three tastefully updated bathrooms, providing comfortable accommodation for family and guests alike.The basement, highlighted by striking limestone walls, a cozy fireplace, presents exceptional potential for additional living, recreation, or creative space. Seperate entrance to the Basement. Outdoors, a thoughtfully designed deck and lush gardens create a private retreat perfect for entertaining or quiet relaxation.A truly distinctive property in one of Cobourg's most sought-after neighbourhoods-offering historic elegance, modern comfort, and an exceptional lifestyle.
Facts & features
Ask about this home
A HOMEH agent will answer your questions about this home.
Rooms
12 rooms · 3 bathrooms
- Kitchen14′6″ × 12′3″178 sq.ft.
- Living room28′5″ × 15′426 sq.ft.
- Dining room15′1″ × 14′5″217 sq.ft.
- Family room10′ × 12′8″127 sq.ft.
- Laundry7′5″ × 6′3″46 sq.ft.
- Primary bedroom14′7″ × 13′10″202 sq.ft.
- Bedroom 213′11″ × 11′5″158 sq.ft.
- Bedroom 314′1″ × 11′155 sq.ft.
- Bedroom 413′11″ × 13′4″185 sq.ft.
- Study6′3″ × 5′9″36 sq.ft.
- Recreation19′9″ × 14′11″295 sq.ft.
- Cold room/cantina21′4″ × 7′149 sq.ft.
Around this home
Schools nearby
School rating, out of 10.
Listing details
Helpful tools
Your HOMEH agent
"Priced 30% under our estimate. I would see it this week."
Ask HOMEH about this home
Price, neighbourhood, monthly cost. Ask anything.
HOMEH Intelligent Agent is an AI, not a licensed representative. Check anything important with your agent.