
512 Trevor Street
Cobourg512 Trevor Street
Cobourg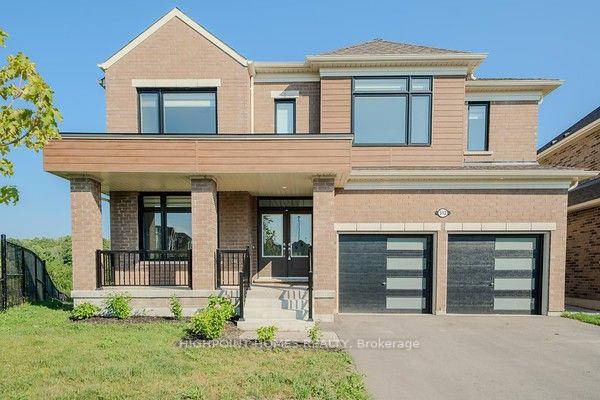
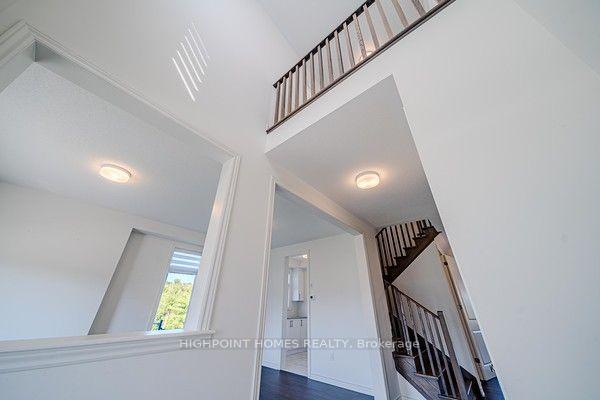 See all 41 photos
Property history

This listing has ended. It is no longer available.
Property not available for sale or for rent.
Ask about this home
A HOMEH agent will answer your questions about this home.Ask HOMEH
About this home
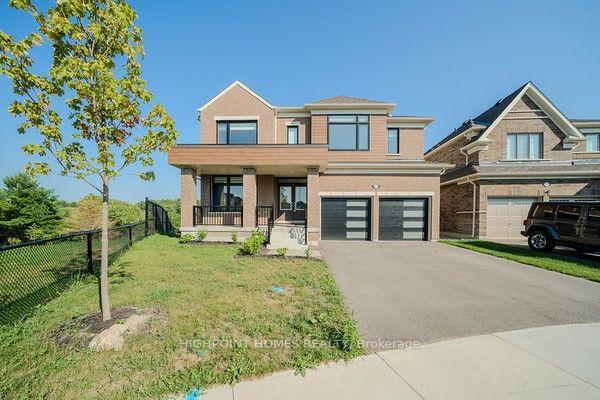
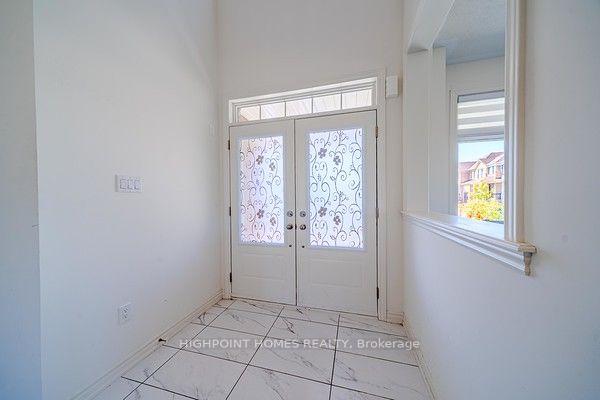
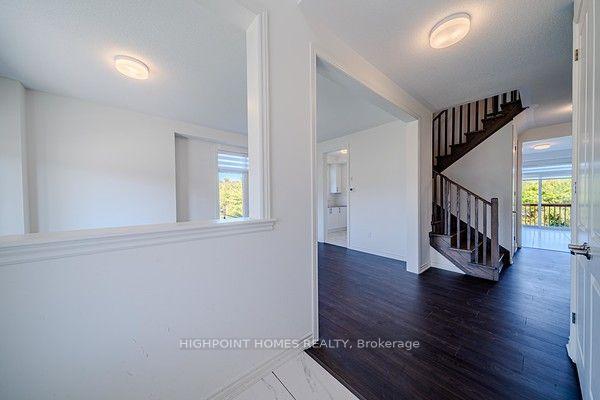
Welcome to this stunning newly built home in the sought-after Cobourg Trails community. Featuring 4 bedrooms and 4 bathrooms, this beautifully designed home offers modern finishes and an exceptional layout for family living. The bright living room boasts a gas fireplace and large windows, while the chef-inspired kitchen features quartz countertops, built-in stainless steel appliances, a centre island with breakfast bar, and a butler's pantry connecting to the formal dining room. The breakfast area walks out to the backyard deck, perfect for entertaining. Main floor laundry, a powder room, and inside access to the double-car garage add everyday convenience. Upstairs, the spacious primary suite offers two walk-in closets and a spa-inspired ensuite with a soaker tub and glass shower. Two bedrooms share a Jack & Jill ensuite, while the fourth bedroom features its own private ensuite. The walkout basement offers endless potential for additional living space or an in-law suite. Enjoy the large backyard and second-level deck. Conveniently located minutes to Hwy 401, schools, parks, shopping, and all amenities. This version is closer to the style typically used for Toronto-area MLS listings while remaining engaging and compliant.
Facts & features
Ask about this home
A HOMEH agent will answer your questions about this home.
Rooms
12 rooms · 4 bathrooms
- Dining room11′1″ × 17′10″199 sq.ft.
- Living room15′5″ × 13′199 sq.ft.
- Kitchen9′7″ × 14′4″138 sq.ft.
- Laundry10′5″ × 6′11″73 sq.ft.
- Breakfast11′1″ × 16′5″182 sq.ft.
- Bedroom 218′3″ × 12′4″226 sq.ft.
- Bathroom10′6″ × 5′4″56 sq.ft.
- Bathroom7′9″ × 13′10″108 sq.ft.
- Primary bedroom17′3″ × 15′10″272 sq.ft.
- Bedroom 311′1″ × 13′4″149 sq.ft.
- Bathroom10′7″ × 11′117 sq.ft.
- Bedroom 412′7″ × 14′2″179 sq.ft.
Around this home
Schools nearby
School rating, out of 10.
Listing details
Helpful tools
Your HOMEH agent
"I would see it this week."
Ask HOMEH about this home
Price, neighbourhood, monthly cost. Ask anything.
HOMEH Intelligent Agent is an AI, not a licensed representative. Check anything important with your agent.