

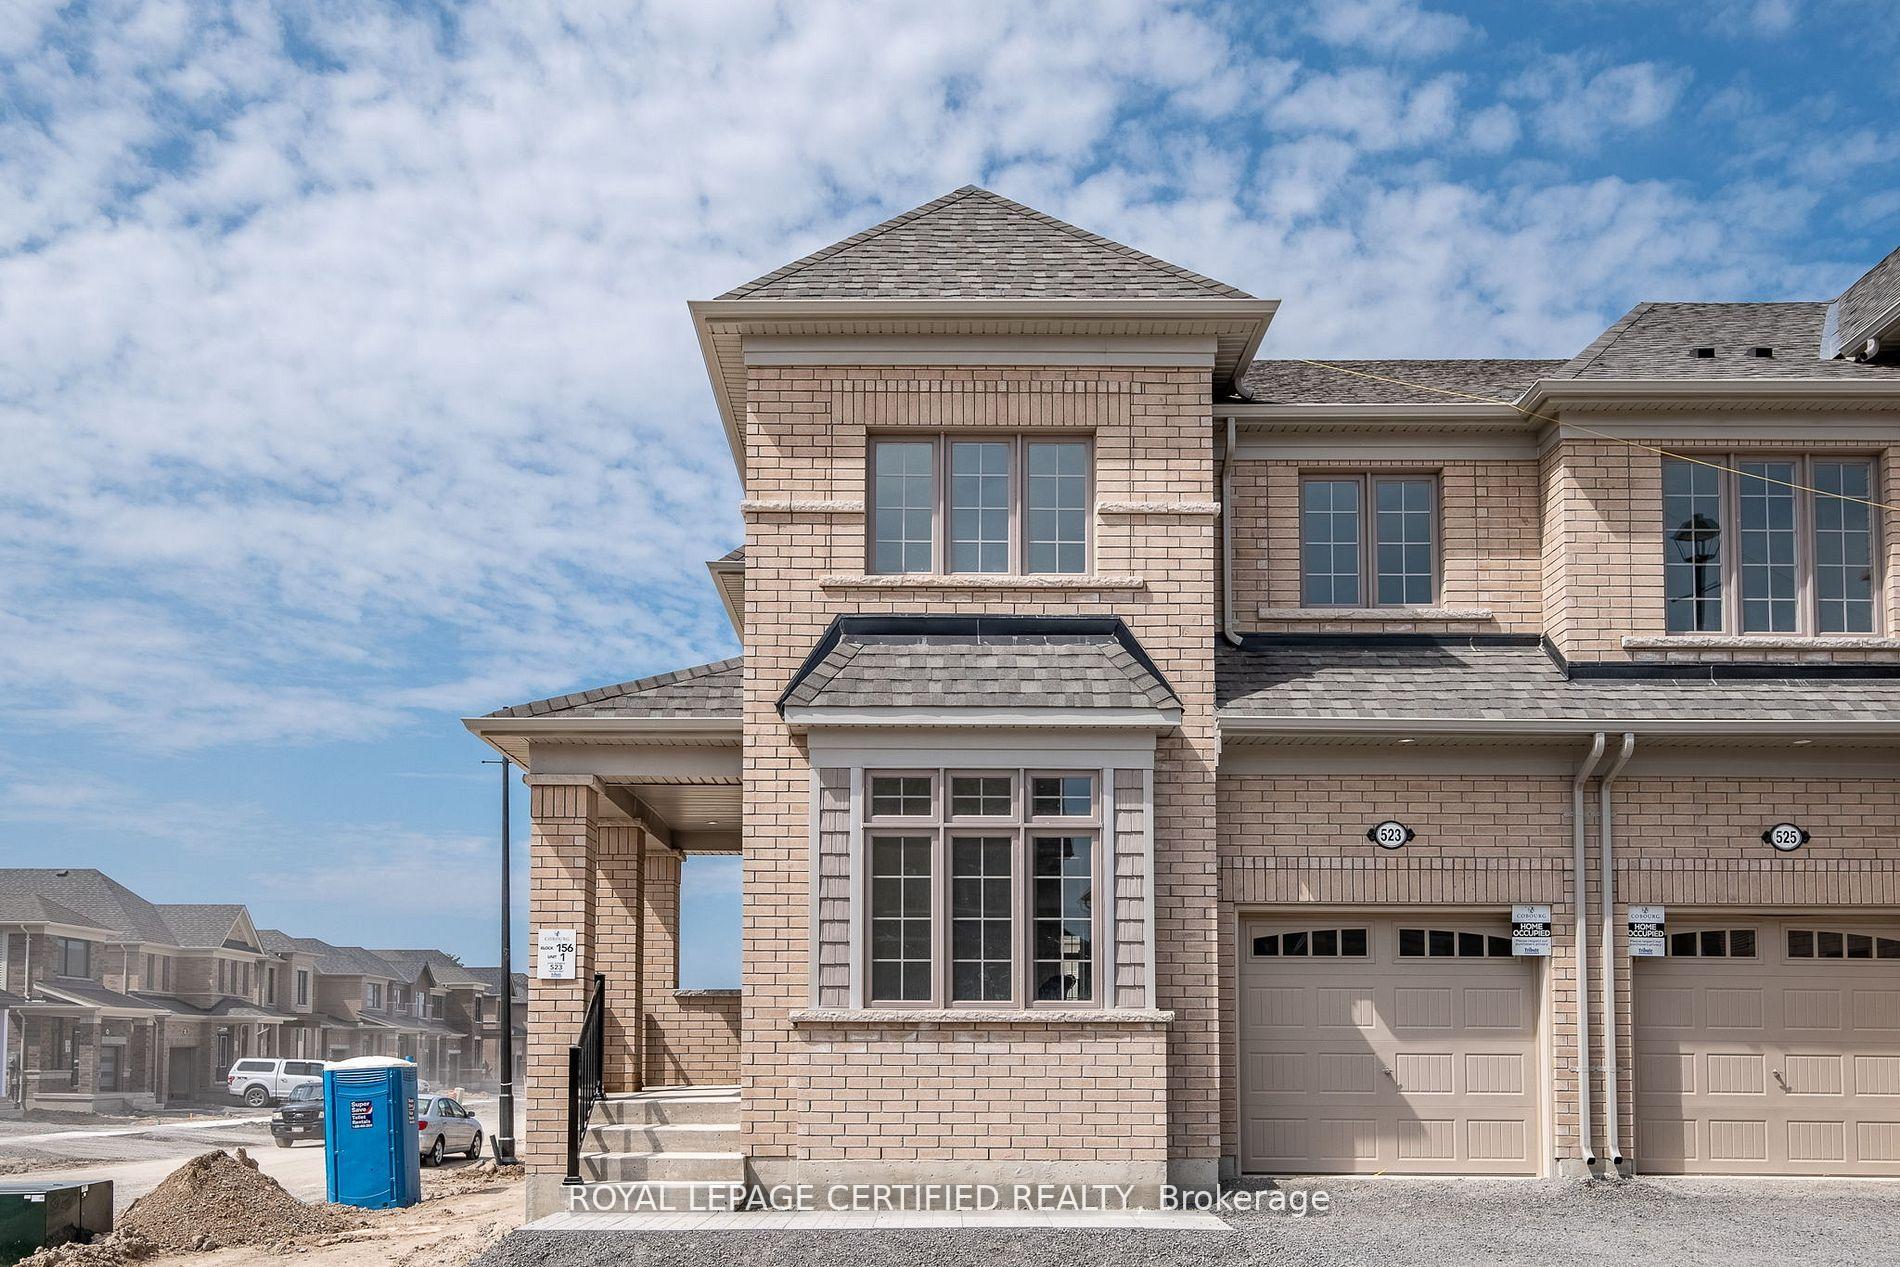
523 Trevor Street
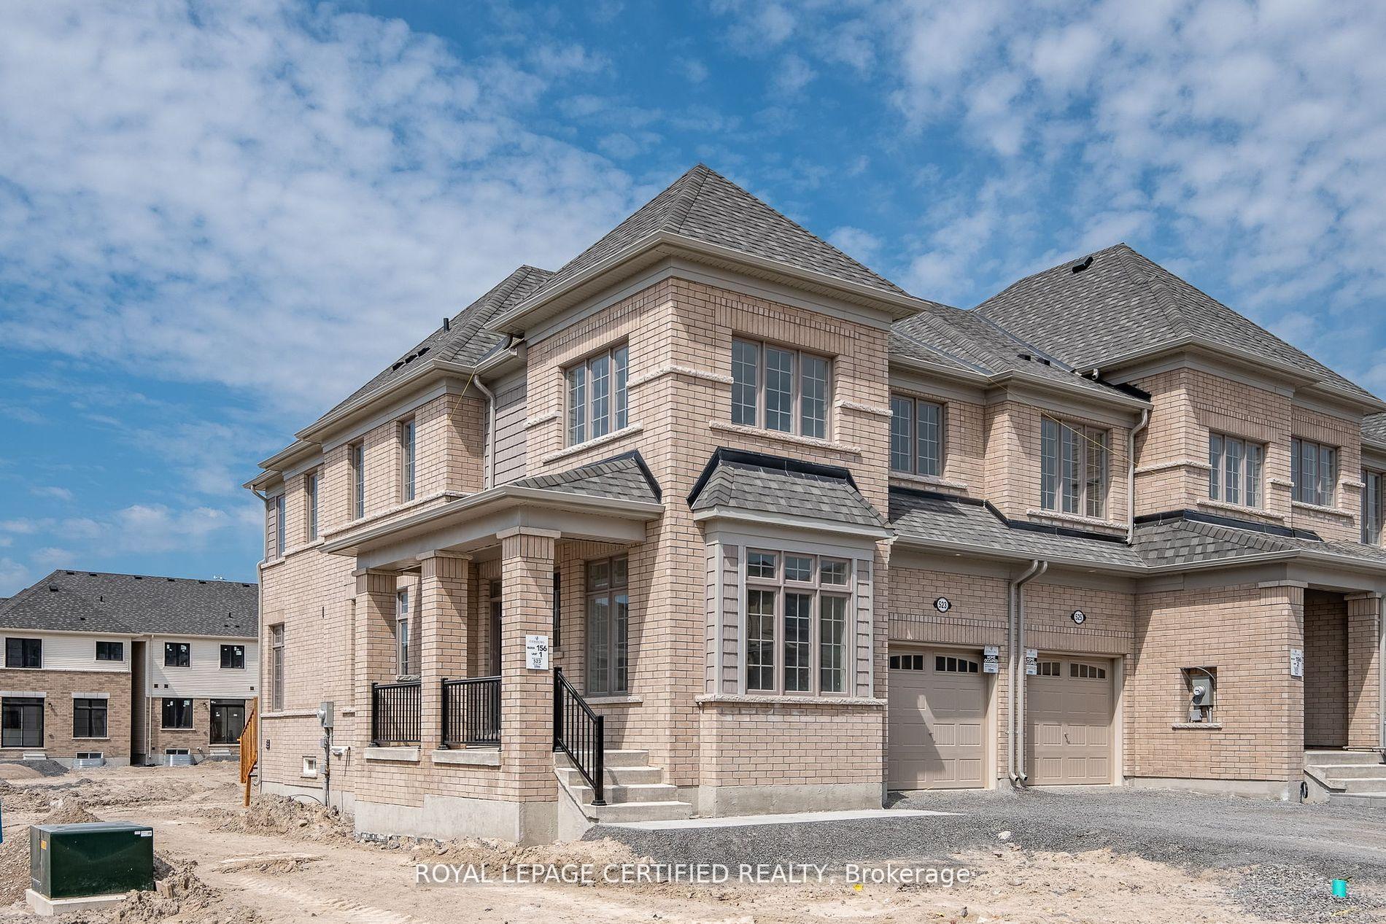
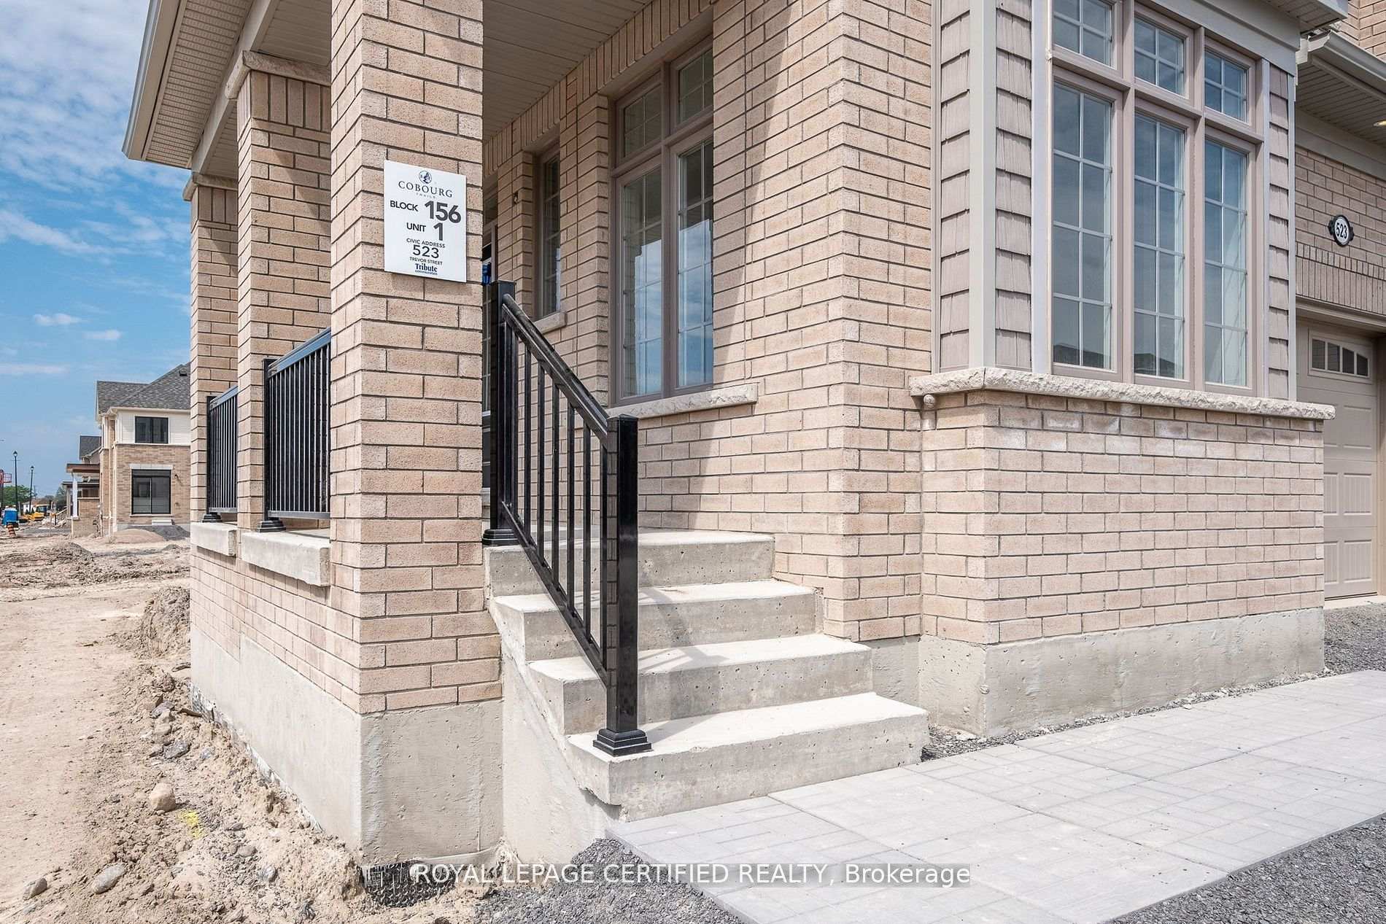
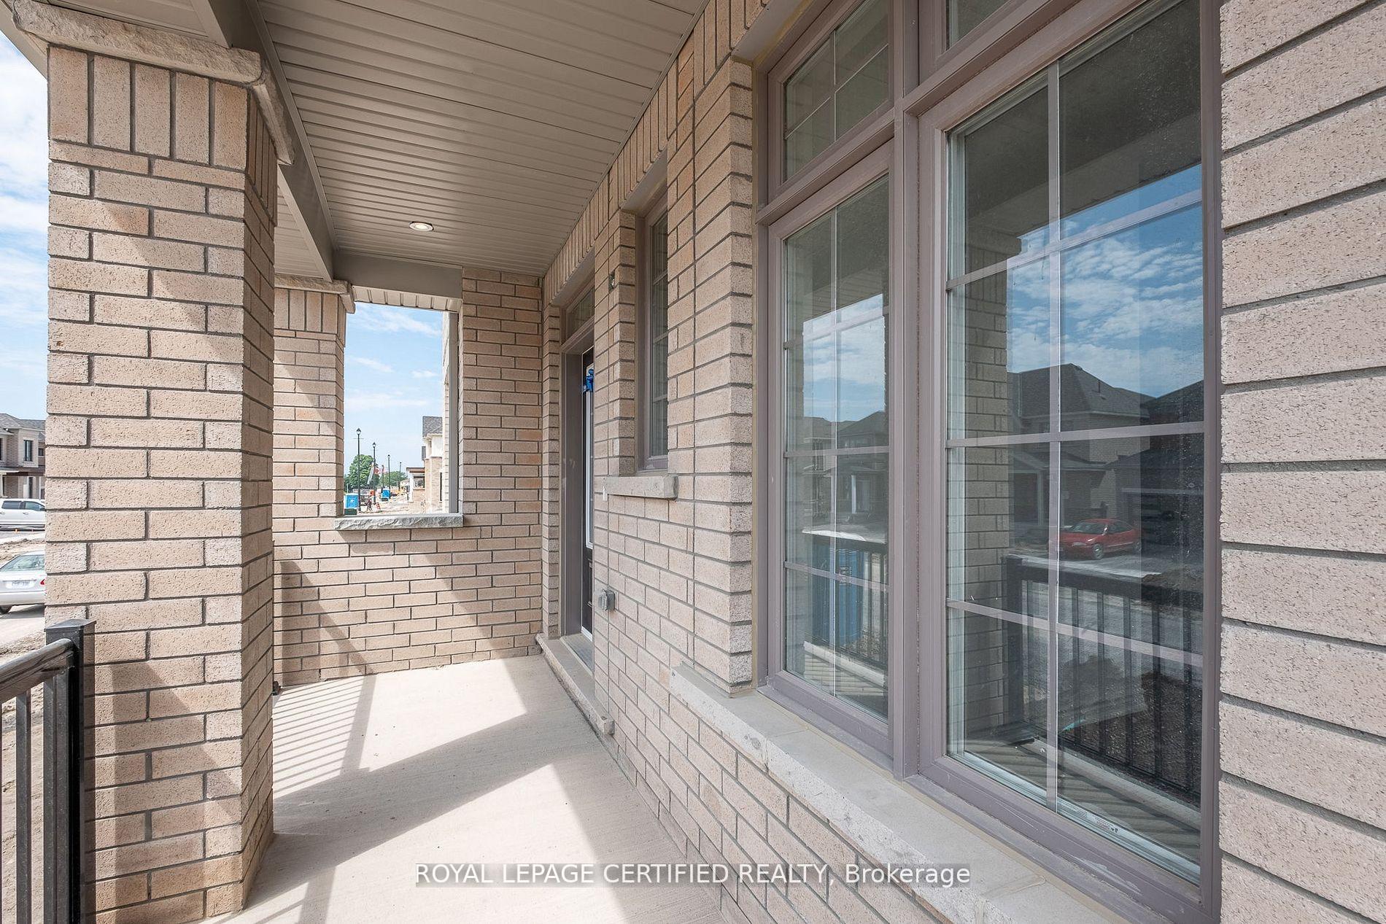
523 Trevor Street
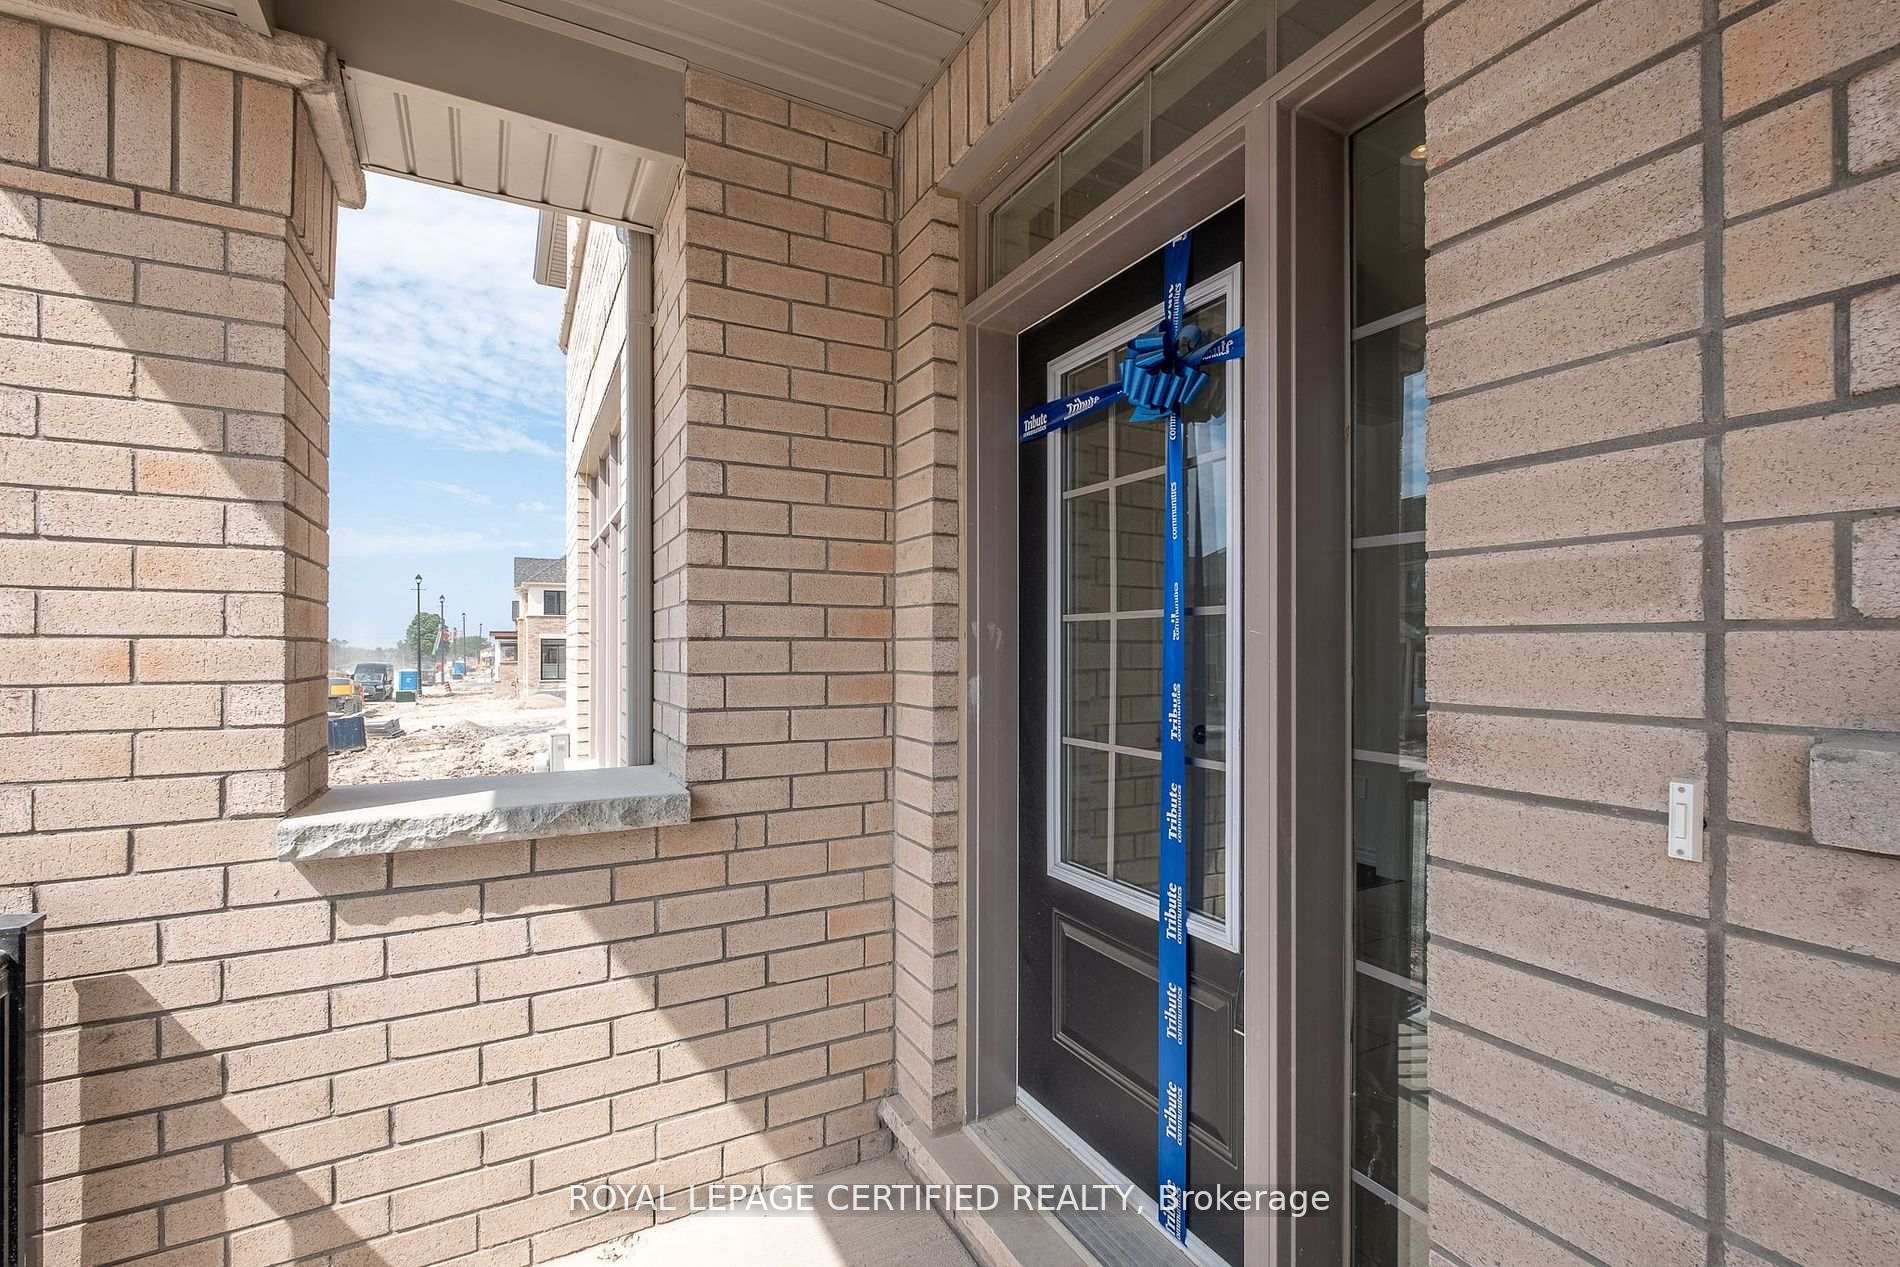 See all 30 photos
Property history
Facts and features
- BasementUnfinished
- Water, sewerMunicipal
- HeatingForced air
- CoolingCentral air
- Central air
The homeFreehold Townhouse, 2-storey, 2,000–2,500 sq ft
- Type: Freehold Townhouse
- Style: 2-storey
- Living space: 2,000–2,500 sq ft
- Basement: Unfinished
- View: Clear, trees/woods
InsideUpper level, Water heater, Rooms above ground 7
- Laundry: Upper level
- Features: Water heater
- Rooms above ground: 7
- Rooms in the basement: 2
- Bedrooms: 3 + 2 in the basement
- Bathrooms: 3
- Kitchens: 1
Outside and lotBrick, vinyl siding, Asphalt shingle, Concrete
- Exterior: Brick, vinyl siding
- Roof: Asphalt shingle
- Foundation: Concrete
- Size: 40 × 120 ft
- Zoning: Residential
Parking3 Garage, Attached
- Spaces: 3 Garage
- Garage: Attached
Heating, water and powerForced air, gas, Central air, Municipal water
- Heating: Forced air, gas
- Cooling: Central air
- Water: Municipal water
- Sewer: Municipal sewer
- Natural gas: Available
- Hydro: Available
- Cable: Available
- Telephone: Available
Costs and taxesTaxes $4,722 a year, HST included in the price, Hot water tank $54.26 plus hst.
- Taxes, 2024: $4,722 a year
- HST: HST included in the price
- Rental items: Hot water tank $54.26 plus hst.
Included in the saleS/s appliances (range hood, stove, fridge, b/i dishwasher), front load washer & front load dishwasher, central air, gdo with 2 remotes, zebra blinds
- Included: S/s appliances (range hood, stove, fridge, b/i dishwasher), front load washer & front load dishwasher, central air, gdo with 2 remotes, zebra blinds
Listing detailsX12055565, Sold, Apr 2, 2025
- MLS® number: X12055565
- Status: Sold
- Listed on: Apr 2, 2025
- Days on market: 36
- Updated: May 8, 2025
- Possession: Flexible
- Occupied by: Owner
- Listing brokerage: ROYAL LEPAGE CERTIFIED REALTY
About this home
523 Trevor Street, Cobourg, ON K9A 4J5
Nestled in the heart of Cobourg, this inviting residence at 523 Trevor St corner townhome offers a perfect blend of comfort, modern amenities, and suburban charm. Boasting three bedrooms plus den plus computer room (office) and featuring premium laminate flooring and wood staircase, this home spans an impressive 2006 square feet, providing ample space for both relaxation and entertaining. Den can be 4th bedroom. No sidewalk can park 3 vehicles. Adjacent to the living room is the modern kitchen, a chef's delight equipped with stainless steel appliances that complement the contemporary design. Ample soft-close cabinetry offers plenty of storage space, while the sleek countertops provide ample room for meal preparation. Whether you're preparing a quick breakfast or a gourmet dinner, this kitchen is designed to meet your culinary needs. Cobourg's vibrant downtown area is just a short drive away, providing access to shopping, dining, entertainment, and cultural experiences. Nearby parks, recreational facilities, and schools add to the appeal, making this location ideal for families, professionals, and retirees alike.
Ask about this home
A HOMEH agent will answer your questions about this home.
Around this home
Daily convenience, out of 100, from the distances below
Schools nearby
School rating, out of 10.
Helpful calculators
Your HOMEH agent

"I would see it this week."