

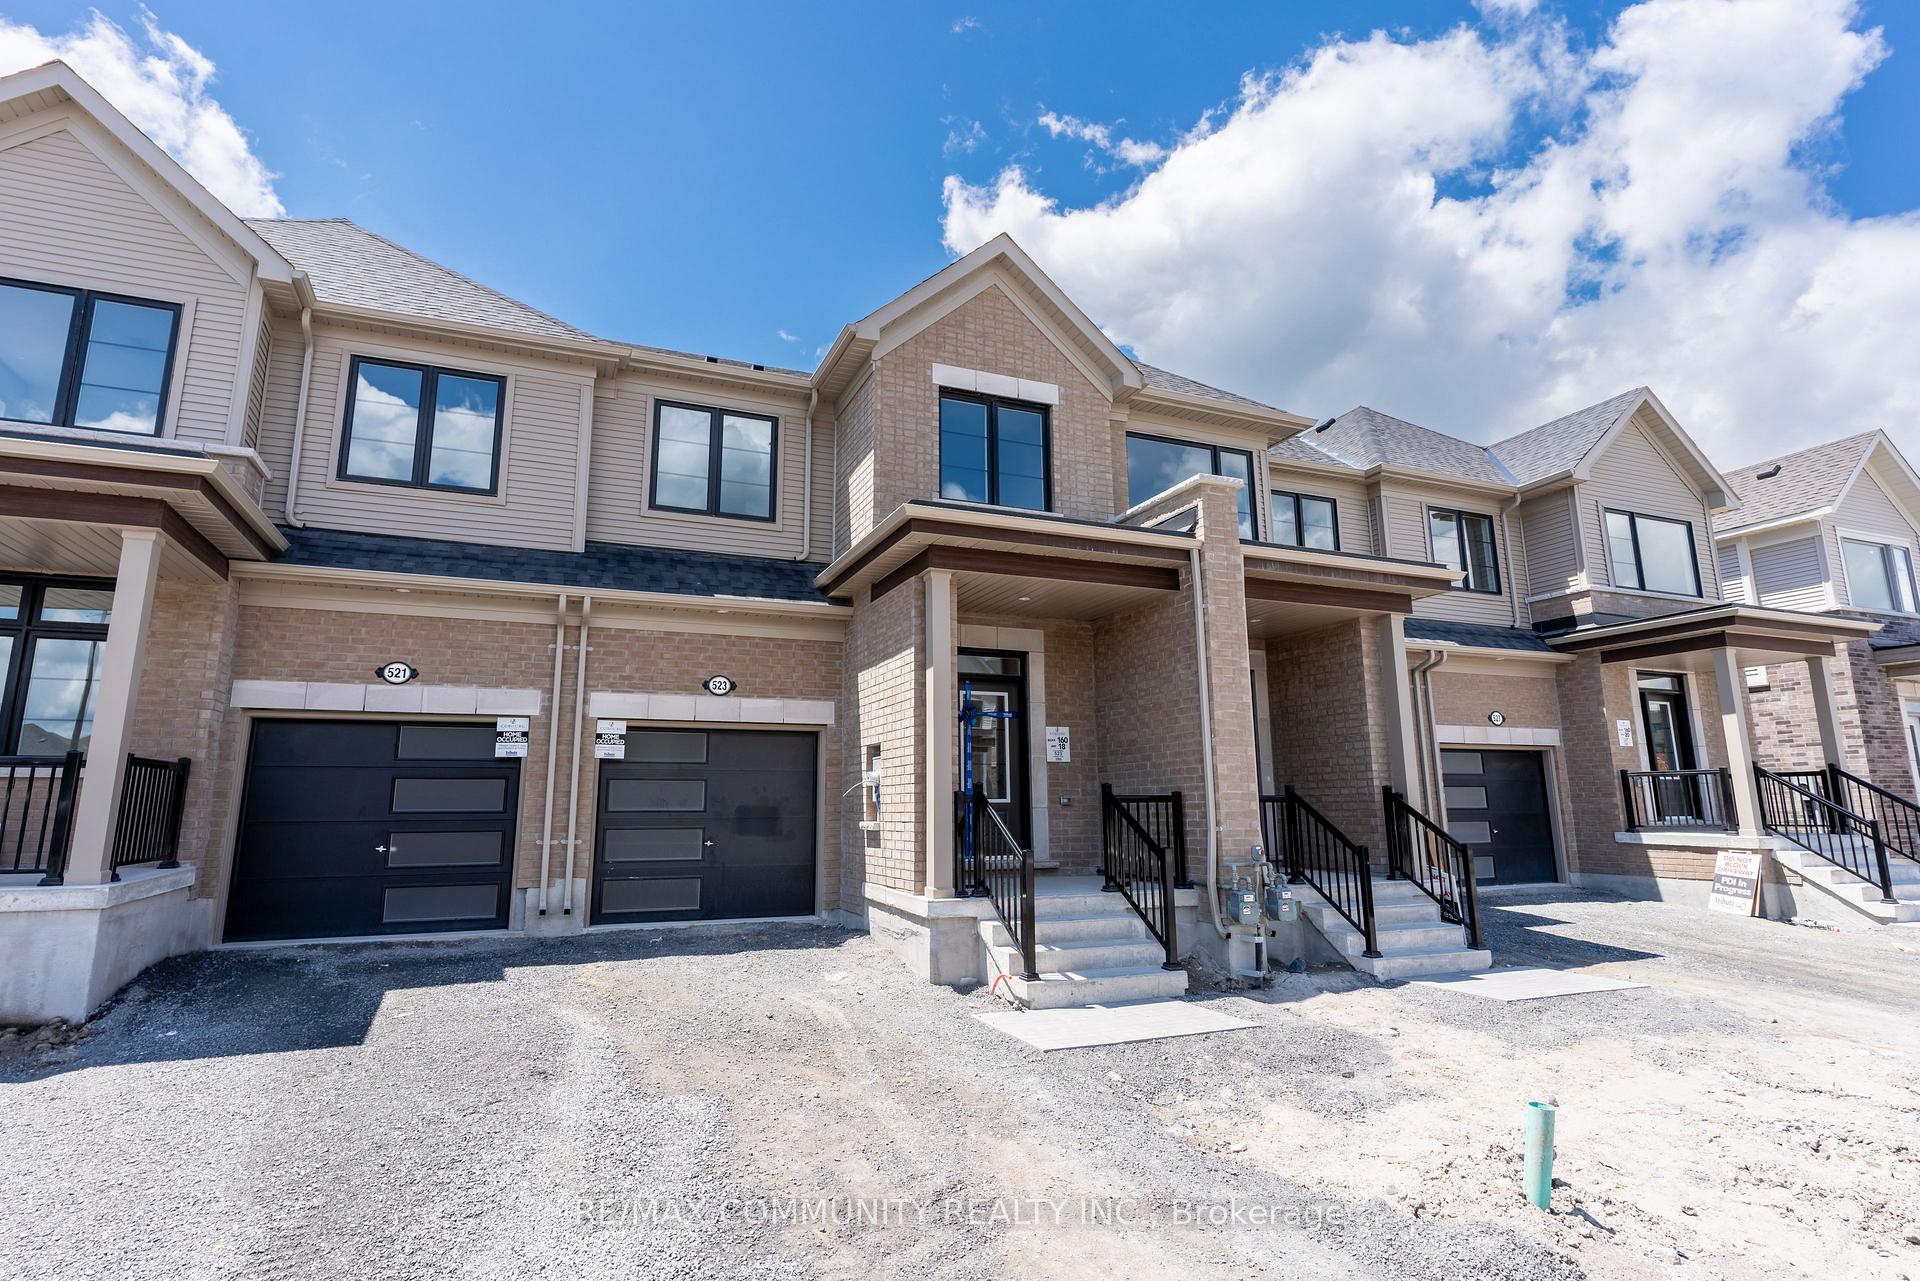
523 Worden Street
Freehold Townhouse Terminated
1/21523 Worden Street
Freehold Townhouse Terminated
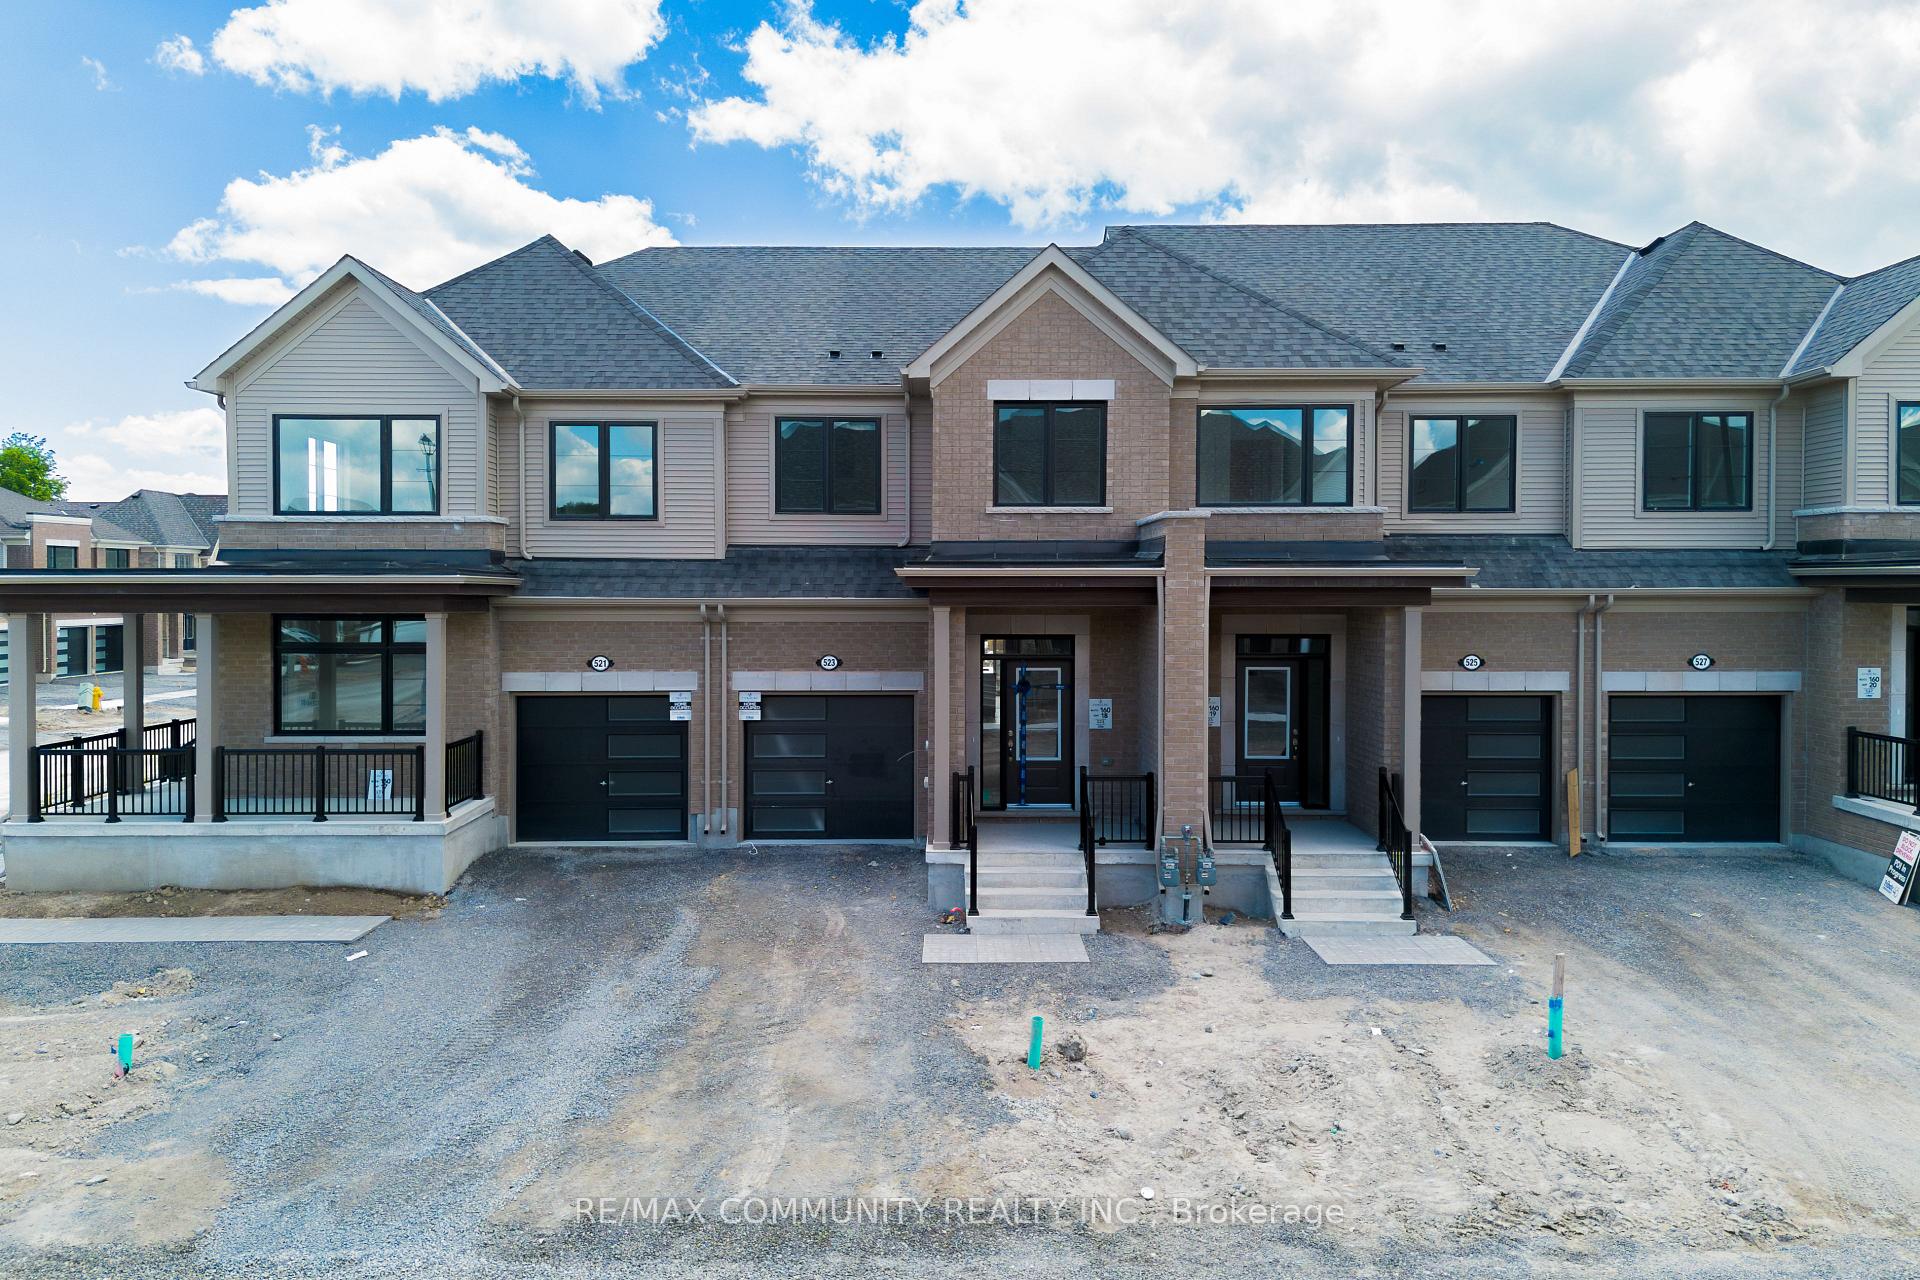 See all 21 photos
Last asked:Terminated Dec 13, 2024
$779,000
Hestimate*: $702,000▼ 10%4 Bedrooms
3 Bathrooms
1 Garage
— sq.ft
20×140.4 ft
Freehold Townho…
Property history
- $2,775TerminatedList: 2025-10-18|End: 2026-01-09|83 daysX12470701
- $779,000TerminatedList: 2024-09-05|End: 2024-12-13|99 daysX9301470
Facts and features
- BasementFull
- Water, sewerMunicipal
- HeatingForced air
- MLS® numberX9301470
The homeFreehold Townhouse, 2-storey, Full
- Type: Freehold Townhouse
- Style: 2-storey
- Basement: Full
InsideBroadloom, Erv/hrv, Rooms above ground 8
- Flooring: Broadloom
- Features: Erv/hrv
- Rooms above ground: 8
- Bedrooms: 4
- Bathrooms: 3
- Kitchens: 1
- Family room: Yes
Outside and lotBrick, Shingles, Concrete
Outside
- Exterior: Brick
- Roof: Shingles
- Foundation: Concrete
- Size: 20 × 140.4 ft
Parking1 Garage, Attached, Private
- Spaces: 1 Garage
- Garage: Attached
- Driveway: Private
Heating, water and powerForced air, gas, Municipal water, Municipal sewer
- Heating: Forced air, gas
- Water: Municipal water
- Sewer: Municipal sewer
Costs and taxesHST included in the price, Hot water tank
- HST: HST included in the price
- Rental items: Hot water tank
Included in the saleS/s fridge, s/s stove, s/s range hood, s/s dishwasher, washer/dryer, & all elfs
- Included: S/s fridge, s/s stove, s/s range hood, s/s dishwasher, washer/dryer, & all elfs
Listing detailsX9301470, Terminated, Sep 5, 2024
- MLS® number: X9301470
- Status: Terminated
- Listed on: Sep 5, 2024
- Days on market: 99
- Updated: Dec 13, 2024
- Possession: As Soon As Possible
- Occupied by: Owner
- Listing brokerage: RE/MAX COMMUNITY REALTY INC.
About this home
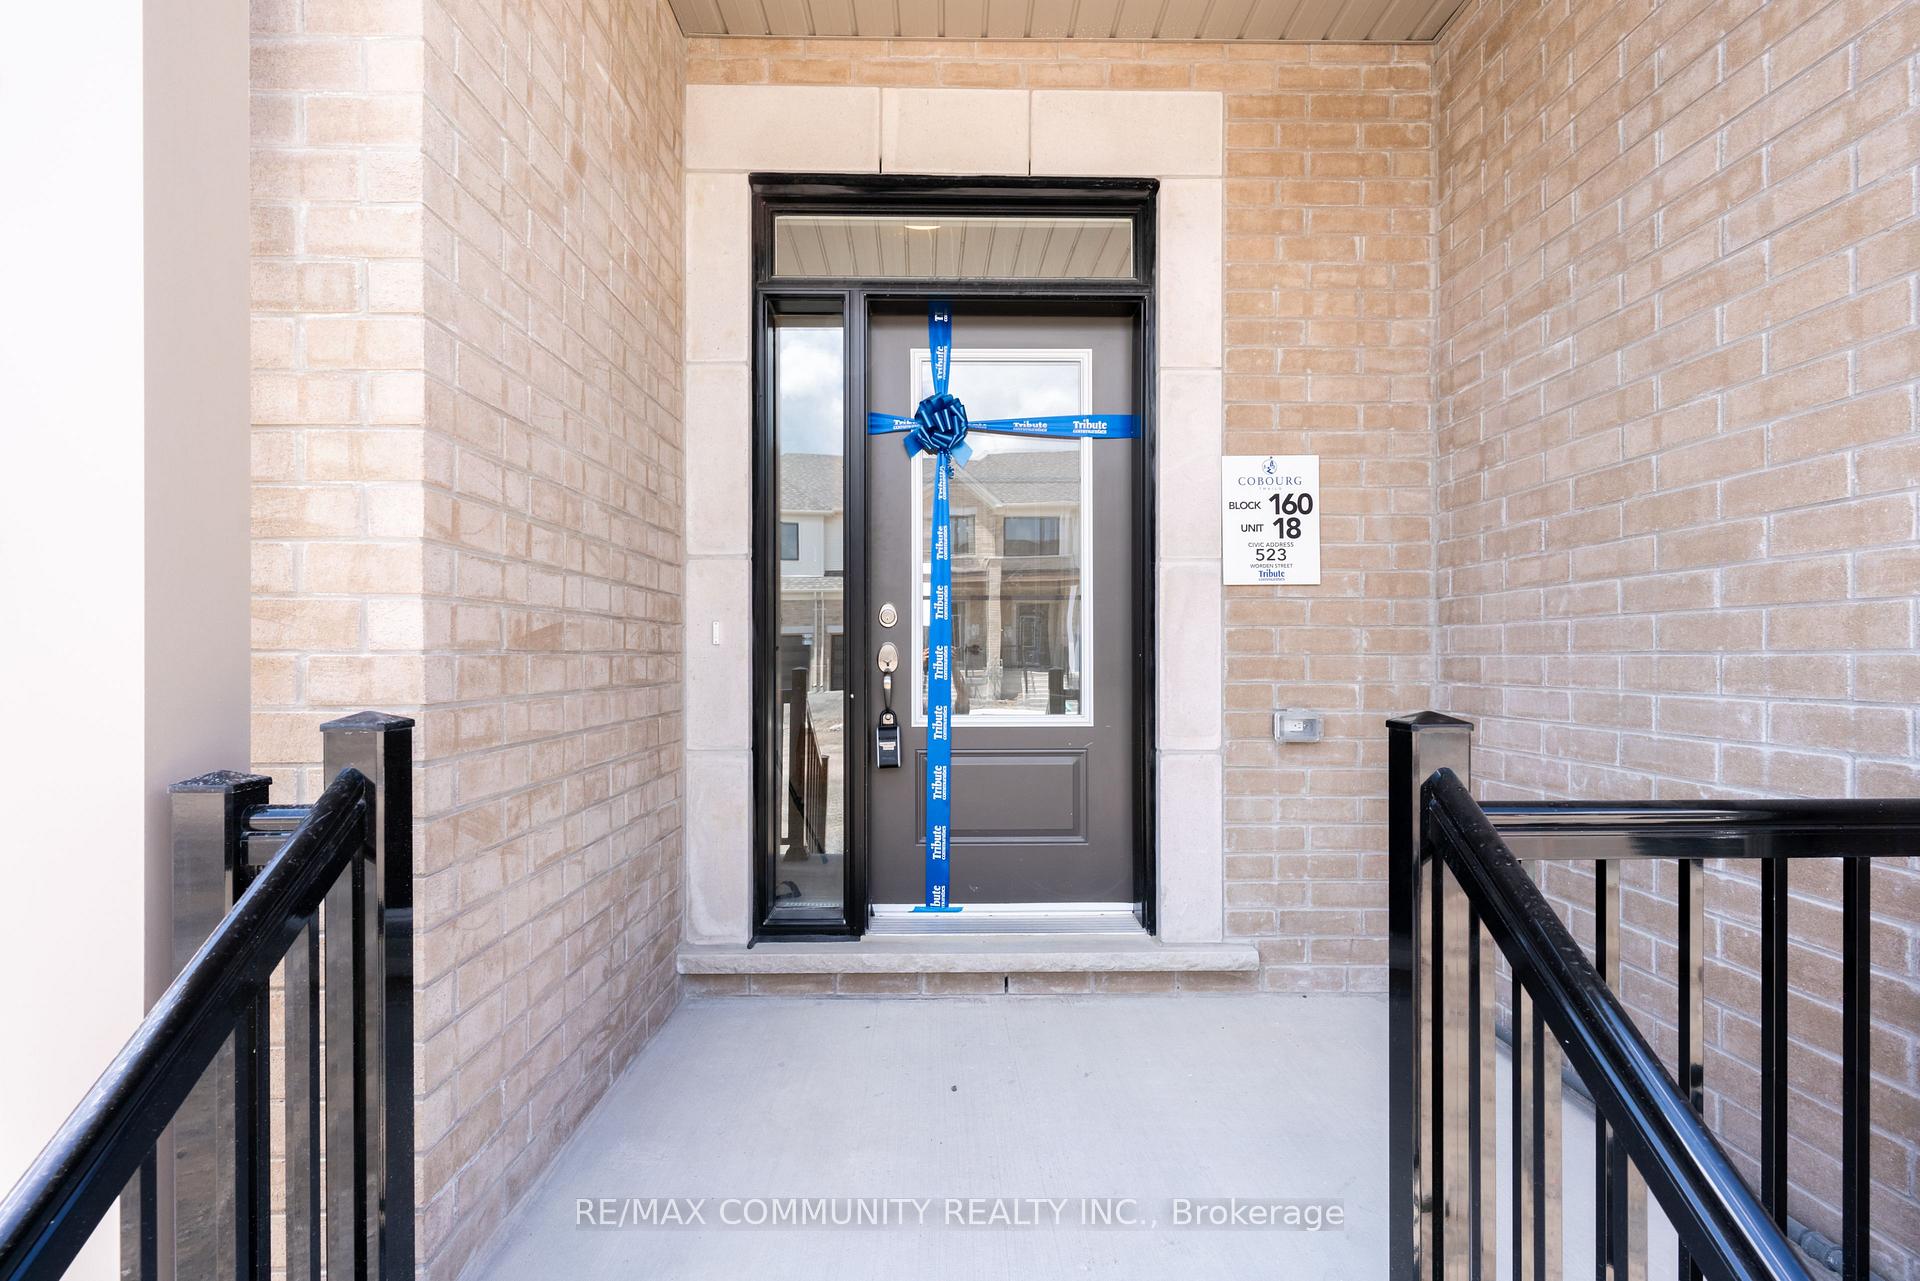
523 Worden Street, Cobourg, ON K9A 4J6
ERV/HRV
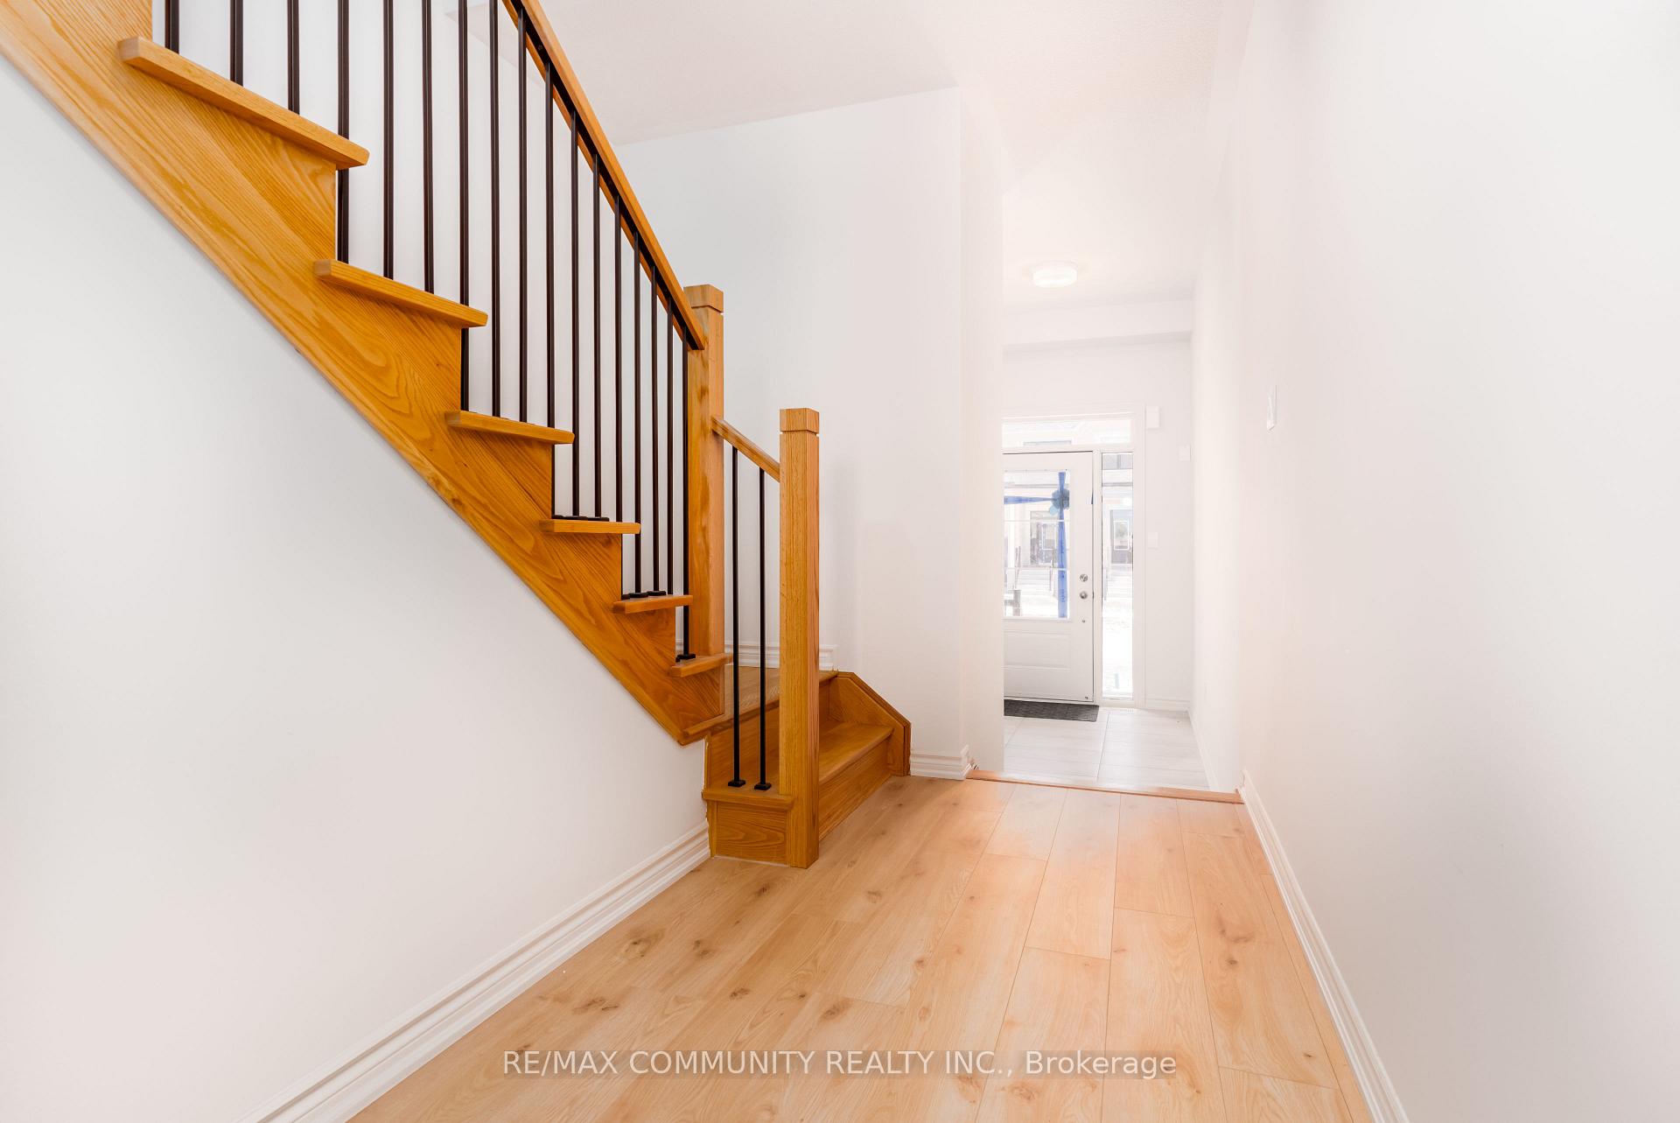
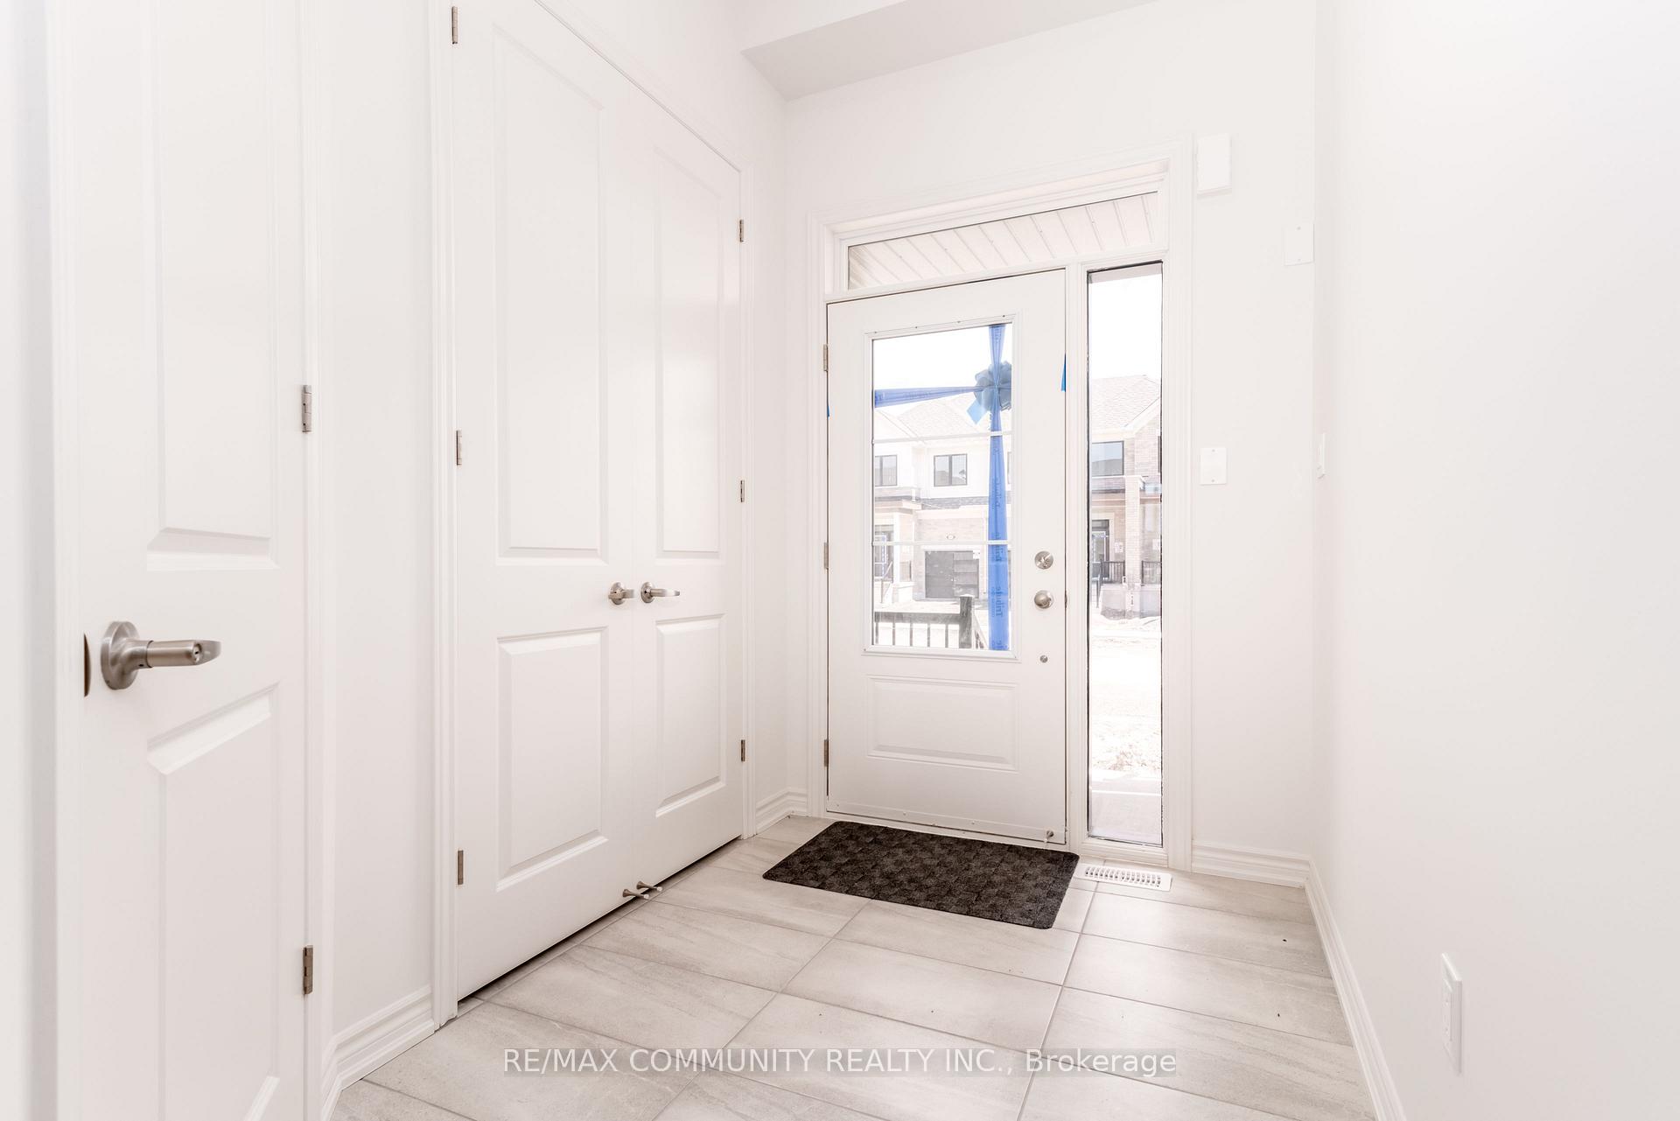
Amazing opportunity to own this beautiful, never-lived in before freehold townhome built by Tribute Homes, situated in the highly desirable Coburg Trails Community. The 4 Bed, 3 Bath home offers open concept living & is tastefully upgraded from top to bottom. Wide plank laminate on the main, upgraded kitchen with quartz countertops, upgraded bathrooms & solid oak stairs w/ iron pickets. Just minutes away from major shops, Hwy 401, & Coburg Beach. Perfect for end users & Investors!
Read more
Ask about this home
A HOMEH agent will answer your questions about this home.
Ask a question
Thinking of selling your home?See what your home is worth today.
Around this home
Elgin Street E & Division St
Errands
Parks
Schools
Daily convenience, out of 100, from the distances below
ParkAshland and Ivey Park · 2 within 1 km13 min walk814 m
GroceryFoodland23 min walk1.4 km
SchoolSt. Joseph Catholic Elementary School12 min walk750 m
PharmacyI.D.A.32 min walk2.0 km
Cafés & foodYorkie's BBQ and Catering22 min walk1.3 km
Gym & rec centreCobourg Community Centre16 min walk982 m
WalkDriveStraight-line distance, open map data
Grocery1.4 km
Park0.8 km
Coffee1.4 km
Gym1.0 km
Schools nearby
School rating, out of 10.
St. Joseph Catholic Elementary Schoolelementary · Catholic · 0.8 km
4.8/10Low
Centre for Individual Studies Northumberlandsecondary · Public · 0.8 km
—
St. Mary Catholic Secondary Schoolsecondary · Catholic · 1.1 km
7.1/10Good
Contact agent
Helpful calculators
Mortgage
Affordability
Closing costs
Land transfer tax
Property tax
Down payment
CMHC insurance
Stress test
Cashback Rebate
Your HOMEH agent

KimHOMEH agent · Cobourg
"Priced 10% over the Hestimate. I would see it this week."
Ask Kim