

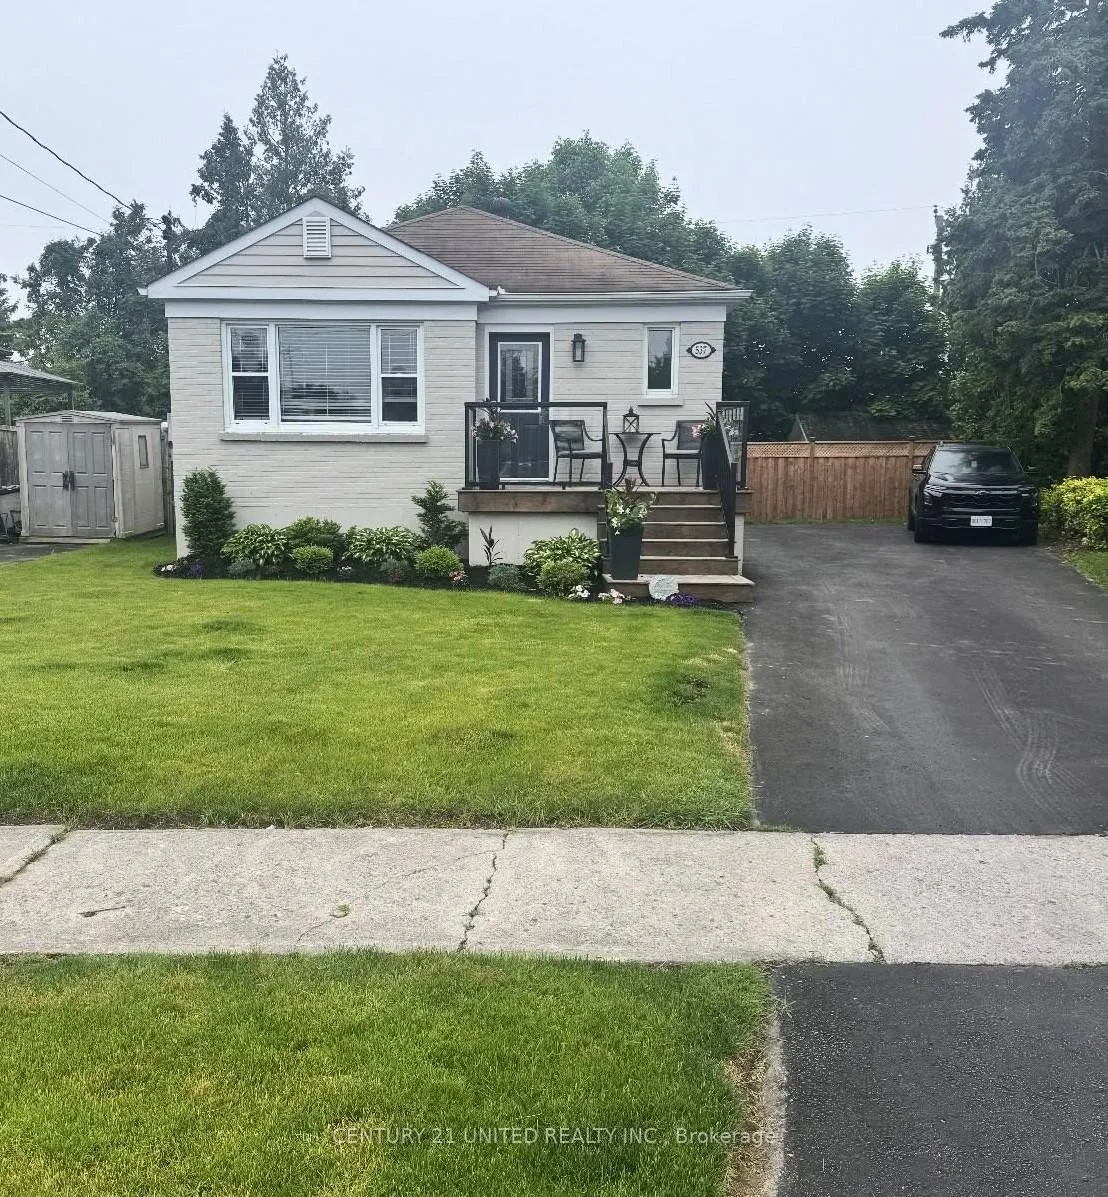
537 Shirley Street
537 Shirley Street
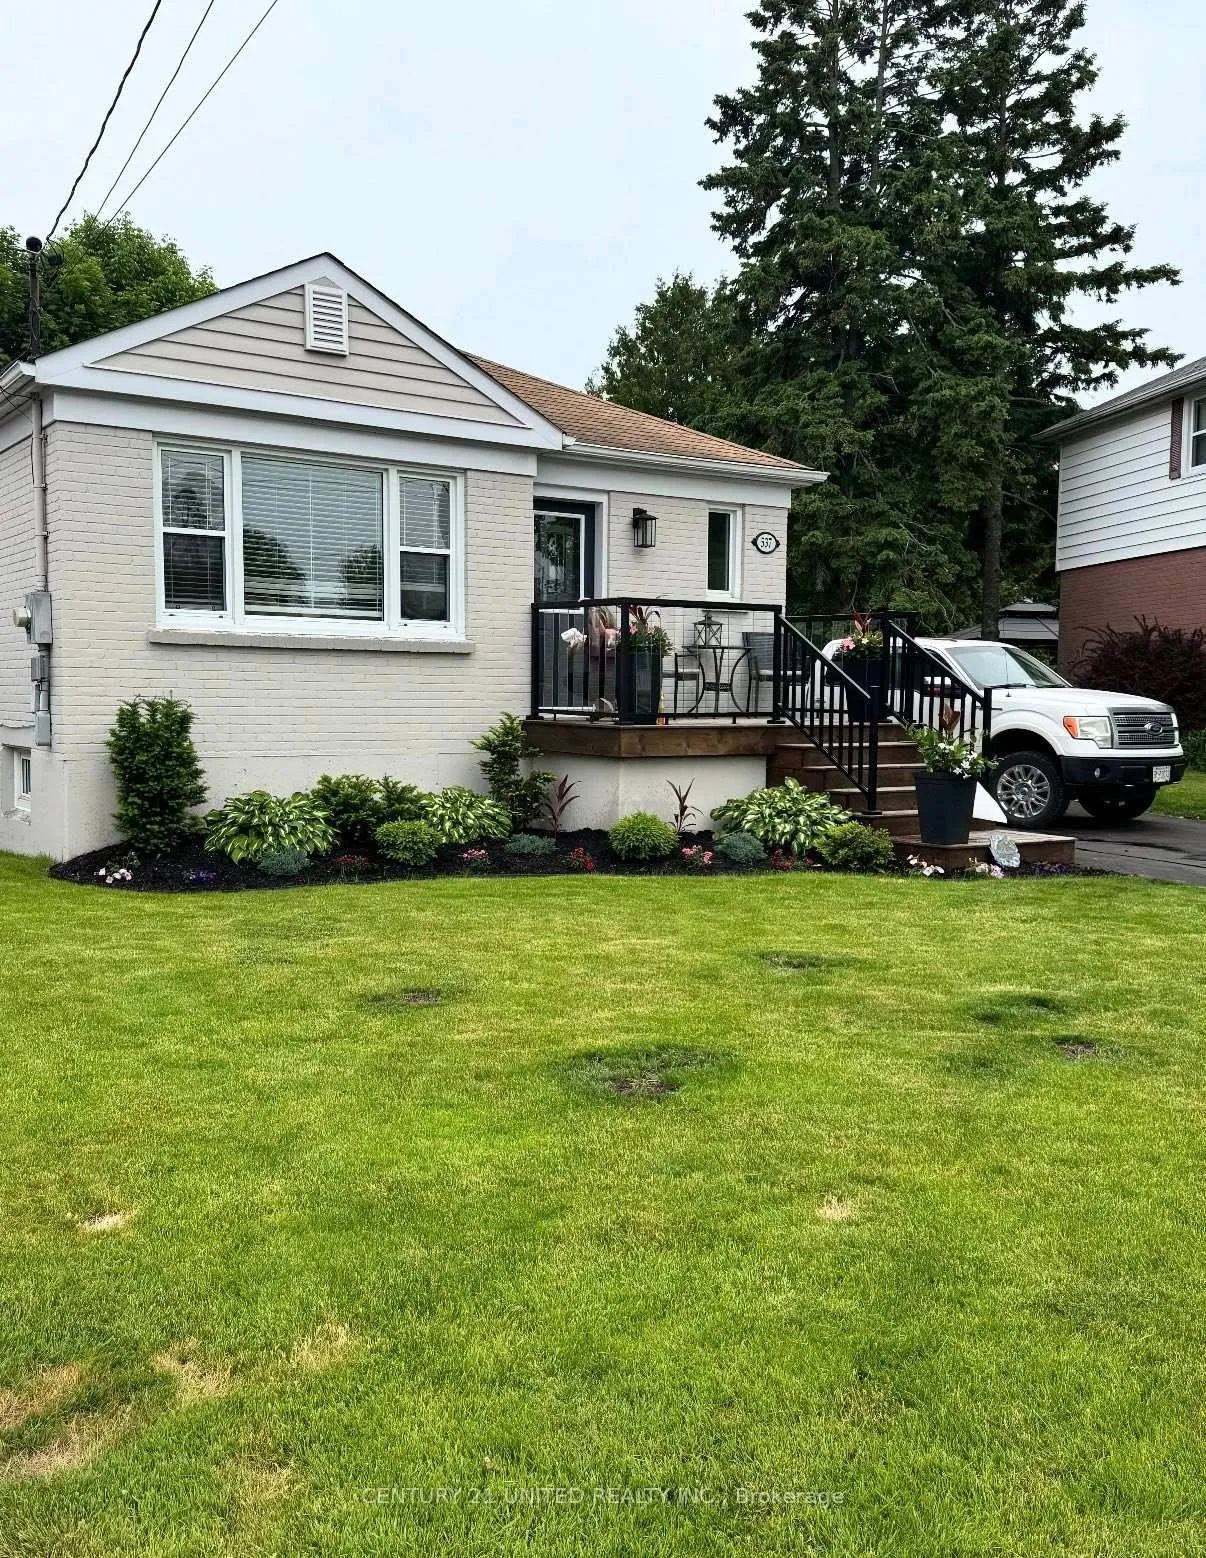
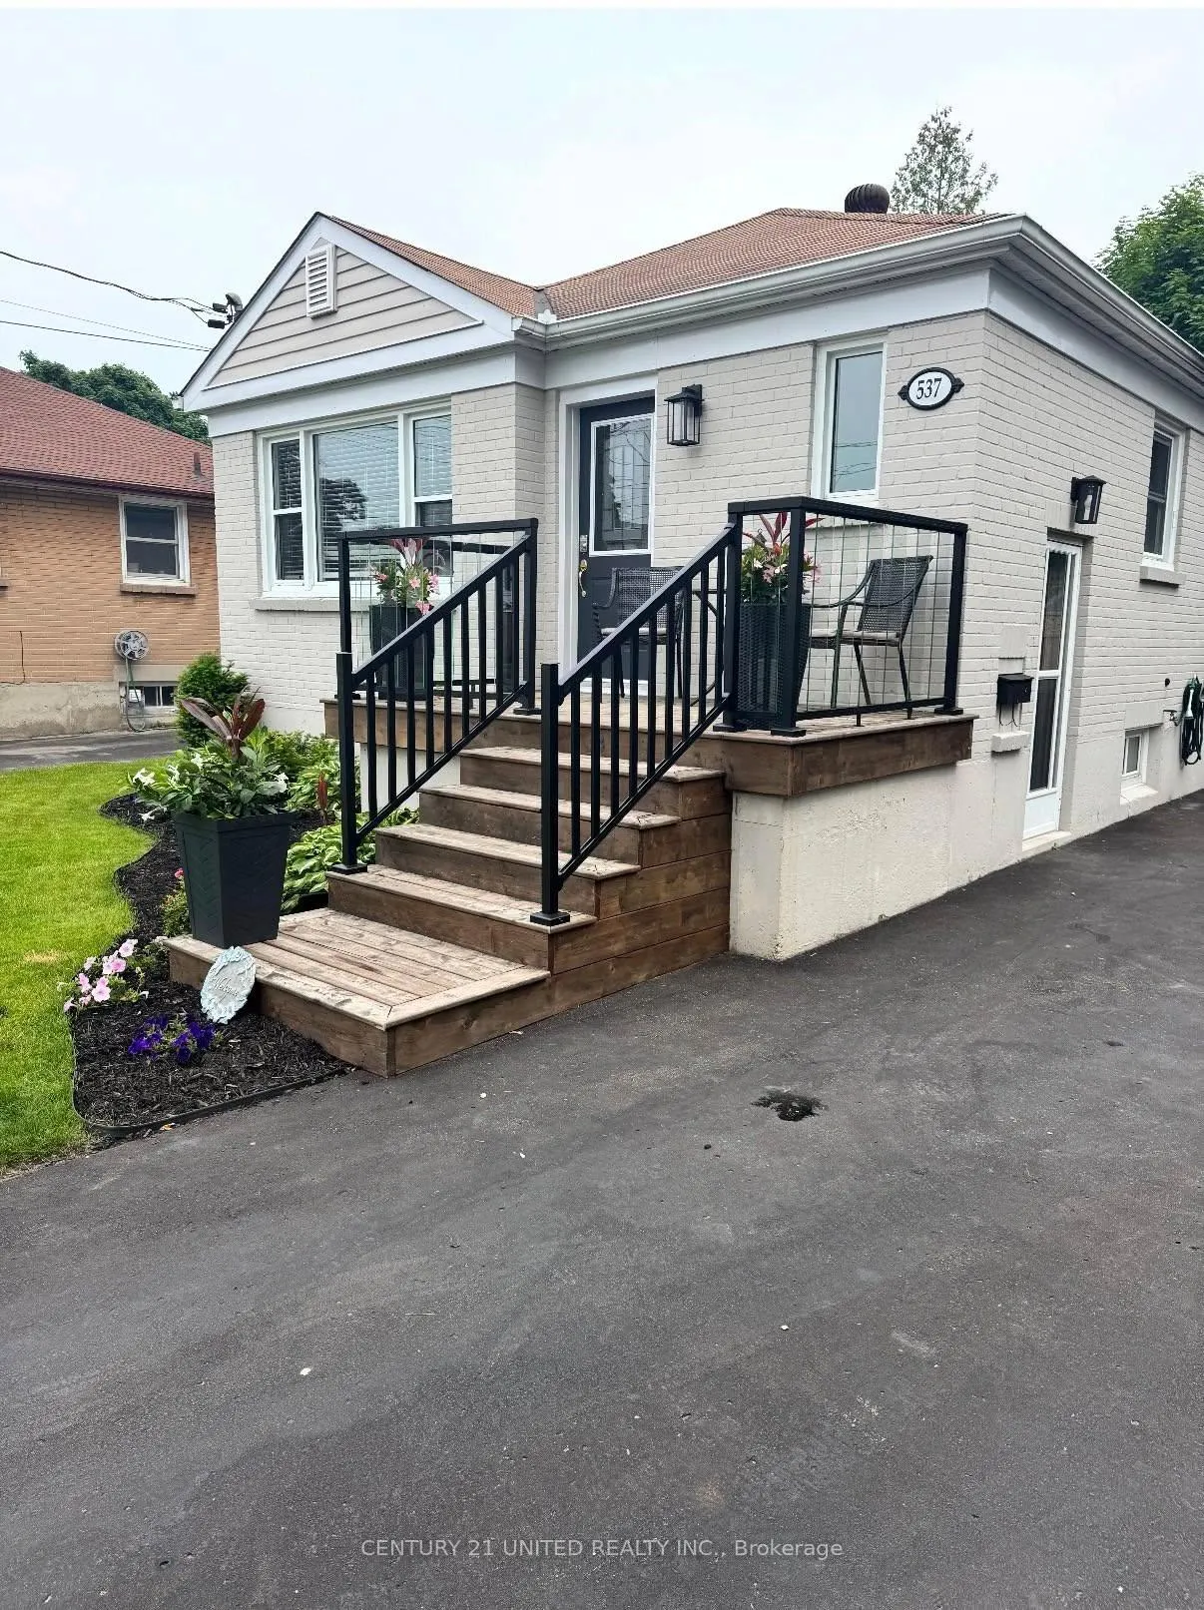 See all 3 photos
Property history
- $629,800ExpiredList: 2026-03-06|End: 2026-06-07|93 daysX12857394
Facts and features
- BasementFinished
- Age of home51–99 years
- Price per sq ft~$700
- Water, sewerMunicipal
- Central air
The homeDetached, Bungalow, Age 51–99 years
- Type: Detached
- Style: Bungalow
- Age: 51–99 years
- Living space: 700–1,100 sq ft
- Basement: Finished
InsideLower level, Carpet free, in-law capability, primary bedroom - main floor, storage, water heater owned, Rooms above ground 3
- Laundry: Lower level
- Features: Carpet free, in-law capability, primary bedroom - main floor, storage, water heater owned
- Rooms above ground: 3
- Rooms in the basement: 1
- Bedrooms: 2 + 1 in the basement
- Bathrooms: 2
- Kitchens: 1
- Family room: Yes
Outside and lotBrick, Asphalt shingle, Concrete block
- Exterior: Brick
- Roof: Asphalt shingle
- Foundation: Concrete block
- Size: 37.27 × 90.62 ft
- Shape: Irregular
- Zoning: R2
Parking3 Parking, Private
- Spaces: 3 Parking
- Driveway: Private
Heating, water and powerForced air, gas, Central air, Municipal water
- Heating: Forced air, gas
- Cooling: Central air
- Water: Municipal water
- Sewer: Municipal sewer
Costs and taxesTaxes $3,803 a year, HST No HST
- Taxes, 2026: $3,803 a year
- HST: No HST
Included in the saleAll elf, all window treatments, all appliances, hot water tank. featured upgrades include: shower in ll, tiling, new flooring & fully painted throughout, opened floor plan, island in kitchen, walk-in closet, new inside railing, new front porch with new railings, new fencing & deck, a 10 x 12 shed. wiring is 200 amp copper. copper & pex plumbing.
- Included: All elf, all window treatments, all appliances, hot water tank. featured upgrades include: shower in ll, tiling, new flooring & fully painted throughout, opened floor plan, island in kitchen, walk-in closet, new inside railing, new front porch with new railings, new fencing & deck, a 10 x 12 shed. wiring is 200 amp copper. copper & pex plumbing.
NearbyPublic transit, school bus route, level
- Close to: Public transit, school bus route, level
Listing detailsX12857394, Expired, Mar 6, 2026
- MLS® number: X12857394
- Status: Expired
- Listed on: Mar 6, 2026
- Days on market: 93
- Updated: Jun 7, 2026
- Possession: Immediate
- Occupied by: Owner
- Listing brokerage: CENTURY 21 UNITED REALTY INC.
About this home
537 Shirley Street, Cobourg, ON K9A 2A4
Beautifully renovated Contemporary Move-In Ready Brick Bungalow in Cobourg's Desirable West End. Fresh modern Decor, thoughtful updates, and the perfect blend of comfort and convenience. Ideal for buyers seeking an alternative to condo living-complete with private outdoor space for entertaining & relaxing, or suitable as a starter home for professionals or those seeking to start a family. Lots of room for outdoor enjoyment, fenced yard for children or pets to run around in the backyard. Fully Finished both levels. MN FL Primary BR. Features 2+1BRs & 2 Baths. A bright and airy home, extensively updated over the past few years, including Lux Vinyl Lam new flooring, a redesigned open-concept floor plan, a modern kitchen with island, renovated baths & laundry room, fresh interior & exterior finishes. The main level offers you an inviting, light-filled living space, while the fully renovated lower level offers exceptional versatility with an oversized family/TV room, a 3rd BR or office/den, a second 3-pce Bath & Bright & Cheery Laundry Rm, plus a walkinshow closet & a separate utility/storage area. The Main Floor steps out to a private, south-facing backyard designed for entertaining, featuring a spacious new deck (hot tub negotiable), new fencing, and a 10' x 12' shed. Located in Cobourg's sought-after west end, this home is just minutes from schools, parks, shopping, the hospital & convenient 401/407 access for commuters. Enjoy a stroll via the west lakefront boardwalk to the beach, marina, or Downtown & a vibrant tourist district. A beautifully updated home offering modern living in a great location. Start your next chapter in west end Cobourg! Additional highlights include: 200-amp copper wiring. Copper & PEX plumbing. Walk-in LL Shoe closet. New interior railings and front porch with updated railingsNew decks & fencing & 10 x 12 Shed. Ample side-by-side driveway parking with space to add a carport or garage. **PROFESSIONAL PHOTOS/FLOOR PLANS MONDAY**
Ask about this home
A HOMEH agent will answer your questions about this home.
Around this home
Daily convenience, out of 100, from the distances below
Schools nearby
School rating, out of 10.
Helpful calculators
Your HOMEH agent

"Priced 8% over the Hestimate. I would see it this week."