
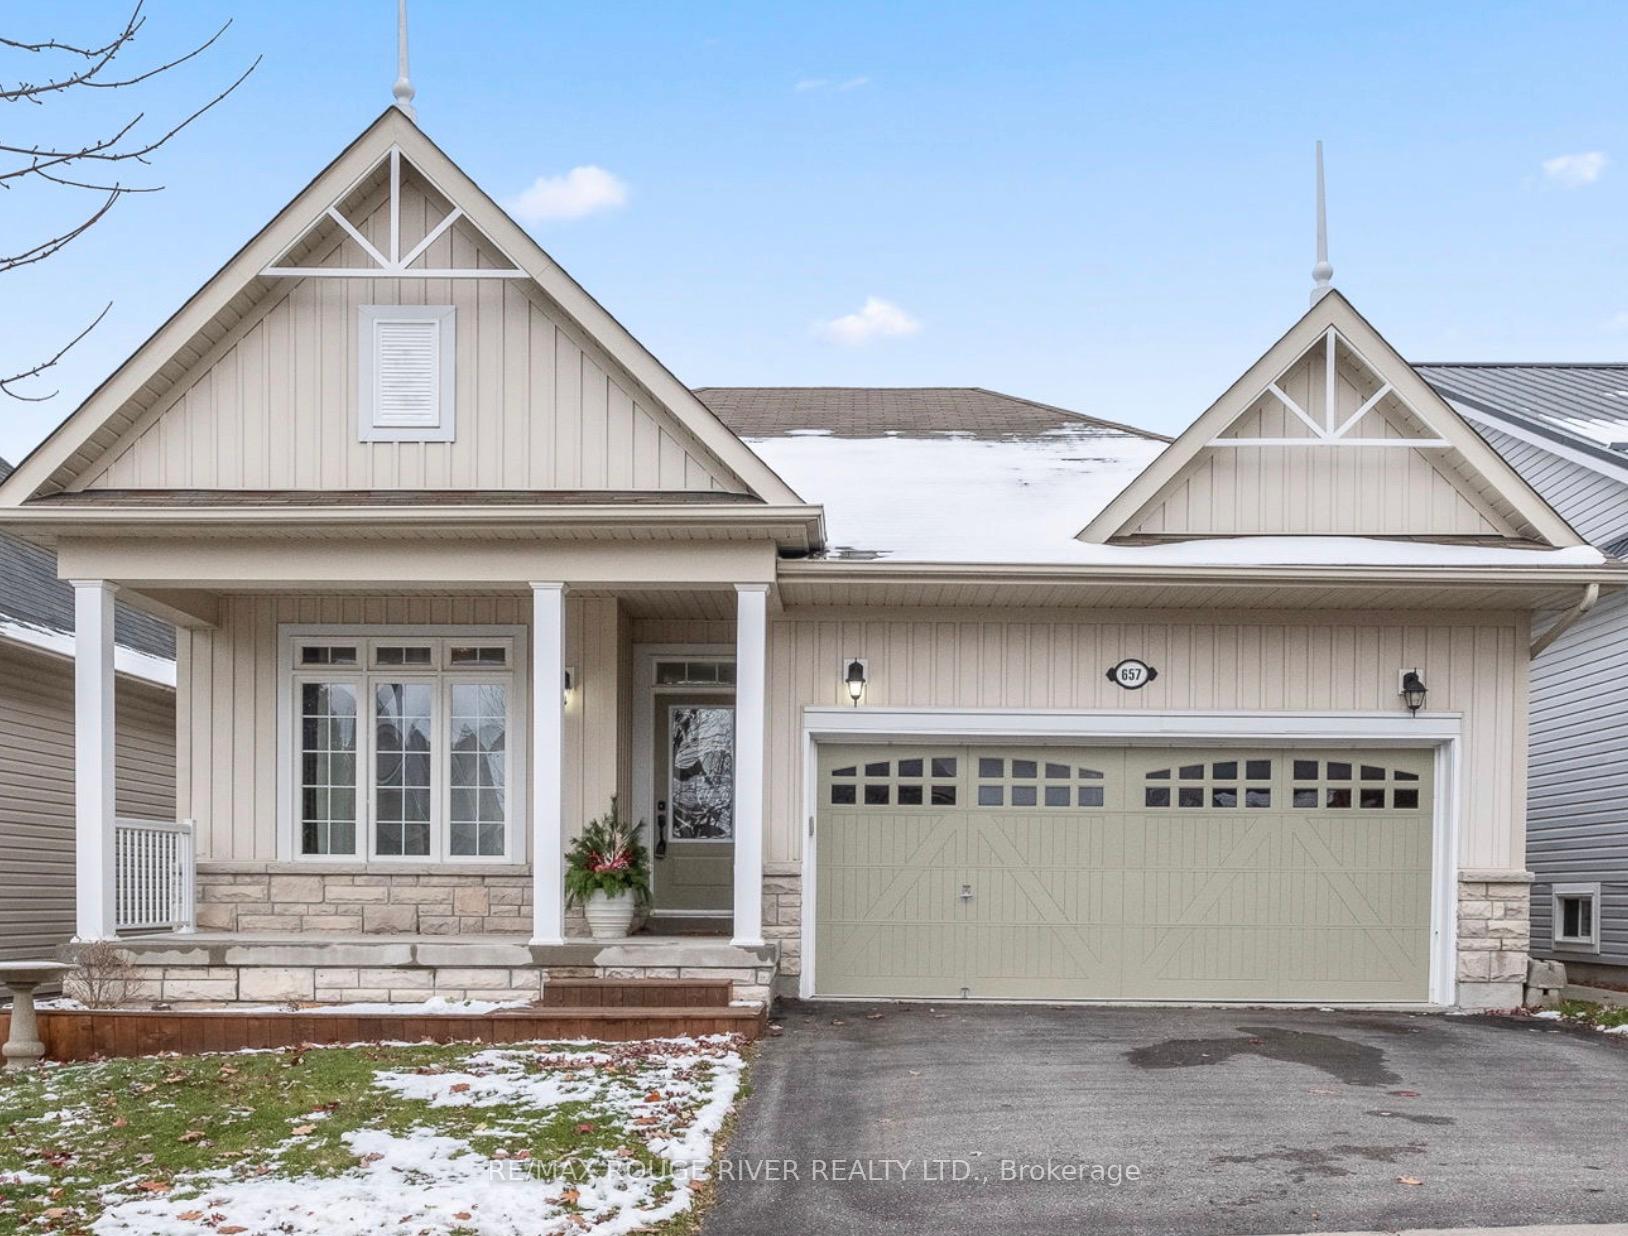
657 Prince of Wales Drive
Cobourg657 Prince of Wales Drive
Cobourg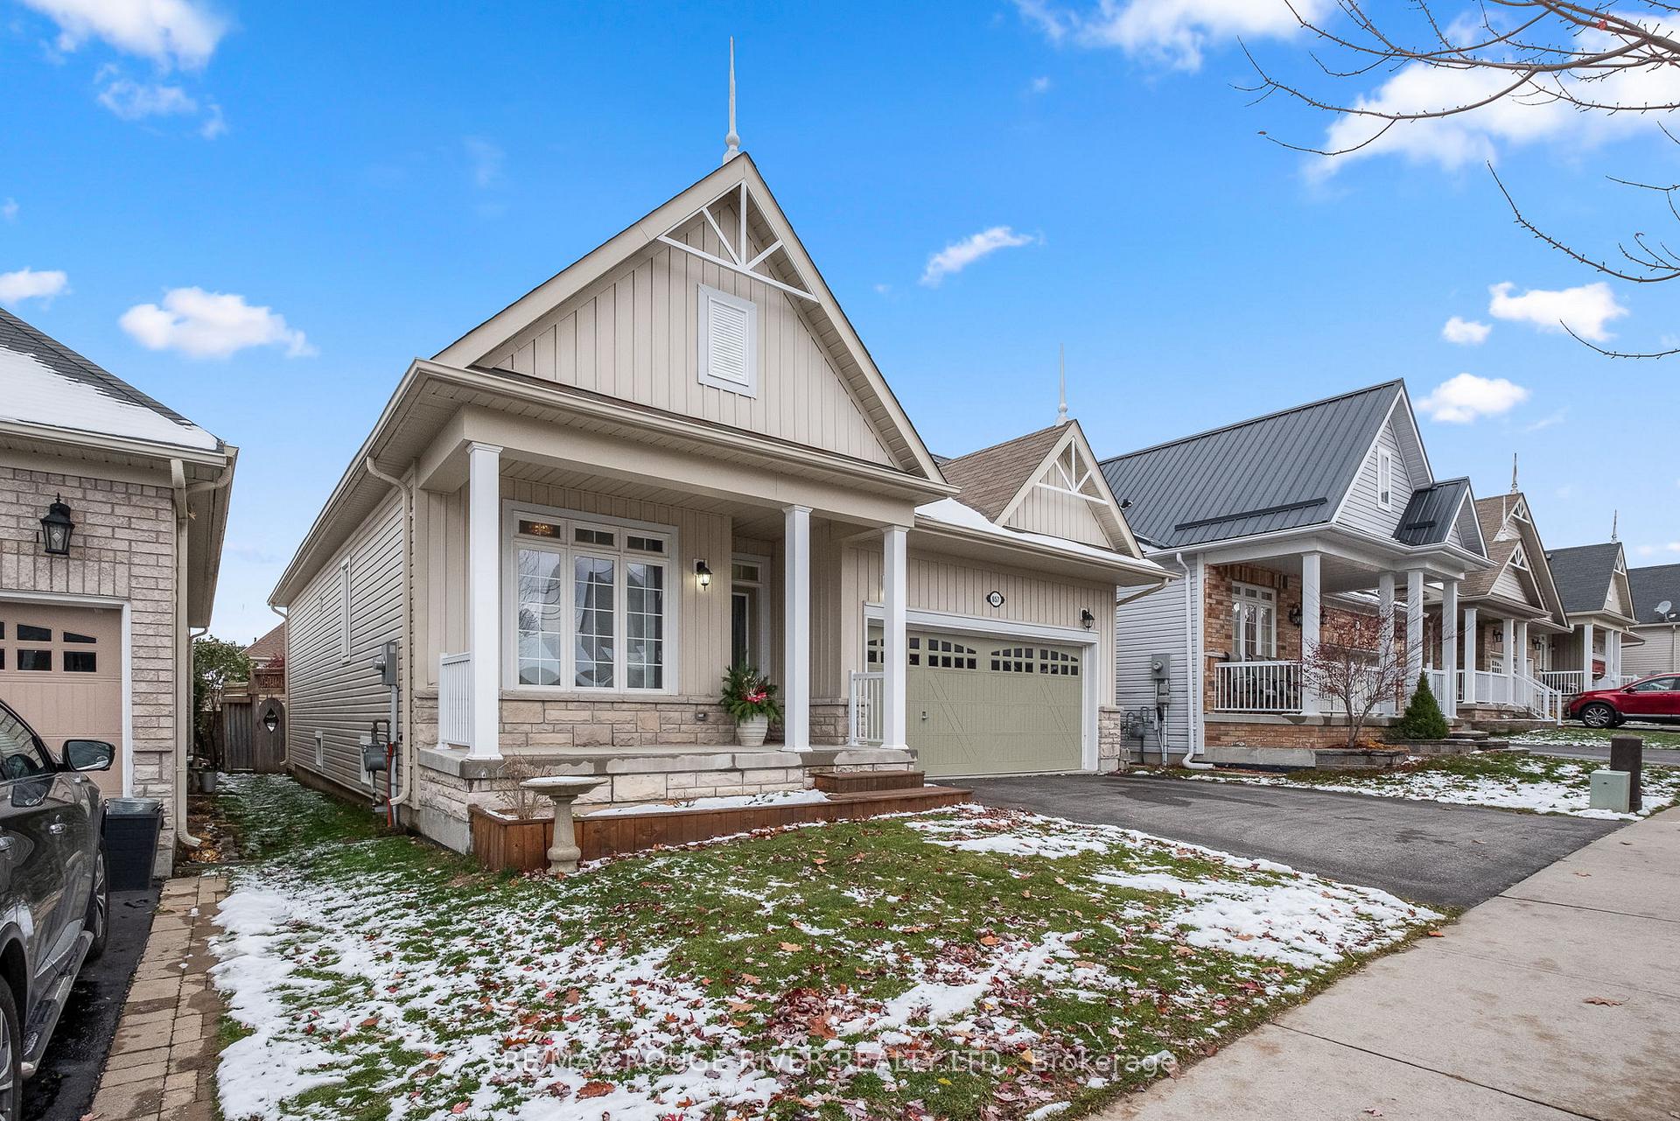
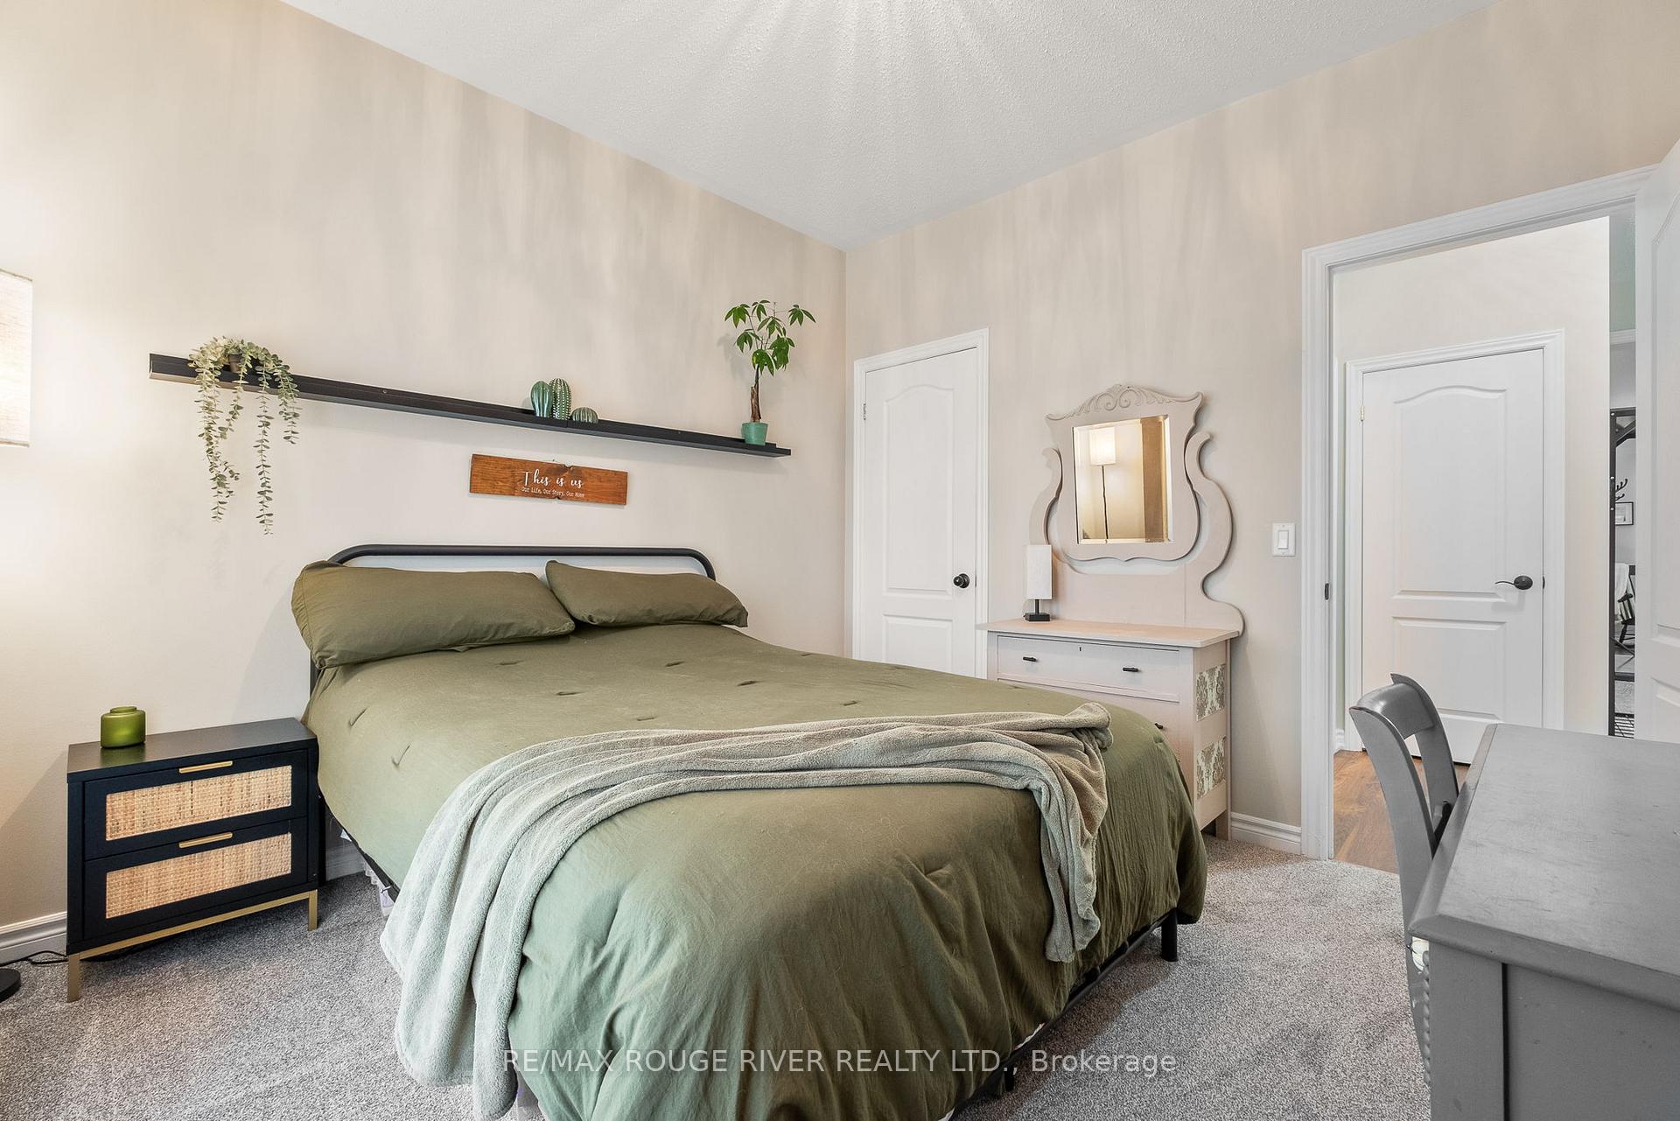 See all 38 photos
Property history

This home has sold. It is no longer available.
Property not available for sale or for rent.
About this home
657 Prince of Wales Drive, Cobourg
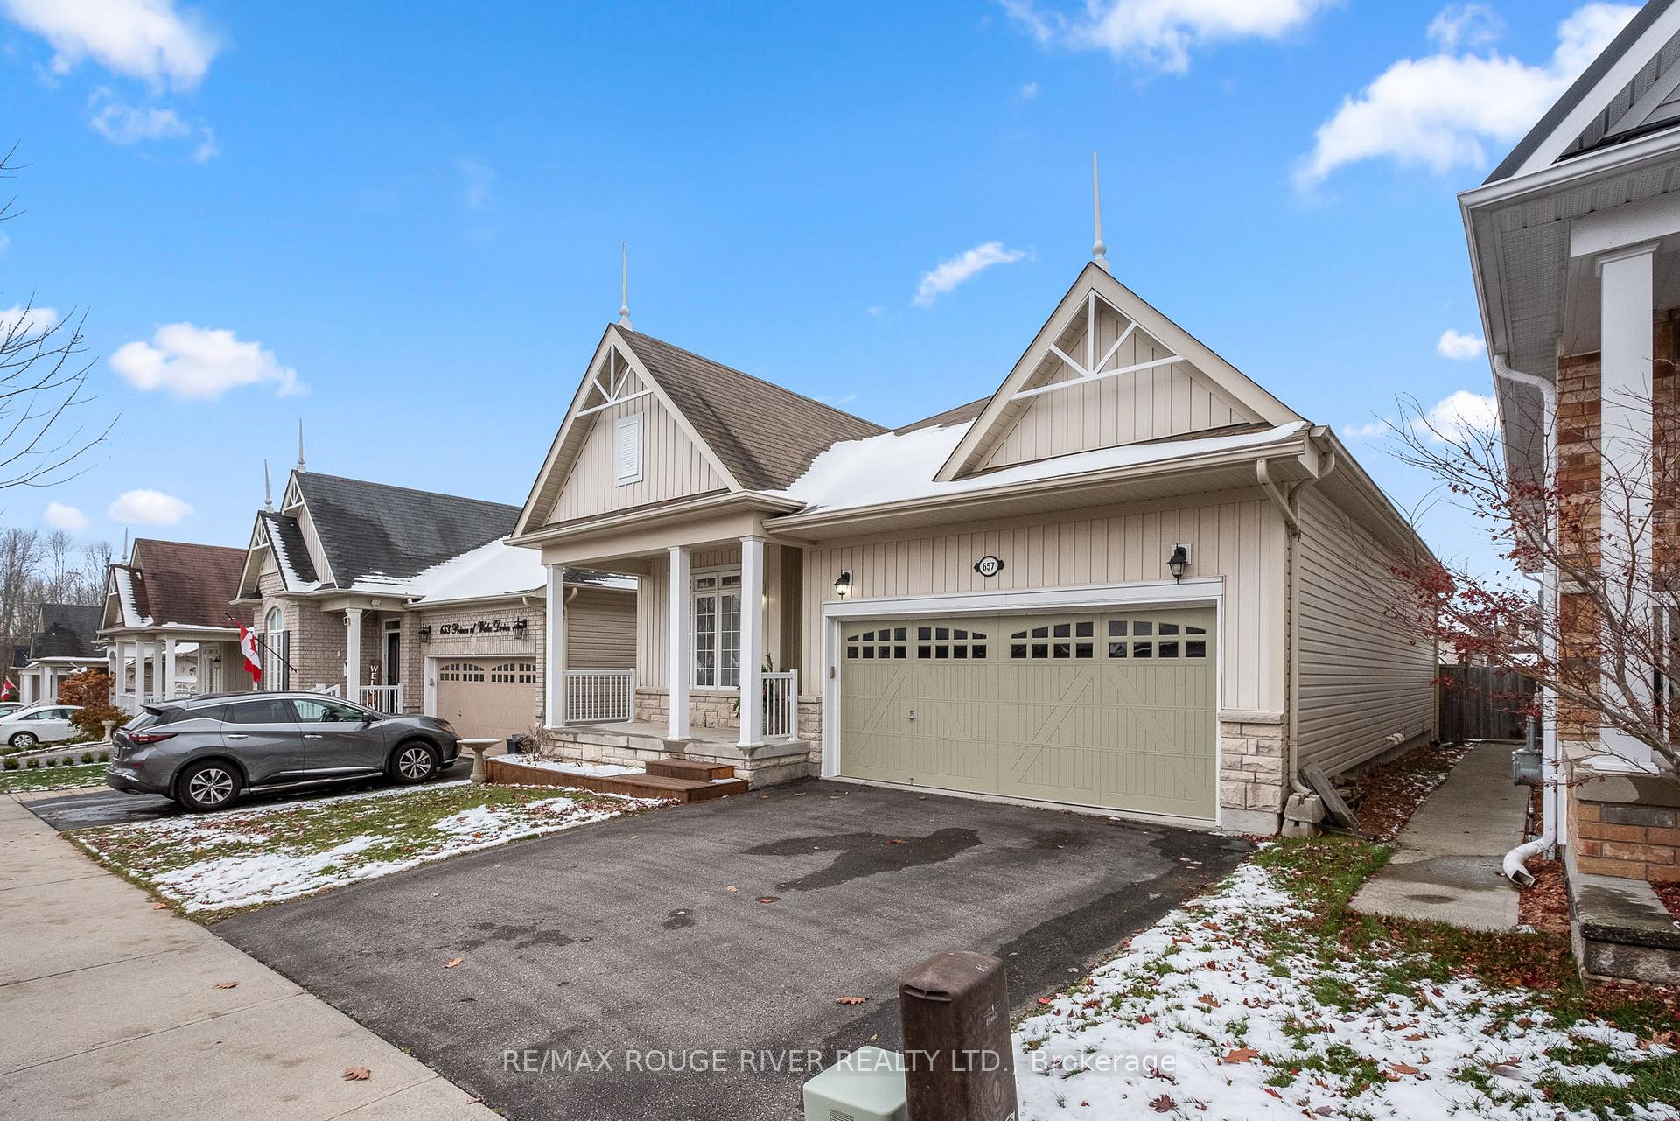
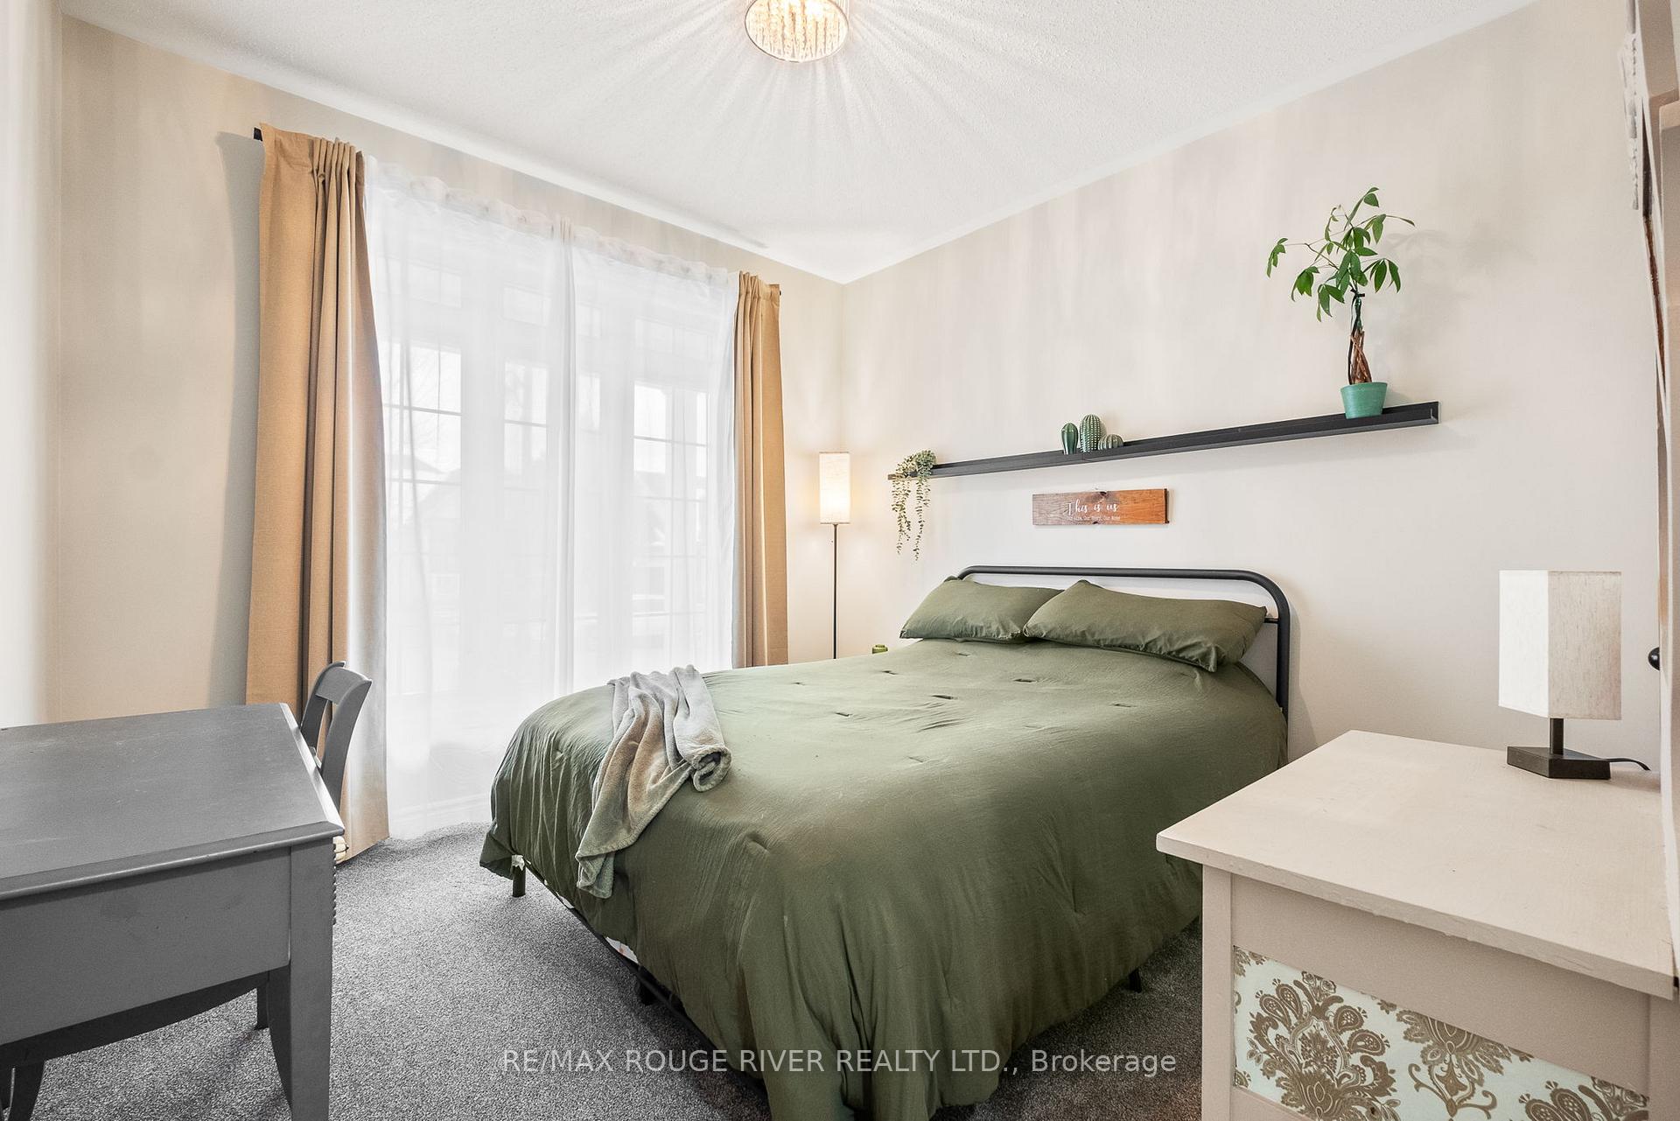
Nestled in the heart of the highly sought-after and centrally located West Park Village, this turnkey bungalow offers a serene retreat defined by a pleasing palette and thoughtful details. The main level showcases a warm, open-concept layout featuring a stylish and functional kitchen with a generous breakfast bar and uninterrupted sightlines to the outdoor deck and built-in pool-ideal for both everyday living and entertaining.A striking fireplace anchors the inviting living room, while natural light floods the space. The spacious primary bedroom with ensuite is conveniently located just off the main living area and is complemented by a second bedroom and full bathroom on the main floor.The lower level extends the living space with a cozy recreation room and bar, an additional bedroom and bathroom, and ample storage to accommodate guests, hobbies, and everyday needs. Blending contemporary finishes with a warm, tranquil atmosphere, this home is an inviting sanctuary ready to welcome its next chapter.Additional highlights include a backyard Tiki Bar, air conditioning (2021), dishwasher (2022), new front steps (2024), freshly painted interior (2025), new carpet in the bedroom, on the stairs, and in the primary bedroom closet (2025), new garage door opener (2025), and a new gas heater, filter, and stairs for the pool (2021).
Facts & features
Ask about this home
A HOMEH agent will answer your questions about this home.
Rooms
14 rooms · 3 bathrooms
- Foyer8′5″ × 14′5″122 sq.ft.
- Bathroom6′5″ × 8′52 sq.ft.
- Kitchen9′9″ × 10′6″102 sq.ft.
- Dining room9′8″ × 8′6″83 sq.ft.
- Living room12′1″ × 22′3″269 sq.ft.
- Primary bedroom12′2″ × 21′8″264 sq.ft.
- Bathroom13′1″ × 7′7″99 sq.ft.
- Bedroom10′8″ × 10′10″115 sq.ft.
- Recreation27′5″ × 18′10″516 sq.ft.
- Bedroom10′ × 12′7″126 sq.ft.
- Bathroom8′1″ × 5′9″47 sq.ft.
- Utility room11′2″ × 12′4″138 sq.ft.
- Other10′1″ × 9′2″93 sq.ft.
- Other14′3″ × 16′1″229 sq.ft.
Around this home
Schools nearby
School rating, out of 10.
Listing details
Helpful tools
Your HOMEH agent
"I would see it this week."
Ask HOMEH about this home
Price, neighbourhood, monthly cost. Ask anything.
HOMEH Intelligent Agent is an AI, not a licensed representative. Check anything important with your agent.