
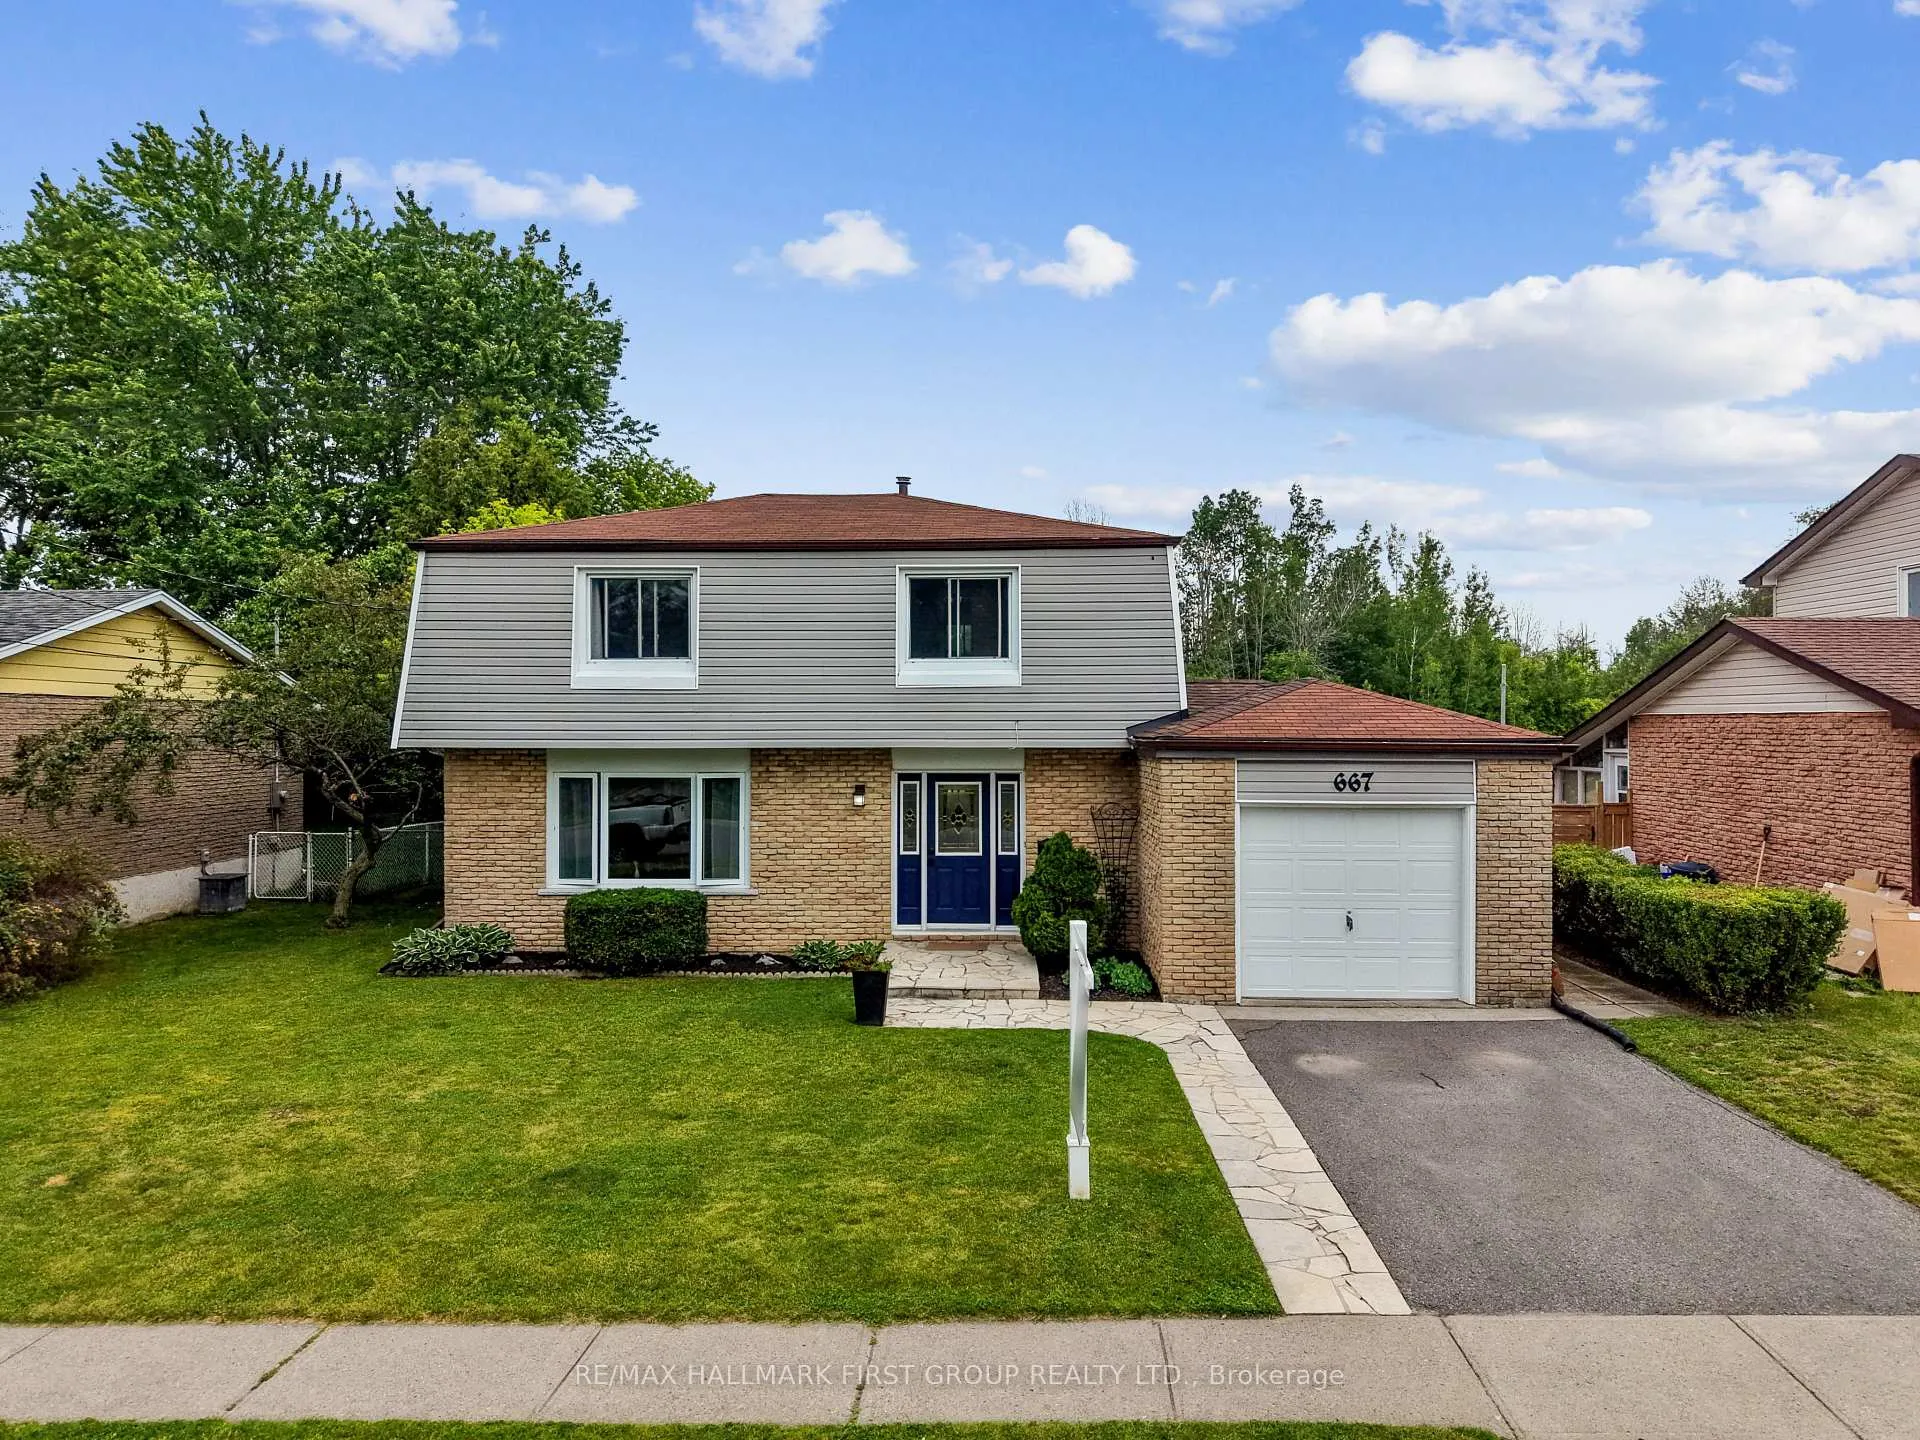
667 Westwood Drive
Cobourg667 Westwood Drive
Cobourg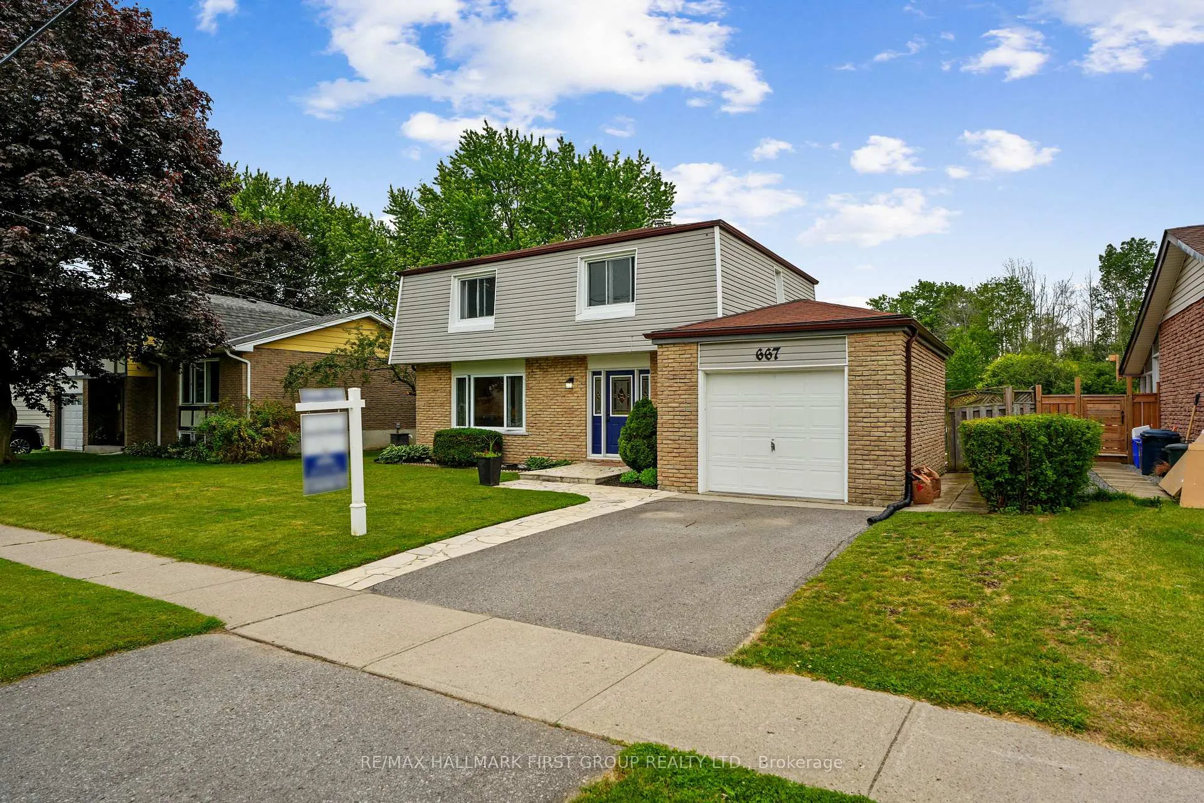
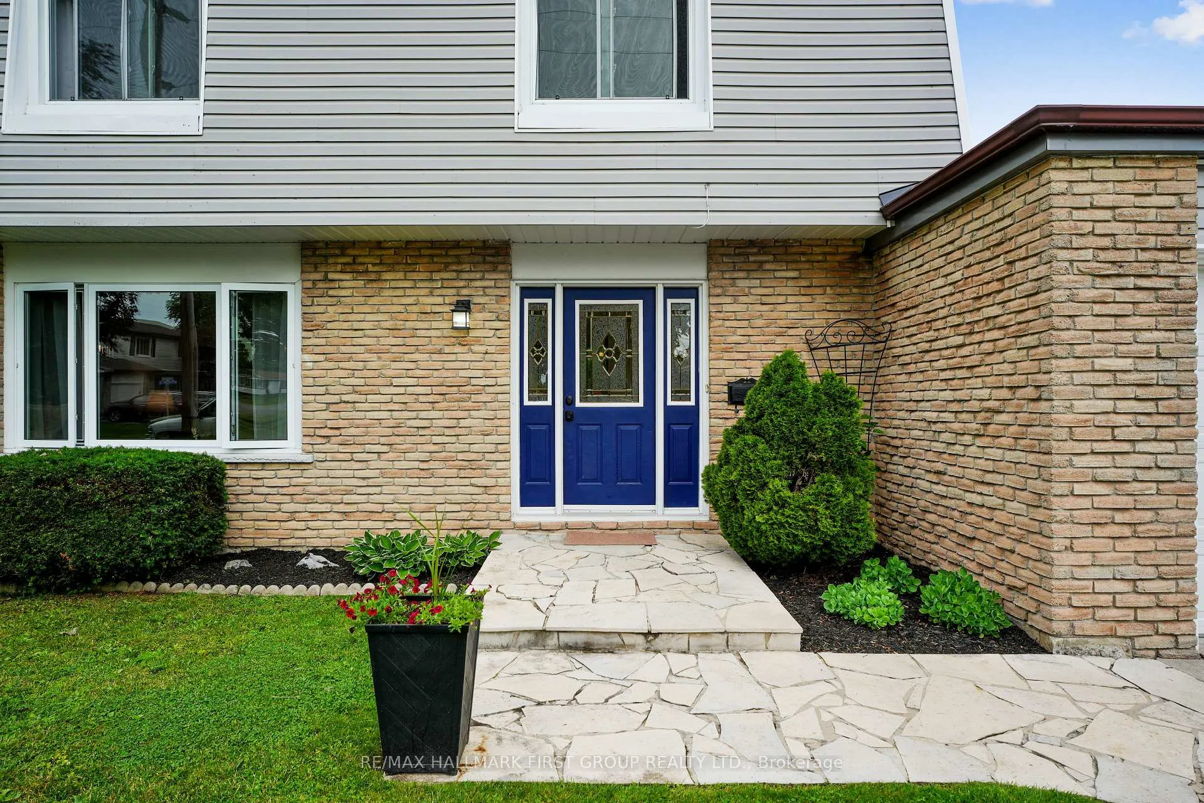
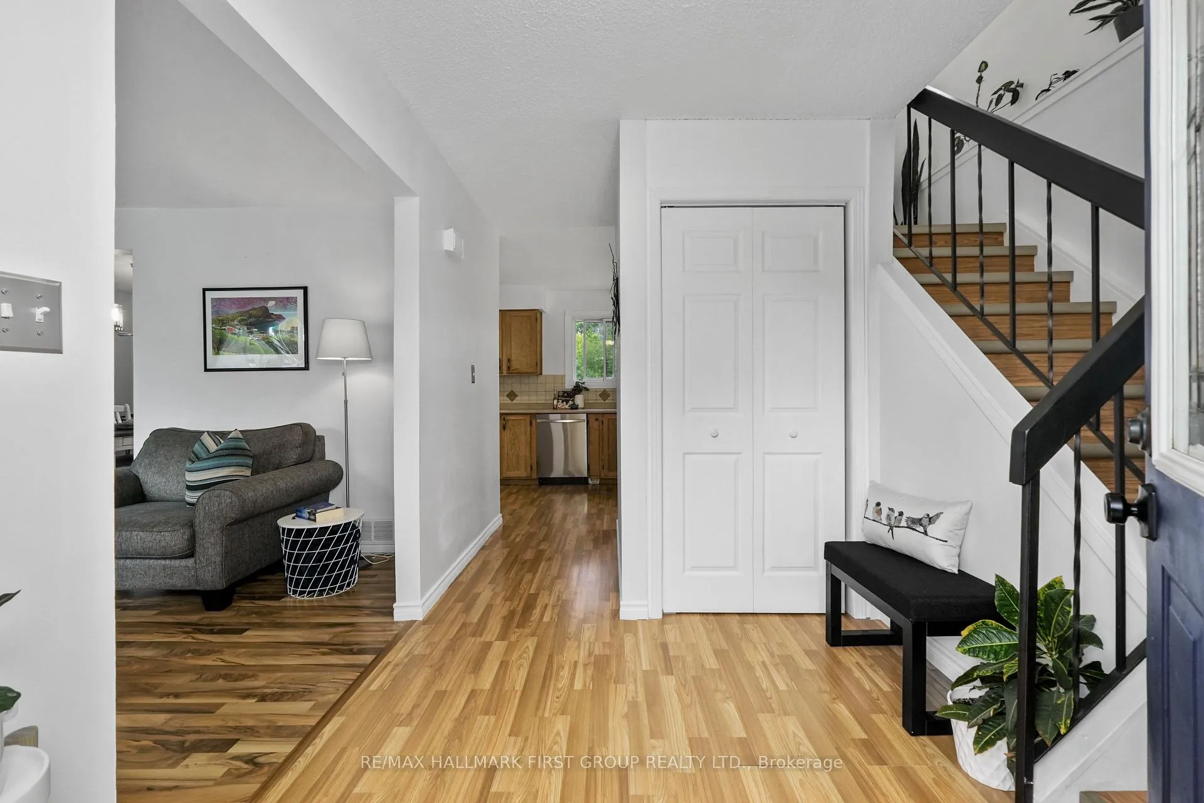
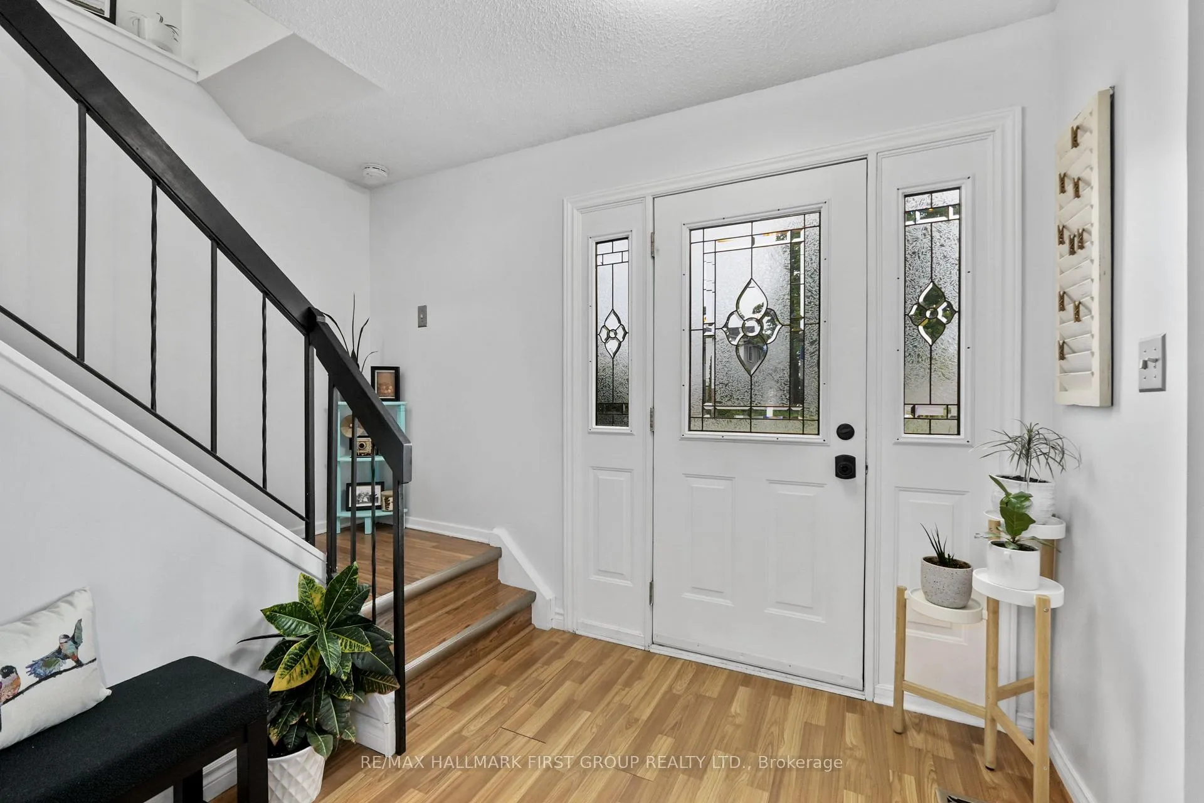 See all 41 photos
Property history

This listing has ended. It is no longer available.
Property not available for sale or for rent.
Ask about this home
A HOMEH agent will answer your questions about this home.Ask HOMEH
About this home
Welcome to this inviting family home nestled in Cobourg's sought-after west end. Step inside through the open front entrance and discover a bright, carpet-free main level designed for modern family living. The sun-filled living room features a large front window and flows seamlessly into the spacious dining area, which is complete with contemporary lighting and ample space for gatherings. The well-appointed kitchen offers ample cabinetry and counter space, stainless steel appliances, multiple windows that fill the space with natural light, and a convenient walkout to the backyard, ideal for summer entertaining. A guest bathroom completes the main floor. Upstairs, you'll find four well-sized bedrooms, including a spacious primary retreat, along with a full bathroom. The basement provides valuable additional living space, including a cozy rec room, a versatile flex area that works well as a playroom, home office, or bedroom, and an additional bathroom. Outside, enjoy a fully fenced backyard featuring a large deck, patio, generous green space, and mature landscaping that enhances privacy. Ideally situated near everyday amenities and with easy access to Highway 401, this home offers the perfect balance of convenience and comfort.
Facts & features
Ask about this home
A HOMEH agent will answer your questions about this home.
Rooms
14 rooms · 3 bathrooms
- Bathroom4′7″ × 4′8″21 sq.ft.
- Foyer7′5″ × 12′8″95 sq.ft.
- Dining room9′9″ × 10′1″99 sq.ft.
- Living room17′3″ × 10′11″188 sq.ft.
- Kitchen18′4″ × 9′10″180 sq.ft.
- Bedroom 410′2″ × 8′4″85 sq.ft.
- Bedroom 213′11″ × 10′1″140 sq.ft.
- Bathroom7′1″ × 5′1″36 sq.ft.
- Bedroom 310′11″ × 8′4″91 sq.ft.
- Primary bedroom14′3″ × 11′1″159 sq.ft.
- Bathroom4′11″ × 9′2″45 sq.ft.
- Utility room10′4″ × 9′3″95 sq.ft.
- Bedroom 59′ × 21′1″190 sq.ft.
- Recreation19′2″ × 11′7″221 sq.ft.
Around this home
Schools nearby
School rating, out of 10.
Listing details
Helpful tools
Your HOMEH agent
"Priced 3% over our estimate. I would see it this week."
Ask HOMEH about this home
Price, neighbourhood, monthly cost. Ask anything.
HOMEH Intelligent Agent is an AI, not a licensed representative. Check anything important with your agent.