

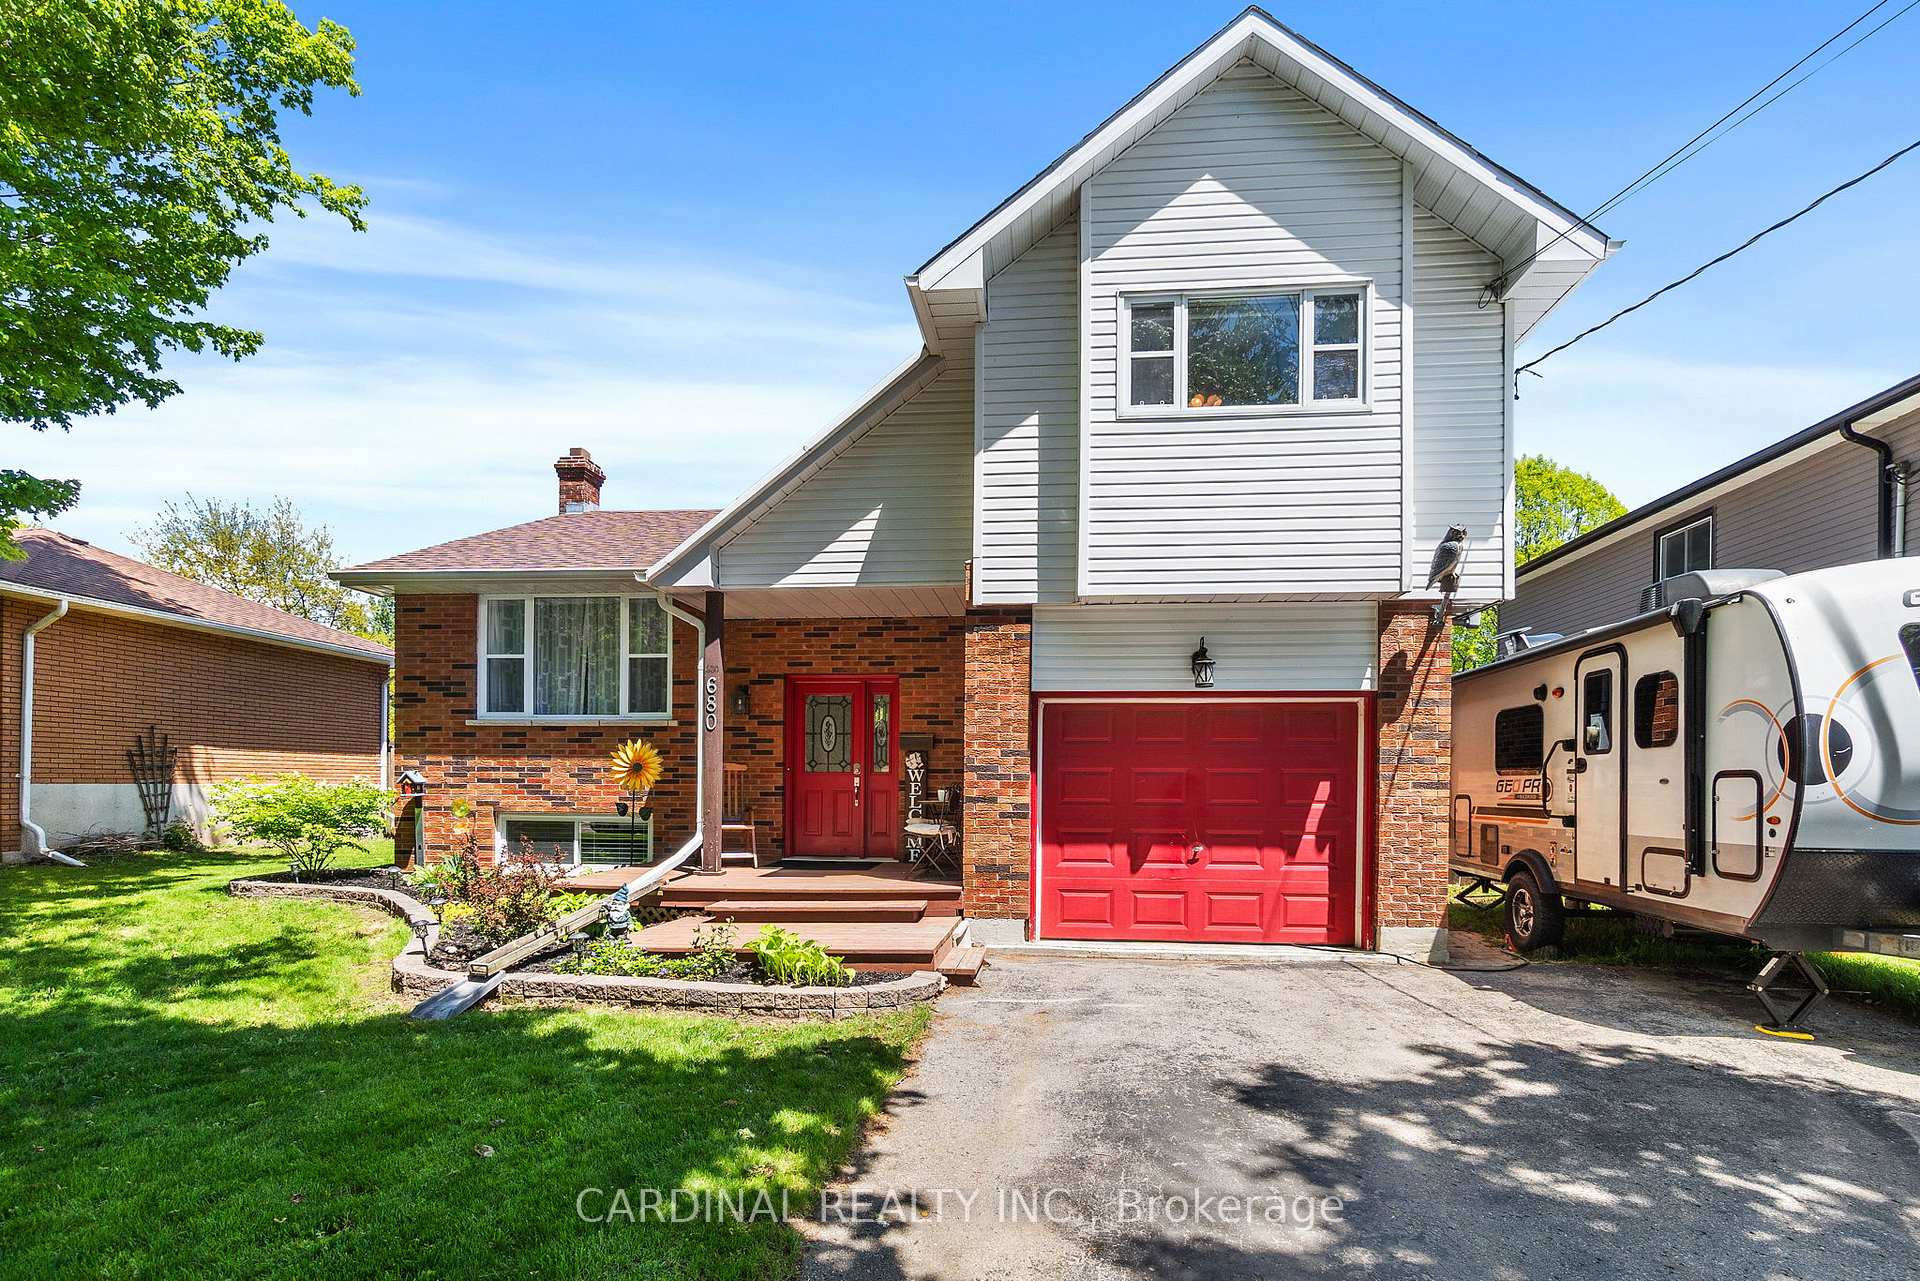
680 Jeffrey Crescent
680 Jeffrey Crescent
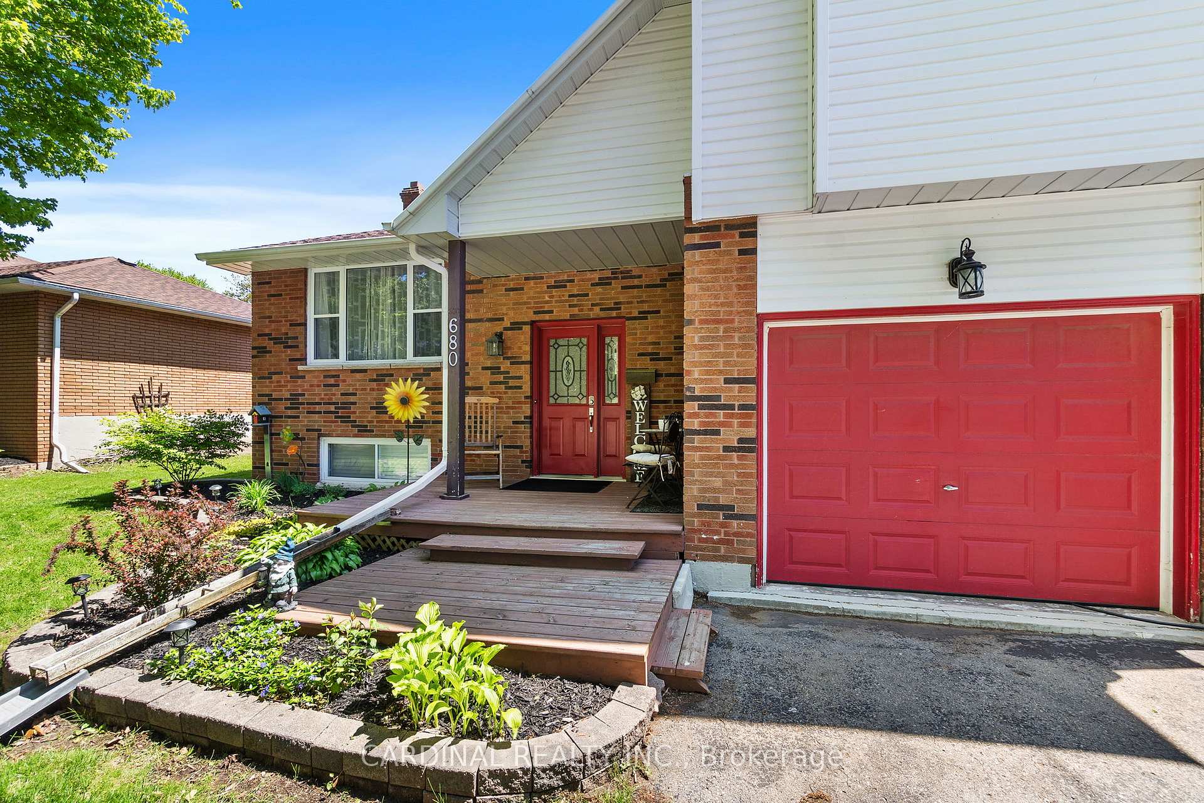
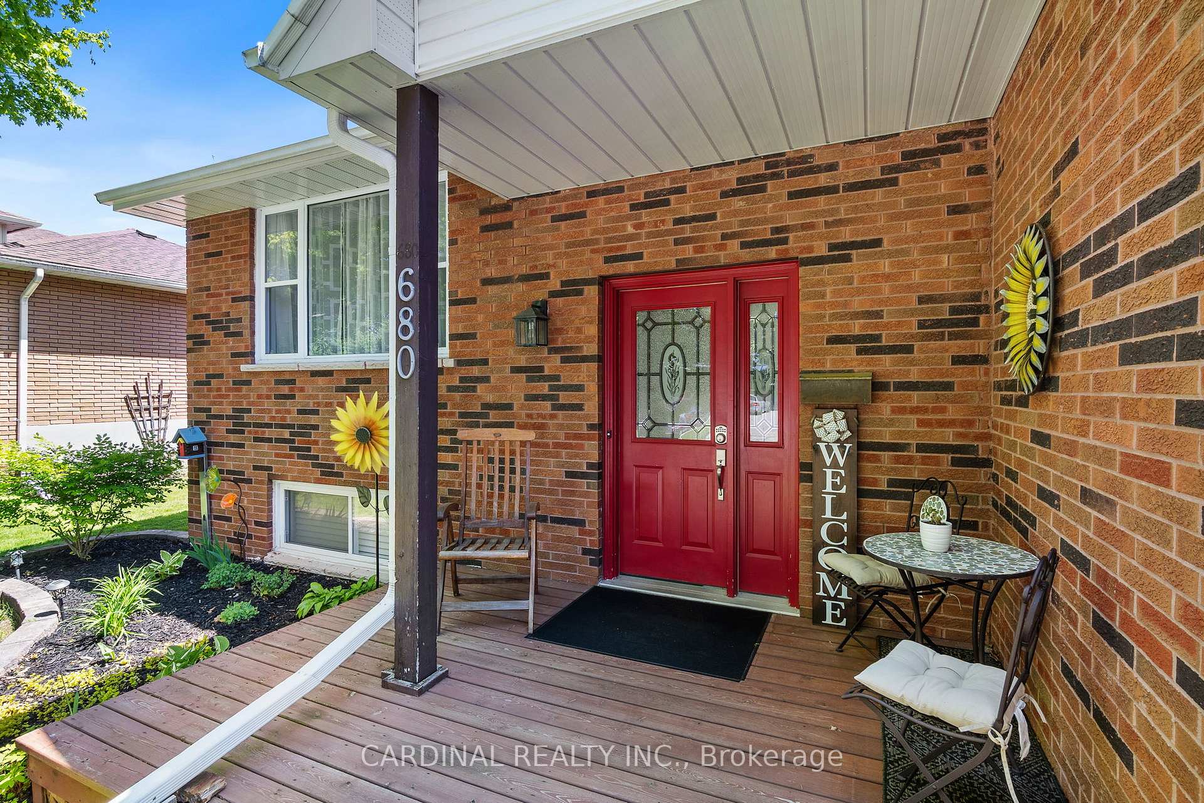
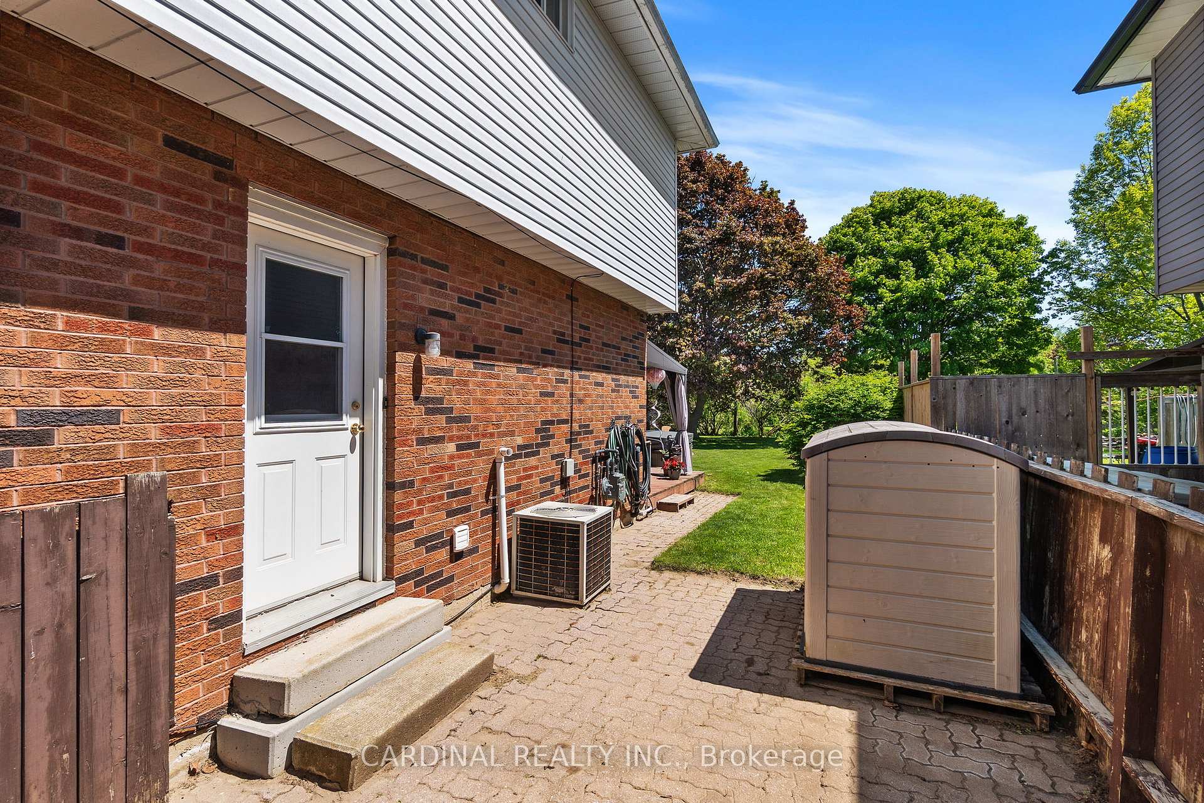
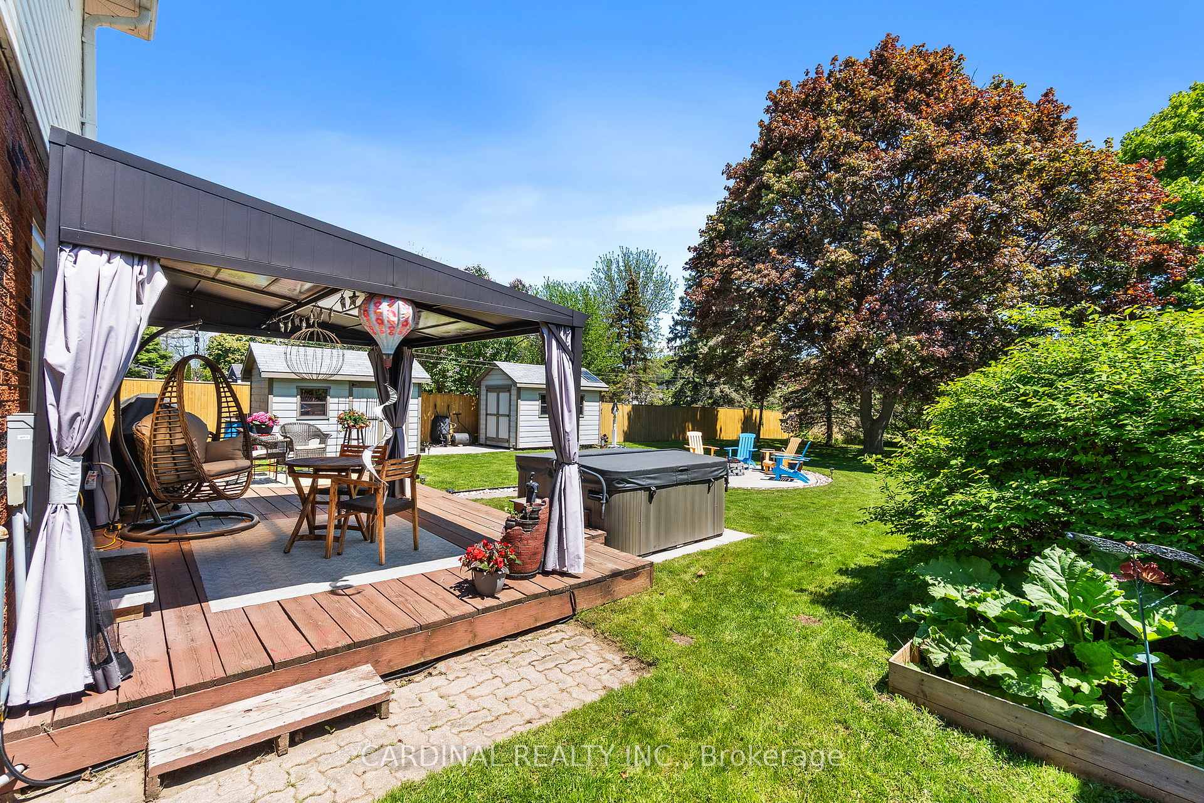 See all 49 photos
Property history
Facts and features
- BasementPartial
- Water, sewerMunicipal
- Lot shapeRectangular
- HeatingForced air
- Fireplace
- Central air
The homeDetached, Sidesplit 4, 1,500–2,000 sq ft
- Type: Detached
- Style: Sidesplit 4
- Living space: 1,500–2,000 sq ft
- Basement: Partial basement
InsideFireplace Yes, Lower level, Rooms above ground 9
- Fireplace: Yes
- Laundry: Lower level
- Rooms above ground: 9
- Bedrooms: 3
- Bathrooms: 2
- Kitchens: 1
Outside and lotBrick front, Asphalt shingle, Concrete
- Exterior: Brick front
- Roof: Asphalt shingle
- Foundation: Concrete
- Size: 60 × 191 ft
- Shape: Rectangular
Parking1 Garage, Built-in, Private double
- Spaces: 1 Garage
- Garage: Built-in
- Driveway: Private double
Heating, water and powerForced air, gas, Central air, Municipal water
- Heating: Forced air, gas
- Cooling: Central air
- Water: Municipal water
- Sewer: Municipal sewer
- Natural gas: Yes
- Hydro: Yes
- Telephone: Yes
Costs and taxesTaxes $5,003 a year, HST No HST, Hot water tank
- Taxes, 2025: $5,003 a year
- HST: No HST
- Rental items: Hot water tank
Included in the saleFridge, stove, dishwasher, washer, dryer, hot tub, solar unit in shed, Wall mount tv and tv wall mount in living room.
- Included: Fridge, stove, dishwasher, washer, dryer, hot tub, solar unit in shed
- Not included: Wall mount tv and tv wall mount in living room.
Listing detailsX12262343, Sold, Jul 4, 2025
- MLS® number: X12262343
- Status: Sold
- Listed on: Jul 4, 2025
- Days on market: 34
- Updated: Aug 7, 2025
- Possession: 90+ days
- Occupied by: Owner
- Listing brokerage: CARDINAL REALTY INC.
About this home
680 Jeffrey Crescent, Cobourg, ON K9A 4V6
Welcome to this beautifully well maintained 3-bedroom home nestled in the desirable west end of Cobourg. Located on a quiet family friendly cul-de-sac. Full of warmth and natural light, this lovely home f, a convenient 2-piece bathroom, updated kitchen and dining room. You will find all three bedrooms on the upper level, along with a 3-piece bathroom. Lower level contains an office/den with walkout to the deck, and a laundry room. The basement level features a large renovated rec room with gas fireplace, as well as a utility room and a storage space. Outside, enjoy your own private retreat with a fenced yard surrounded by mature trees, vibrant gardens, 2 sheds with solar lighting, a large deck, hot tub and a spacious patio with a fire pit, perfect for summer entertaining. Additional features include a 1-car garage and double paved driveway. Close to schools, parks, shopping, and transit, this charming home is ready for you to move in and enjoy.
Ask about this home
A HOMEH agent will answer your questions about this home.
Around this home
Daily convenience, out of 100, from the distances below
Schools nearby
School rating, out of 10.
Helpful calculators
Your HOMEH agent

"I would see it this week."